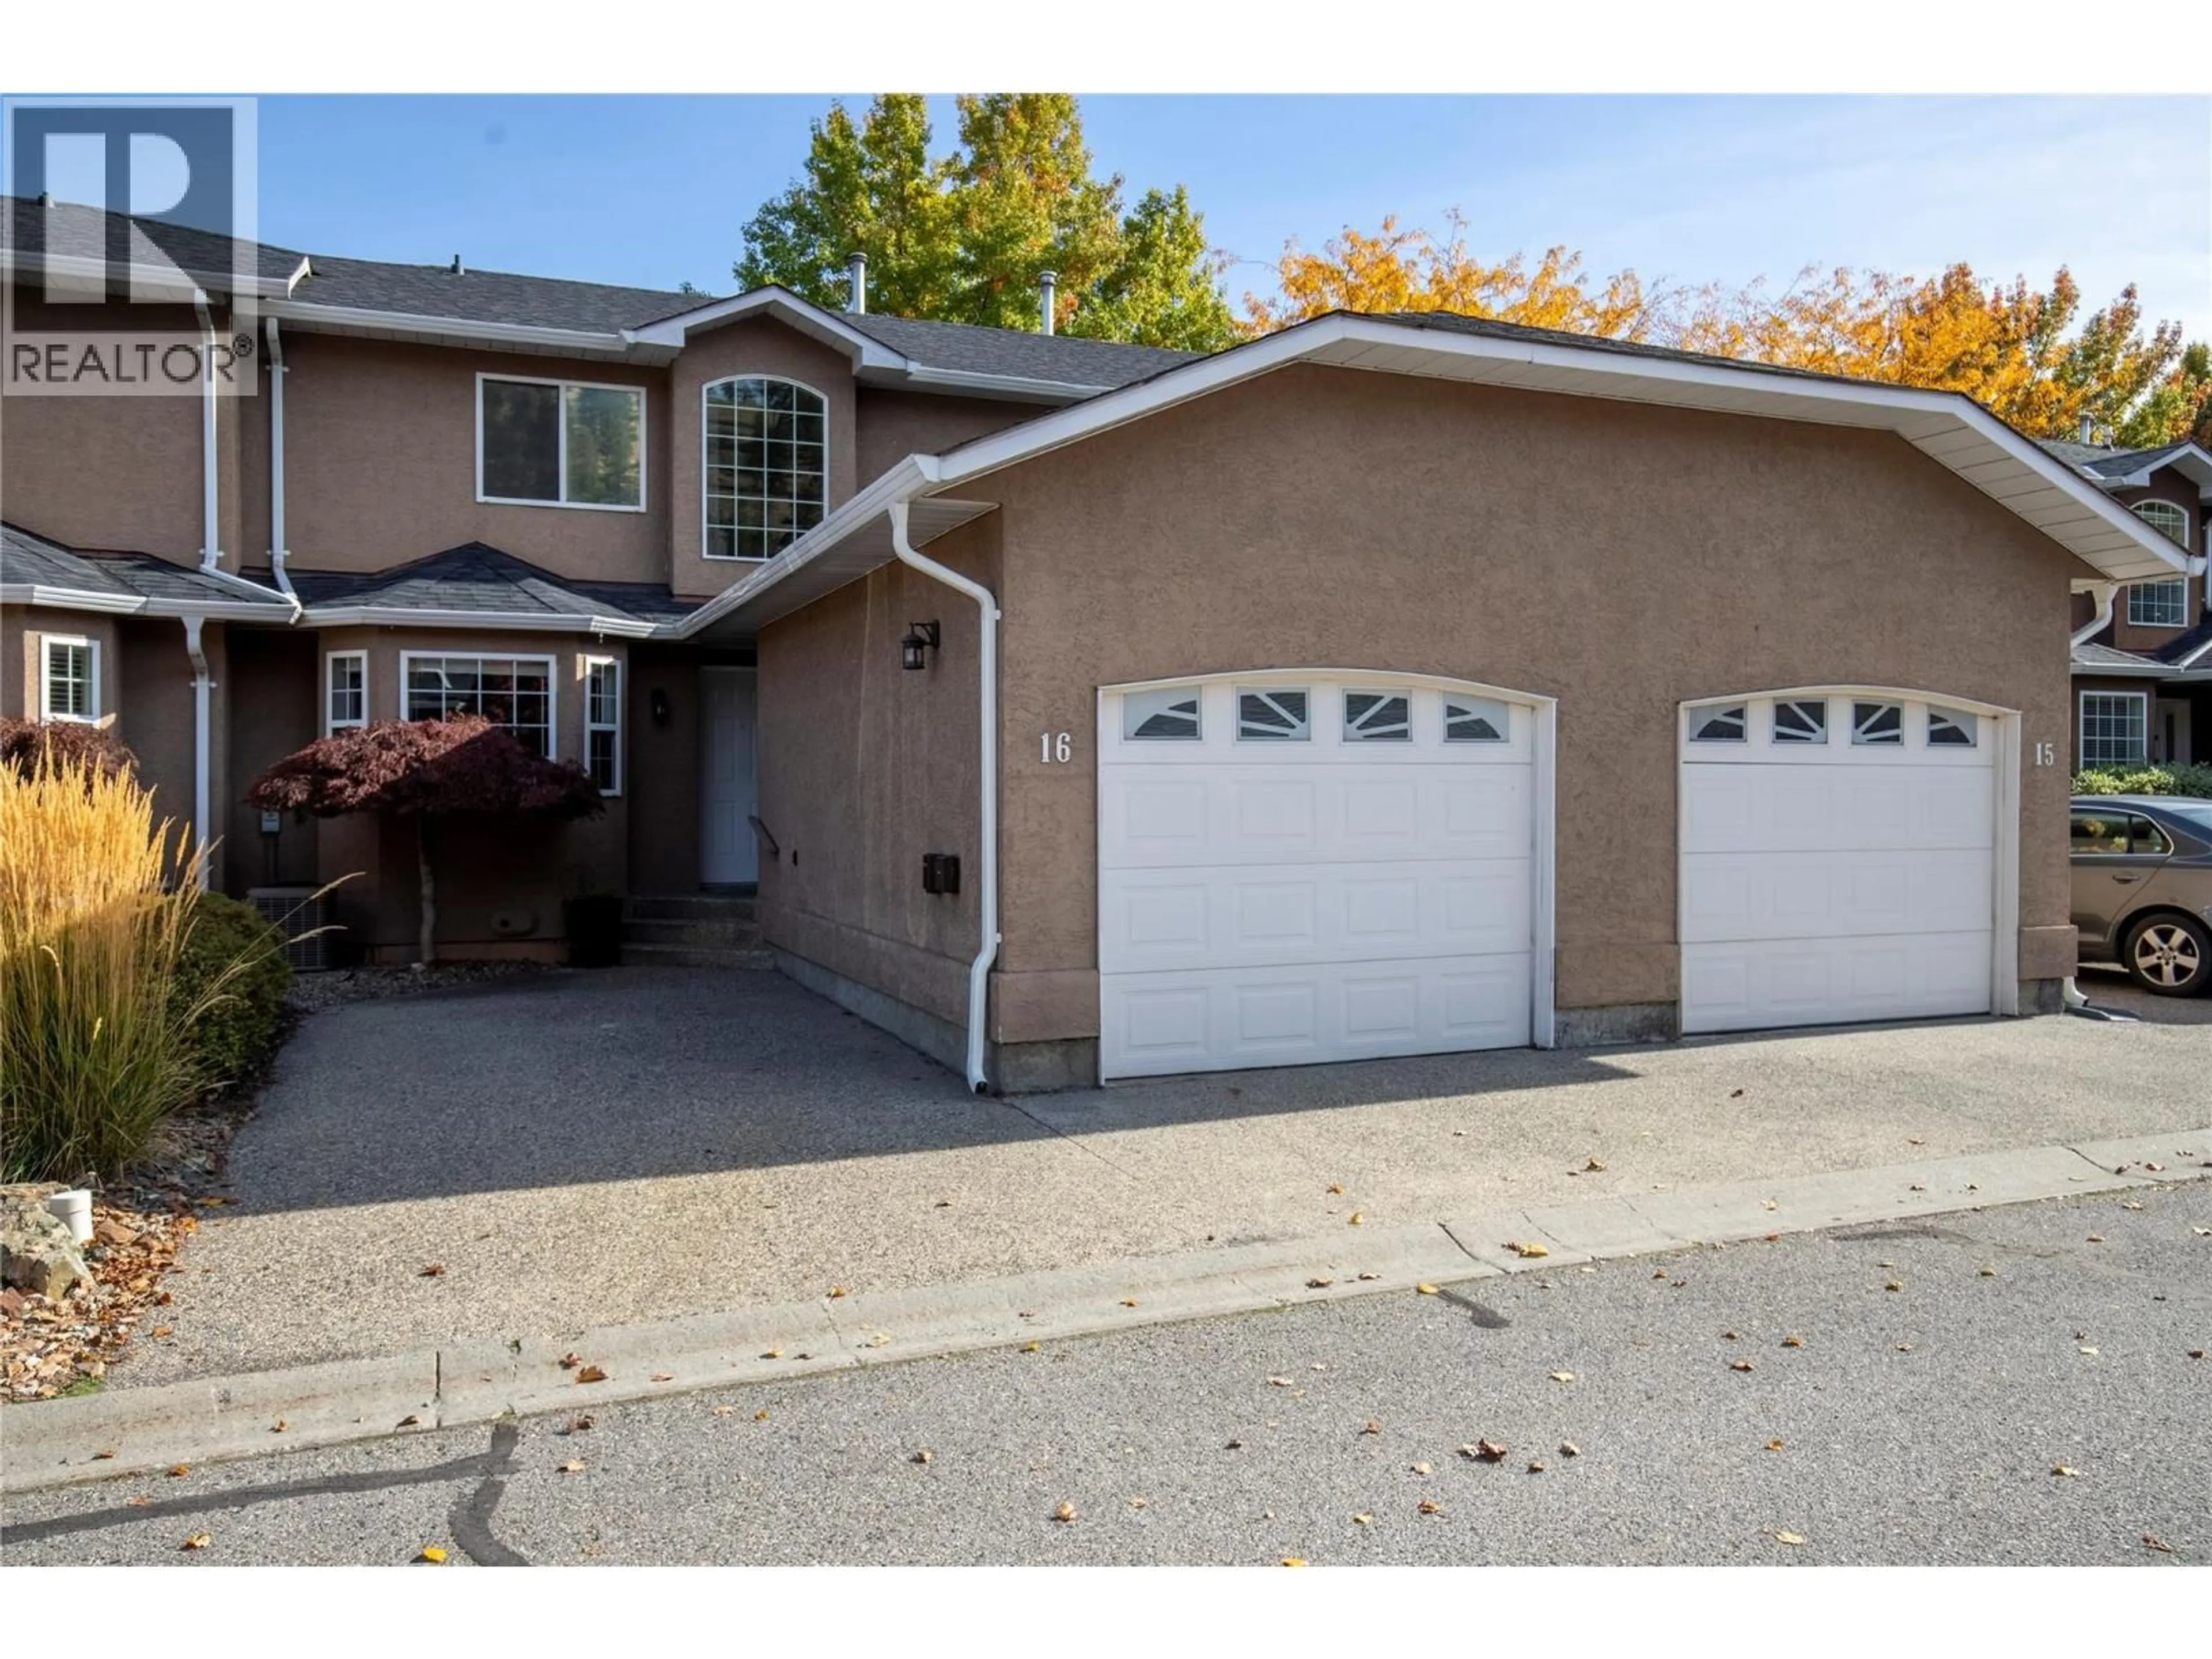
16 - 535 GLENMEADOWS ROAD, Kelowna, British Columbia V1V1X7
Contact us about this property
Highlights
Estimated valueThis is the price Wahi expects this property to sell for.
The calculation is powered by our Instant Home Value Estimate, which uses current market and property price trends to estimate your home’s value with a 90% accuracy rate.Not available
Price/Sqft$390/sqft
Monthly cost
Open Calculator
Description
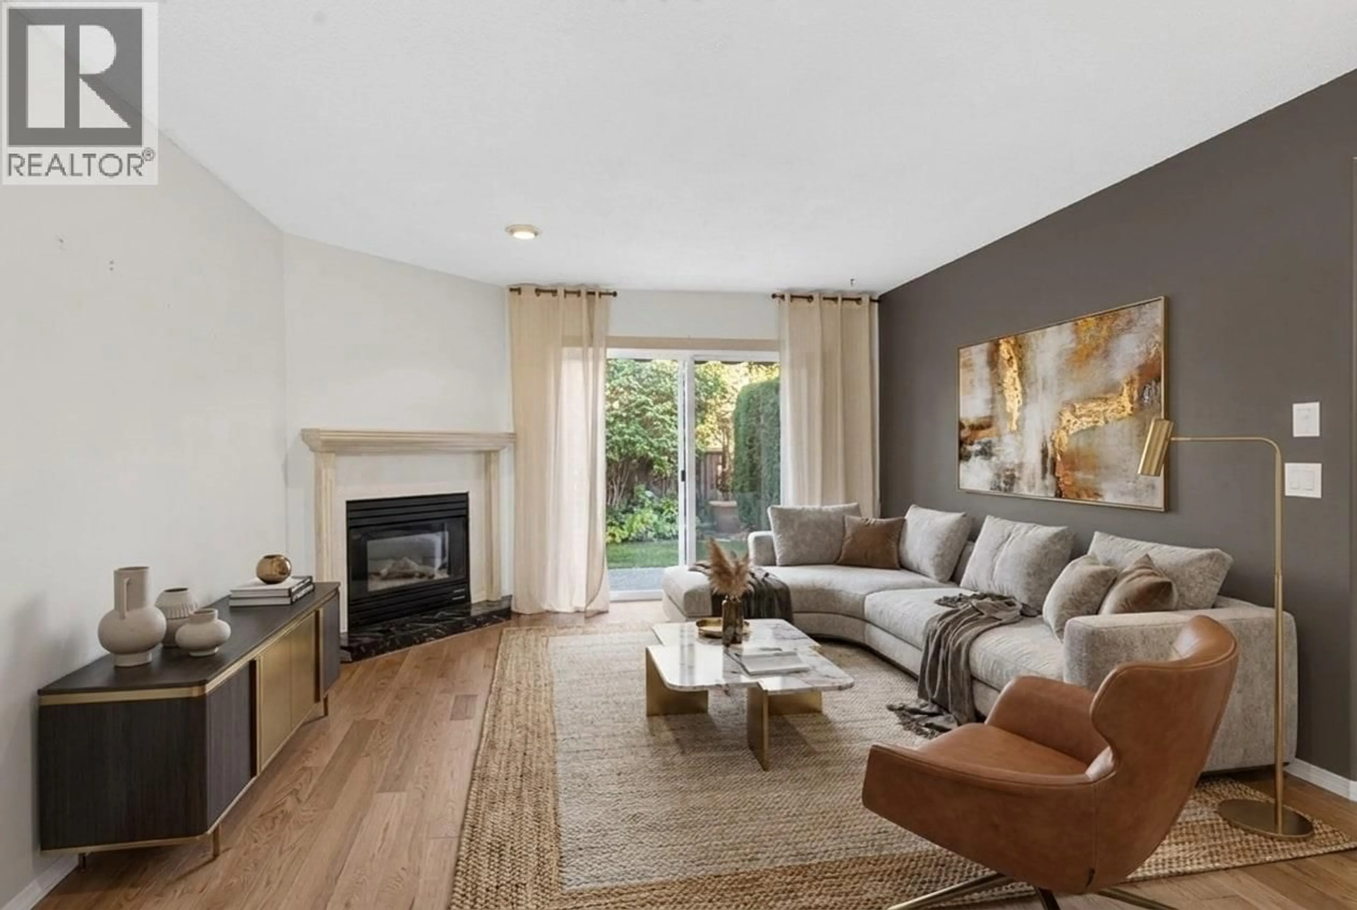
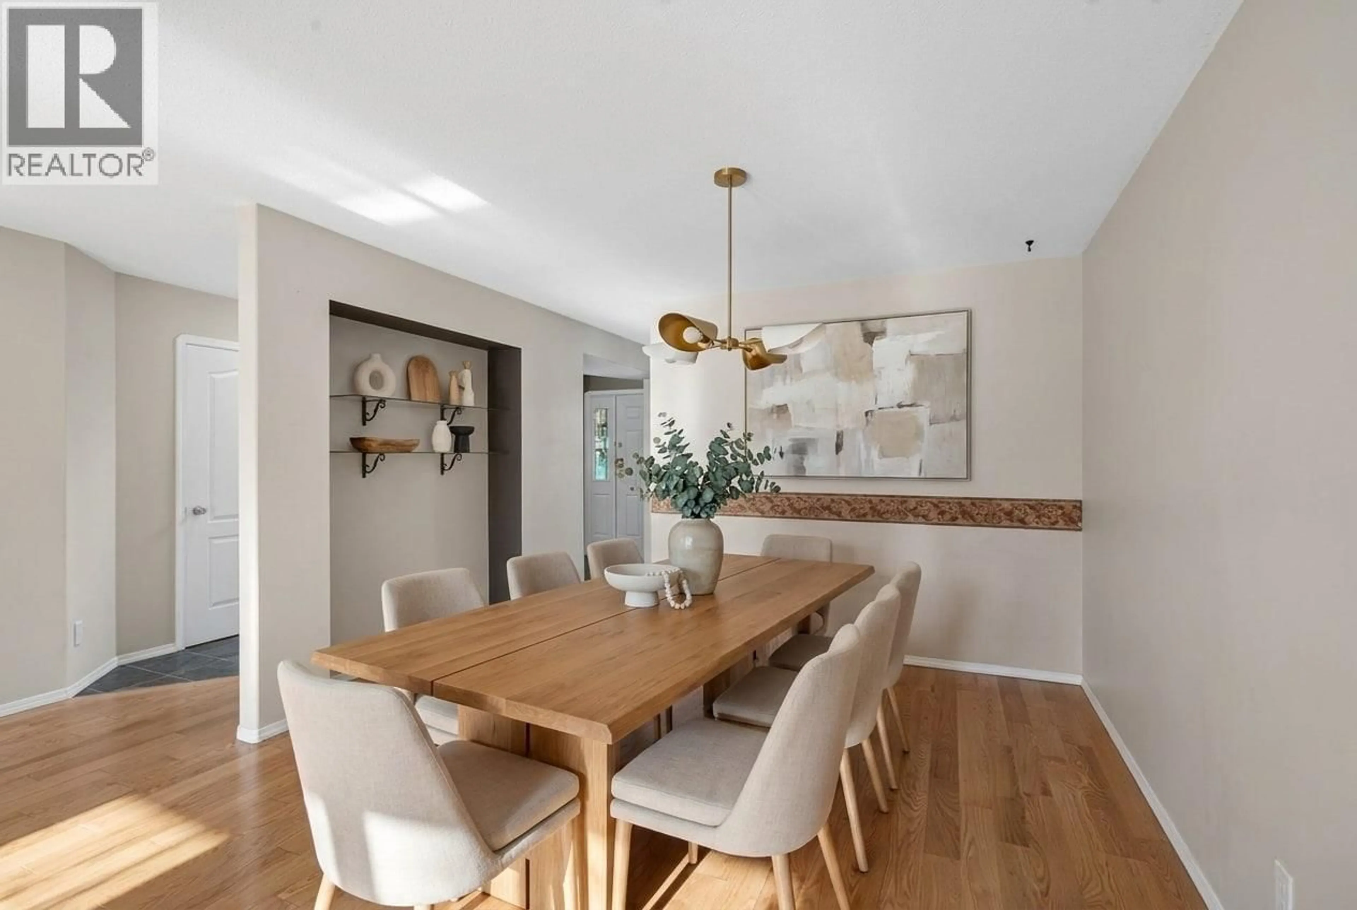
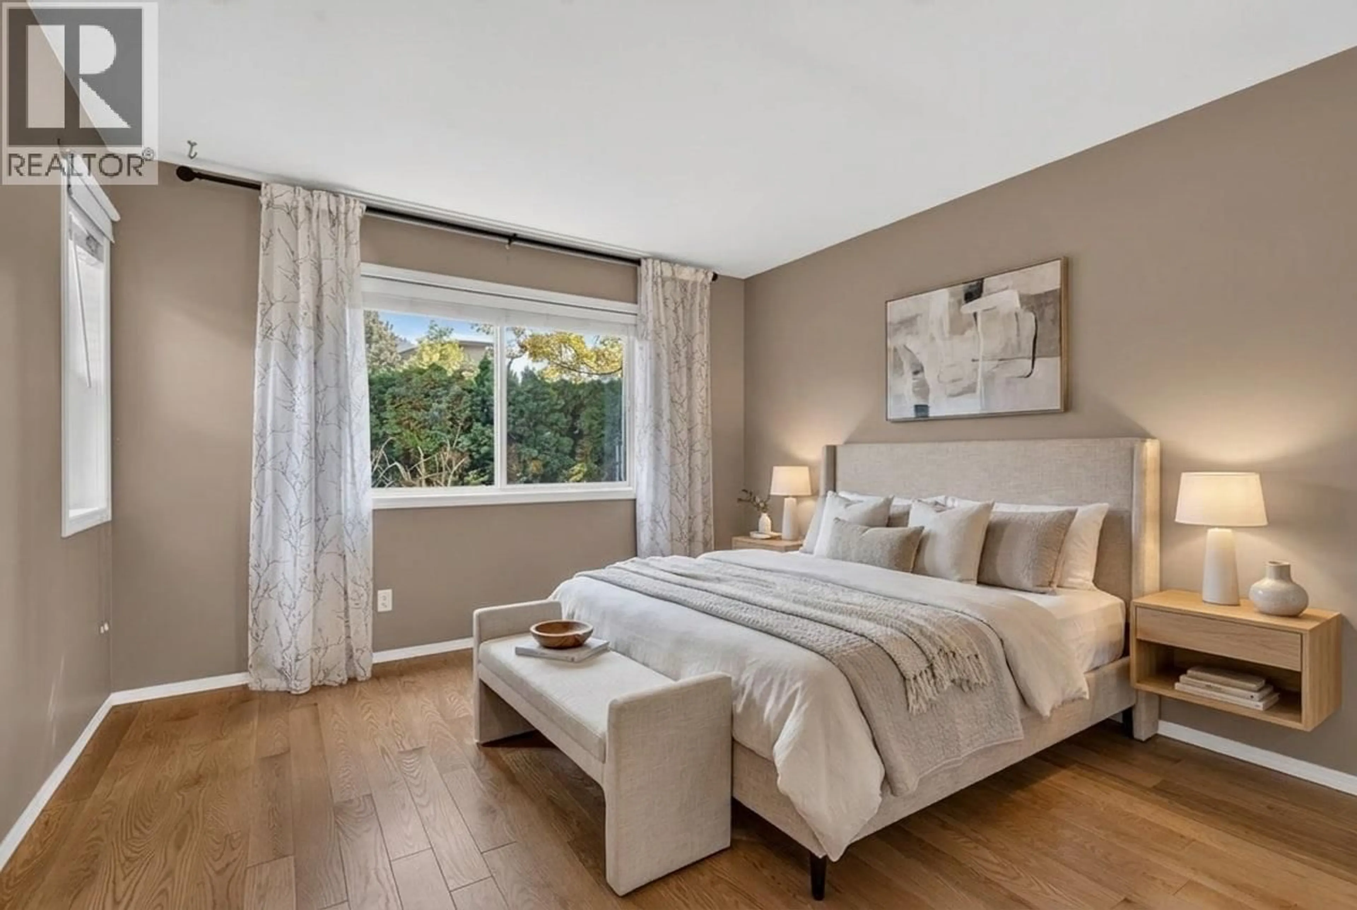
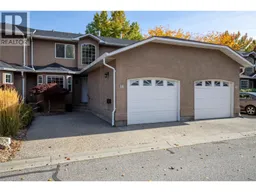
Bright, open and inviting, this 1,650 sq. ft. townhome offers the space and flexibility to suit a variety of lifestyles in Kelowna’s North Glenmore neighbourhood. Step inside to a soaring vaulted foyer and sweeping curved staircase that immediately showcase the home’s airy character. Oak hardwood flooring carries through the main living areas, where a gas fireplace adds warmth and patio doors create an easy connection outdoors. The kitchen sits at the heart of the main level, flowing naturally into the dining and living spaces. With the primary bedroom and ensuite, laundry and powder room all on this level, main floor living is easy. Upstairs, two additional bedrooms, a full bathroom and generous family room create valuable separation and plenty of room for family, guests, a home office or hobbies. Important updates include replacement of the Poly-B plumbing, updated HWT & furnace. A large single garage plus additional parking add everyday practicality. Grandview Park is a 38-home community with no age restriction and pets permitted with restrictions. Schools, parks, shopping, coffee shops and transit are nearby, while UBCO, YLW and downtown Kelowna are all within easy reach. A versatile home offering generous living space, excellent everyday convenience and the opportunity to make it your own. (id:39198)
Property Details
Interior
Features
Second level Floor
Family room
12'7'' x 14'2''Bedroom
11' x 10'4''Bedroom
13' x 11'7''4pc Bathroom
5'11'' x 7'11''Exterior
Parking
Garage spaces -
Garage type -
Total parking spaces 2
Condo Details
Inclusions
Property History
 45
45
