1563 HOMESTEAD COURT, Kelowna, British Columbia V1V2N8
Contact us about this property
Highlights
Estimated valueThis is the price Wahi expects this property to sell for.
The calculation is powered by our Instant Home Value Estimate, which uses current market and property price trends to estimate your home’s value with a 90% accuracy rate.Not available
Price/Sqft$388/sqft
Monthly cost
Open Calculator
Description
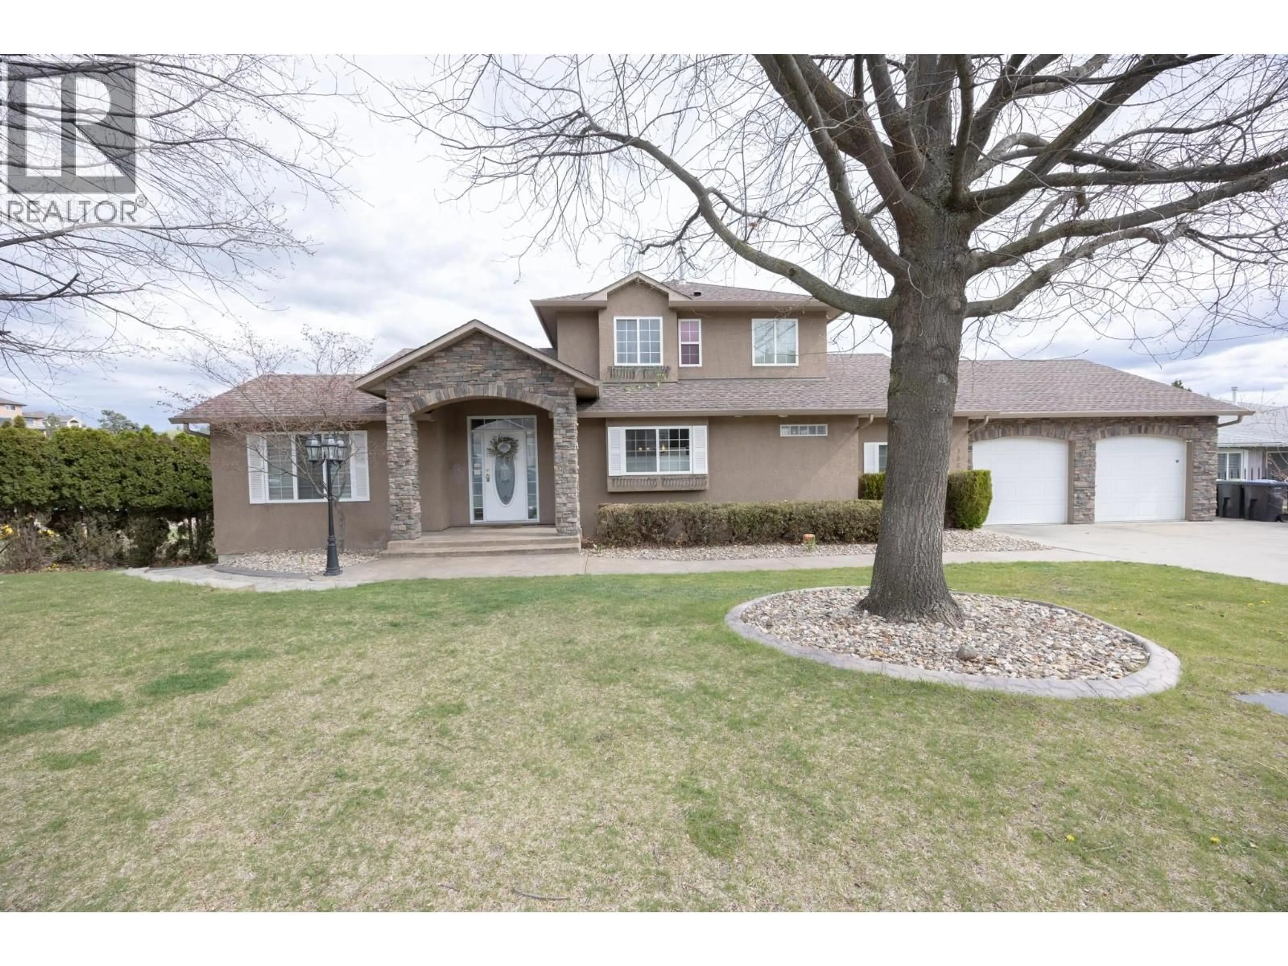
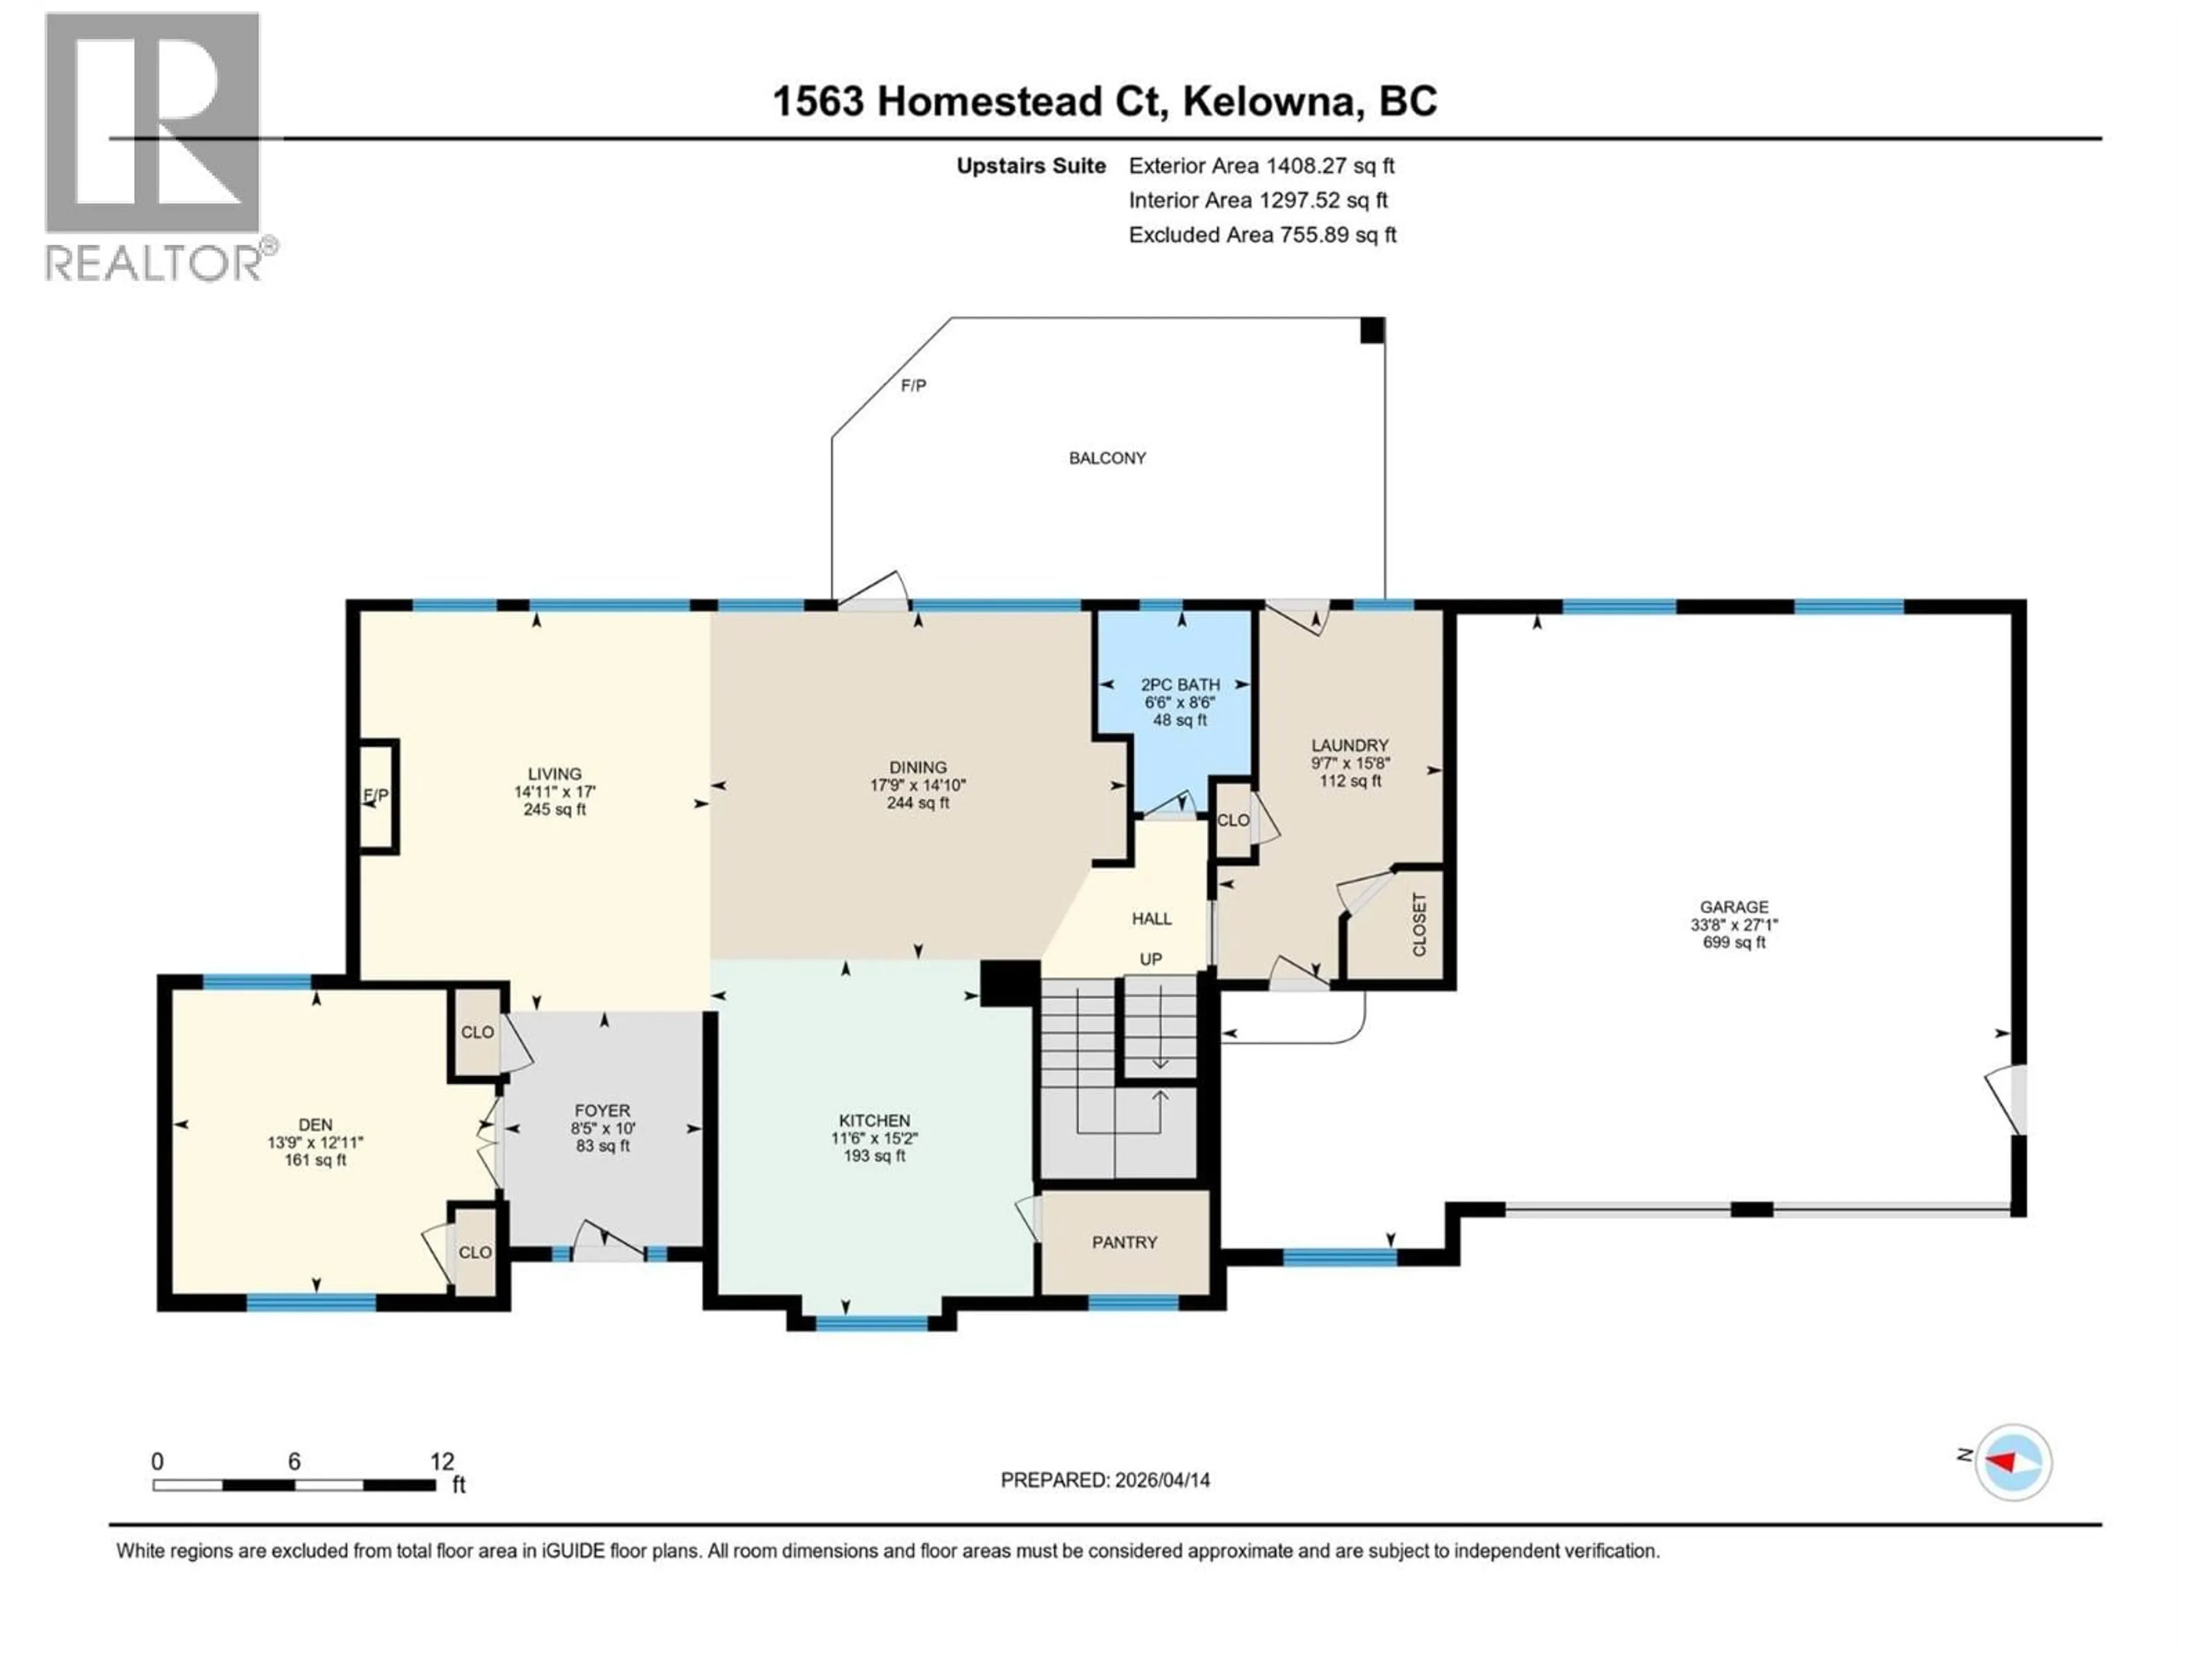
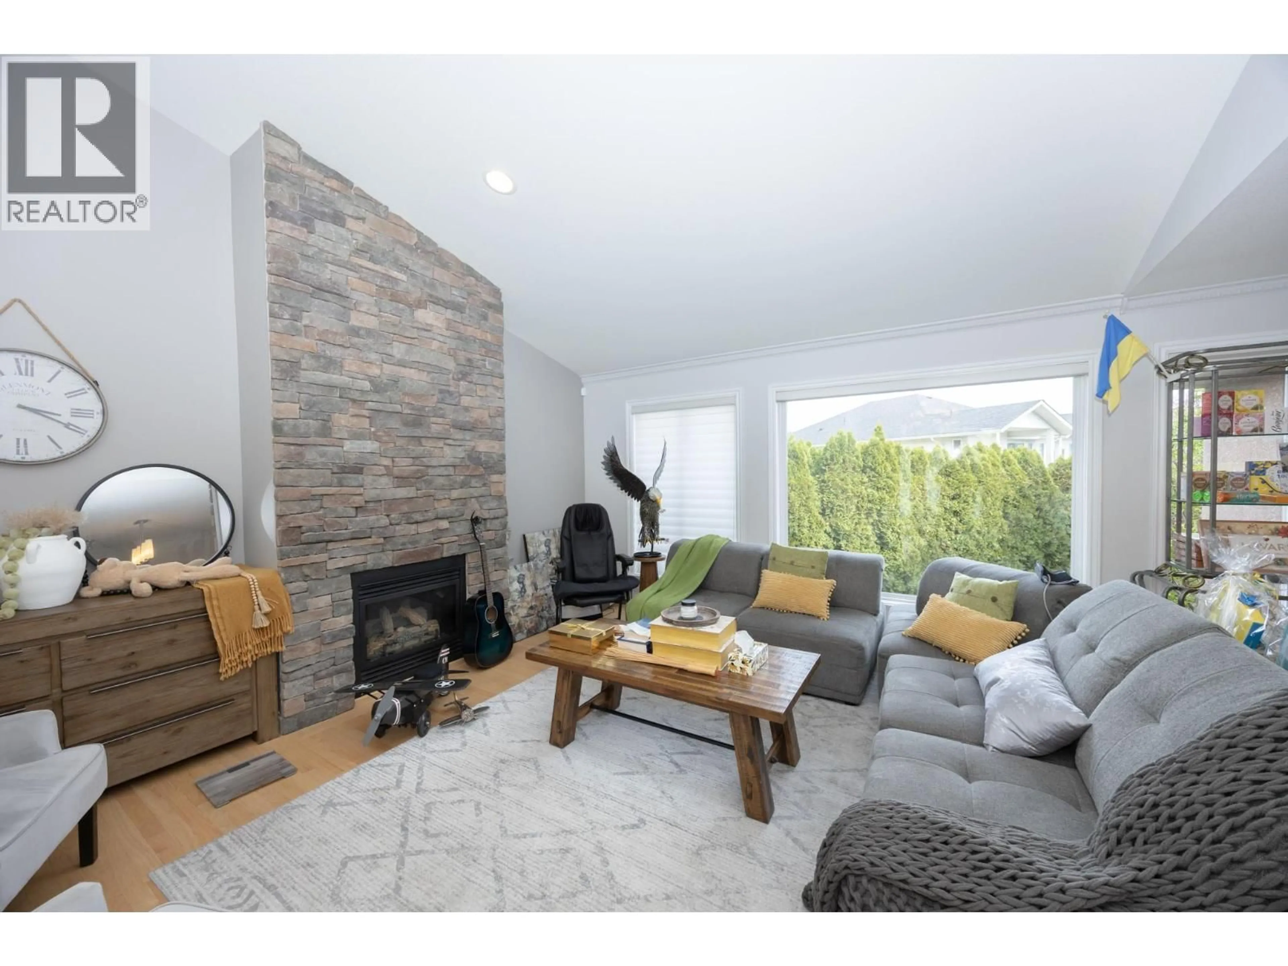
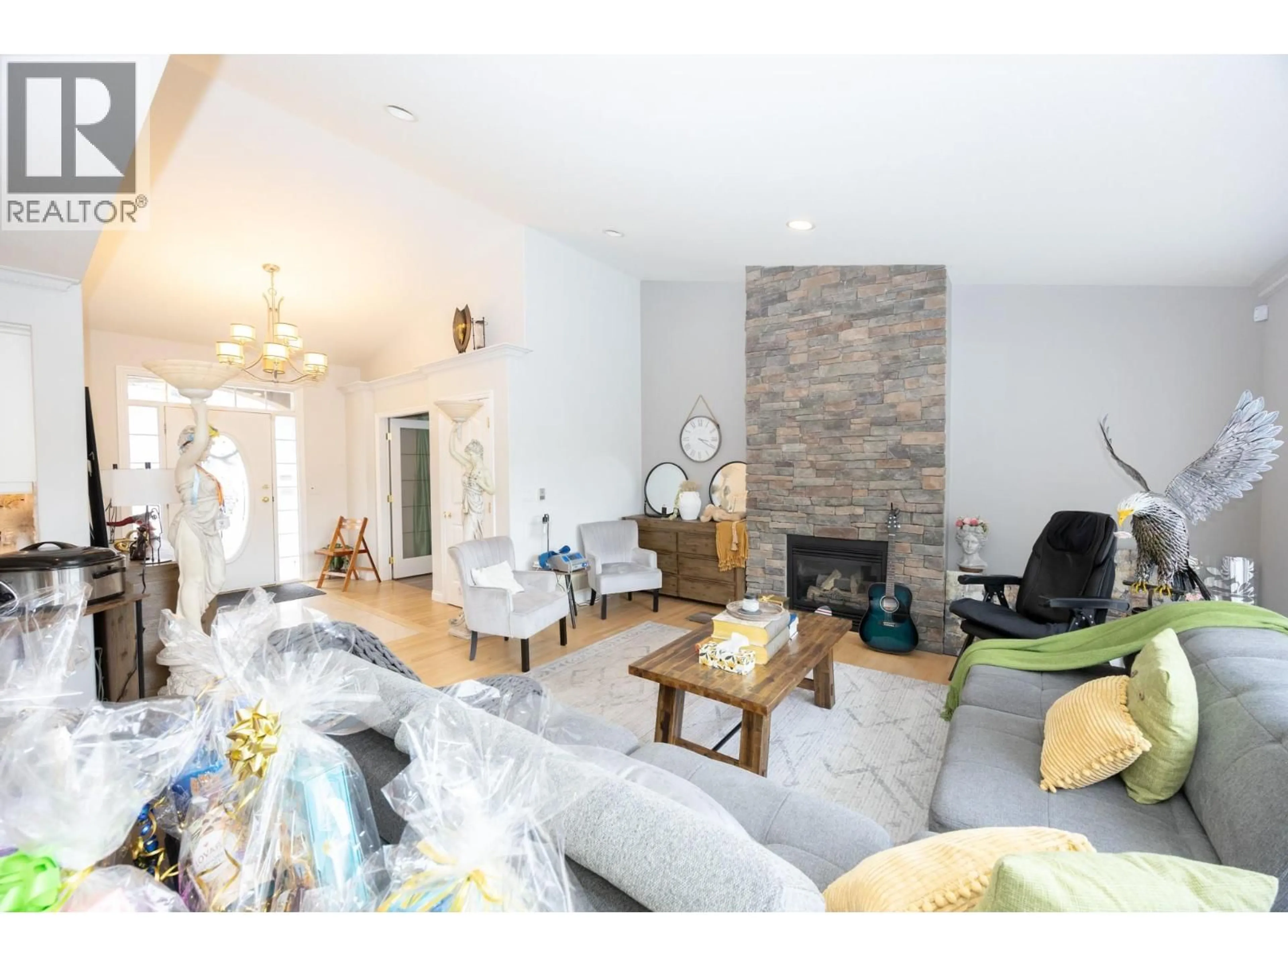
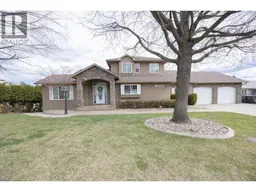
Welcome to 1563 Homestead Court, a beautifully updated Glenmore home tucked away on a quiet cul-de-sac and showcasing sweeping city, mountain, and valley views. Offering 3,376 sqft of versatile living space, this 4-bedroom, 3-bathroom property combines comfortable family living with exceptional income potential. The main floor features an open-concept layout with vaulted ceilings, hardwood flooring, bright southeast exposure, and a spacious kitchen with stainless steel appliances and ample workspace. A flexible main-floor bedroom, den, or home office includes a space-saving Murphy bed. Set on a generous 0.25-acre lot, the property features an oversized double garage with additional storage, extra parking, and a sizeable backyard with new fencing. More than $100,000 in upgrades have enhanced the home, including an extensively renovated lower-level suite with a new kitchen and appliances, updated flooring and paint, new doors, dedicated laundry, and independent heating. A professionally upgraded, soundproofed ceiling significantly reduces noise transfer between the suites, while a new paver-stone walkway provides safe, private access to the lower level. Both suites are currently rented to excellent tenants, generating a combined $5,630 per month in rental income. Whether you're looking for a spacious home with room for extended family or a compelling investment opportunity, this Glenmore property delivers in one of Kelowna's most desirable neighbourhoods. (id:39198)
Property Details
Interior
Features
Basement Floor
Utility room
5'3'' x 12'8''Laundry room
8'5'' x 12'9''Den
9'5'' x 15'1''Bedroom
15'1'' x 12'4''Exterior
Parking
Garage spaces -
Garage type -
Total parking spaces 4
Property History
 52

