155 CLIFTON ROAD NORTH, Kelowna, British Columbia V1V1A2
Contact us about this property
Highlights
Estimated valueThis is the price Wahi expects this property to sell for.
The calculation is powered by our Instant Home Value Estimate, which uses current market and property price trends to estimate your home’s value with a 90% accuracy rate.Not available
Price/Sqft$400/sqft
Monthly cost
Open Calculator
Description
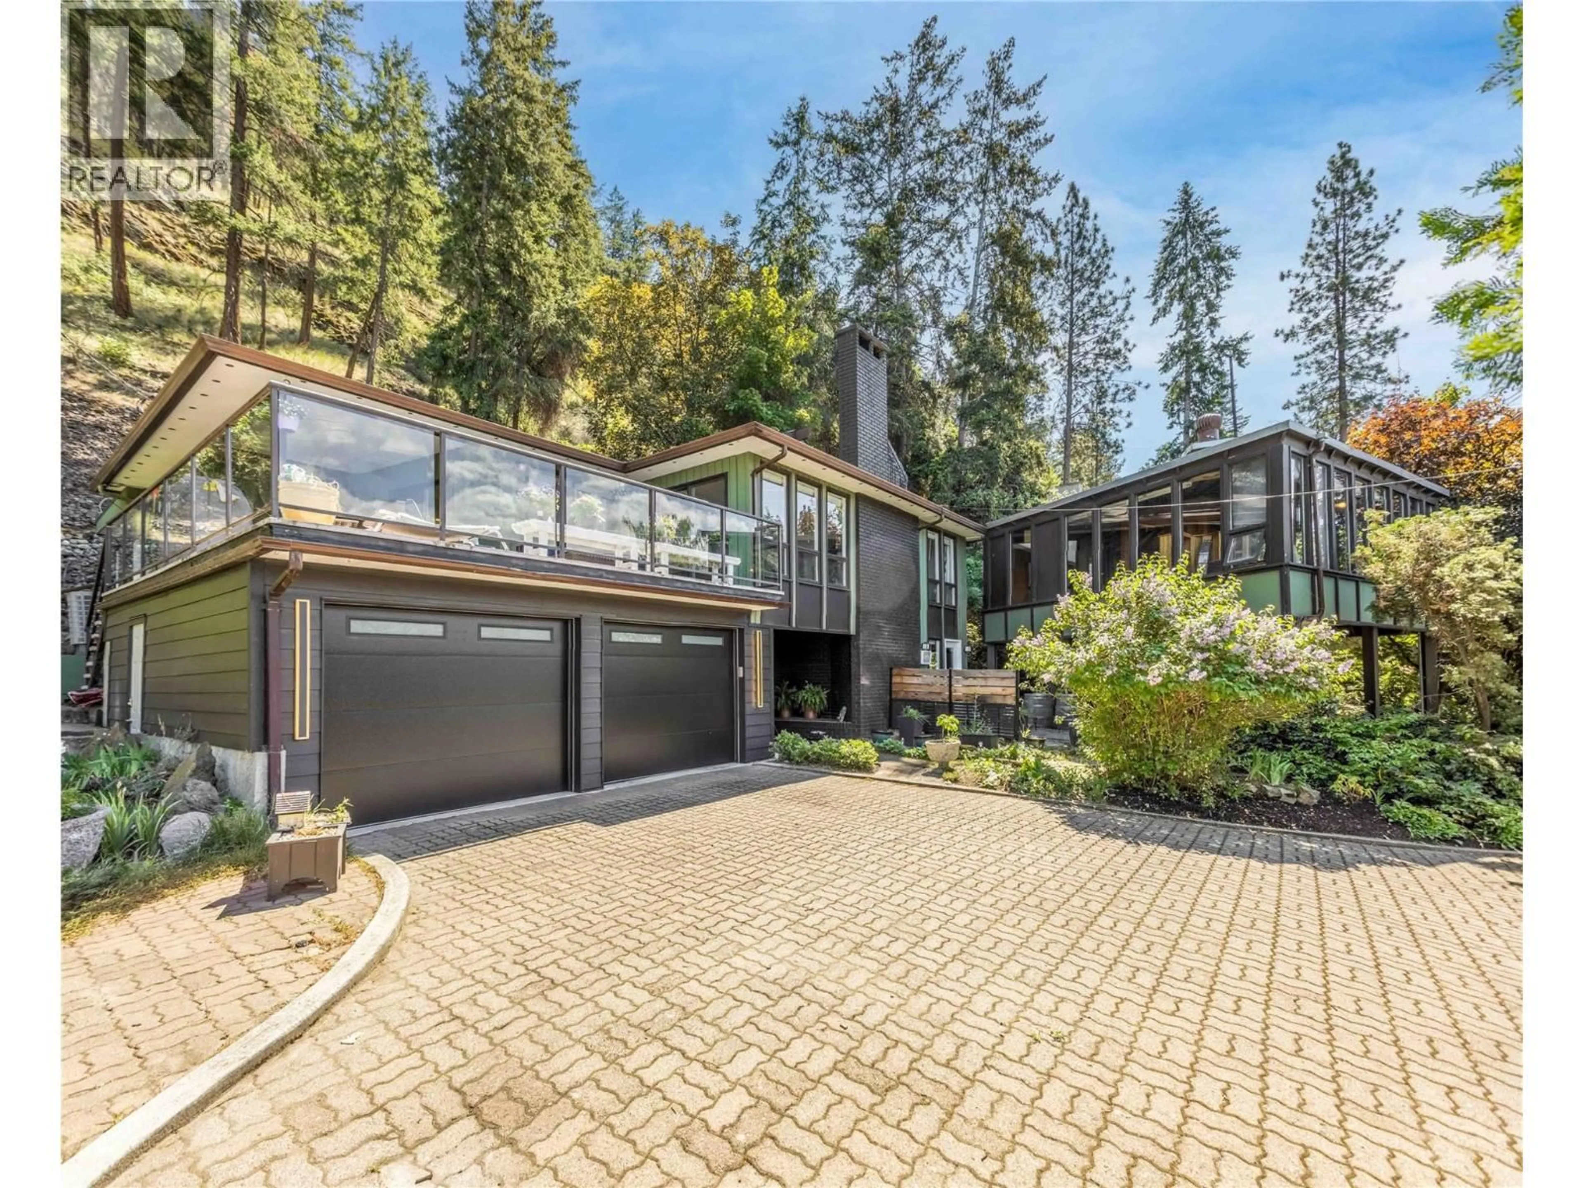
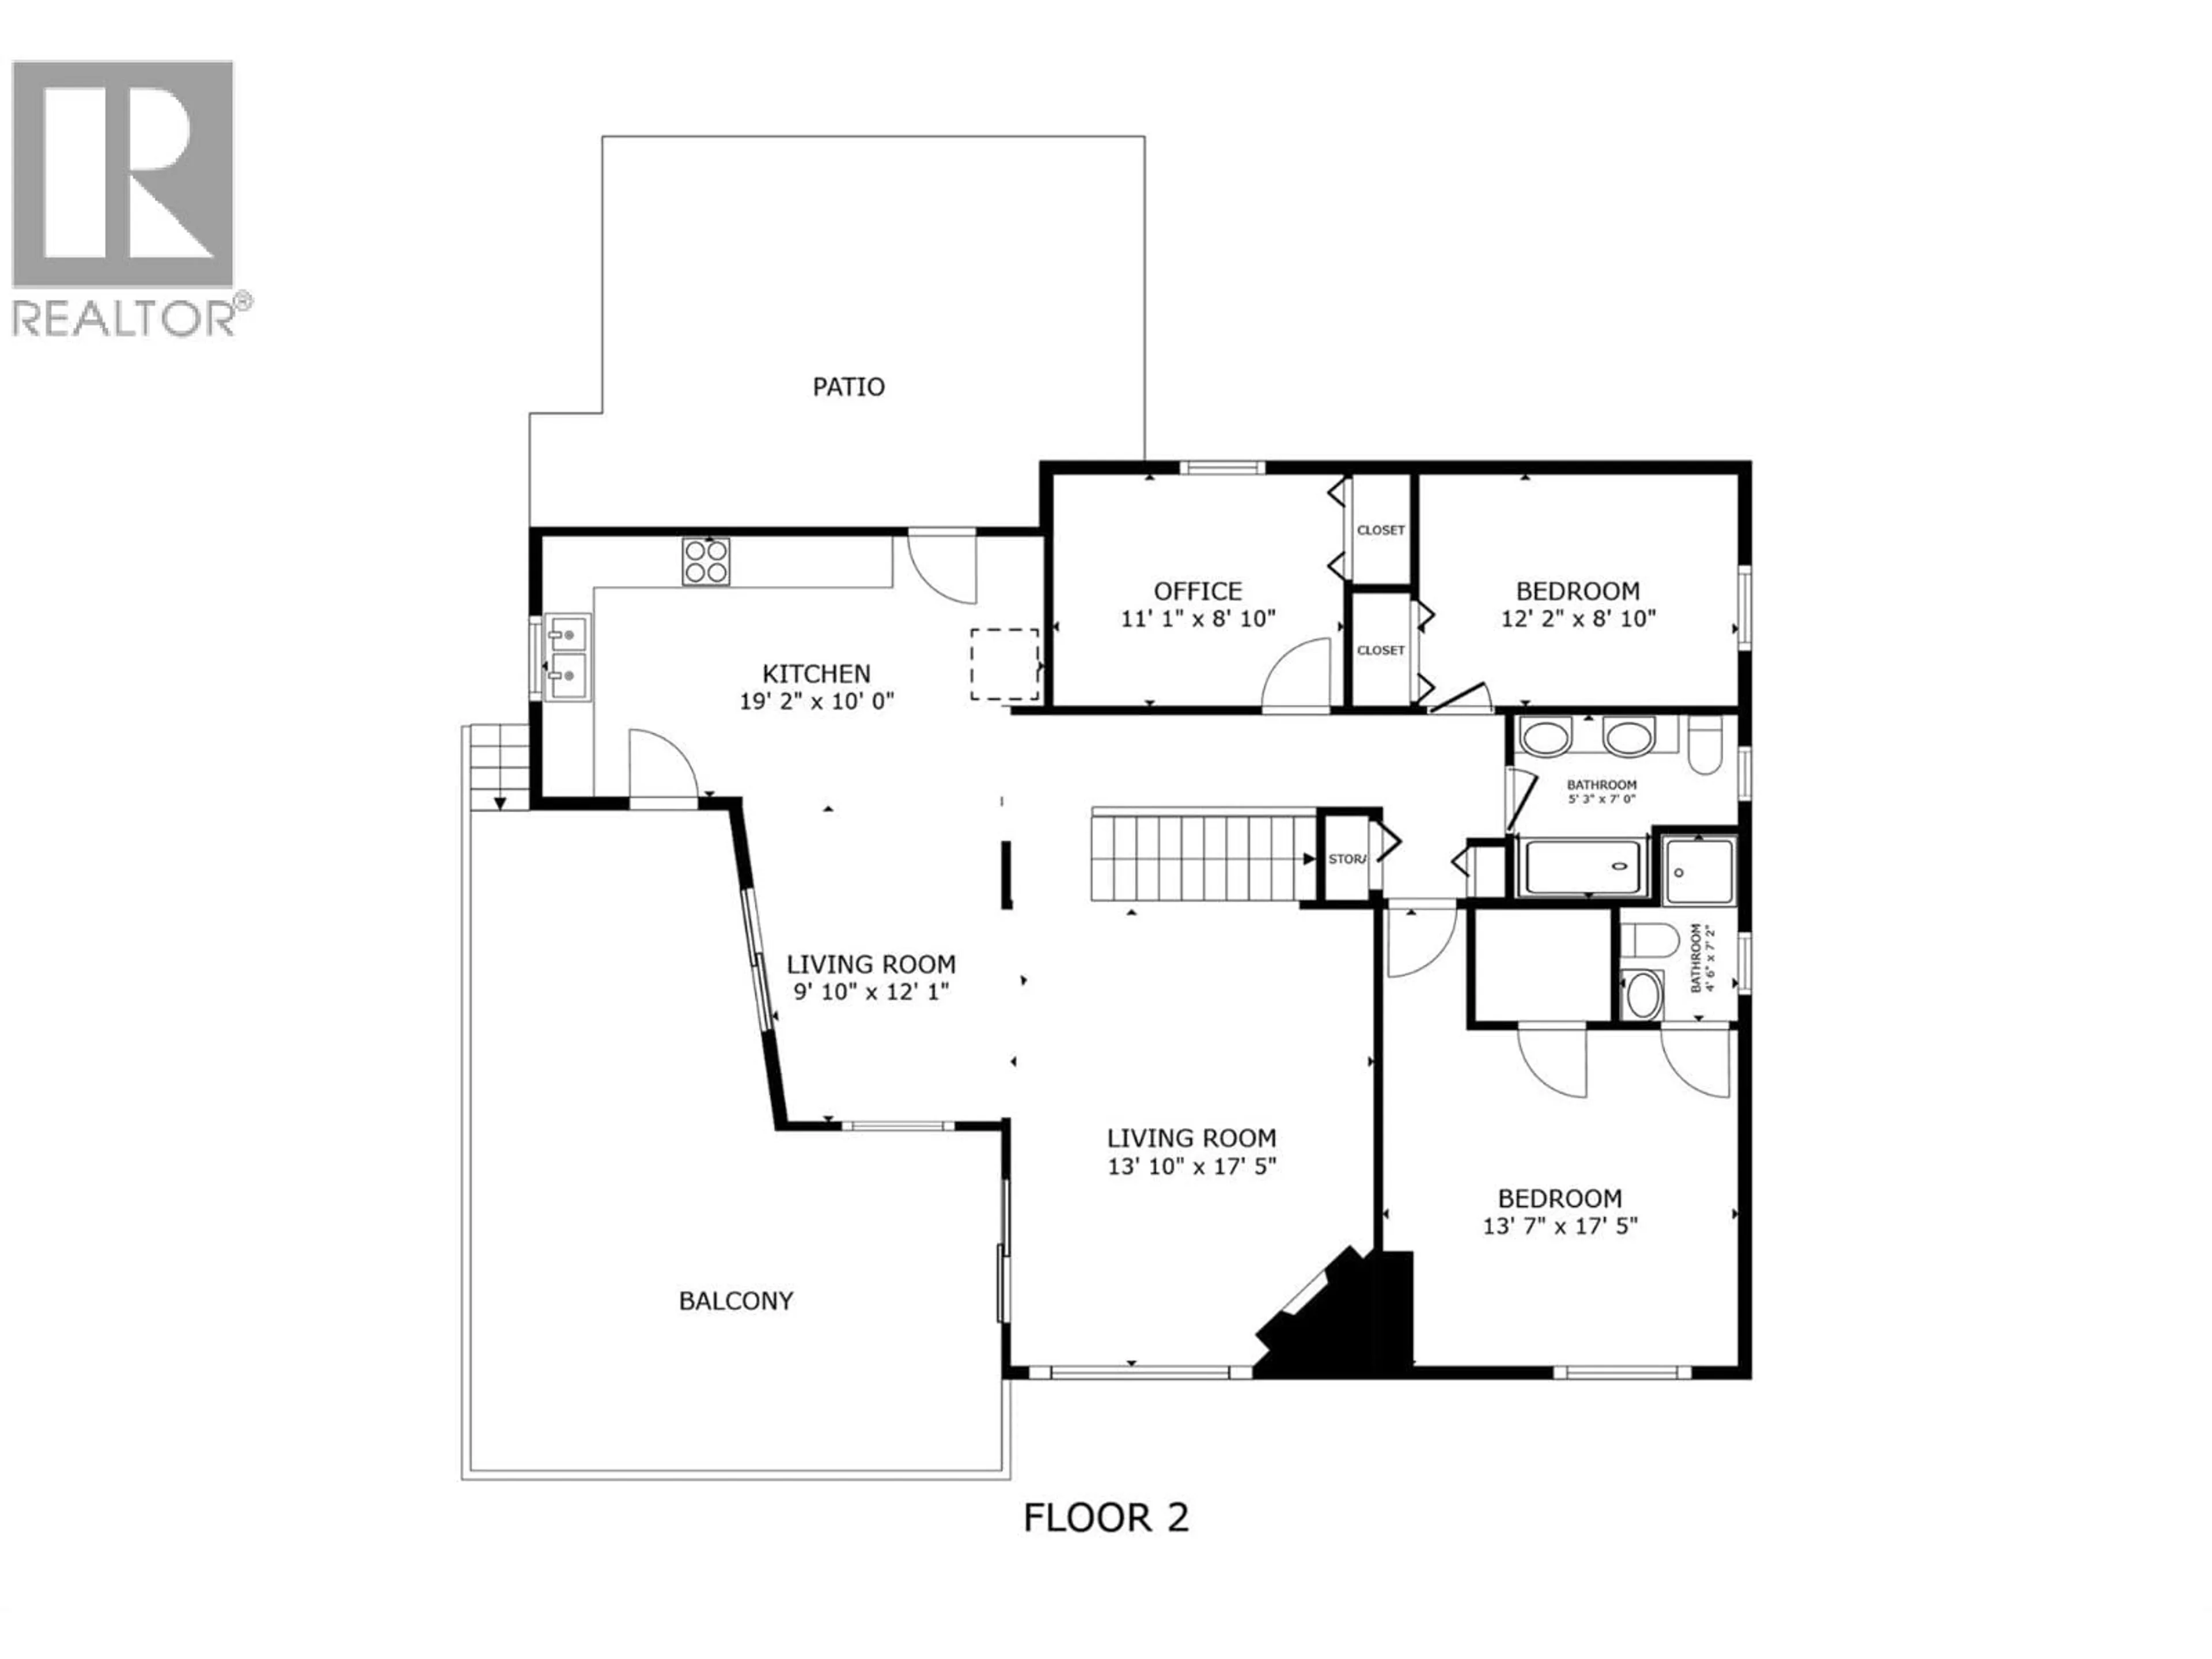
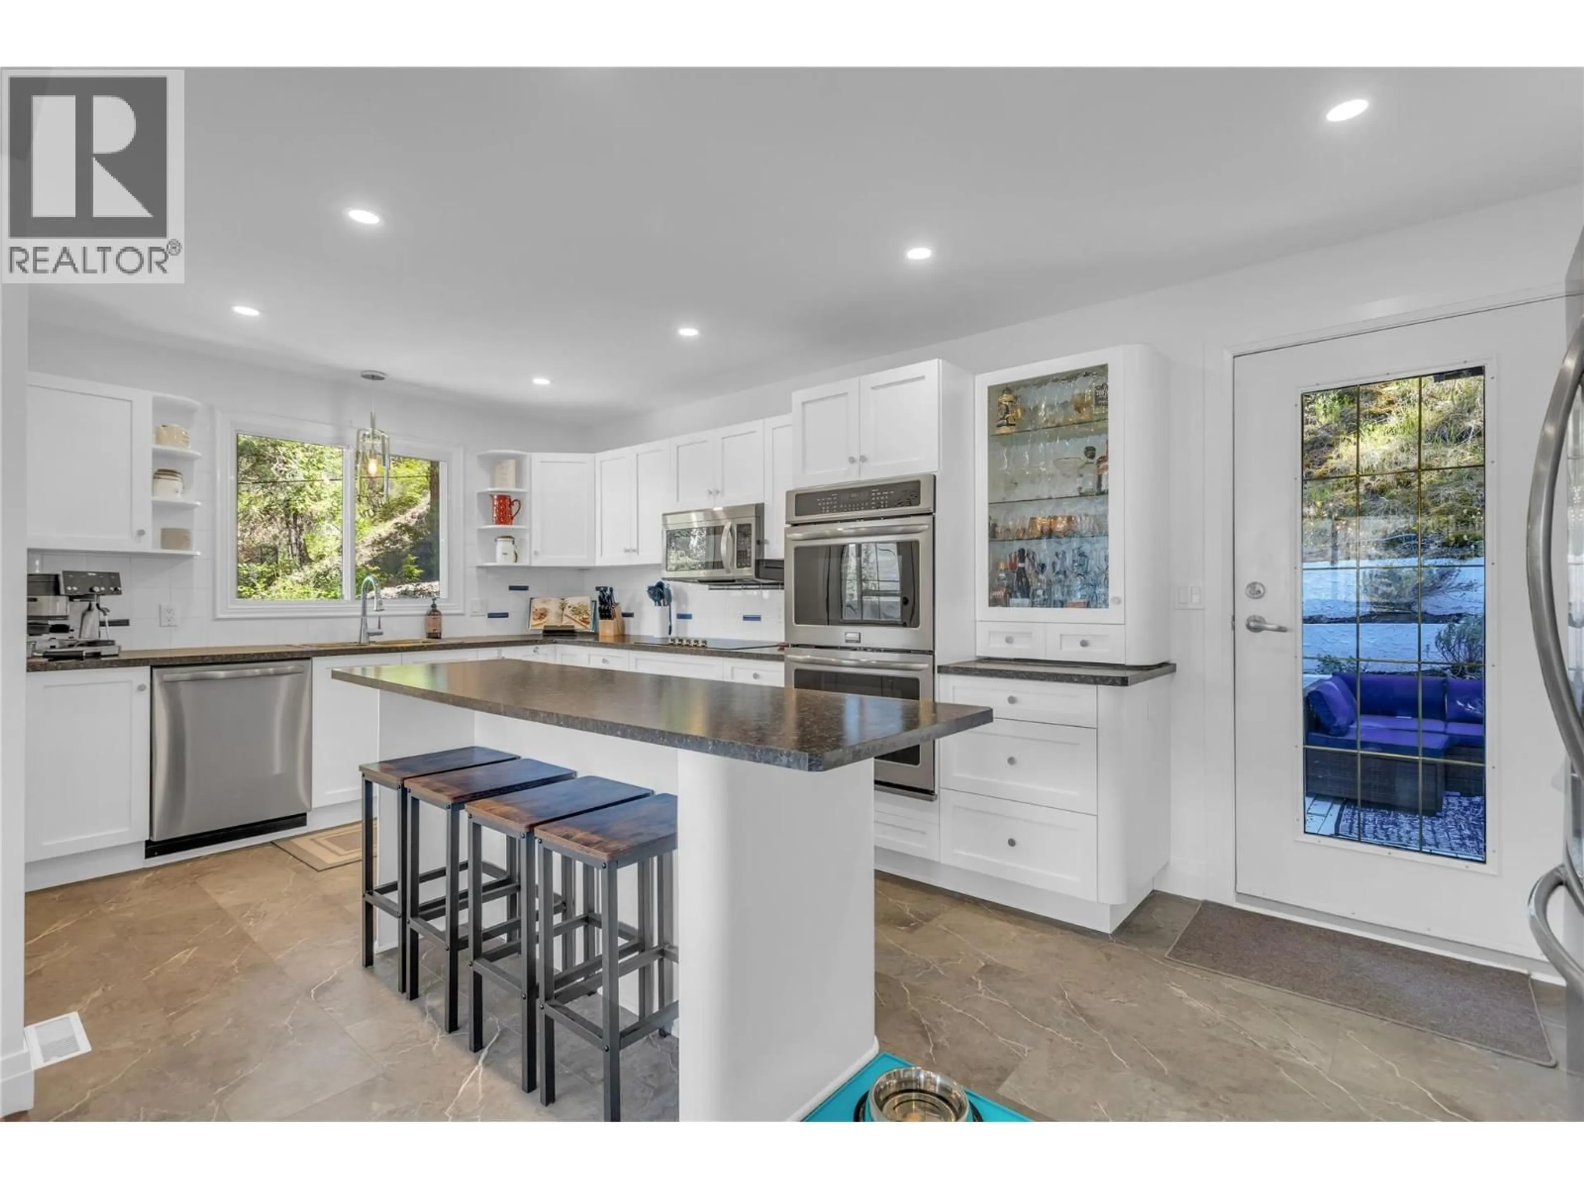
Discover elevated Okanagan living at this stunning lakeview home. This meticulously maintained property delivers the perfect blend of comfort, style, and income potential in one of Kelowna’s most convenient locations. Step inside to find a bright, welcoming layout with three spacious bedrooms plus a fully separate office (or 4th bedroom) featuring its own powder room. The heart of the home is the gourmet kitchen, with a double wall oven and oversized island making it a dream for home chefs and entertaining alike. Practical luxury continues with a two-car garage — perfect for storing your boat, toys, or daily drivers. The one-bedroom suite offers excellent income flexibility — whether as a long-term rental for steady monthly revenue or as a high-earning short-term vacation rental for visitors drawn to Kelowna’s sunshine and lake lifestyle. Outside, unwind on the expansive deck with both covered and uncovered sections — the ideal spot for morning coffee or watching spectacular Okanagan sunsets paint the sky over the lake. Nature lovers will adore the immediate access to Knox Mountain’s world-class hiking and biking trails. The popular Lochview trail leads directly down to the waterfront, while downtown Kelowna’s vibrant shops, restaurants, and cultural scene are just a few minutes’ drive away. Whether you’re looking for a family home, a savvy investment with suite income, or the ultimate Okanagan retreat, 155 Clifton Road delivers! (id:39198)
Property Details
Interior
Features
Third level Floor
Sunroom
23' x 23'Exterior
Parking
Garage spaces -
Garage type -
Total parking spaces 8
Property History
 60
60
