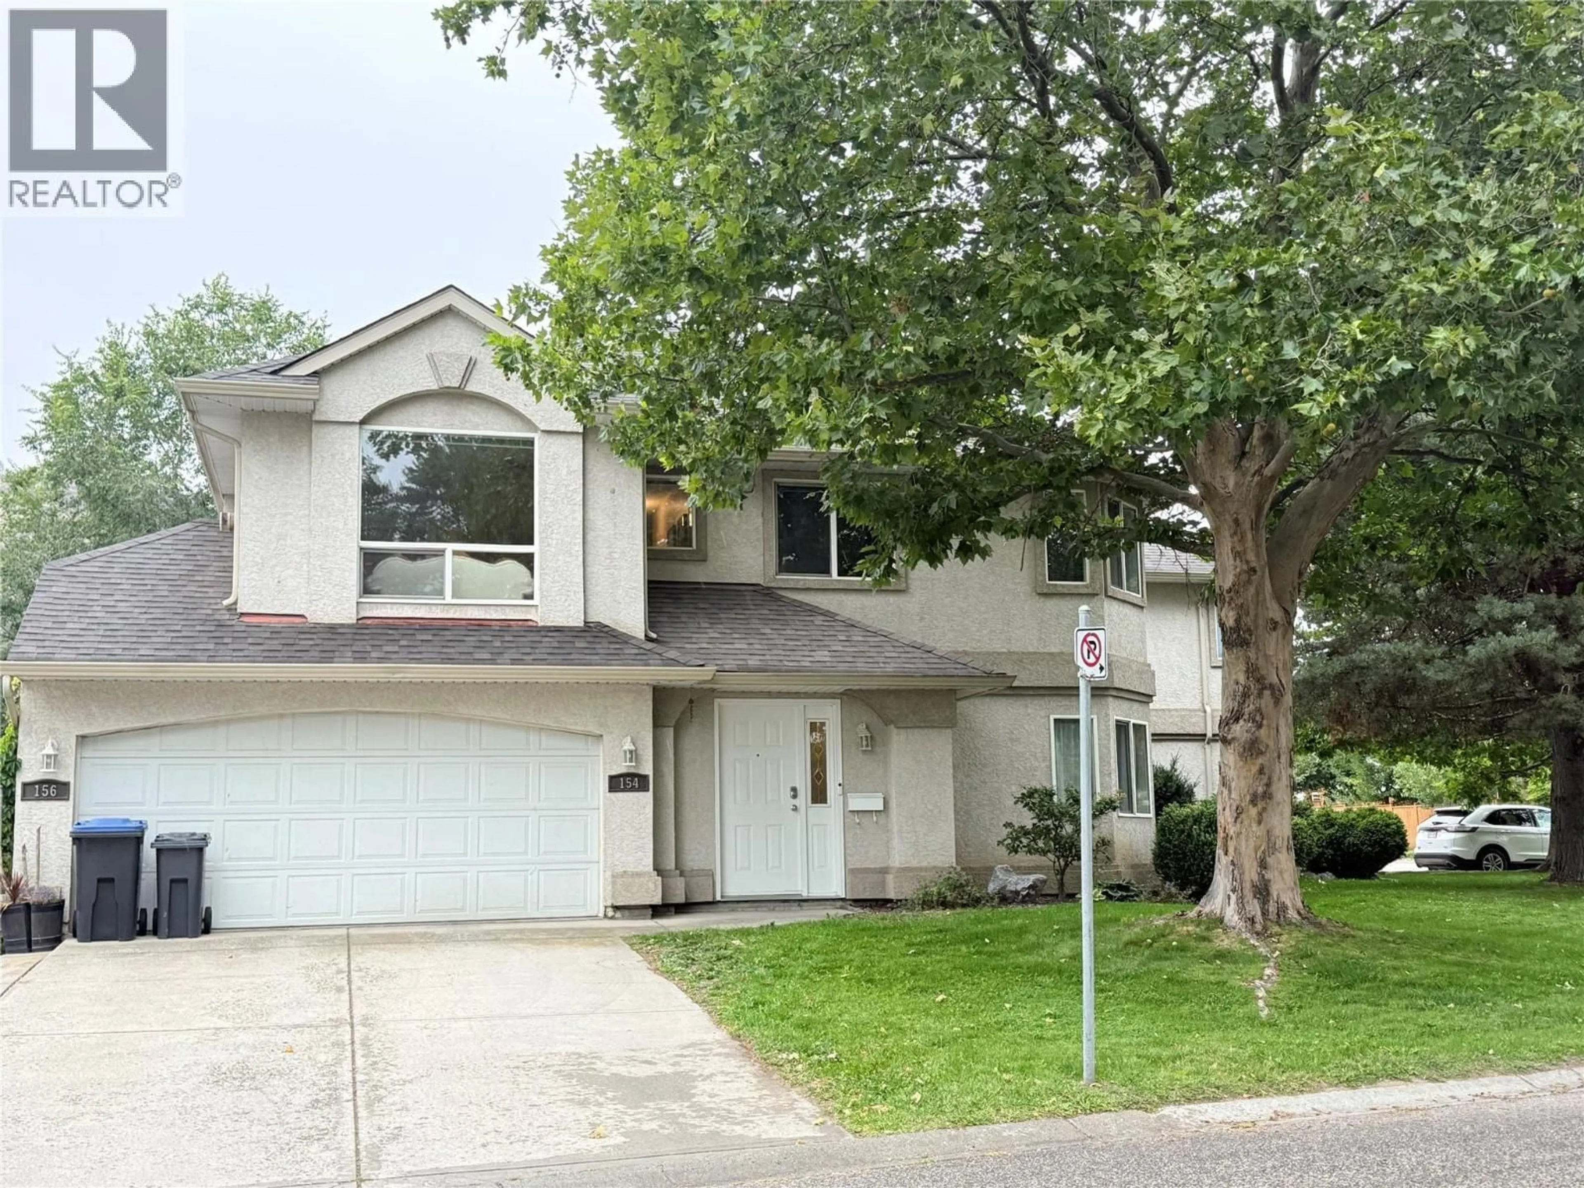
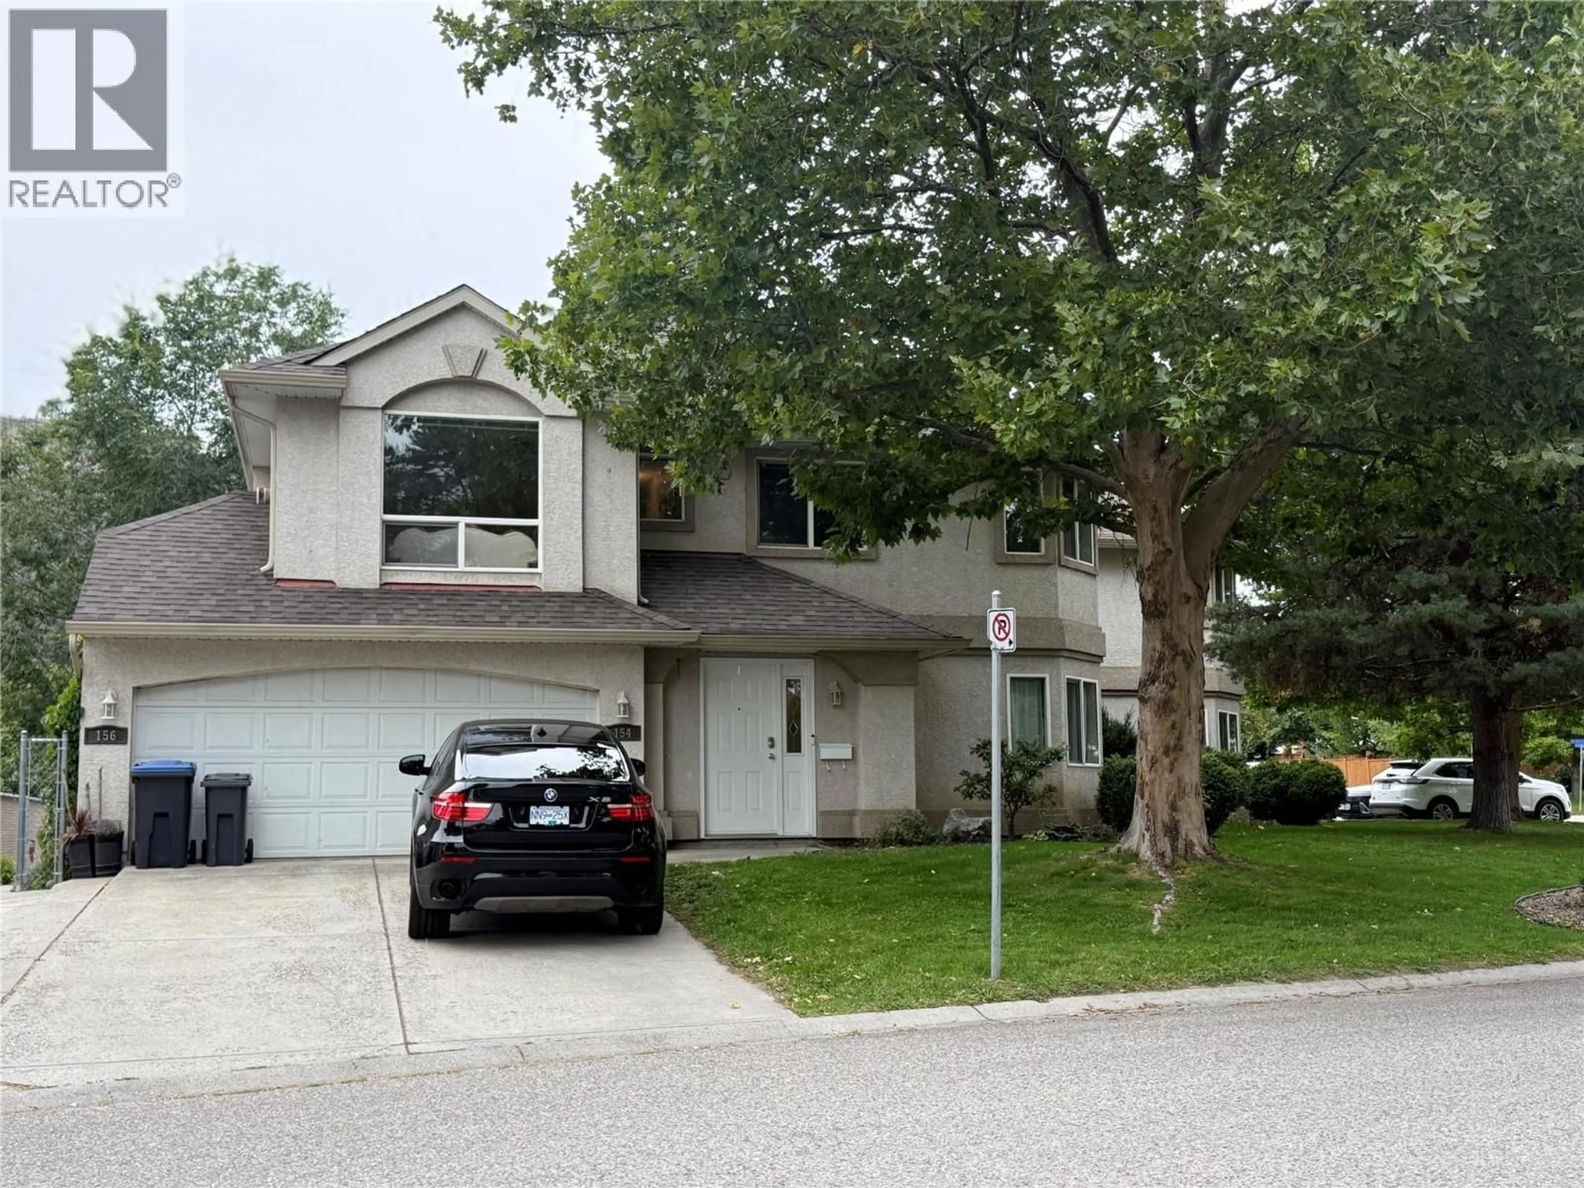
154 RITCHIE COURT, Kelowna, British Columbia V1V1Z2
Contact us about this property
Highlights
Estimated valueThis is the price Wahi expects this property to sell for.
The calculation is powered by our Instant Home Value Estimate, which uses current market and property price trends to estimate your home’s value with a 90% accuracy rate.Not available
Price/Sqft$407/sqft
Monthly cost
Open Calculator
Description
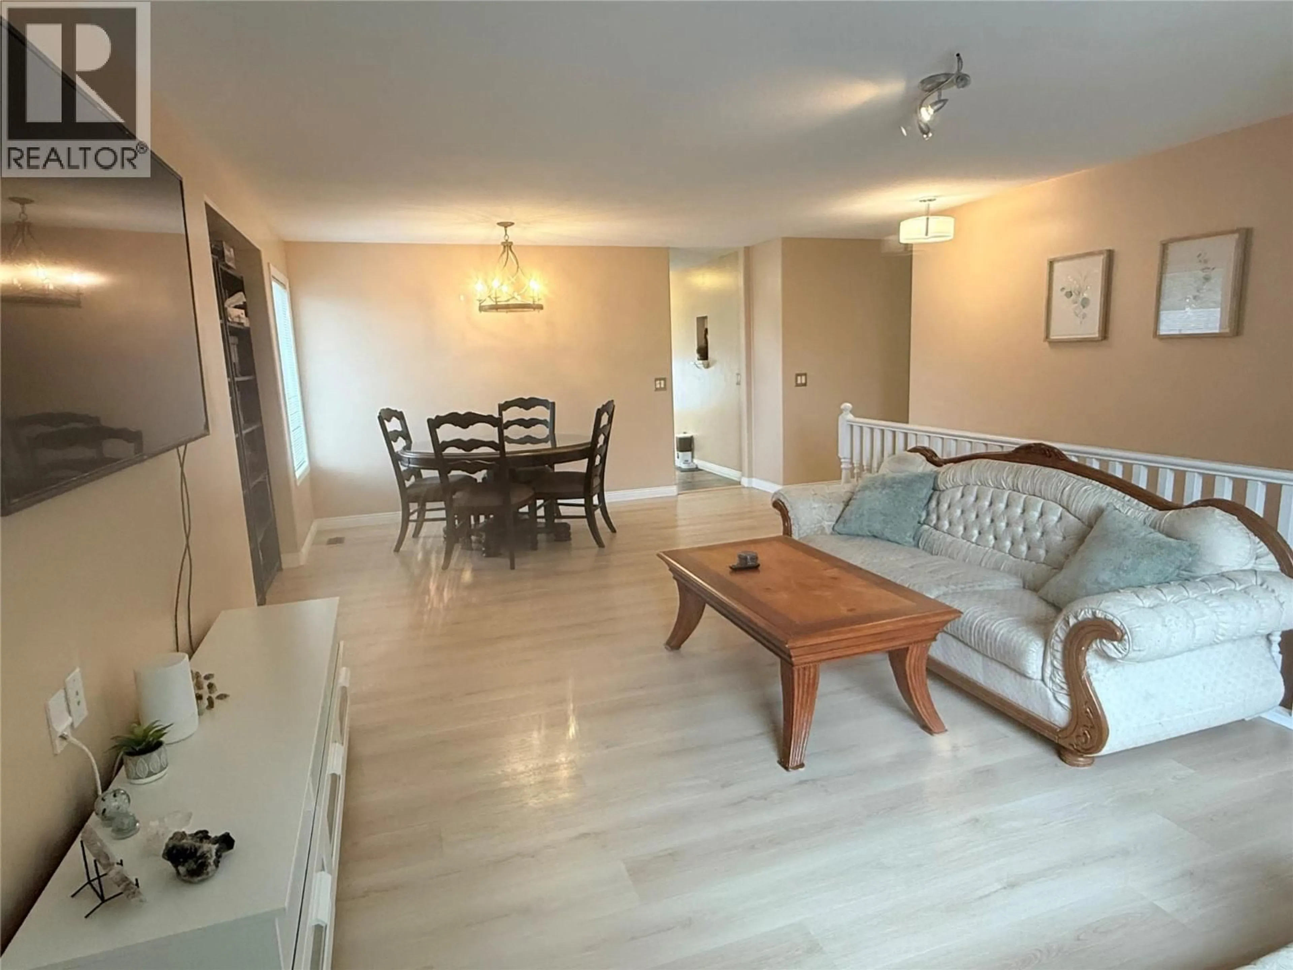
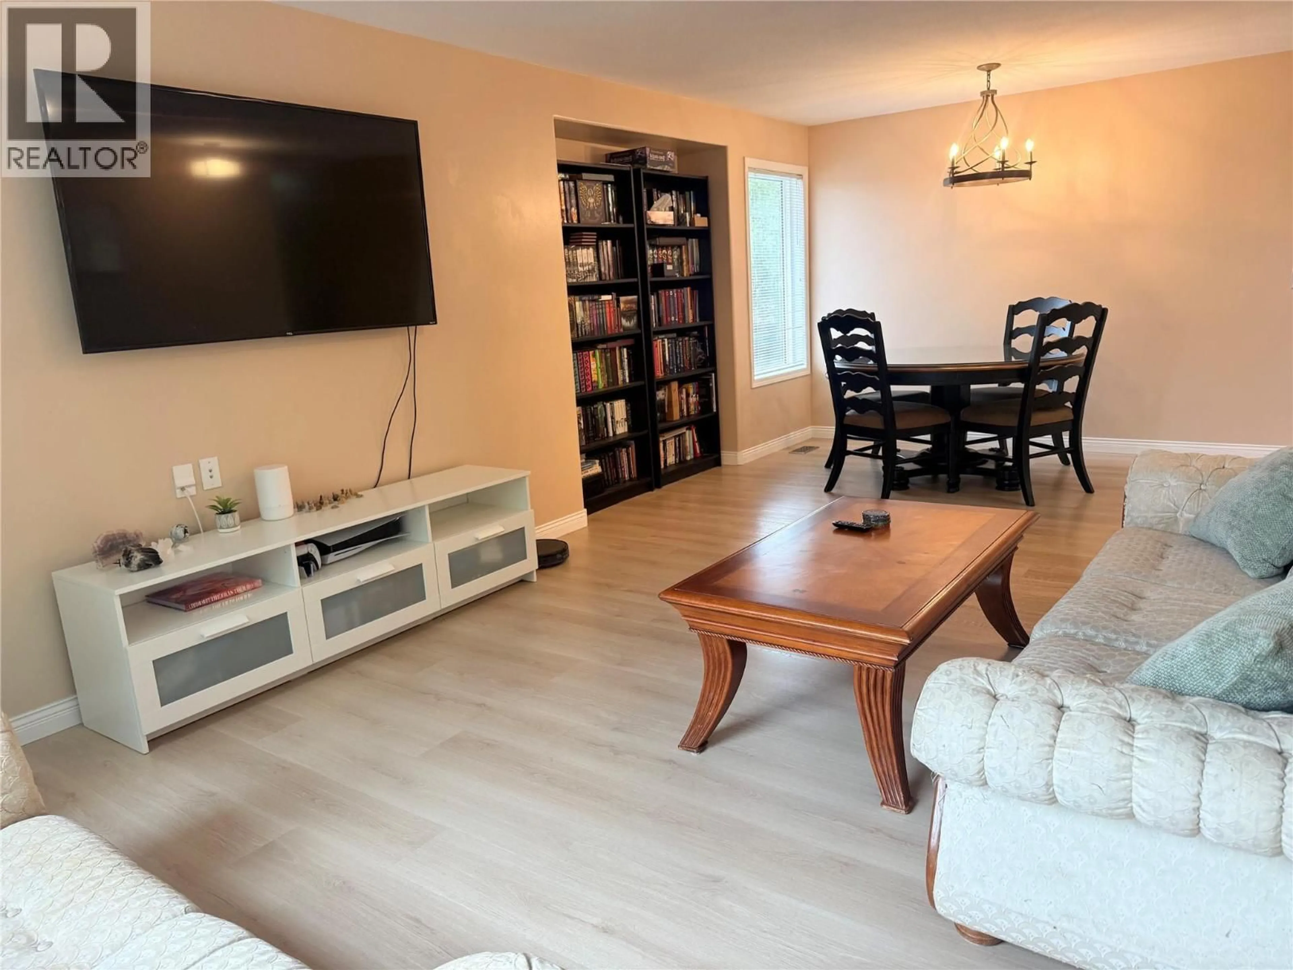
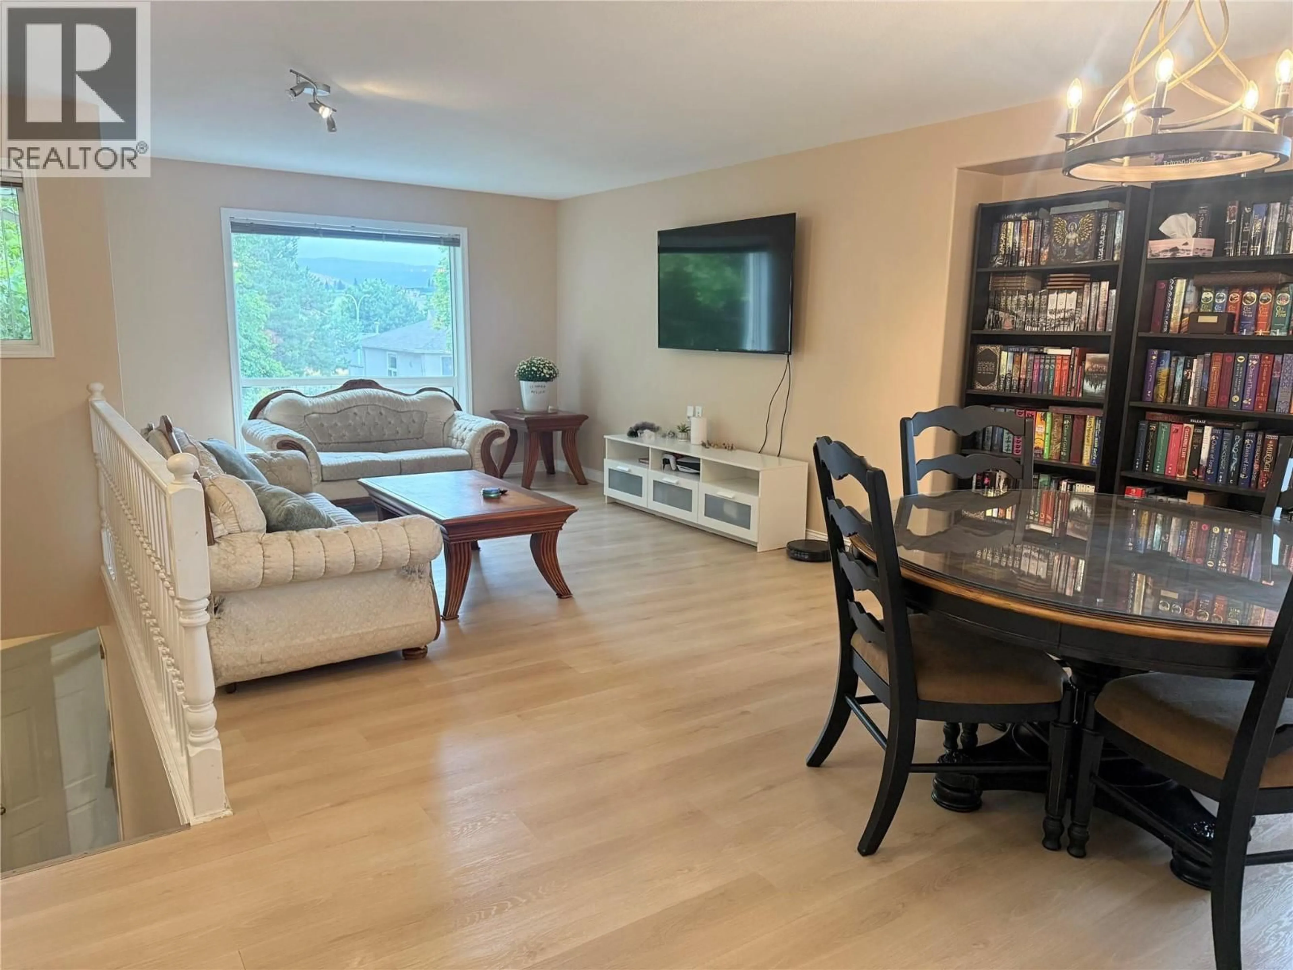
MOVE-IN READY IN DESIRABLE GLENMORE! Welcome to 154 Ritchie Court, an immaculate and beautifully maintained 3-bedroom, 2-bathroom townhouse offering approximately 1,437 sq. ft. of bright, spacious living. Filled with natural light and situated on a quiet street, this well-kept home is an excellent opportunity for first-time homebuyers, young families, or investors. All three bedrooms are conveniently located on the main floor, including a spacious primary bedroom with a 3-piece ensuite and walk-in closet. Enjoy the convenience of a double garage, additional parking directly in front of the garage, plus street parking. The location is hard to beat! Close to Glenmore Elementary School, Dr. Knox Middle School, parks, shopping, restaurants, and public transit, with UBC Okanagan and Kelowna International Airport approximately 10 minutes away. Ready for immediate occupancy with no rental restrictions. Pets permitted subject to strata bylaws—one dog and one cat. Bright, clean, spacious, and exceptionally well cared for, this is a wonderful opportunity to own in one of Kelowna’s most convenient and desirable neighborhoods. Book your private showing today! (id:39198)
Property Details
Interior
Features
Basement Floor
Other
18' x 18'Utility room
7' x 12'Exterior
Parking
Garage spaces -
Garage type -
Total parking spaces 2
Condo Details
Inclusions
Property History
 46
46
