1536 MOUNTAIN AVENUE, Kelowna, British Columbia V1Y7H8
Contact us about this property
Highlights
Estimated valueThis is the price Wahi expects this property to sell for.
The calculation is powered by our Instant Home Value Estimate, which uses current market and property price trends to estimate your home’s value with a 90% accuracy rate.Not available
Price/Sqft$374/sqft
Monthly cost
Open Calculator
Description
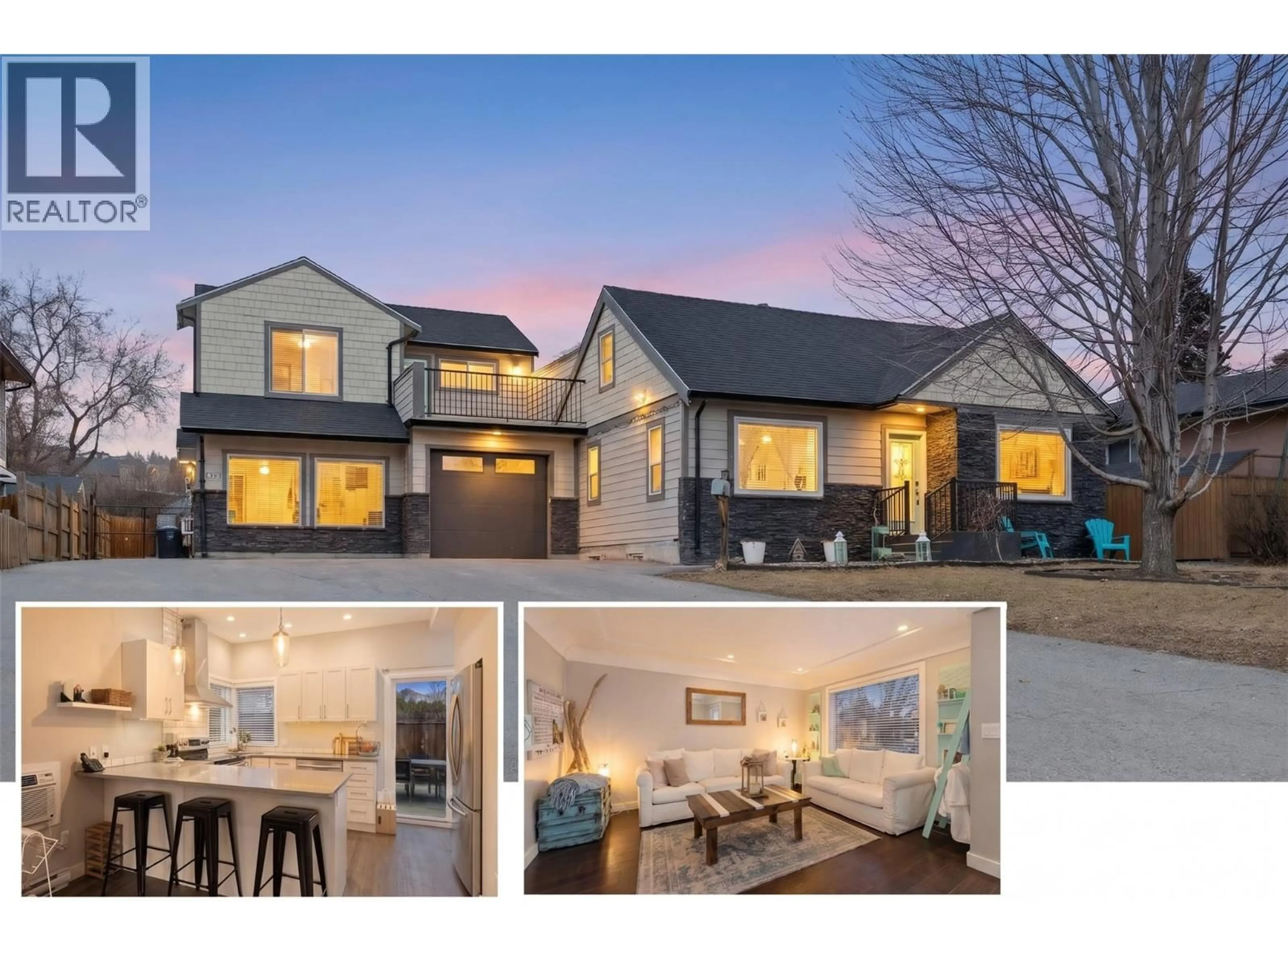
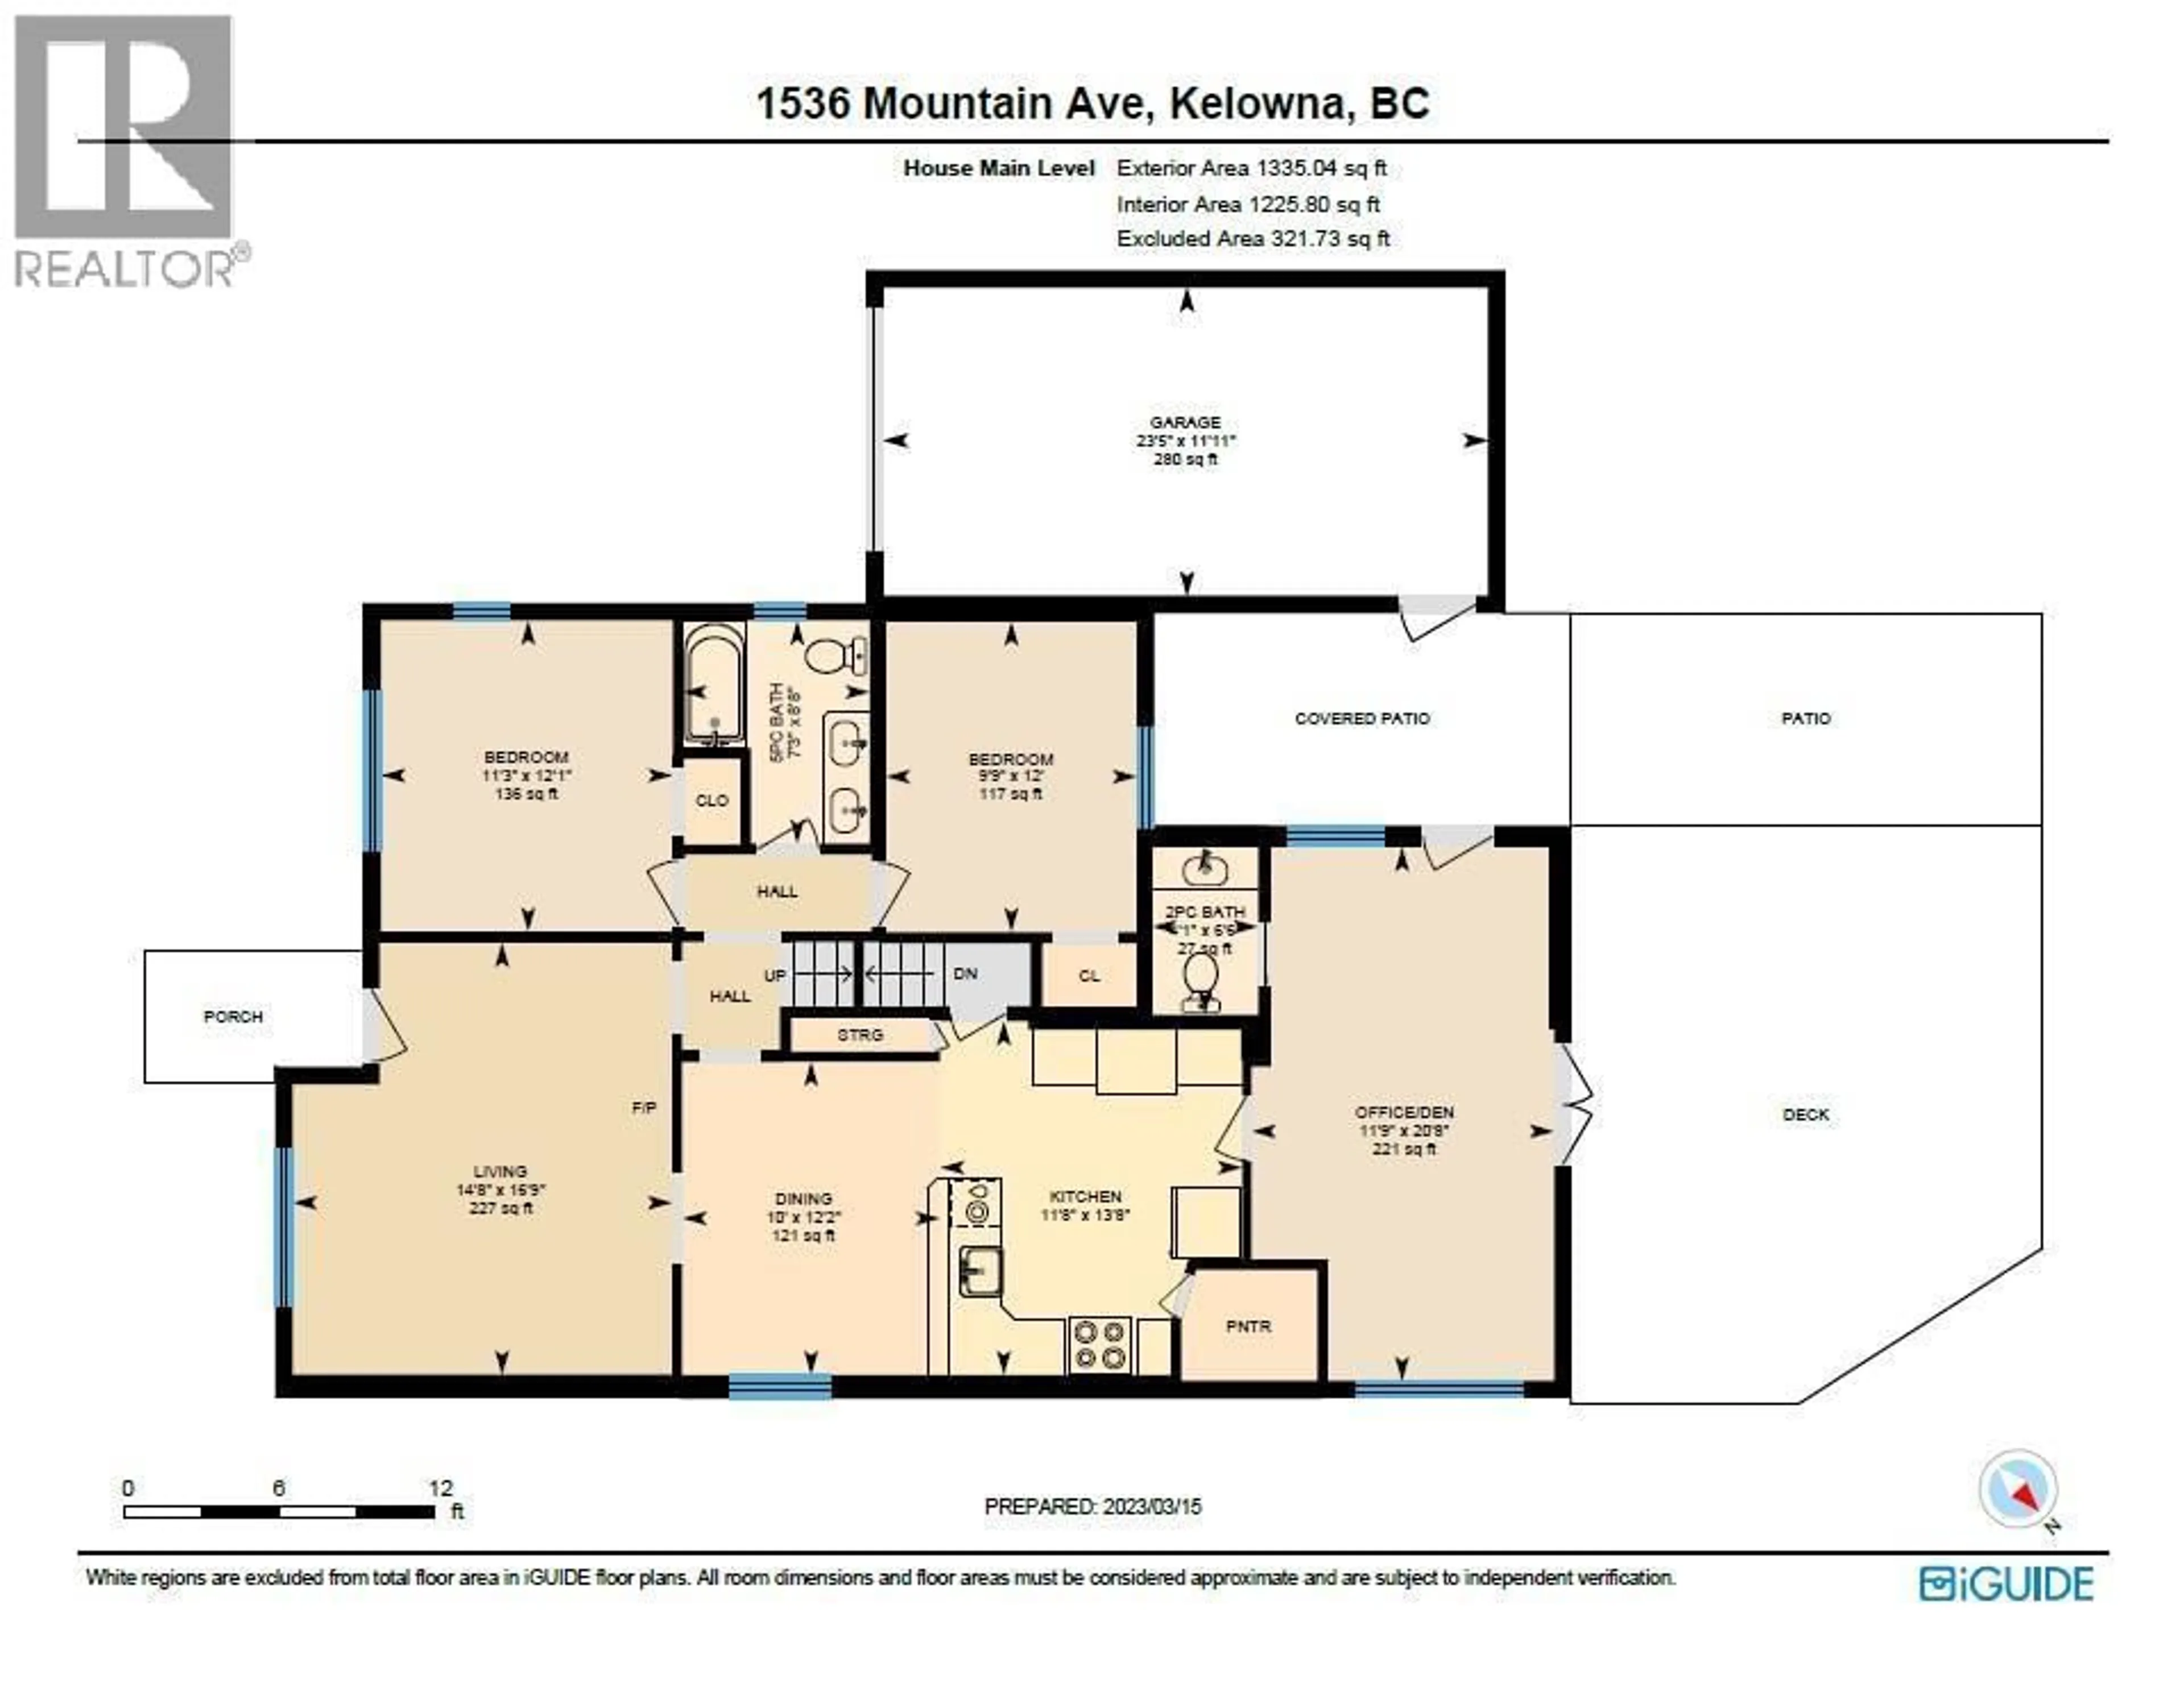
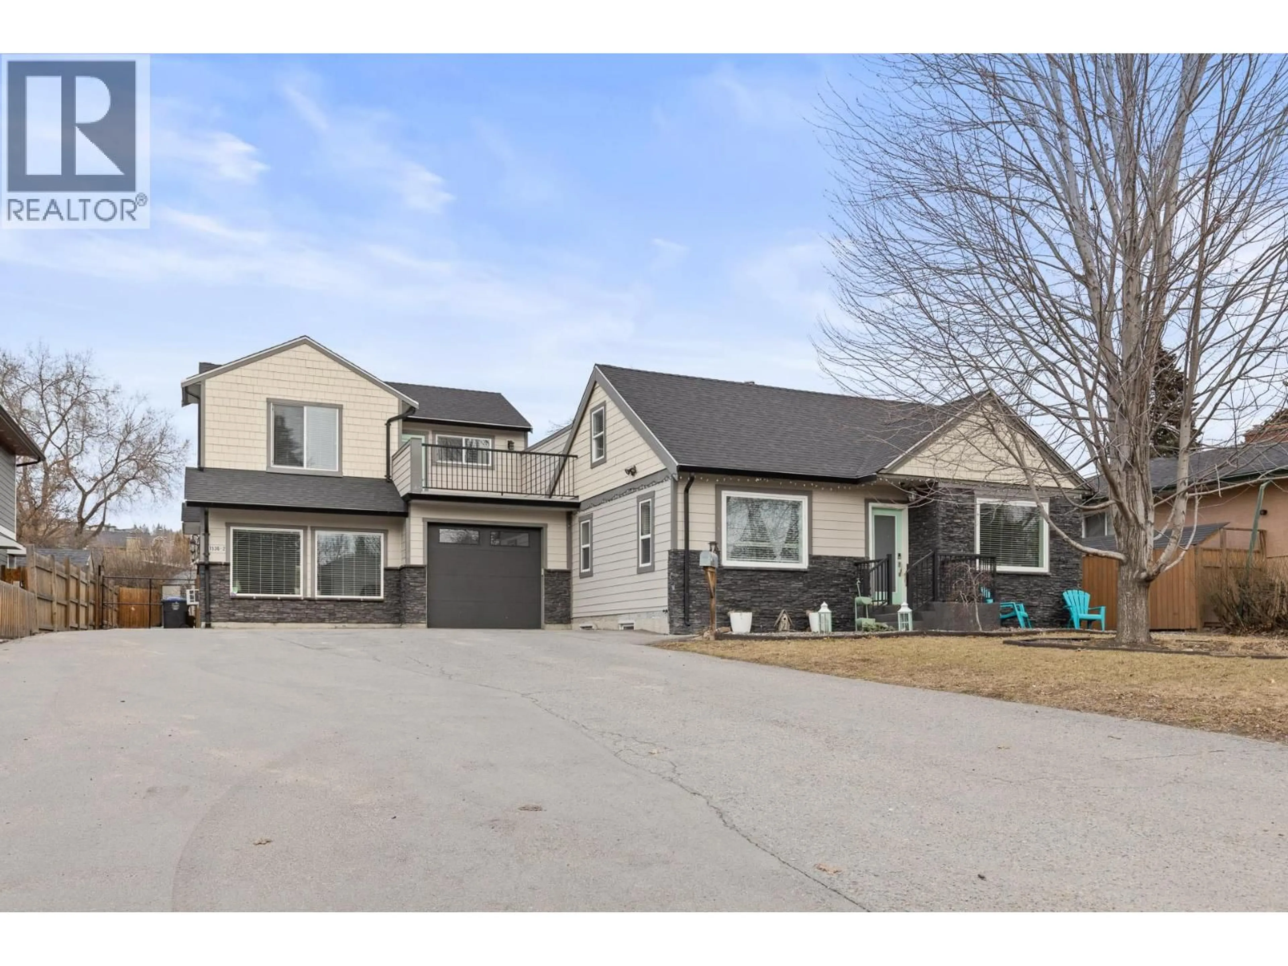
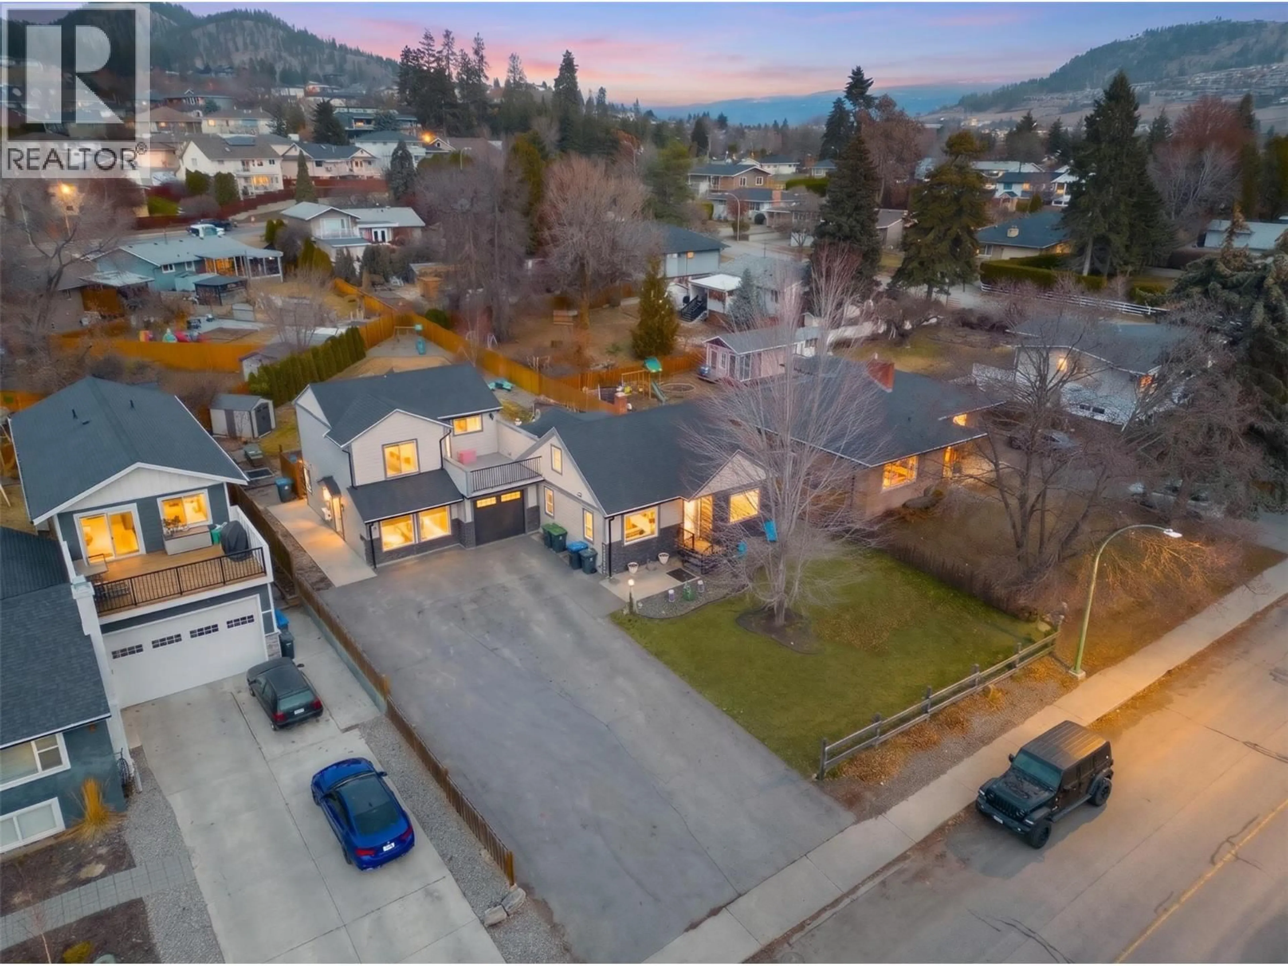
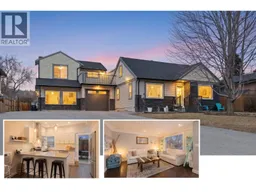
OPEN HOUSE SATURDAY November 14th, 11AM-1PM. MULTI-FAMILY INVESTMENT or HOLDING PROPERTY - Two Homes located on large .31 acre lot centrally located in Glenmore minutes to Downtown, Knox Mountain and Schools. The main (original 1948) home was renovated approx. 10 years ago and features 4 bedrooms, 2.5 baths, (plus a full unfinished basement for additional storage). The upper level (2 beds/full bath) has limited head room but is great for kids! This original home has central AC/forced air heating, and is currently set up with access to the large backyard. The RIGHT side (older home) is currently TENANT occupied until November 30th and will be VACANT for December 1st. The LEFT SIDE ADDITION (second residence) was completed in 2016 as a legal 2-storey secondary suite/duplex with single car garage and has bright kitchen with quartz counters, private back patio, 1/2 bath on the main, plus 2 generous bedrooms with attached bathrooms on the upper level and even a private balcony off the primary suite! This home has electric baseboard heat plus wall AC units. The LEFT side (newer home) is currently VACANT. Click 3D Tour link for all photos, video, measurements and downloadable floor plans. ** Please note that photos/3D Tour are from previous tenants, so may not be exactly as shown. All measurements are showing combined totals for both homes. ** (id:39198)
Property Details
Interior
Features
Second level Floor
Laundry room
' x '3pc Bathroom
6'4'' x 12'10''Bedroom
11'2'' x 16'4''4pc Bathroom
8'4'' x 4'11''Exterior
Parking
Garage spaces -
Garage type -
Total parking spaces 4
Property History
 68

