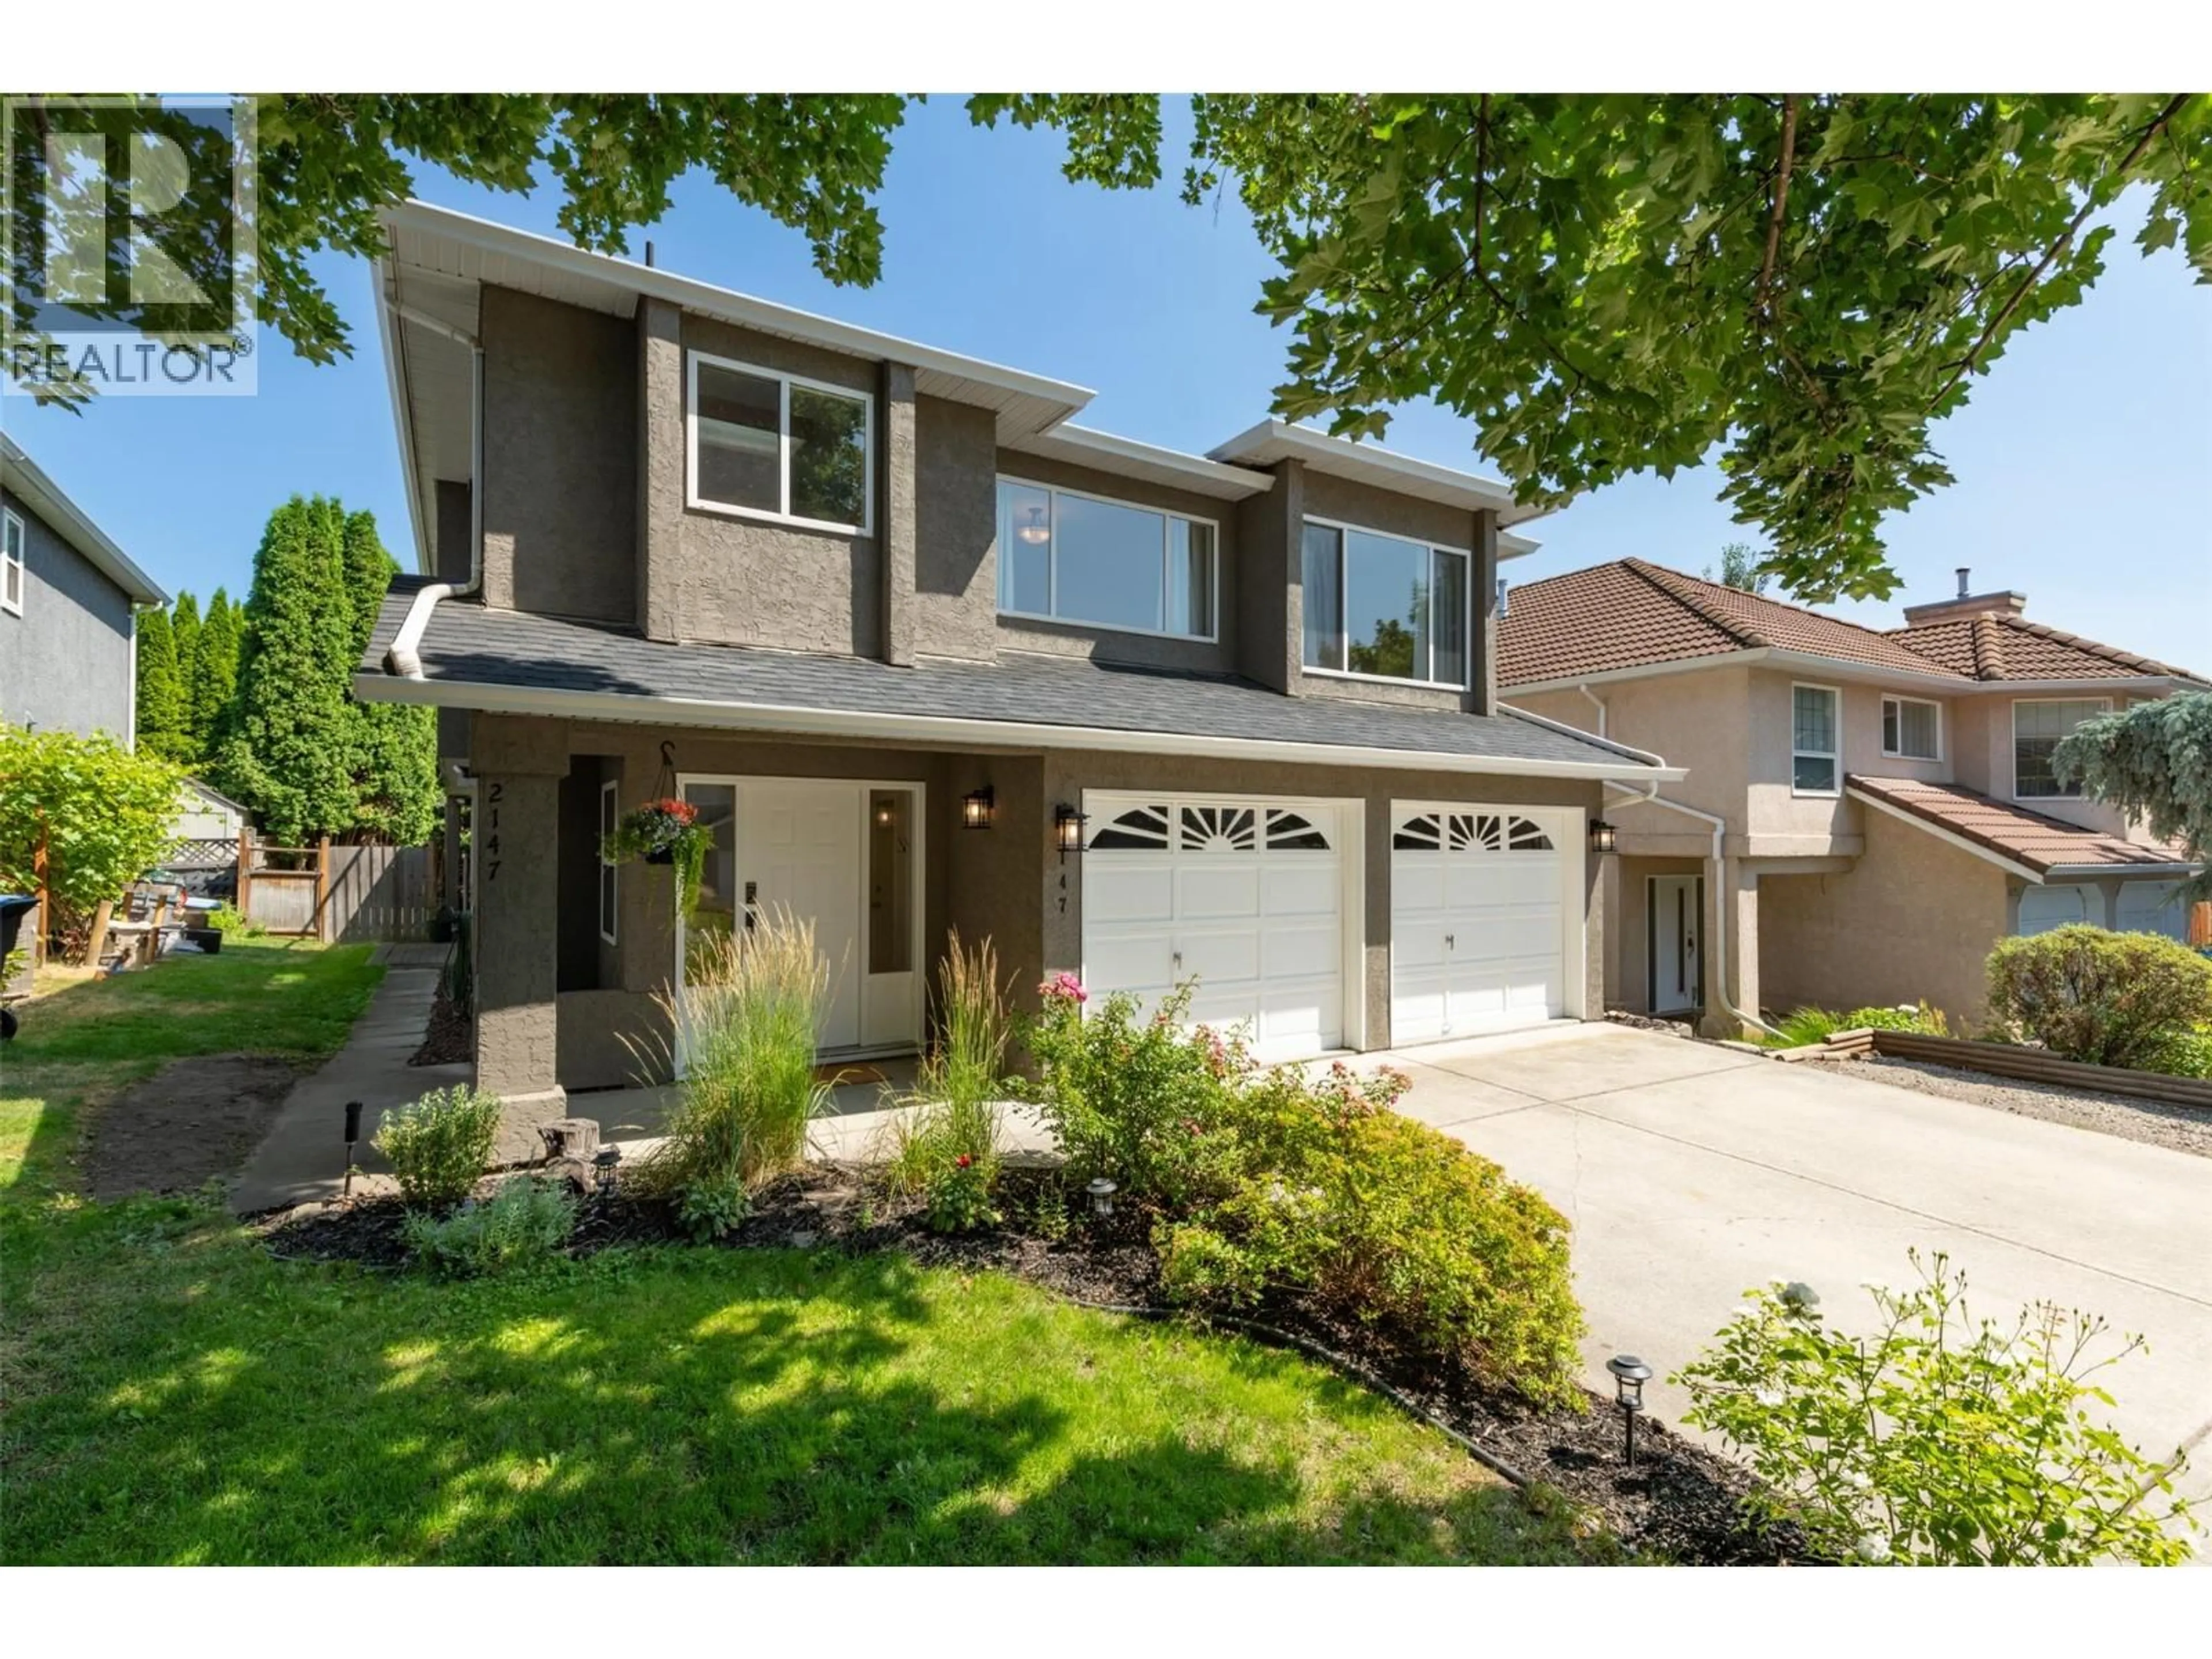


147 SUMMERHILL PLACE, Kelowna, British Columbia V1P1M8
Contact us about this property
Highlights
Estimated valueThis is the price Wahi expects this property to sell for.
The calculation is powered by our Instant Home Value Estimate, which uses current market and property price trends to estimate your home’s value with a 90% accuracy rate.Not available
Price/Sqft$383/sqft
Monthly cost
Open Calculator
Description
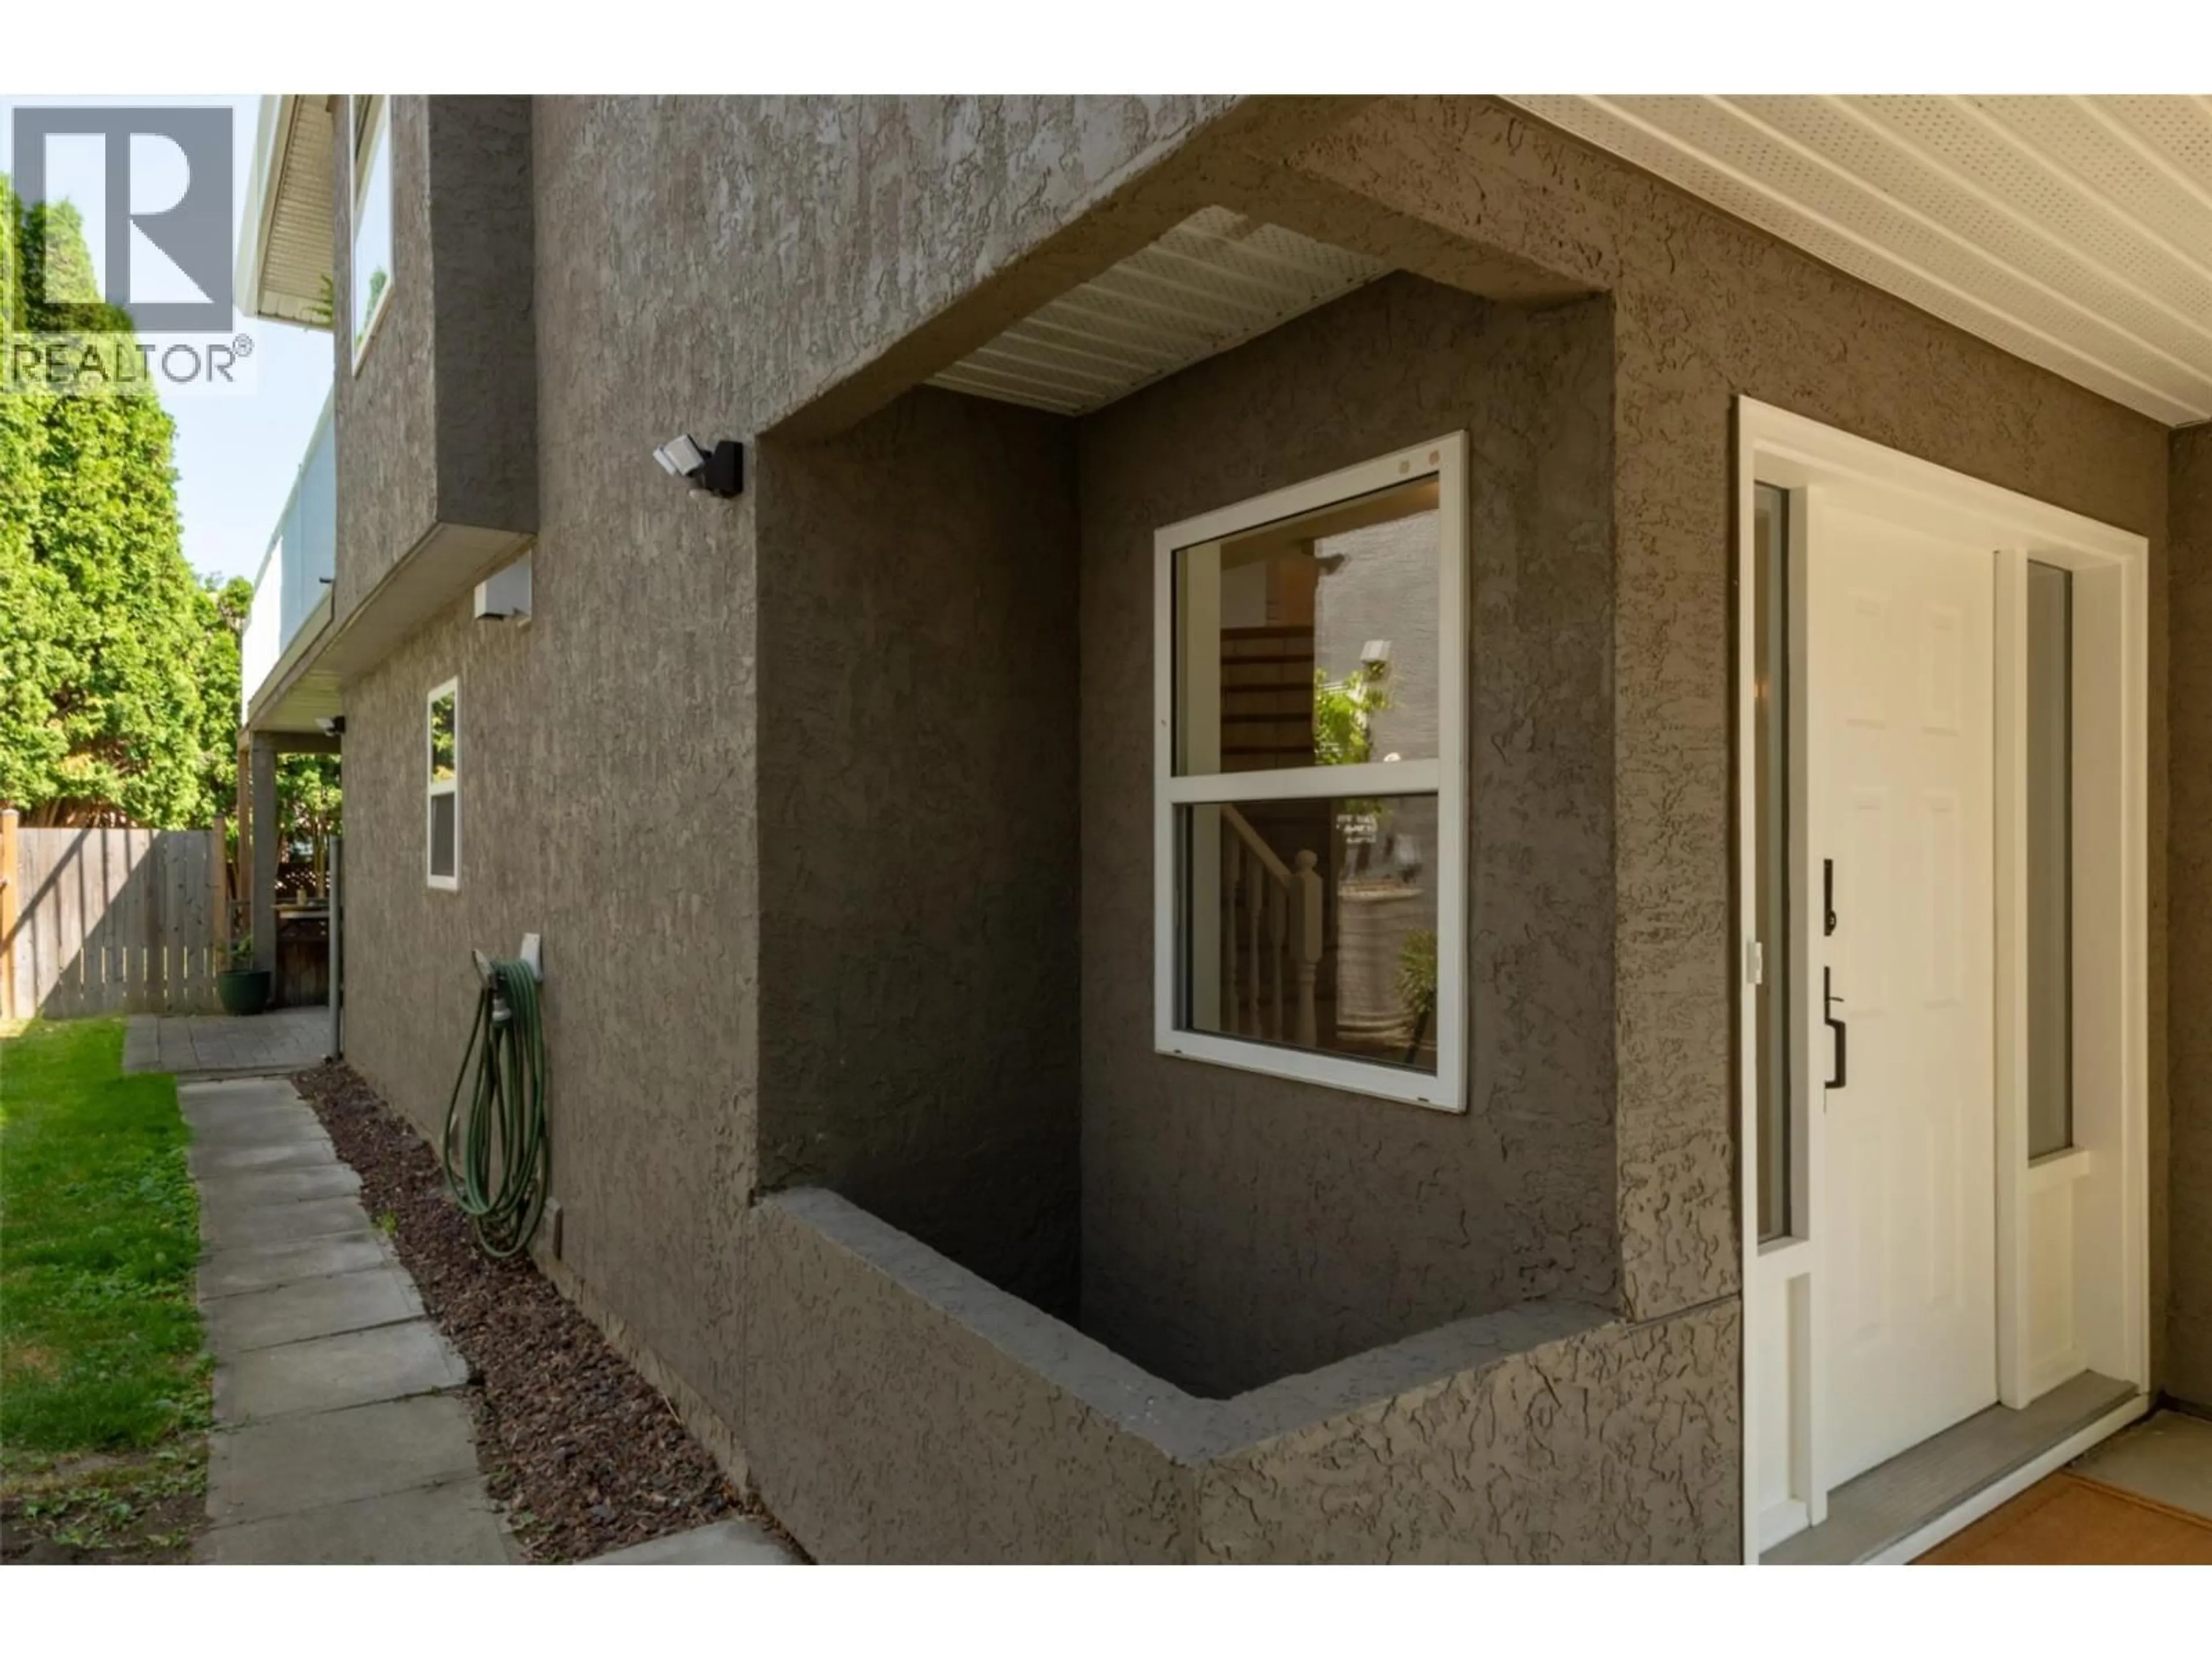
ATTENTION FAMILIES! Opportunity is knocking! Affordable 3 Bedroom home with additional 1 Bed LEGAL Suite. Situated on a N0-thru street walking distance to North Glenmore Elementary and Dr Knox Middle School, and bike to UBCO! Upstairs main offers Oak hardwood floors, fresh ""warm white"" paint and new carpets in Bedrooms. Spacious open living room with gas fireplace. L-shaped European style laminate/oak kitchen, window over sink. Dining area with glass sliding door to back deck and yard. Big 4 piece main bathroom with tile floors. Updated plush neutral Carpets and updated blinds in the 3 Bedrooms up. The large Primary Bedroom has a walk-thru closet and full 4 piece ensuite. Side access 1 Bedroom legal suite is bright and spacious, daylight windows, large kitchen and living areas. Glass sliding door to patio. A perfect mortgage helper for a UBCO student, or level entry place for inlaws. 2014 roof. Gas forced air furnace and Central Air for summer comfort. Quick possession for up and down is possible. (id:39198)
Property Details
Interior
Features
Lower level Floor
Laundry room
8'9'' x 5'8''Storage
6'2'' x 2'11''Utility room
6'3'' x 7'3''Foyer
7'4'' x 10'9''Exterior
Parking
Garage spaces -
Garage type -
Total parking spaces 4
Property History
 58
58
