1437 APRIL SPRINGS COURT, Kelowna, British Columbia V1V2C6
Contact us about this property
Highlights
Estimated valueThis is the price Wahi expects this property to sell for.
The calculation is powered by our Instant Home Value Estimate, which uses current market and property price trends to estimate your home’s value with a 90% accuracy rate.Not available
Price/Sqft$522/sqft
Monthly cost
Open Calculator
Description
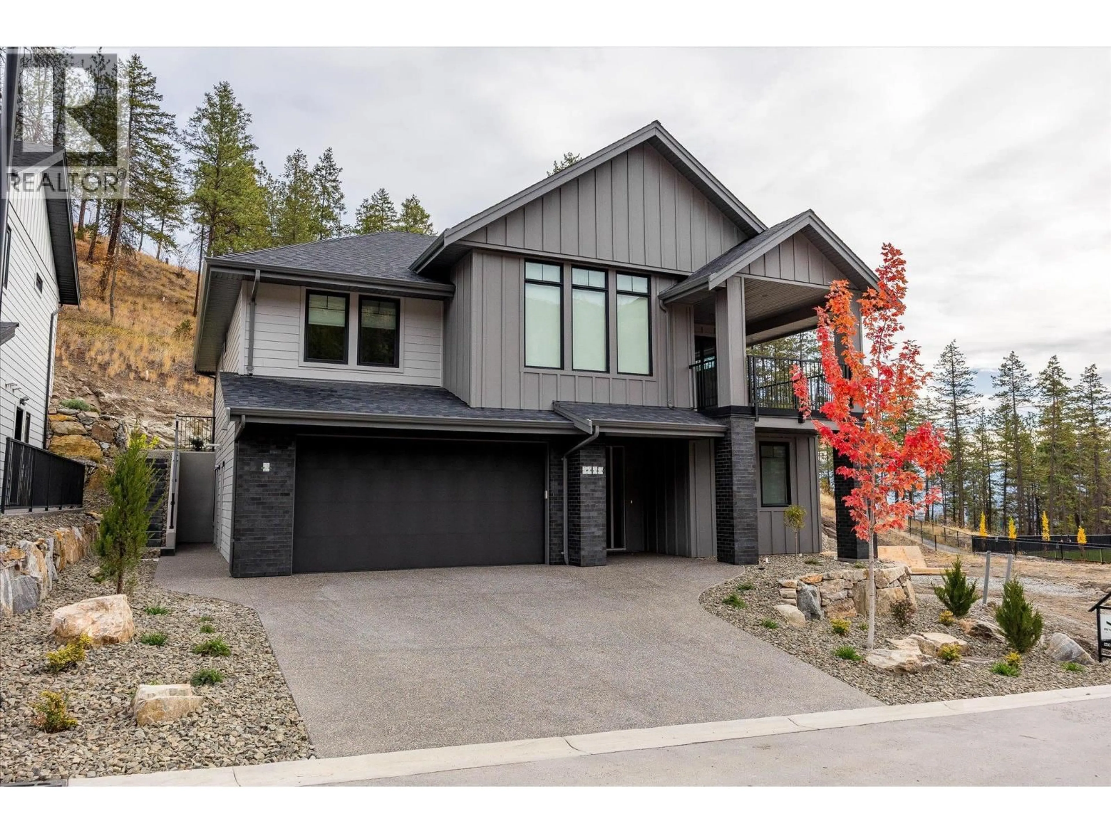
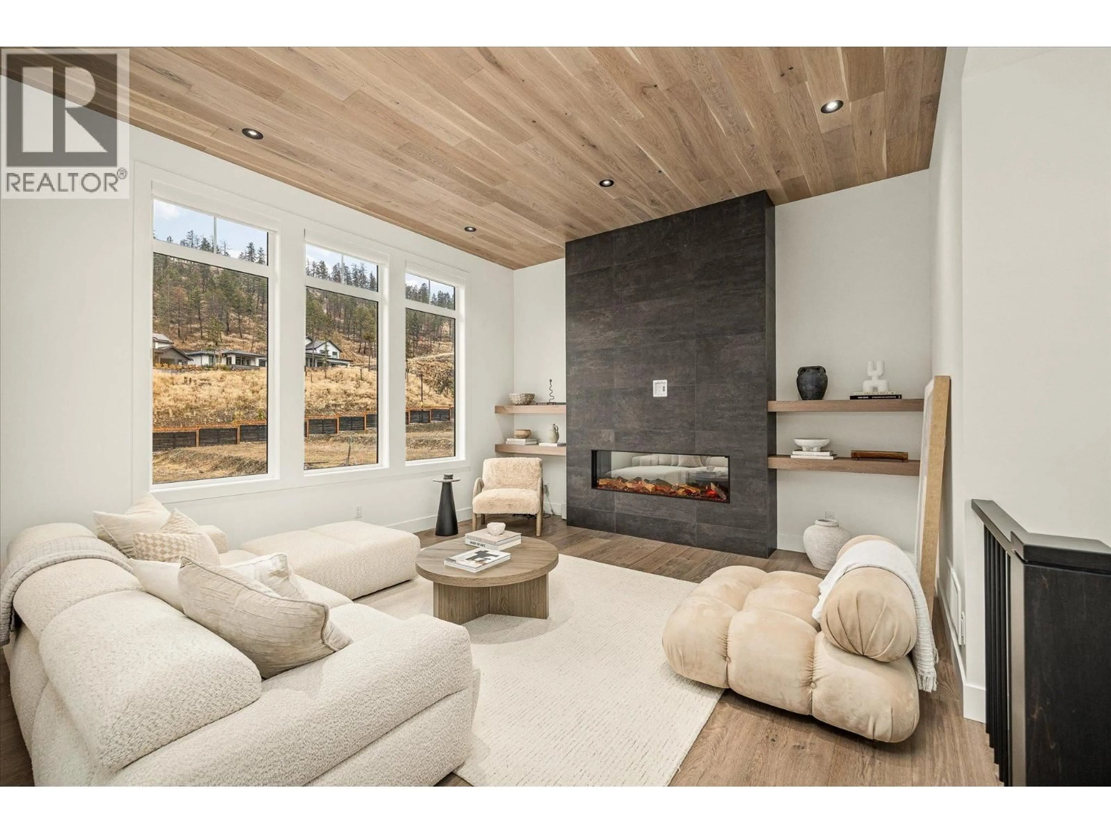
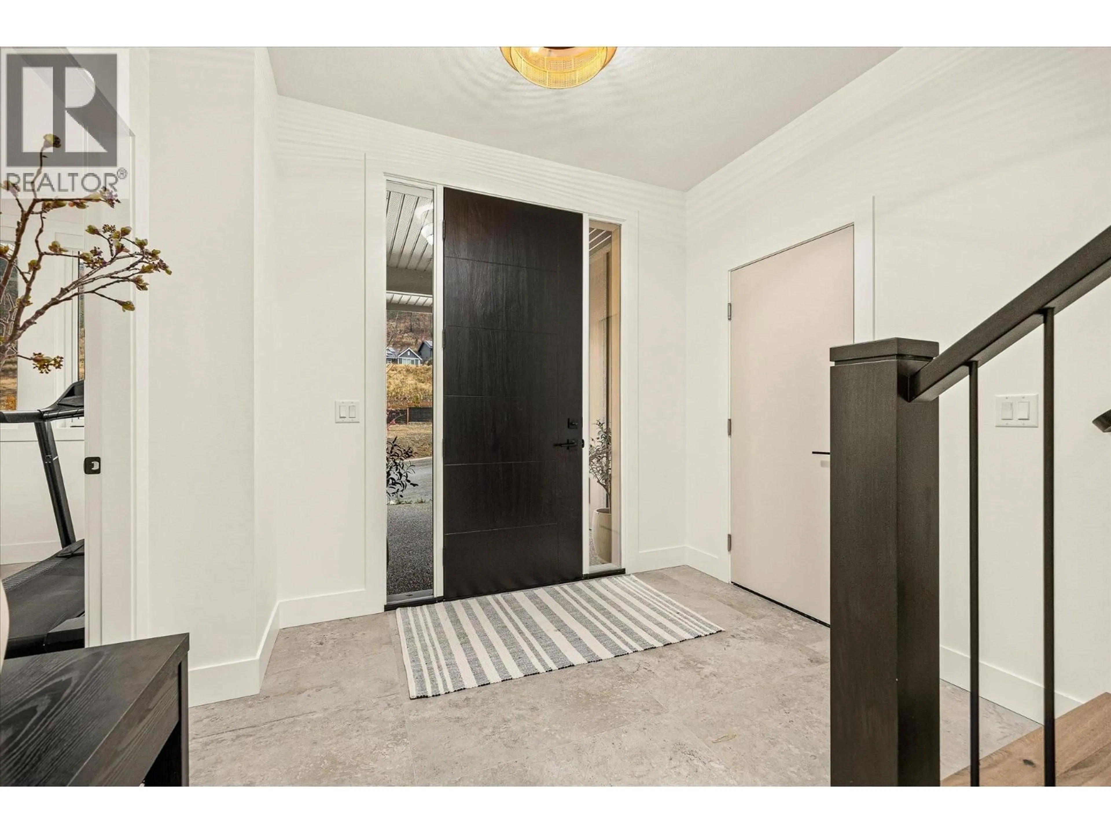
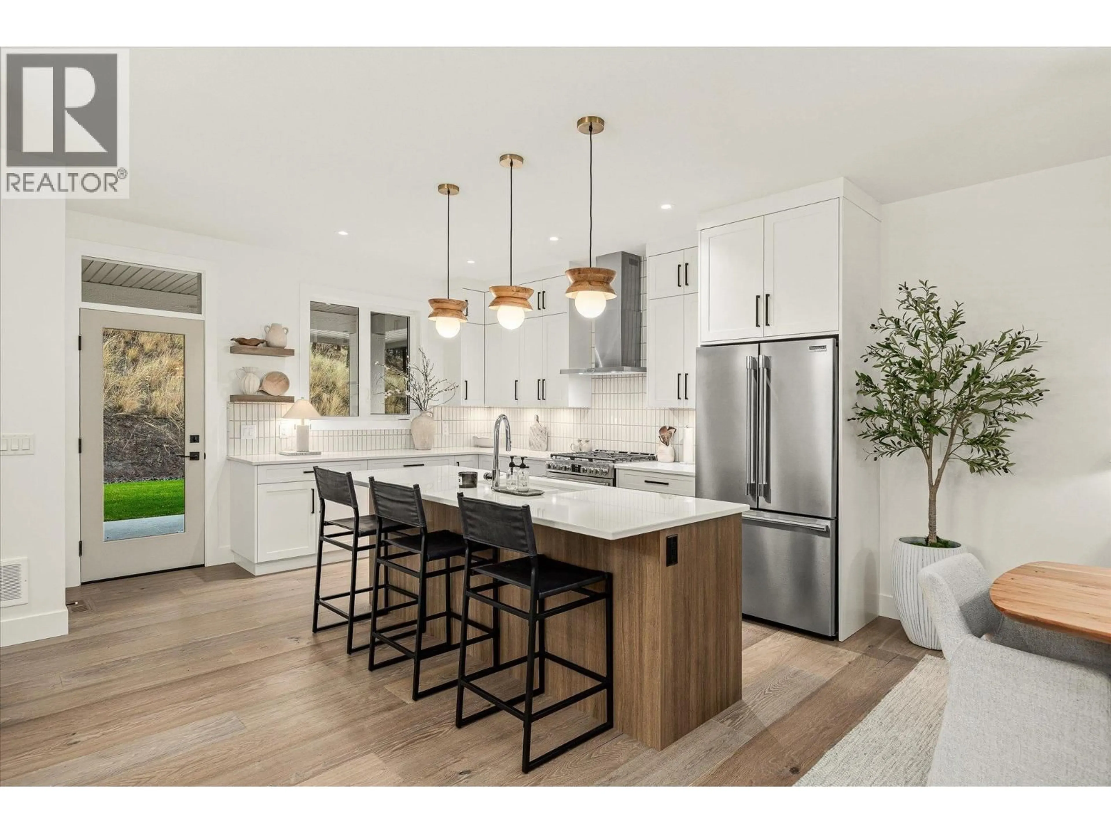
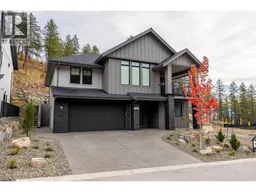
Welcome to this exceptional brand-new residence in the highly sought-after Wilden community, expertly crafted by the award-winning Rykon Construction team. Combining timeless design with modern luxury, this stunning home offers 4 spacious bedrooms plus a fully self-contained 1-bedroom legal suite—perfect as a mortgage helper, guest accommodation, or private space for extended family. Thoughtfully designed with quality and comfort in mind, the home showcases engineered hardwood flooring, custom-tiled showers in every bathroom, elegant fixtures, and premium finishes throughout. The bright, open-concept floor plan is enhanced by expansive windows that flood the space with natural light, while sleek cabinetry and sophisticated design elements create a warm and inviting atmosphere. The beautifully appointed kitchen and living spaces are ideal for both everyday living and entertaining, offering the perfect blend of style and functionality. Located in one of Kelowna’s premier master-planned communities, you'll enjoy easy access to Downtown Kelowna, UBC Okanagan, Kelowna International Airport, top-rated schools, parks, hiking trails, shopping, restaurants, and world-class wineries. Whether you're looking for a luxury family home, an investment opportunity, or the ultimate Okanagan lifestyle, this impressive Wilden property delivers on every level. A rare opportunity to own a brand-new home in one of Kelowna’s most desirable neighbourhoods. Purchase price is PLUS GST (id:39198)
Property Details
Interior
Features
Lower level Floor
Utility room
4'1'' x 8'8''Other
27'10'' x 20'5''Foyer
16'7'' x 9'7''Bedroom
14'5'' x 10'11''Exterior
Parking
Garage spaces -
Garage type -
Total parking spaces 2
Property History
 58
58
