1421 CHERRY CRESCENT EAST, Kelowna, British Columbia V1Y3Y2
Contact us about this property
Highlights
Estimated valueThis is the price Wahi expects this property to sell for.
The calculation is powered by our Instant Home Value Estimate, which uses current market and property price trends to estimate your home’s value with a 90% accuracy rate.Not available
Price/Sqft$1,940/sqft
Monthly cost
Open Calculator
Description
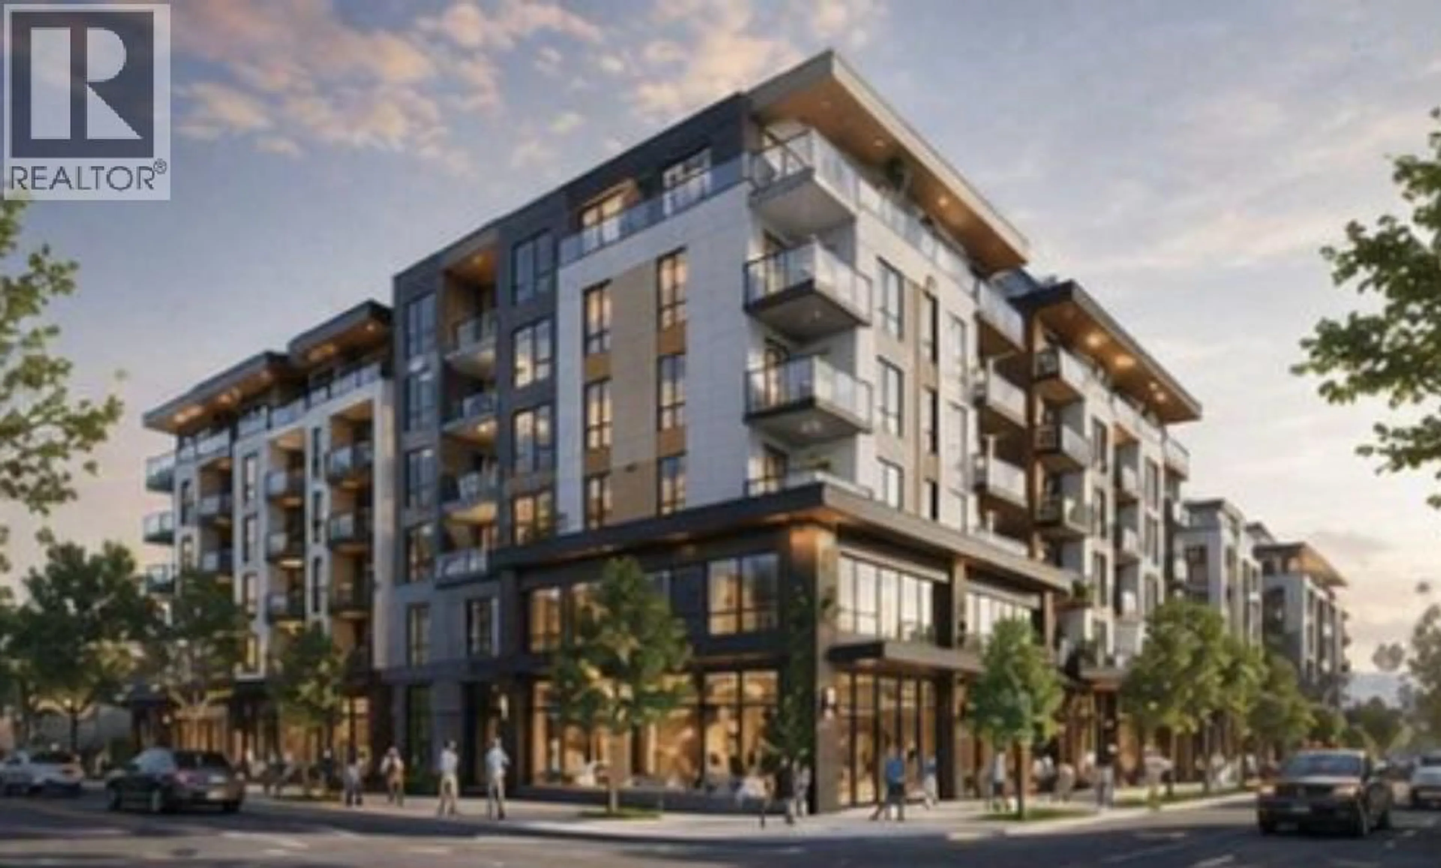
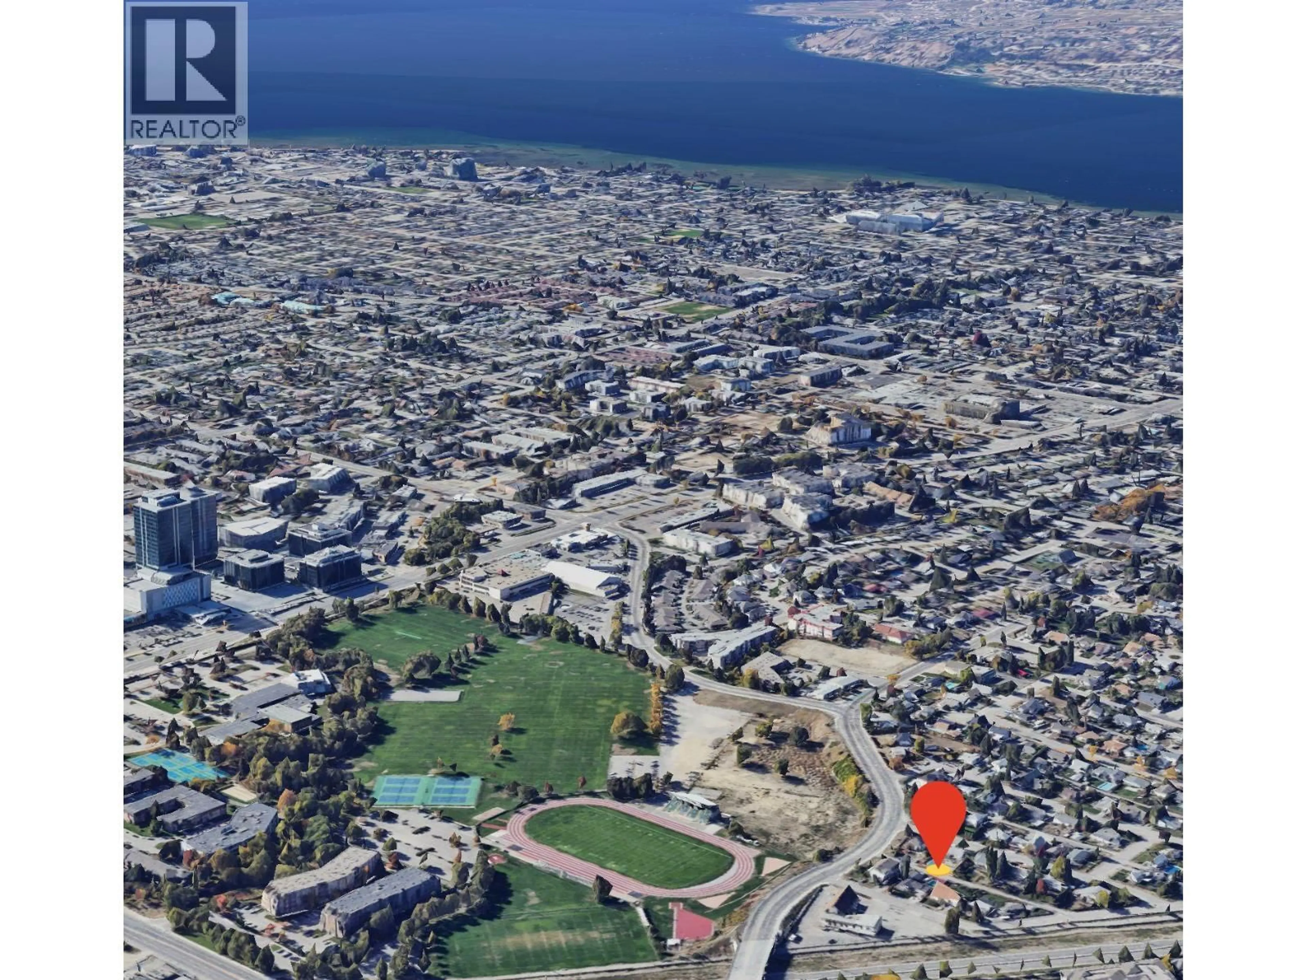
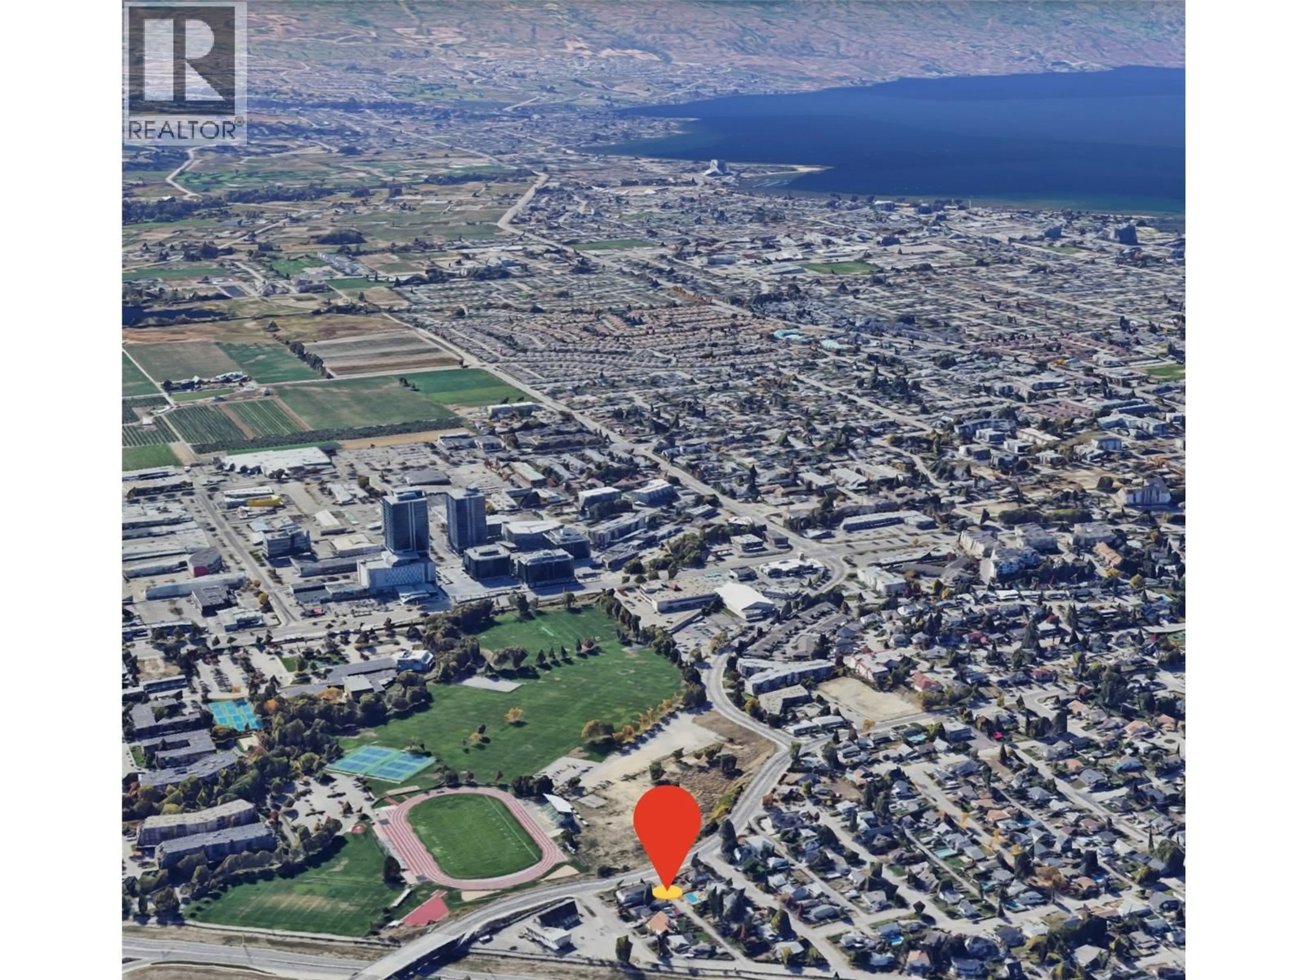
Exceptional opportunity to acquire a land assembly on Cherry Crescent E and Vineland Street in a rapidly growing pocket of Kelowna. This site comprises approximately 27,152 SF on Vineland Street and 45,740 SF on Cherry Crescent along a Transit Supported Corridor(TSC). Located directly across from Parkinson Recreation Centre and future middle school the property is conveniently situated near a stadium, shopping, restaurants, transit and established community amenities. This Kelowna land assembly presents an opportunity for developers and real estate investors to explore future development potential in an evolving urban neighbourhood supported by continued growth and investment. Buyers to verify zoning, permitted density, development potential, servicing and all applicable municipal requirements. Rendering conceptual and for illustrative purposes only. (id:39198)
Property Details
Interior
Features
Main level Floor
Kitchen
11' x 12'Full bathroom
7' x 5'Bedroom
10' x 10'Bedroom
10' x 11'Property History
 4

