1394 GLENVIEW AVENUE, Kelowna, British Columbia V1Y9R8
Contact us about this property
Highlights
Estimated valueThis is the price Wahi expects this property to sell for.
The calculation is powered by our Instant Home Value Estimate, which uses current market and property price trends to estimate your home’s value with a 90% accuracy rate.Not available
Price/Sqft$335/sqft
Monthly cost
Open Calculator
Description
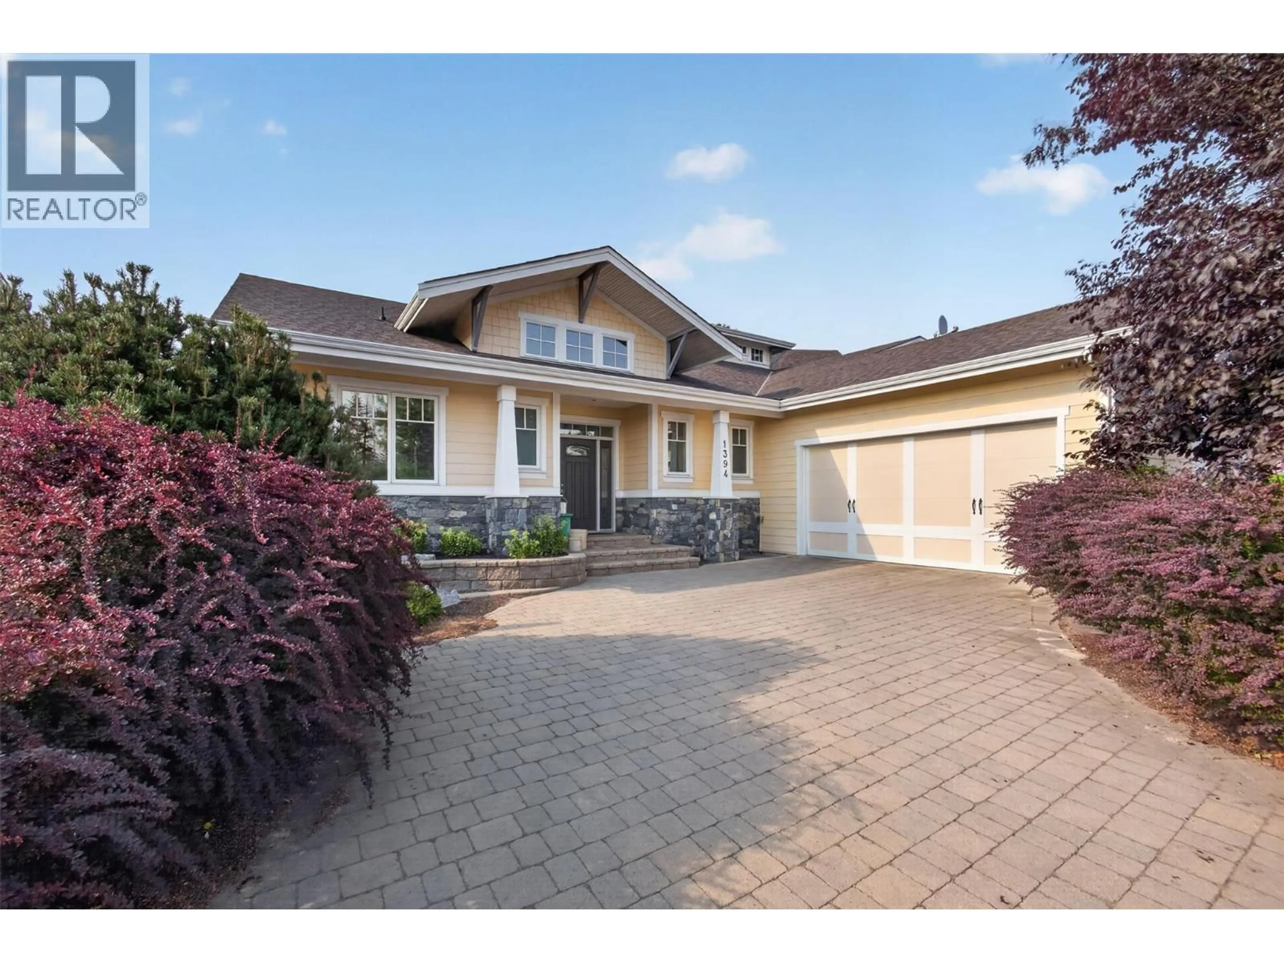
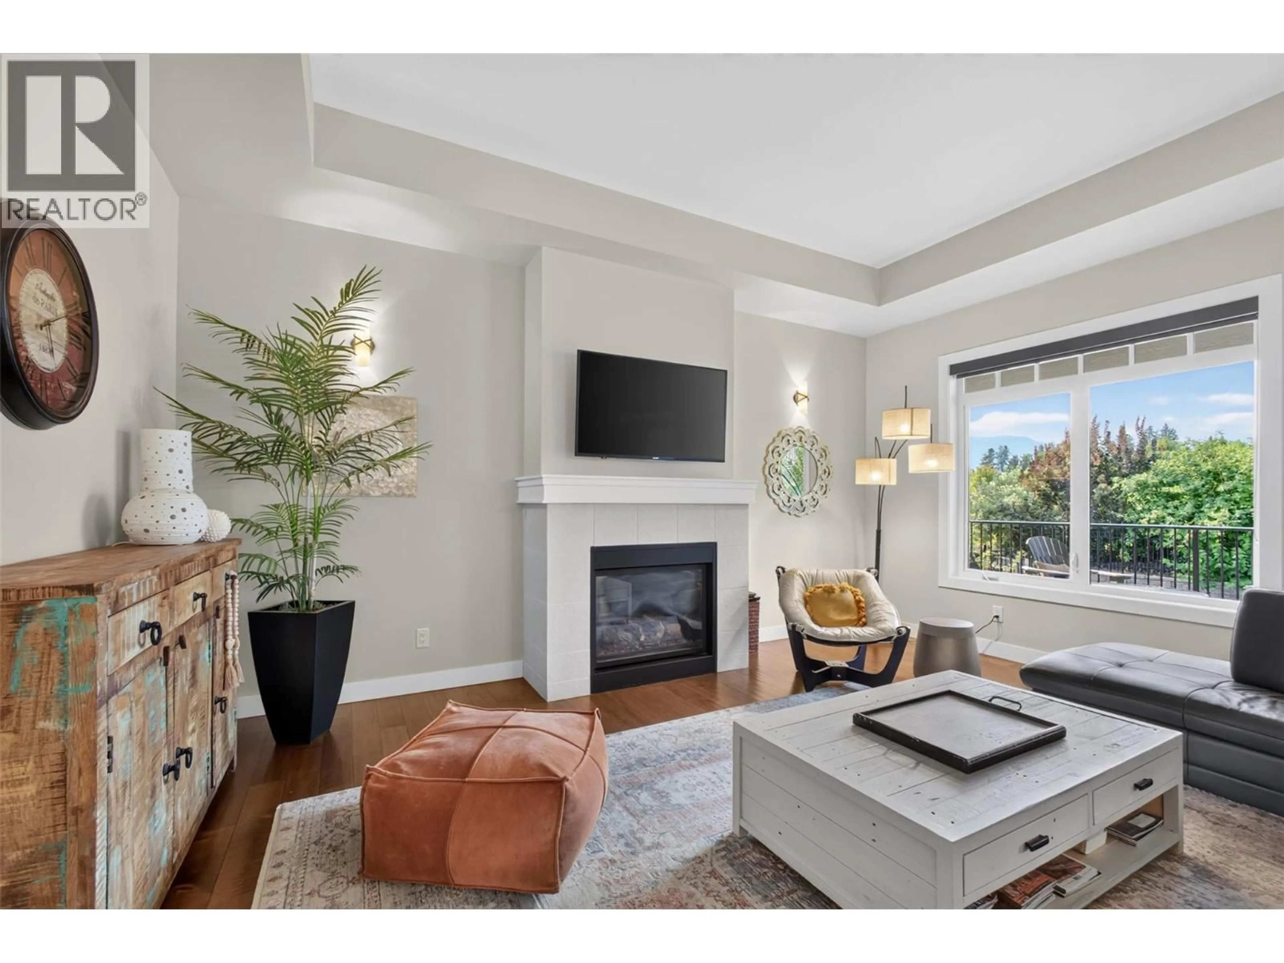
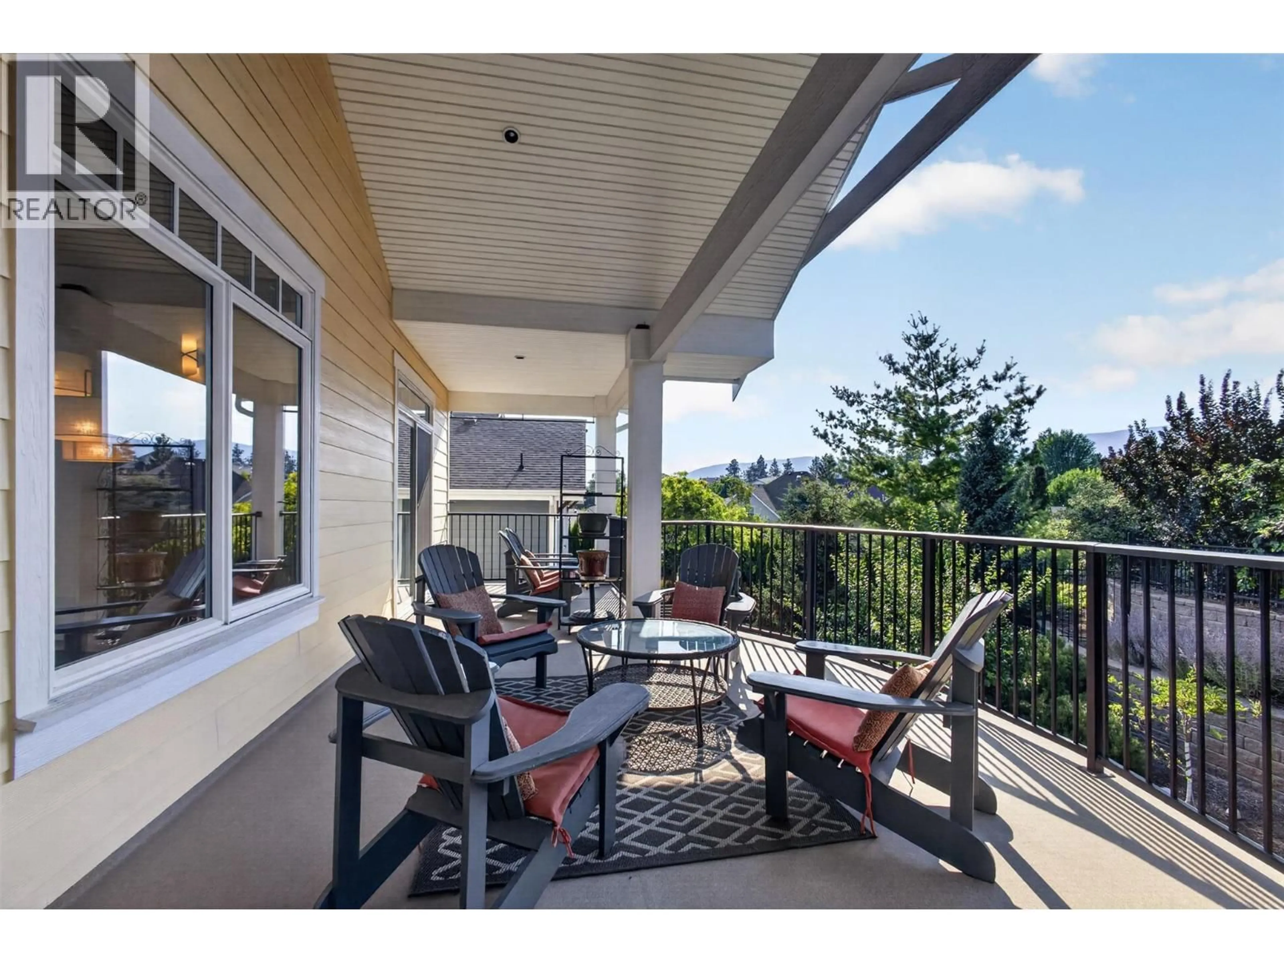
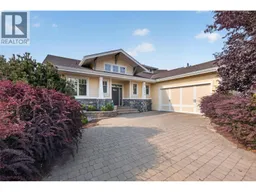
Welcome to 1394 Glenview Avenue, a beautifully maintained walkout rancher offering over 3,000 sq.ft. in one of Glenmore's most sought-after neighbourhoods. Tucked away on a quiet street just 5 minutes from downtown Kelowna, 15 minutes to the airport, and close to hiking trails, parks, golf, shopping, and schools, this home offers the perfect balance of convenience and privacy. Beautiful landscaping, welcoming curb appeal, and an oversized double garage set the tone. Inside, hardwood floors, soaring ceilings, and abundant natural light create a bright, open feel. The kitchen is designed for entertaining, with a large island with bar seating, extensive cabinetry, a full storage wall, and a high-end black stainless LG appliance package. The adjoining dining and living room feature a gas fireplace and open onto the oversized covered deck overlooking the private backyard. The main-floor primary suite offers deck access, a walk-in closet, and a luxurious 5-piece ensuite with dual vanities, a soaker tub, and a fully tiled shower. A den on the main level makes an ideal home office or guest room. Downstairs features a spacious family room, dedicated tiered media room, two additional bedrooms, and walkout access to the fully fenced, beautifully landscaped backyard with underground irrigation. Offering spacious living, exceptional entertaining areas, and an unbeatable Glenmore location, this is a home you'll be proud to call your own. Schedule your showing today (id:39198)
Property Details
Interior
Features
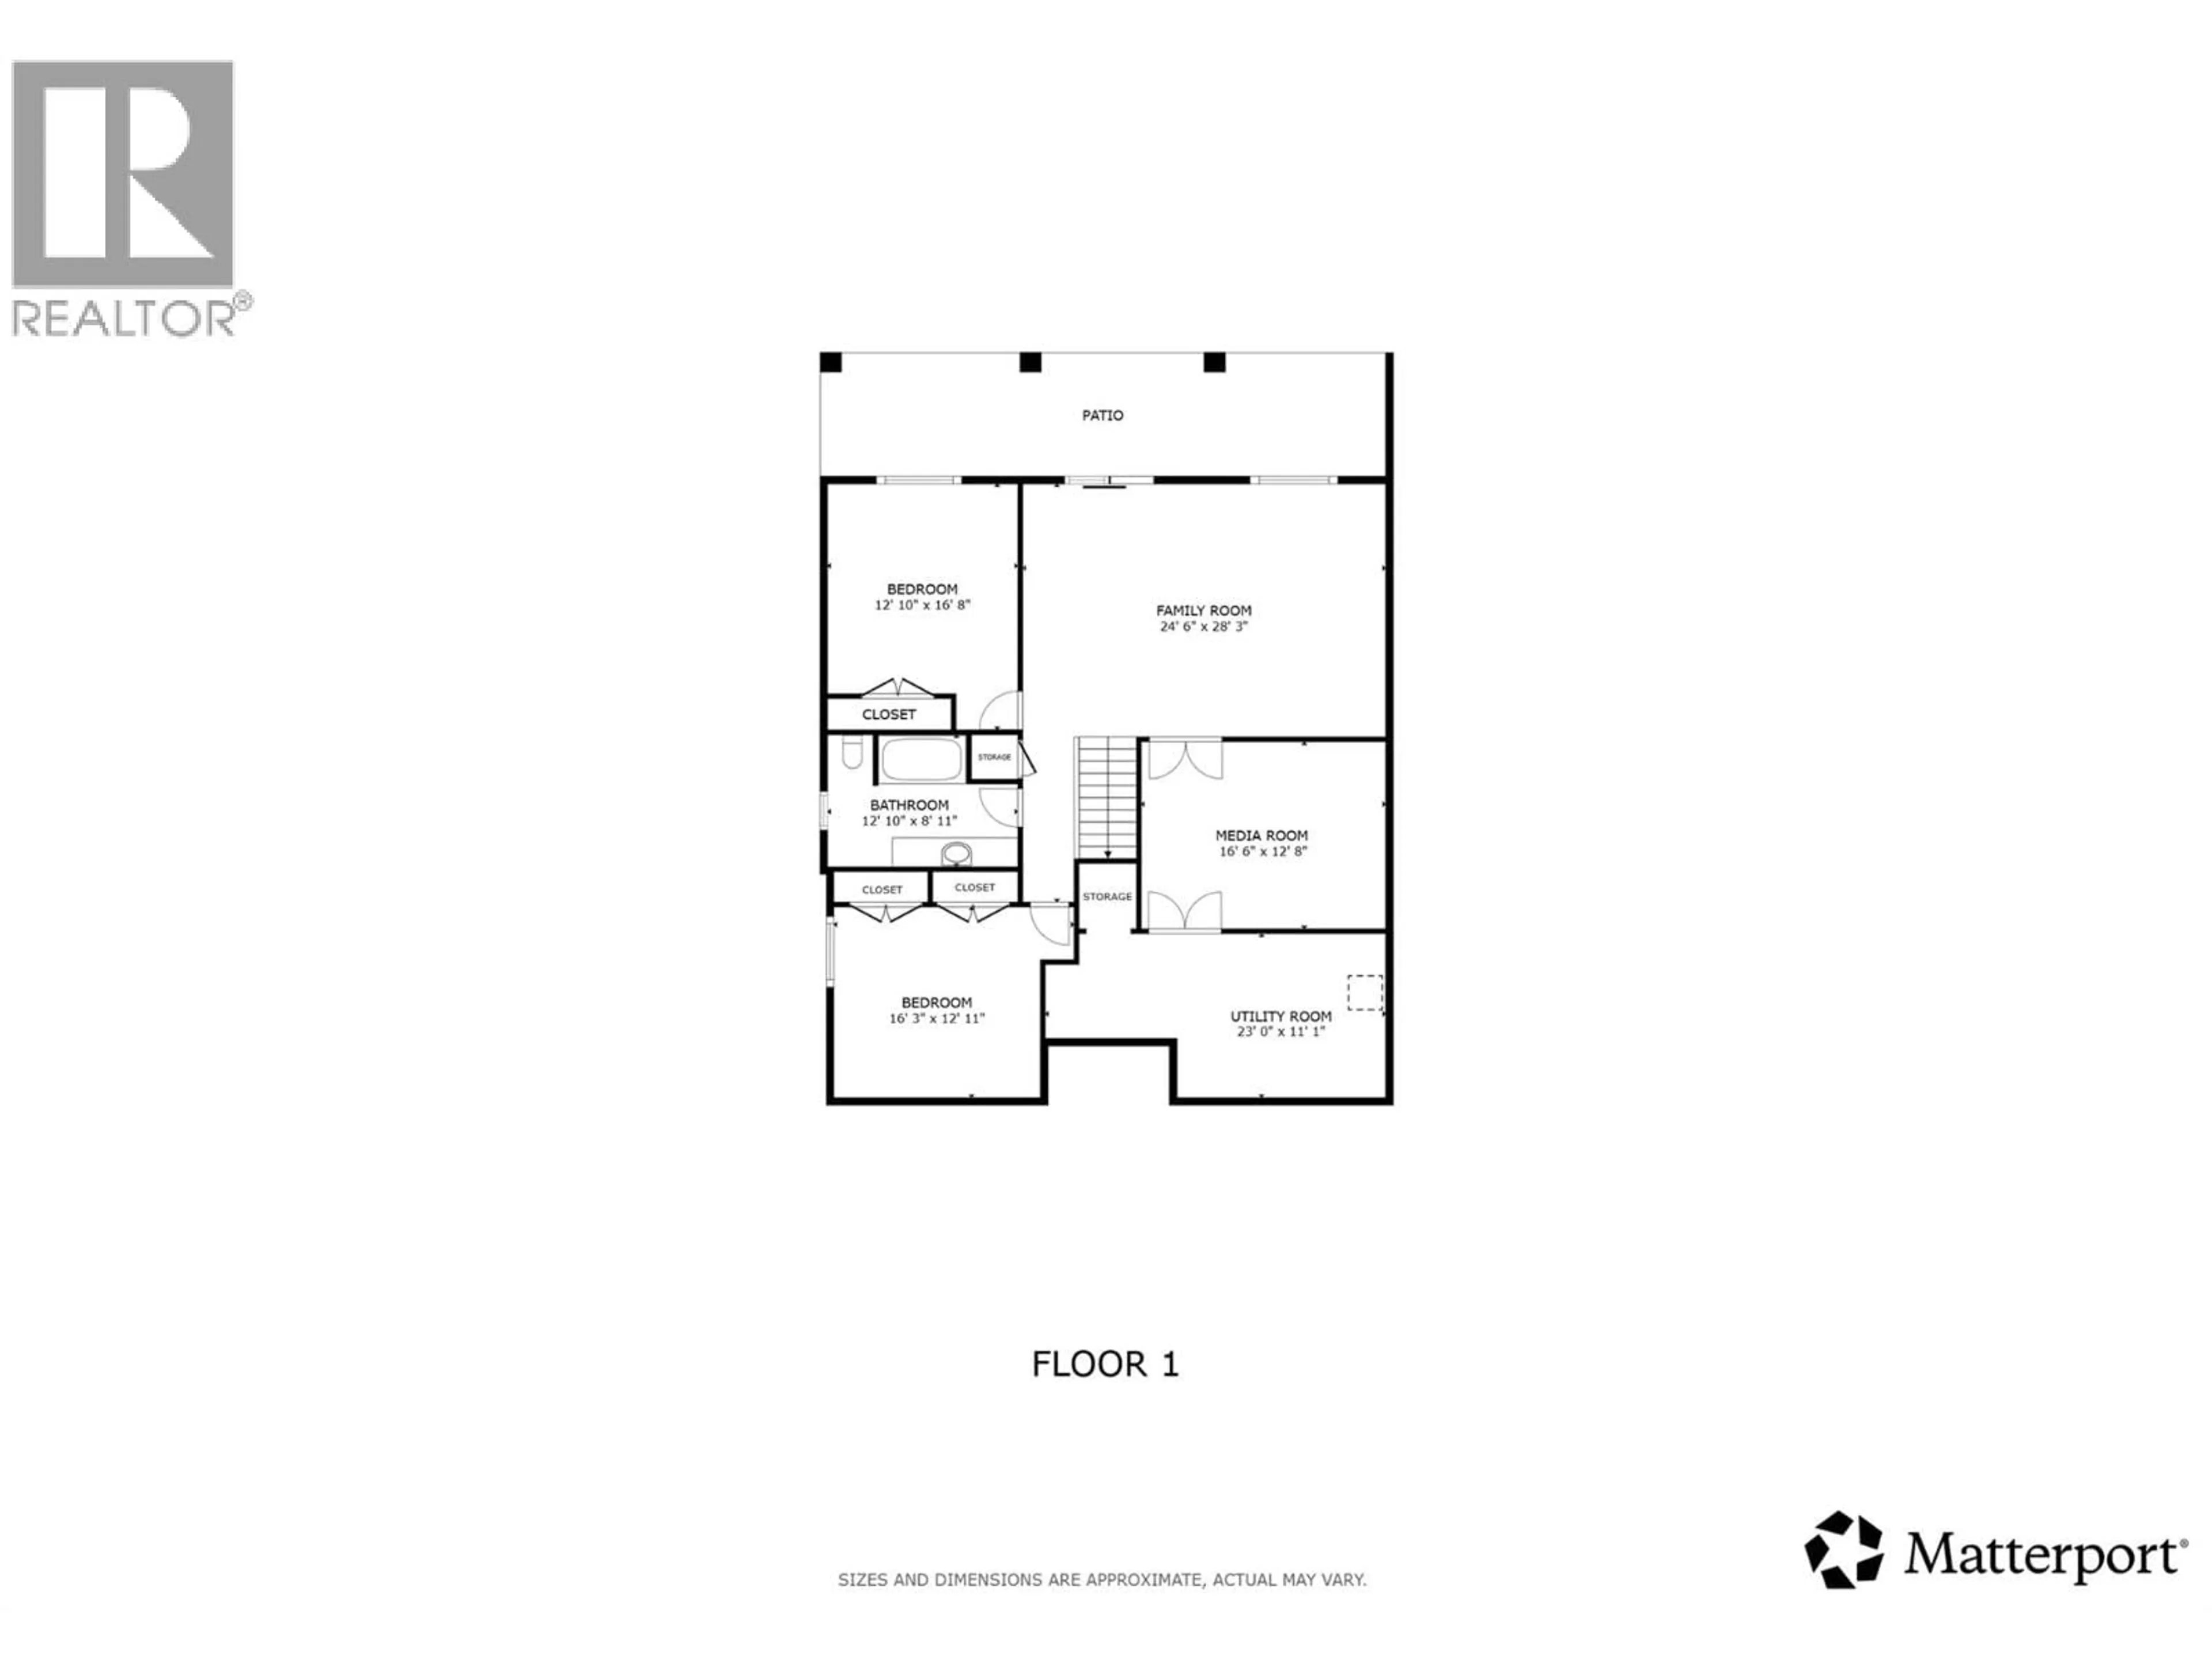
Basement Floor
Bedroom
16'8'' x 12'10''3pc Bathroom
8'11'' x 12'10''Bedroom
12'11'' x 16'3''Utility room
11'1'' x 23'0''Exterior
Parking
Garage spaces -
Garage type -
Total parking spaces 6
Condo Details
Inclusions
Property History
 56
56
