1385 MOUNTAIN AVENUE, Kelowna, British Columbia V1Y7H3
Contact us about this property
Highlights
Estimated valueThis is the price Wahi expects this property to sell for.
The calculation is powered by our Instant Home Value Estimate, which uses current market and property price trends to estimate your home’s value with a 90% accuracy rate.Not available
Price/Sqft$332/sqft
Monthly cost
Open Calculator
Description
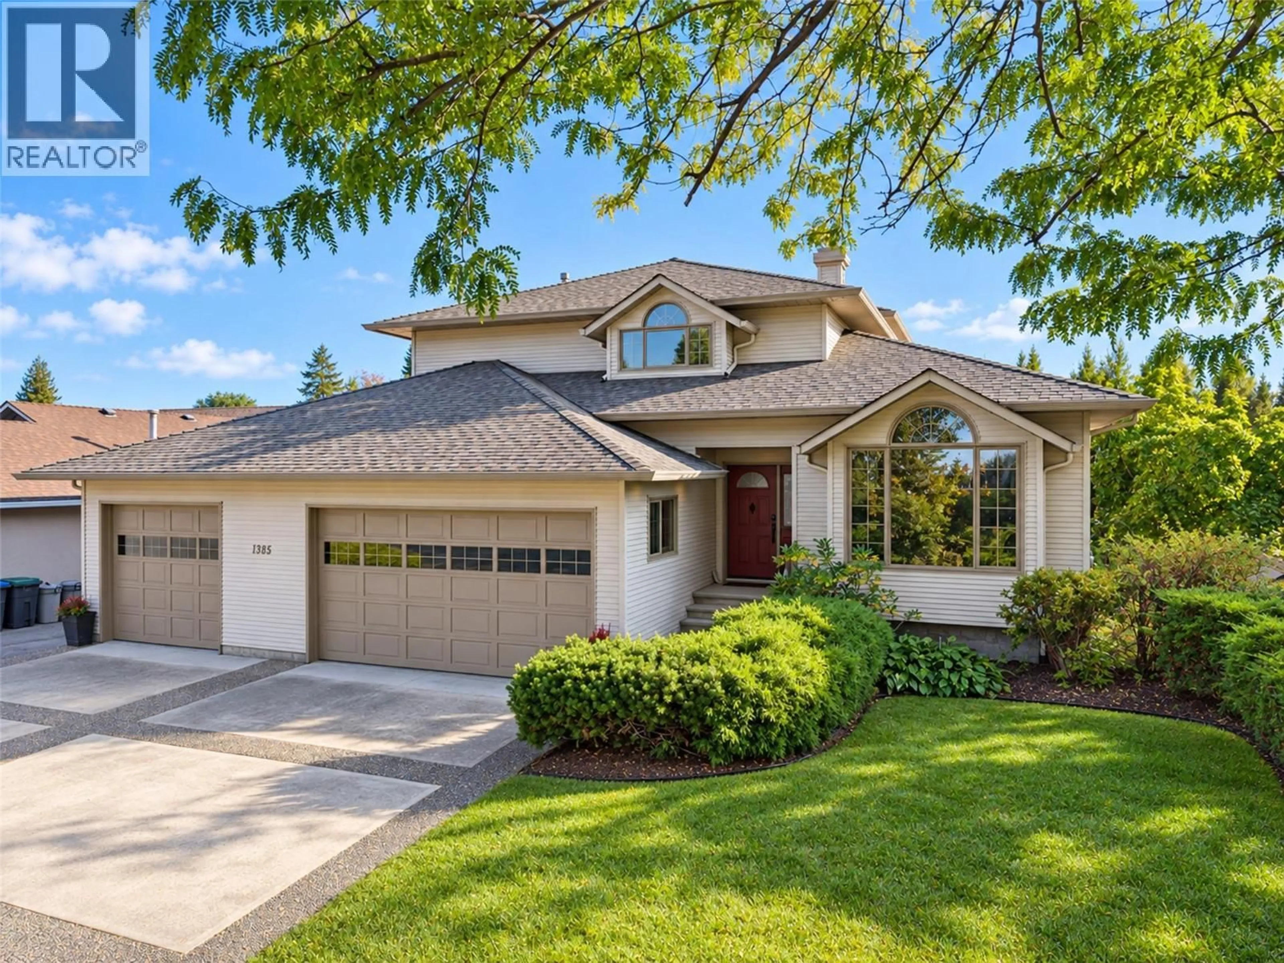
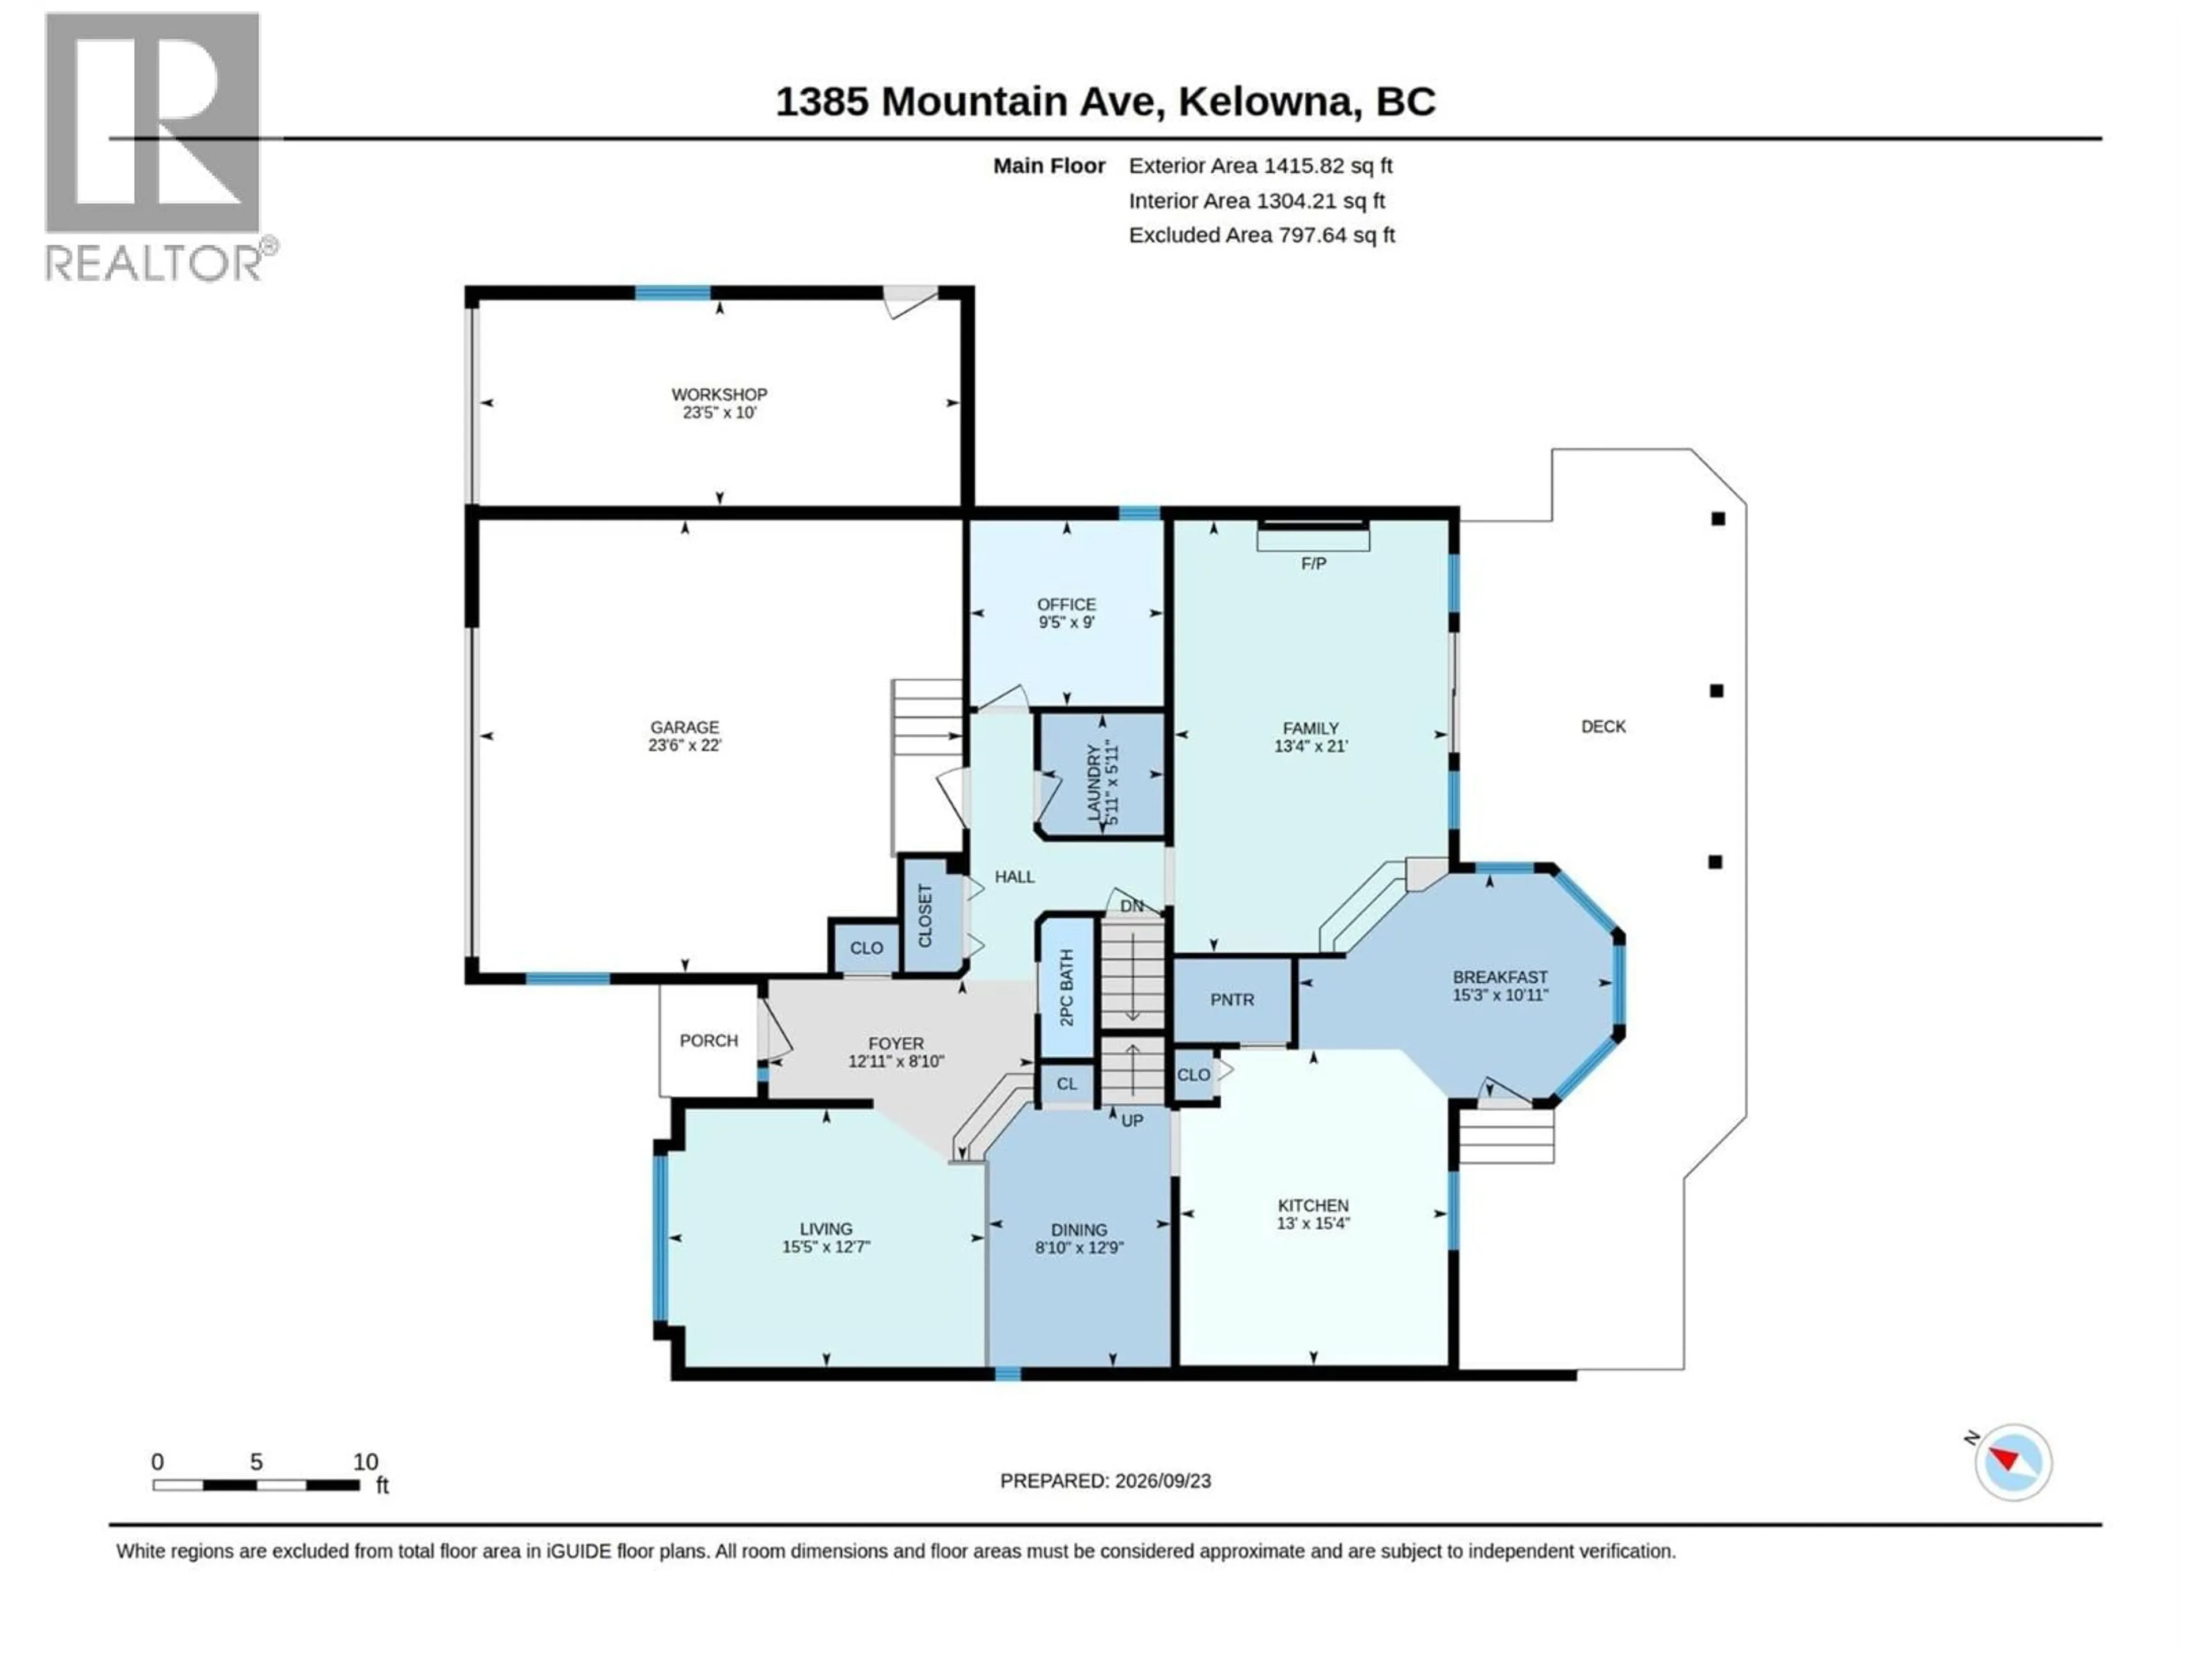
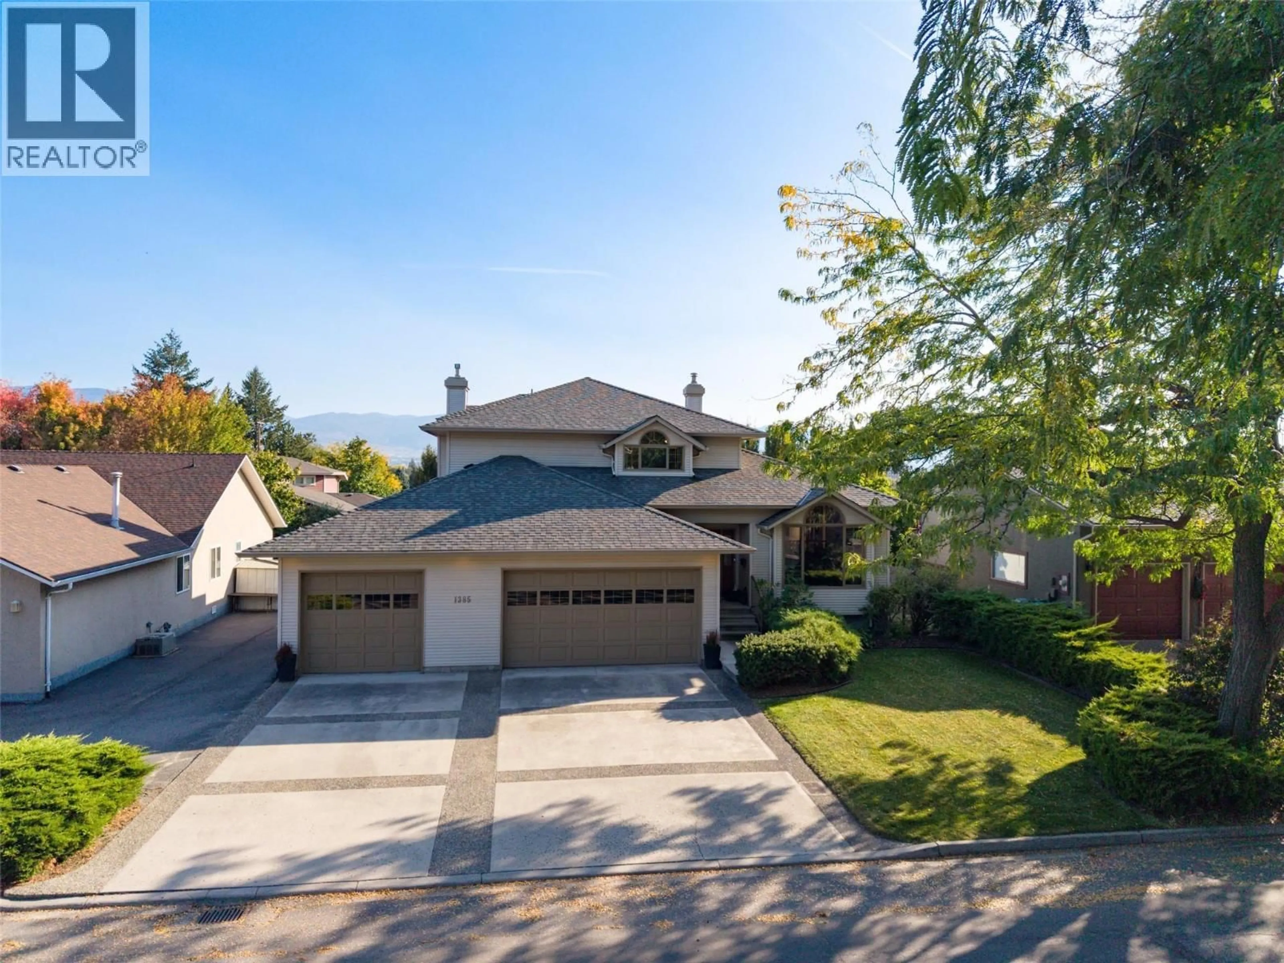
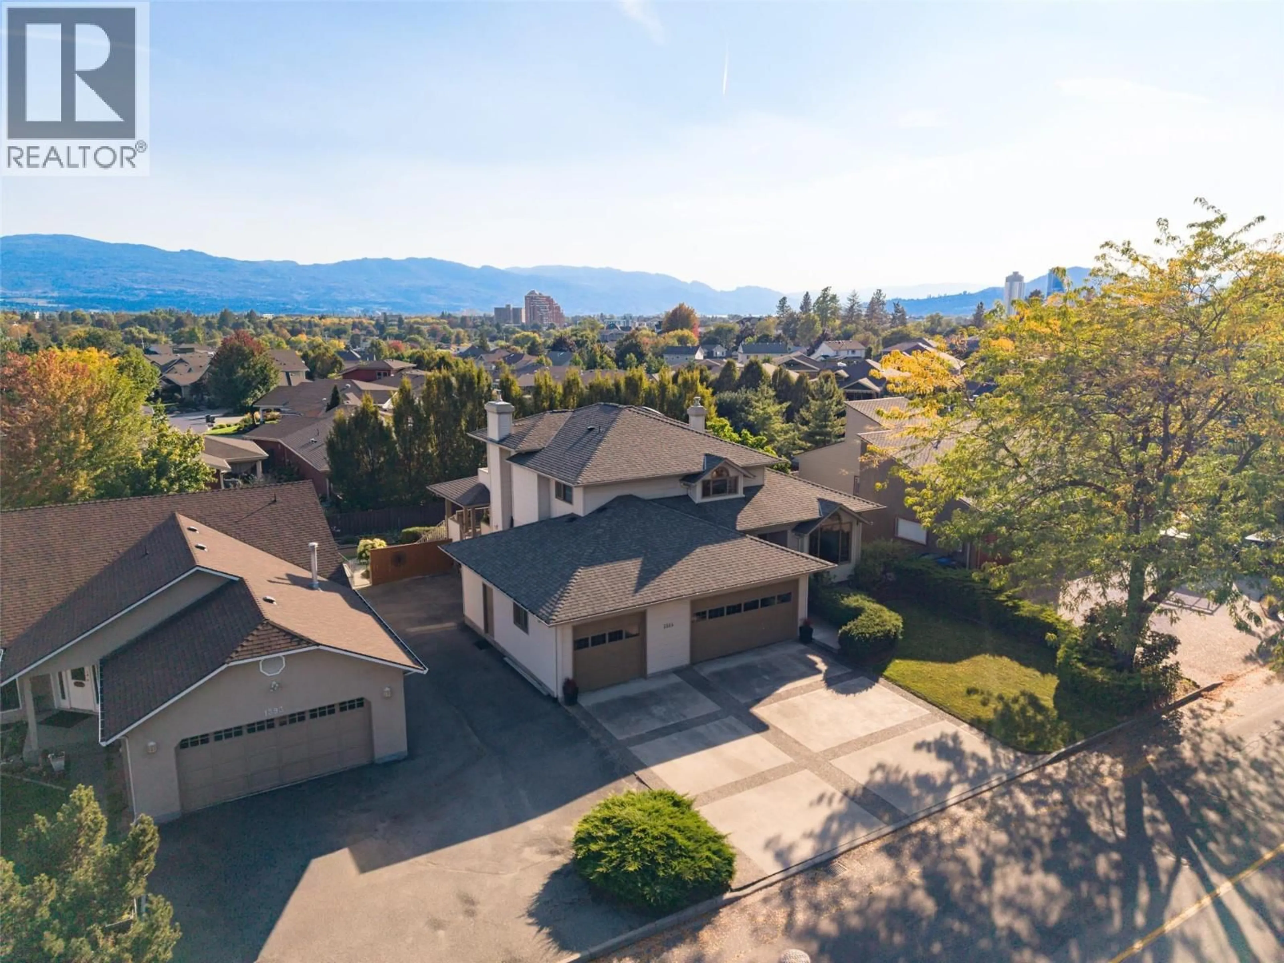
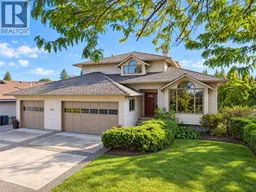
Welcome to a truly unique property in a mature, established neighborhood—offered for the very first time. Located just minutes from downtown, this exceptional residence combines classic charm, space, and a 5-star location. The heart of the home features a chef’s kitchen equipped with an island, oversized sink, walk-in pantry, wall oven, and gas range. The kitchen seamlessly flows into a sunny breakfast nook with garden door access to the rear deck, complete with a natural gas BBQ hookup and plumbing/wiring for a hot tub. For entertaining, the front of the home hosts a formal dining room open to the living room. The smart split layout leads to a rear family room with a cozy gas fireplace and sliding doors to a covered deck. A home den and a dedicated laundry room with built-in laundry chute complete this level. Upstairs features 3 bedrooms and a 4-piece main bath. The primary suite is a true retreat, boasting its own attached den and a spa-inspired ensuite. The basement offers a bright, self-contained 1-bedroom suite with a private entrance and covered patio—ideal for mortgage help or multi-generational living. The fully fenced backyard, newer roof, high-efficiency furnace, and A/C add peace of mind. Parking for 7 vehicles includes 3 garages (one set up as a workshop) plus dedicated RV parking. Don't miss this incredible property. Schedule your private tour today! (id:39198)
Property Details
Interior
Features
Basement Floor
Laundry room
5'8'' x 8'11''Exterior
Parking
Garage spaces -
Garage type -
Total parking spaces 7
Property History
 91
91
