1377 GLENVIEW AVENUE, Kelowna, British Columbia v1y9r8
Contact us about this property
Highlights
Estimated valueThis is the price Wahi expects this property to sell for.
The calculation is powered by our Instant Home Value Estimate, which uses current market and property price trends to estimate your home’s value with a 90% accuracy rate.Not available
Price/Sqft$469/sqft
Monthly cost
Open Calculator
Description
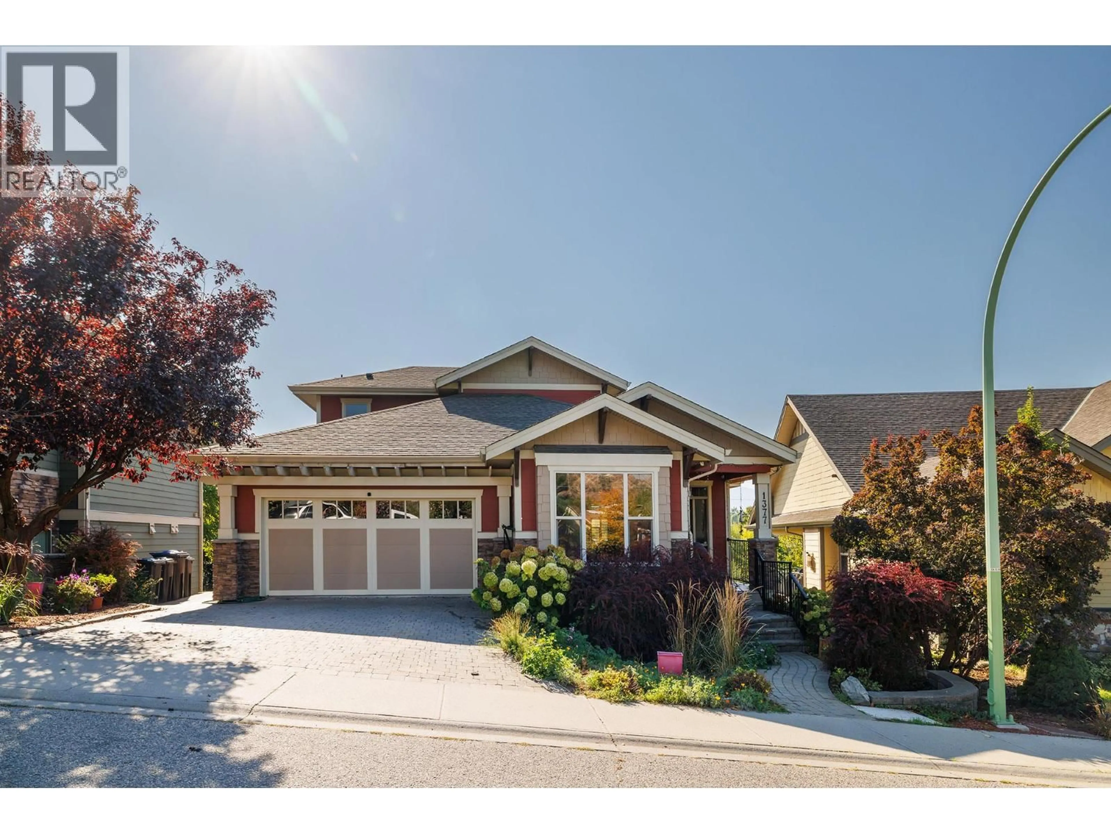
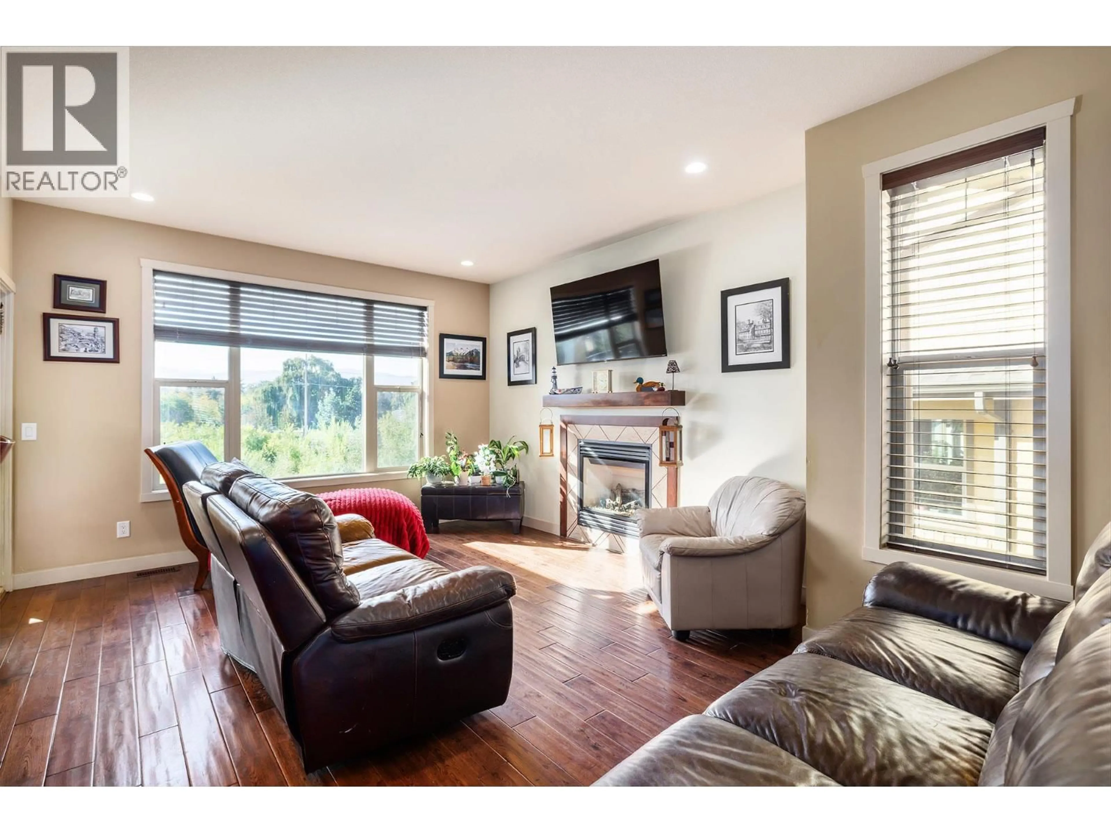
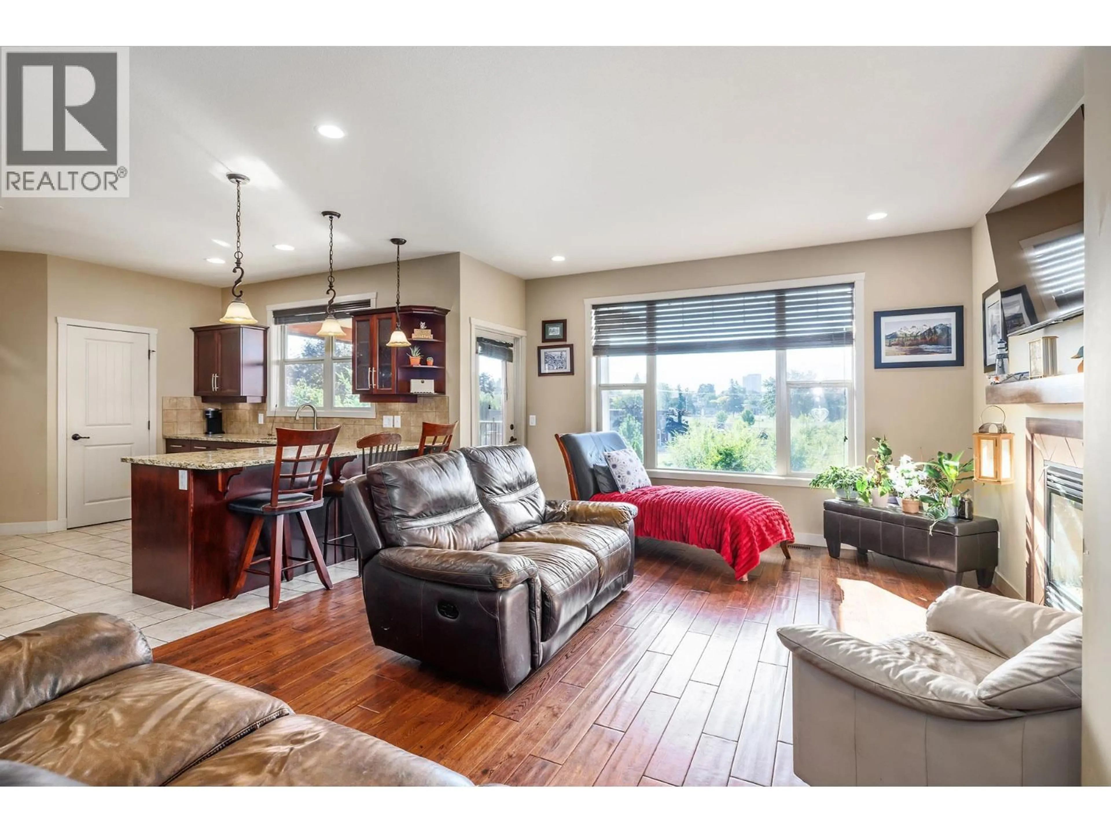
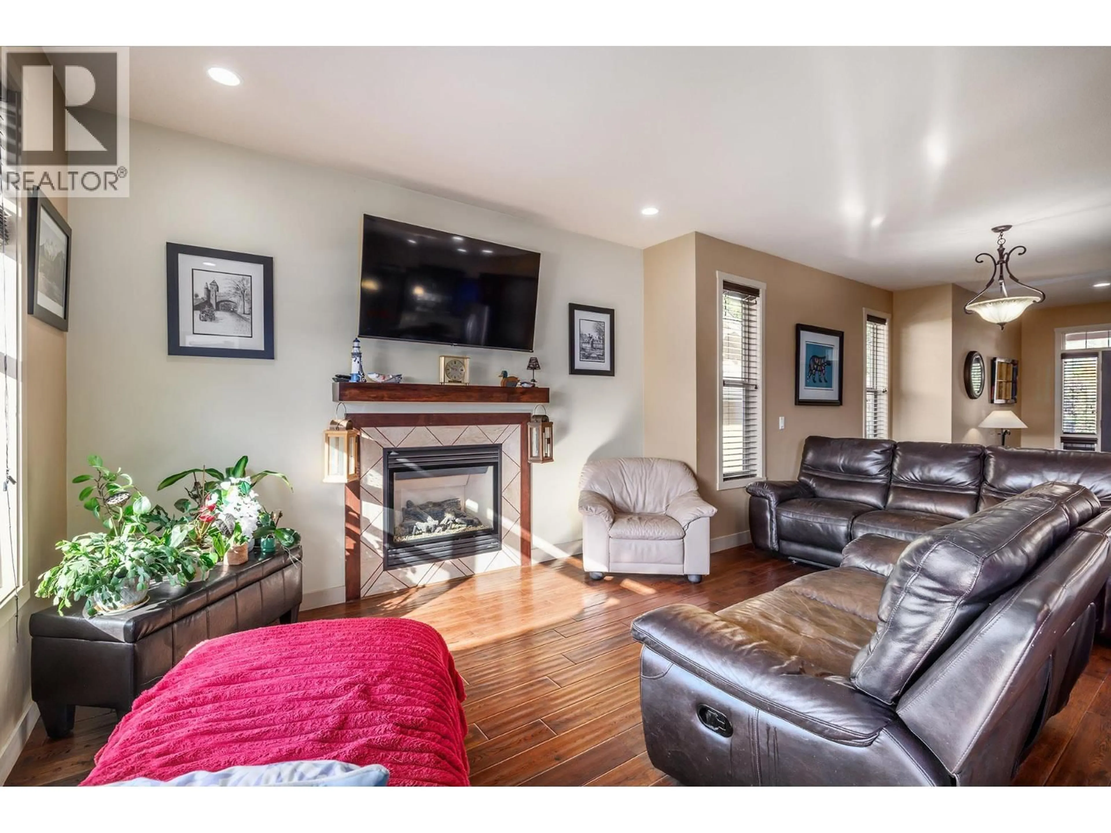
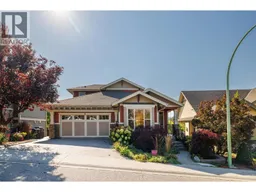
Location is everything with this exceptional custom-built 1 1/2-storey home in the highly desirable community of The Bridges at Glenview Ponds. Offering 6 bedrooms, 6 bathrooms and approximately 3,400 sq. ft. of thoughtfully designed living space, this 2007-built home combines comfort, flexibility and an unbeatable lifestyle location. The open-concept main living area is ideal for entertaining, featuring a gas fireplace and a spacious kitchen with granite countertops and a gas stove. A large den provides excellent flexibility for a home office, study or additional living space. Downstairs, the fully contained legal 2-bedroom, 2-bathroom suite offers a separate entrance and dedicated parking—perfect for extended family, guests or rental income. The home features two separate geothermal heating systems and two hot water tanks for added efficiency and convenience. Outside, there is parking for up to 5 vehicles or your RV, plus a double garage, underground irrigation and no homes directly behind, creating privacy and allowing for beautiful mountain views. Just minutes from downtown, with the option to walk or bike, and close to transit, schools and the Okanagan Rail Trail, this home puts Kelowna’s amenities and outdoor lifestyle right at your doorstep. A rare combination of space, location, rental income and privacy in one of Old Glenmore’s most convenient settings. (id:39198)
Property Details
Interior
Features
Lower level Floor
Utility room
8'8'' x 5'6''Family room
12'2'' x 9'11''4pc Bathroom
7'7'' x 10'3pc Bathroom
5'7'' x 8'7''Exterior
Parking
Garage spaces -
Garage type -
Total parking spaces 7
Property History
 42
42
