137 - 445 YATES ROAD NORTH, Kelowna, British Columbia V1V1Y4
Contact us about this property
Highlights
Estimated valueThis is the price Wahi expects this property to sell for.
The calculation is powered by our Instant Home Value Estimate, which uses current market and property price trends to estimate your home’s value with a 90% accuracy rate.Not available
Price/Sqft$320/sqft
Monthly cost
Open Calculator
Description
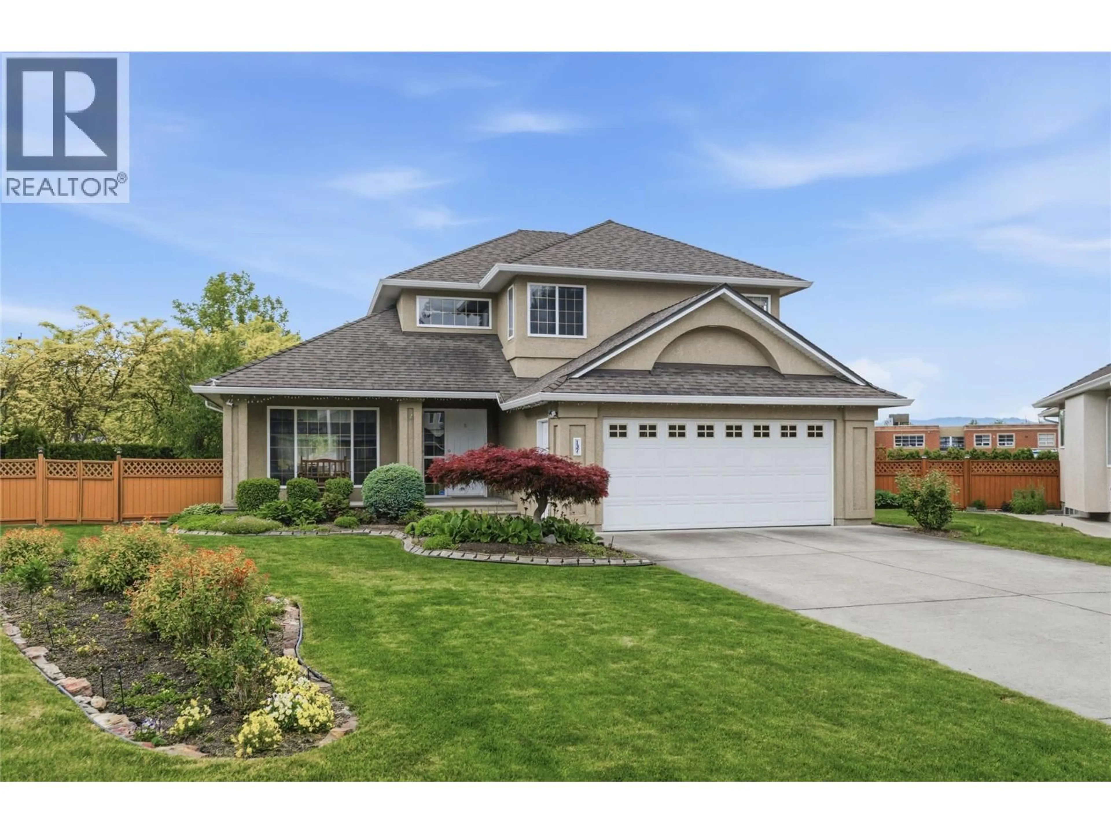
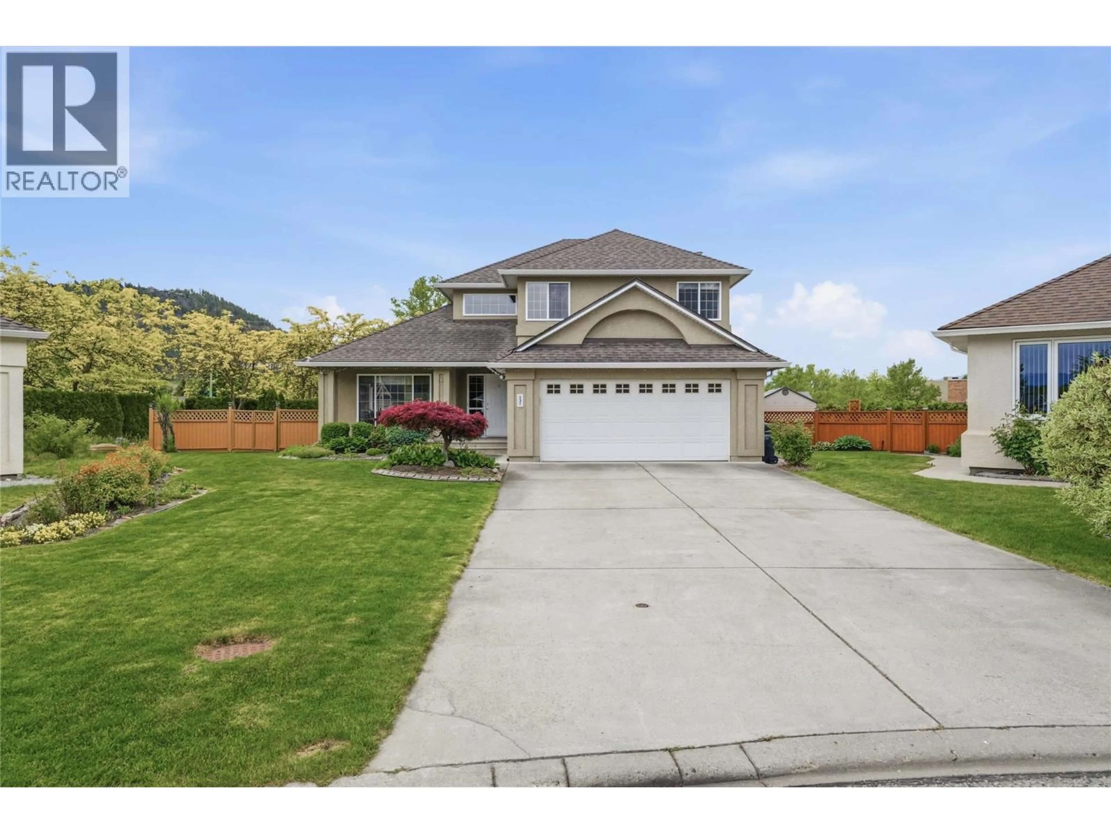
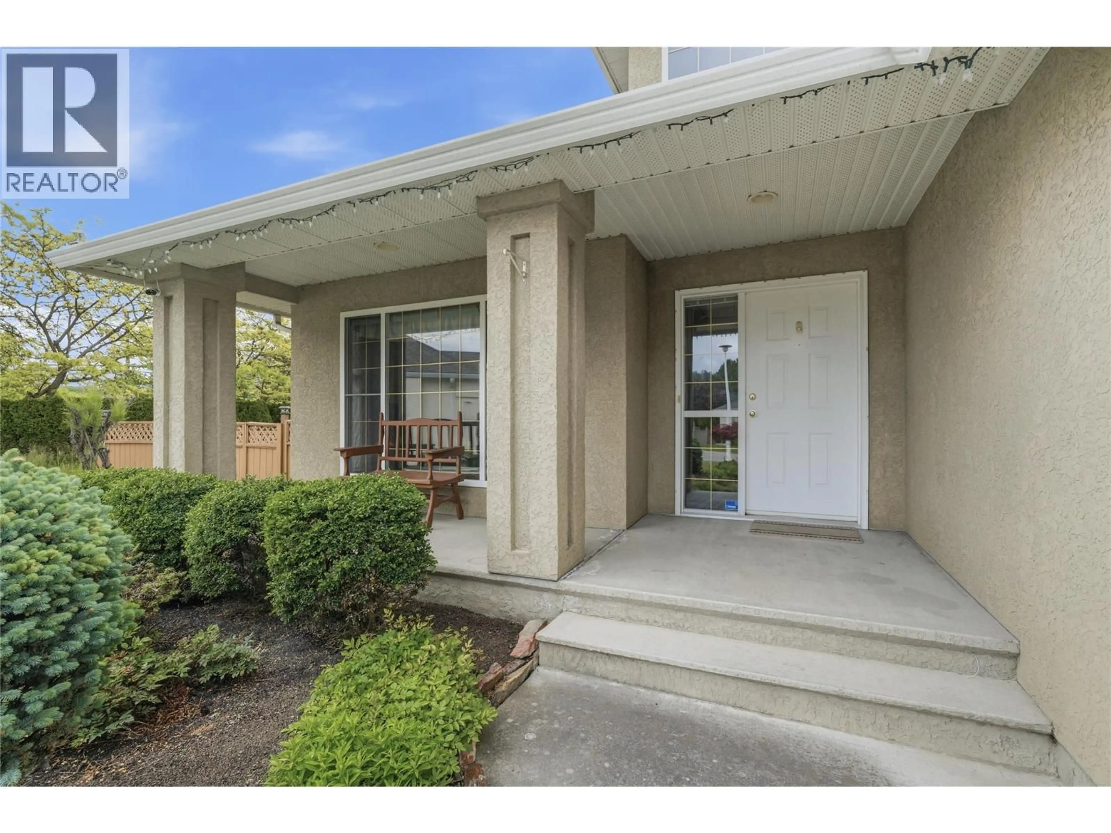
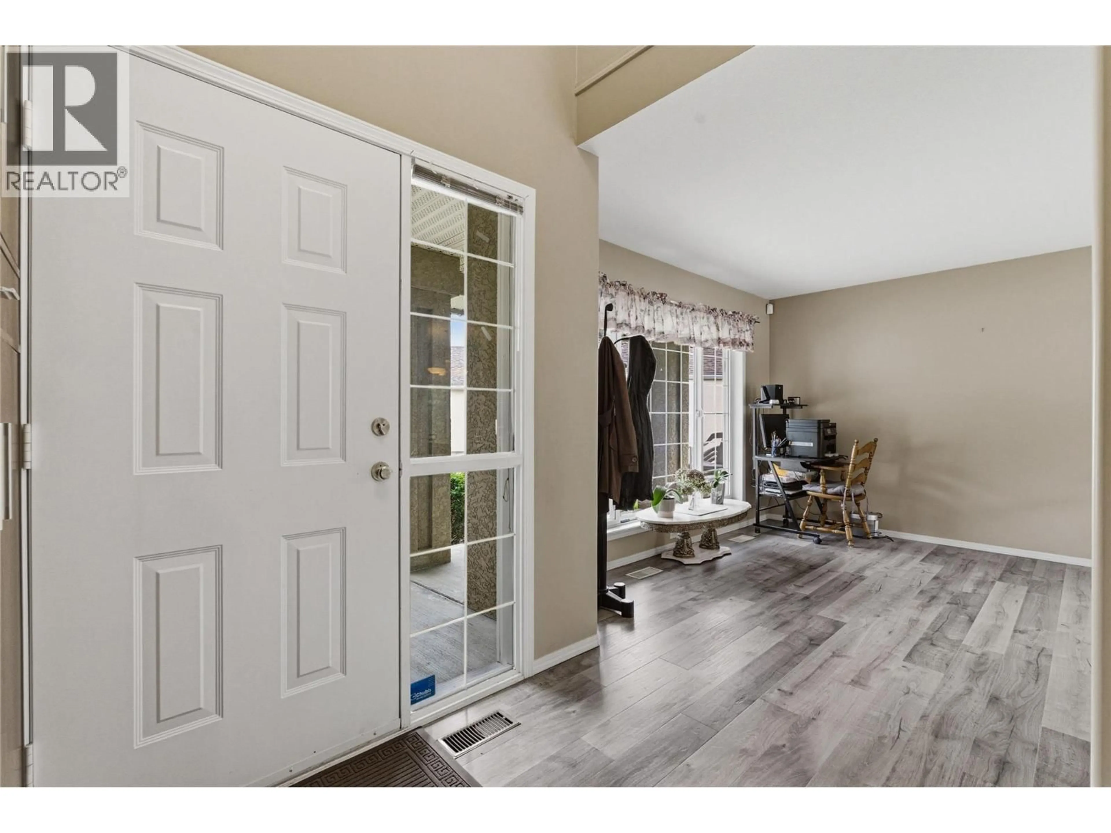
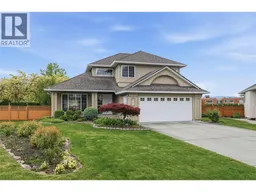
Welcome to this fantastic family home in the highly sought-after Glenmore neighbourhood, ideally located right beside Watson Road Elementary School and close to grocery stores, recreation, parks, and everyday amenities. Situated on a desirable corner lot within the Orchards complex, this home is set further back from the entry road, offering added privacy and extra parking space. This well-maintained 3-storey home features 5 bedrooms, plus den and 3.5 bathrooms, providing exceptional space for growing families, guests, or a home office setup. The bright and open main floor design showcases a spacious maple kitchen that flows seamlessly into the family room and dining room, creating the perfect gathering space for everyday living and entertaining. Large windows bring in an abundance of natural light, while the functional layout offers comfort and flexibility throughout. Step outside to enjoy the fully fenced backyard with excellent gardening space, ideal for kids, pets, and outdoor enjoyment. Backing directly onto the school grounds, this property offers a unique blend of convenience and family-friendly living in one of Glenmore’s most desirable locations. This is an excellent opportunity to own a spacious family home in a prime Kelowna location. Give us a call and we will set up a private showing for you today. (id:39198)
Property Details
Interior
Features
Lower level Floor
Den
9'10'' x 7'1''Bedroom
14'3'' x 13'Bedroom
9'4'' x 13'Utility room
5' x 6'Exterior
Parking
Garage spaces -
Garage type -
Total parking spaces 2
Property History
 55
55
