1321 MOUNTAIN AVENUE, Kelowna, British Columbia V1Y7H3
Contact us about this property
Highlights
Estimated valueThis is the price Wahi expects this property to sell for.
The calculation is powered by our Instant Home Value Estimate, which uses current market and property price trends to estimate your home’s value with a 90% accuracy rate.Not available
Price/Sqft$383/sqft
Monthly cost
Open Calculator
Description
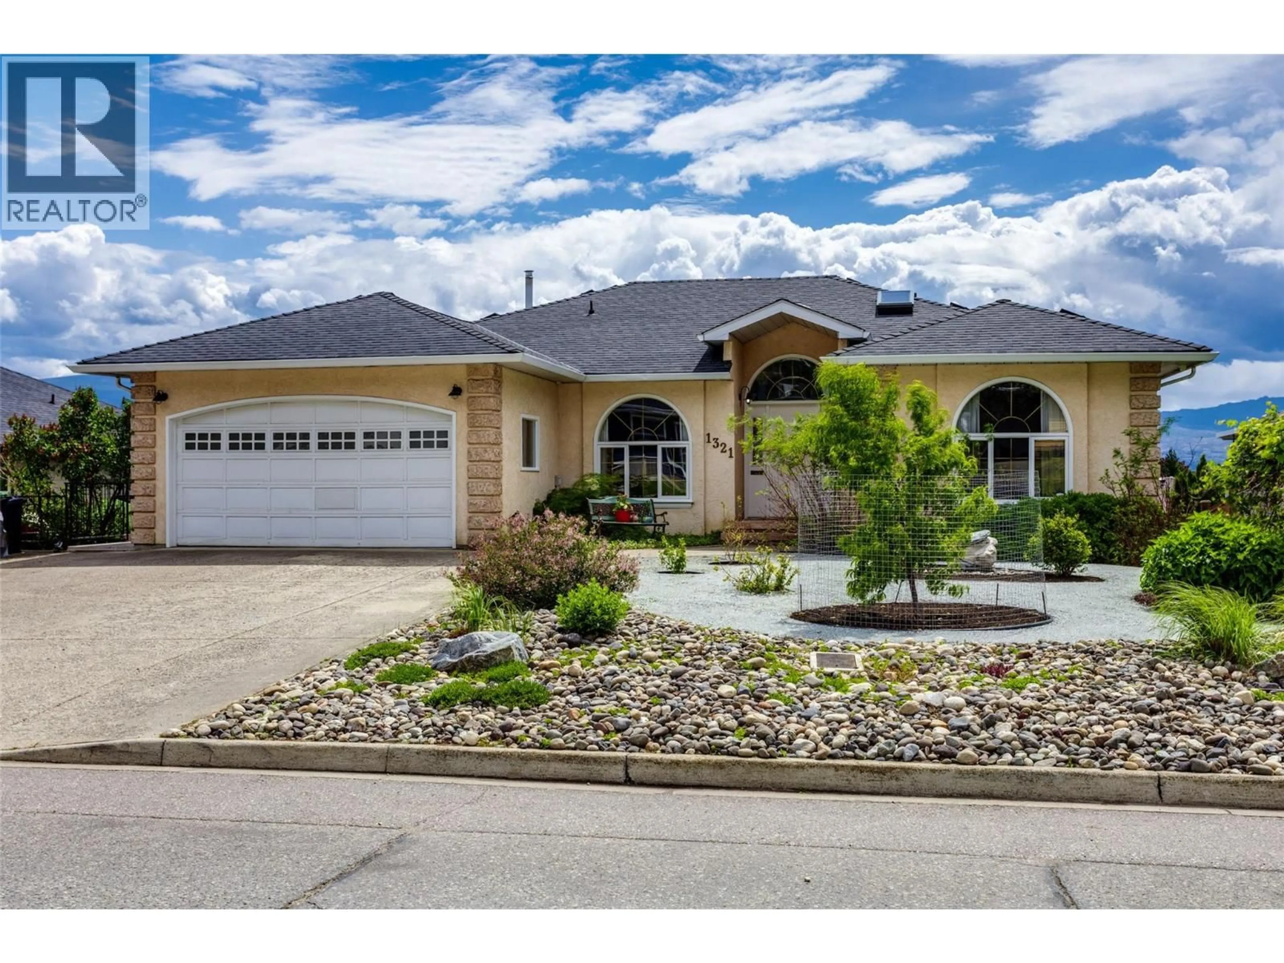
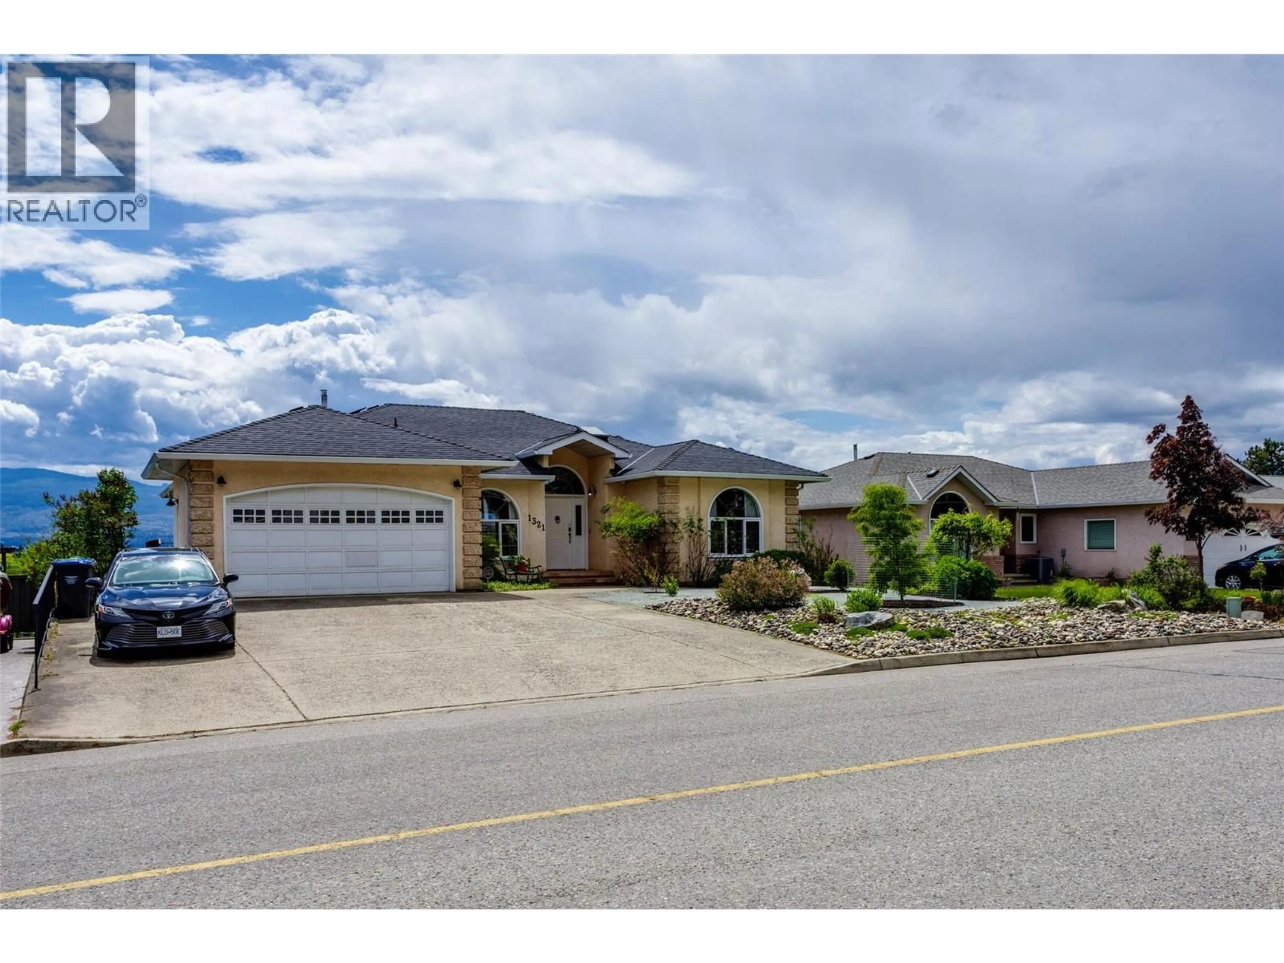
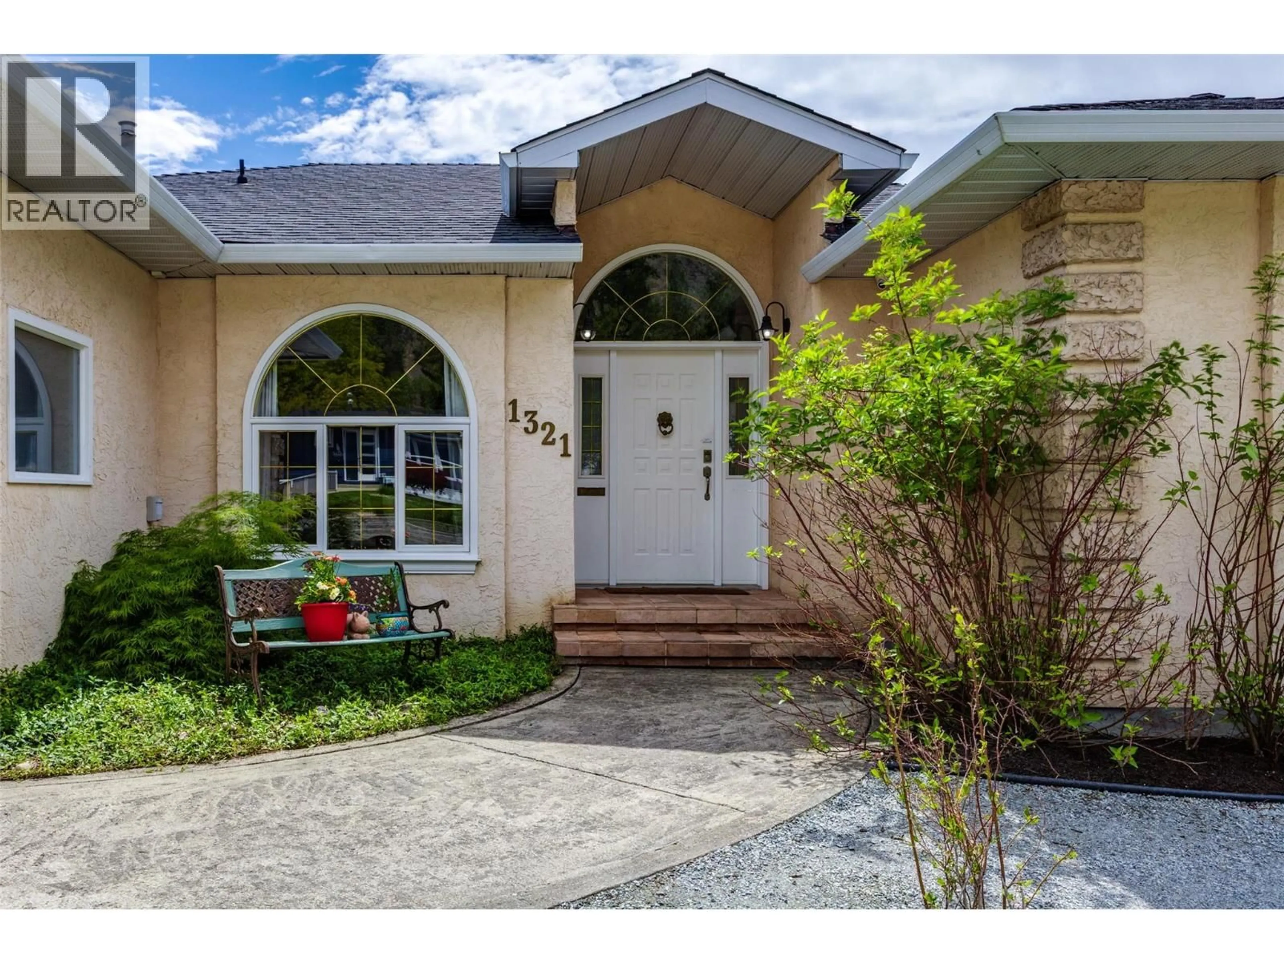
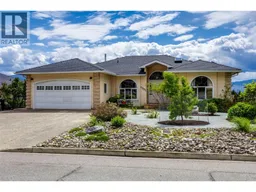
Experience the ultimate Okanagan lifestyle in this bright and beautifully designed home offering stunning views, seamless indoor-outdoor living, and thoughtful spaces designed for both relaxation and entertaining. Enjoy morning coffee from the patio accessed off the kitchen, complete with gas BBQ hookup, or unwind in the sunny breakfast nook filled with natural light. The spacious kitchen is perfect for dinner parties and gatherings, while the saltwater pool, hot tub, and numerous sitting areas create your own private retreat at home. The pool features an energy-efficient pump and automated systems for easy maintenance, while rooftop solar panels help significantly reduce electricity costs. The thoughtfully designed layout includes a primary bedroom on the main floor and accessible one-level living, ideal for guests or family members with mobility needs. Downstairs offers excellent separation and privacy for visitors and family. Outside, enjoy low-maintenance living with xeriscaped front landscaping, irrigated garden beds, mature raspberry bushes, organic nectarines, and bee-friendly greenery. Plenty of parking adds to the convenience of this exceptional property. Located in one of Kelowna’s most connected and sought-after neighbourhoods, you’re just minutes from downtown Kelowna, Knox Mountain trails, local breweries, Craft 42 Coffee, the rail trail, and the Ethel Street bike corridor, making it easy to enjoy an active and vibrant lifestyle year-round. (id:39198)
Property Details
Interior
Features
Main level Floor
Dining room
12'1'' x 13'7''Laundry room
10'11'' x 7'5''Office
10'4'' x 14'3''Kitchen
10'4'' x 25'5''Exterior
Features
Parking
Garage spaces -
Garage type -
Total parking spaces 2
Property History
 59
59
