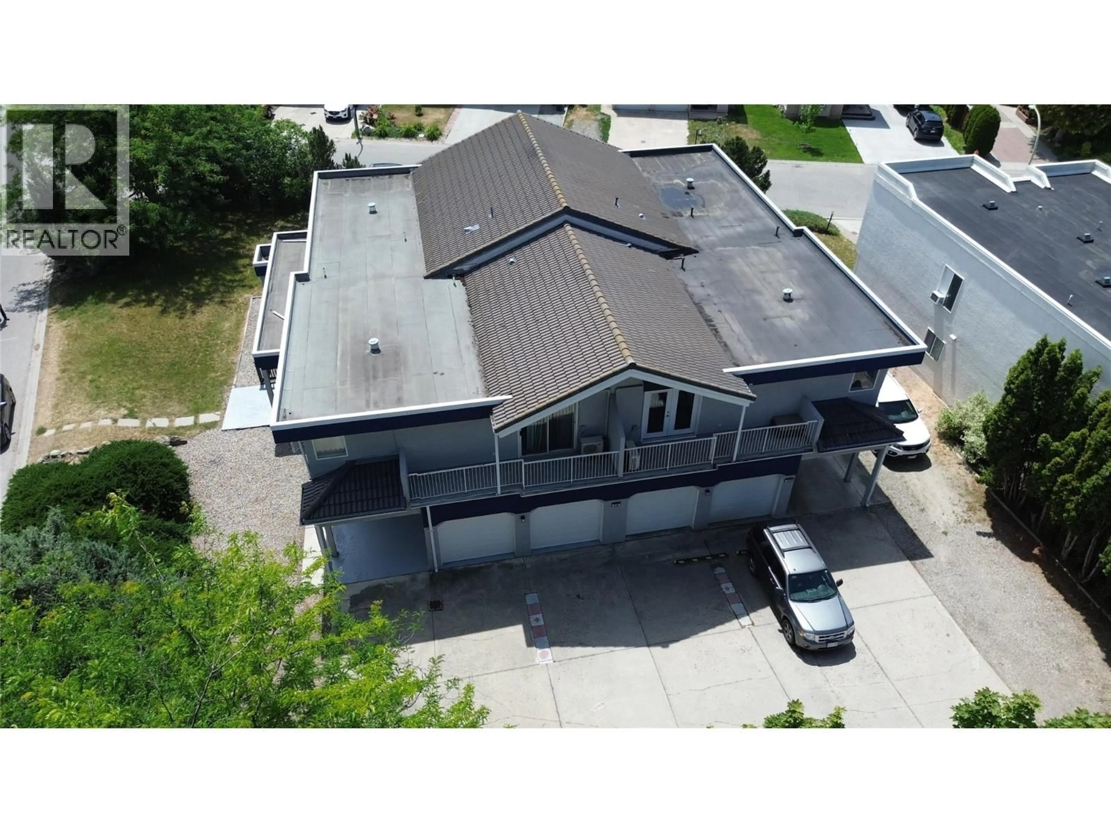
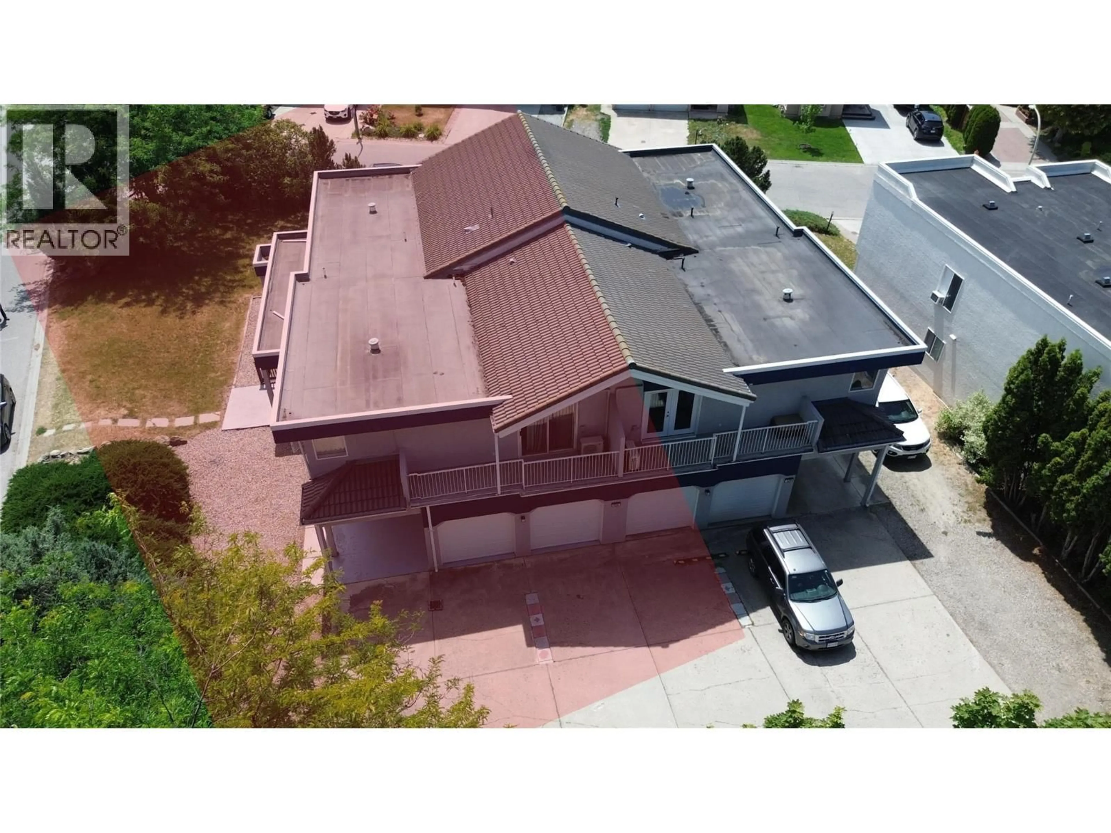
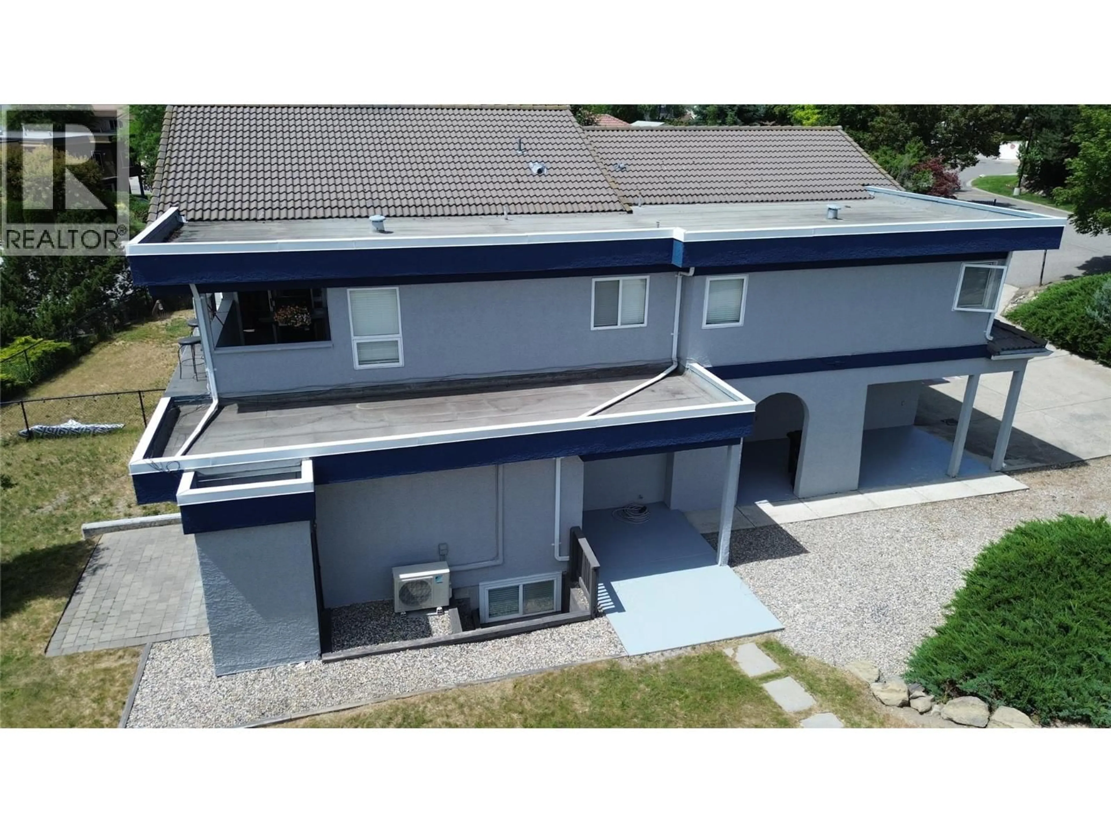
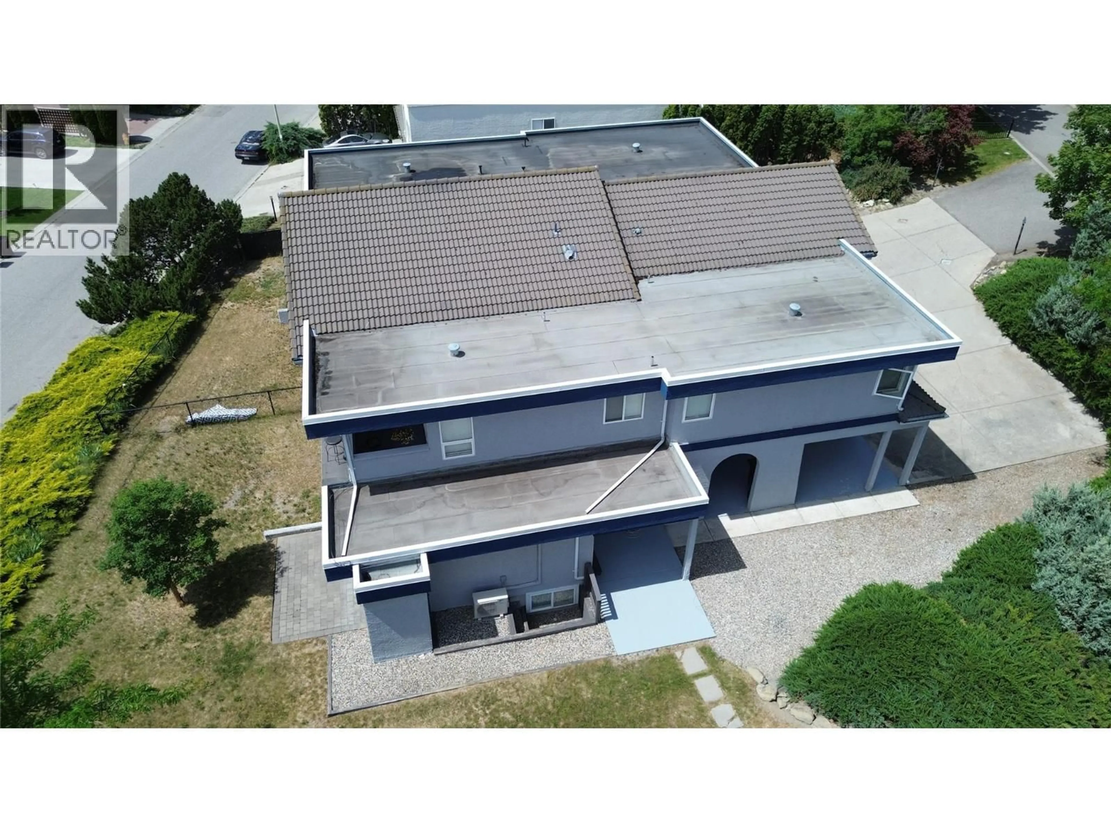
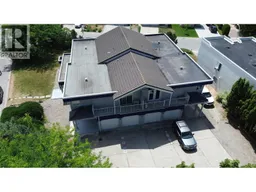
126 VERNA COURT, Kelowna, British Columbia V1V1S9
Contact us about this property
Highlights
Estimated valueThis is the price Wahi expects this property to sell for.
The calculation is powered by our Instant Home Value Estimate, which uses current market and property price trends to estimate your home’s value with a 90% accuracy rate.Not available
Price/Sqft$268/sqft
Monthly cost
Open Calculator
Description
This is where value, flexibility, and location come together. Offering 7 bedrooms, 4 bathrooms, over 3,500 sq. ft. of finished living space, and a legal suite, this property is a standout opportunity for families who want room to grow while generating income to help offset monthly expenses. At approximately $268 per finished square foot, it represents one of the strongest accommodation values in the area. The layout works beautifully for multi-generational living, larger families, or buyers looking for added financial flexibility. Located near schools, shopping, recreation, UBCO, the airport, and key commuter routes, this is one of Kelowna’s most convenient locations for everyday life. More space, more options, and real income potential — all in a central, highly practical neighbourhood. (id:39198)
Property Details
Interior
Features
Main level Floor
Primary Bedroom
12'3'' x 15'11''Kitchen
10'0'' x 10'6''Dining room
11'8'' x 12'4''Living room
21'6'' x 15'1''Exterior
Parking
Garage spaces -
Garage type -
Total parking spaces 2
Property History
 56
56
