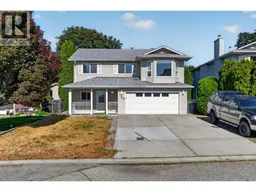
122 WYNDHAM CRESCENT, Kelowna, British Columbia V1V1Z2
Contact us about this property
Highlights
Estimated valueThis is the price Wahi expects this property to sell for.
The calculation is powered by our Instant Home Value Estimate, which uses current market and property price trends to estimate your home’s value with a 90% accuracy rate.Not available
Price/Sqft$441/sqft
Monthly cost
Open Calculator
Description
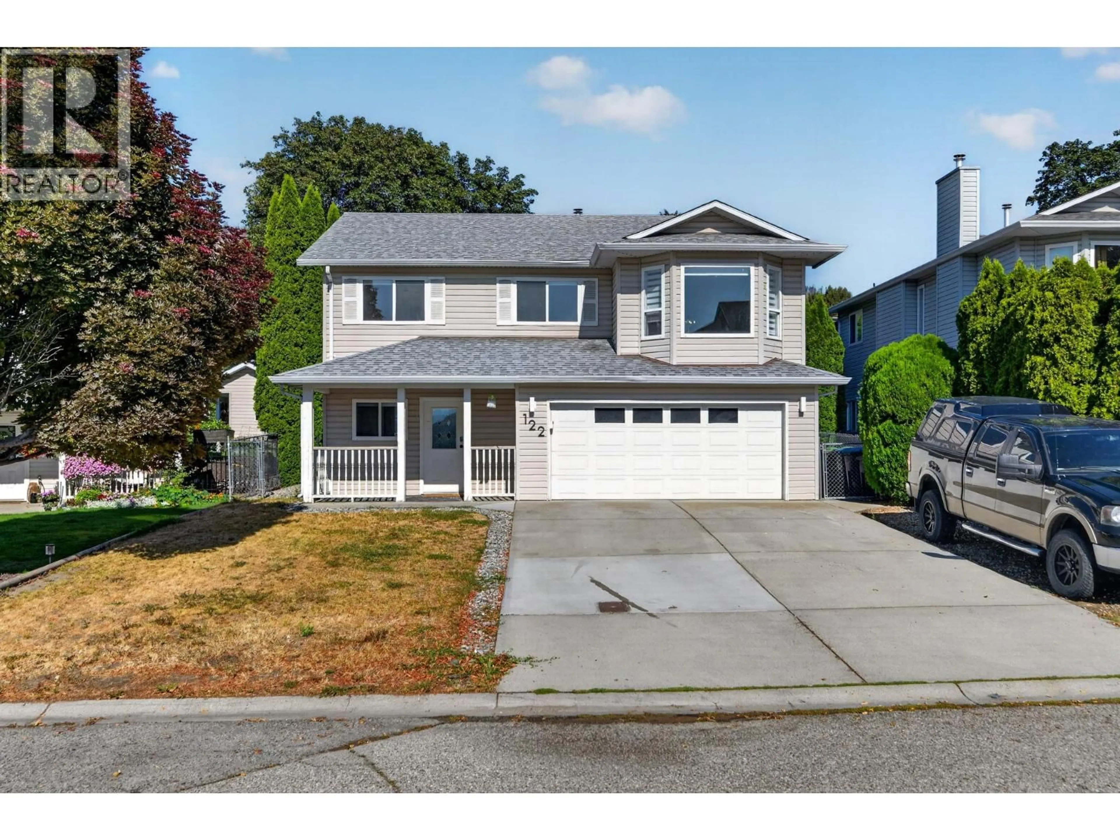
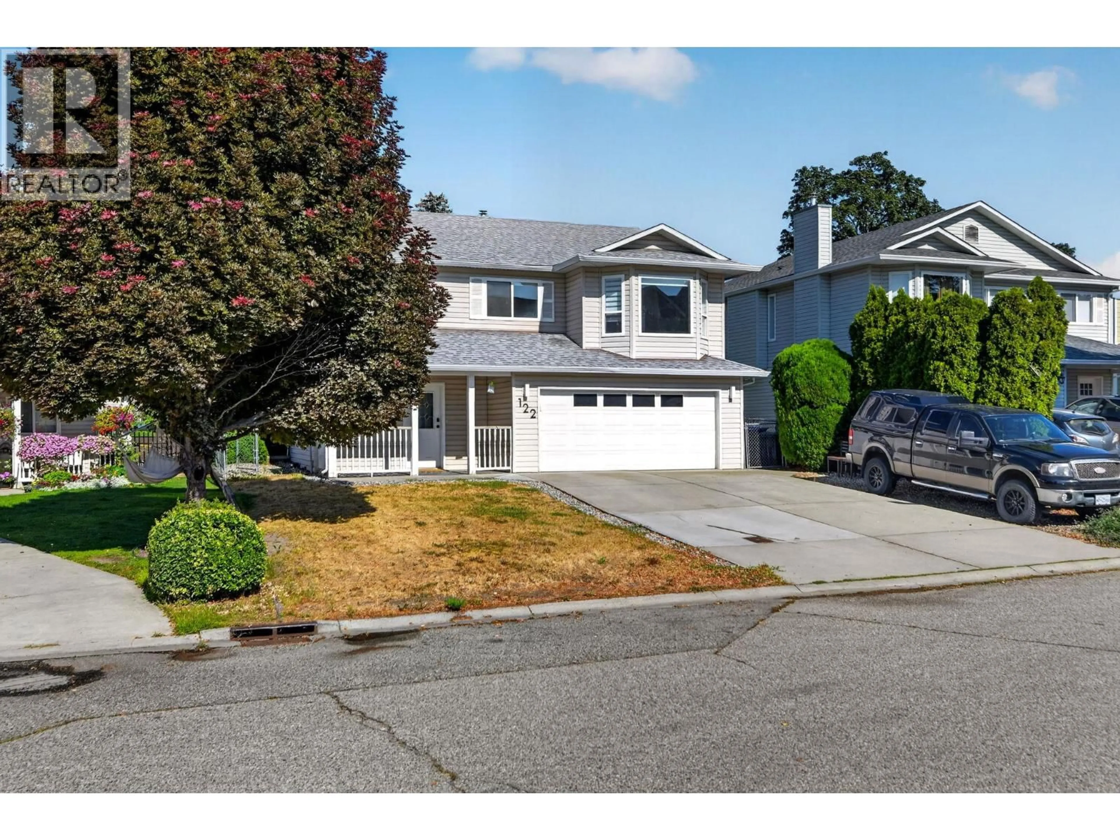
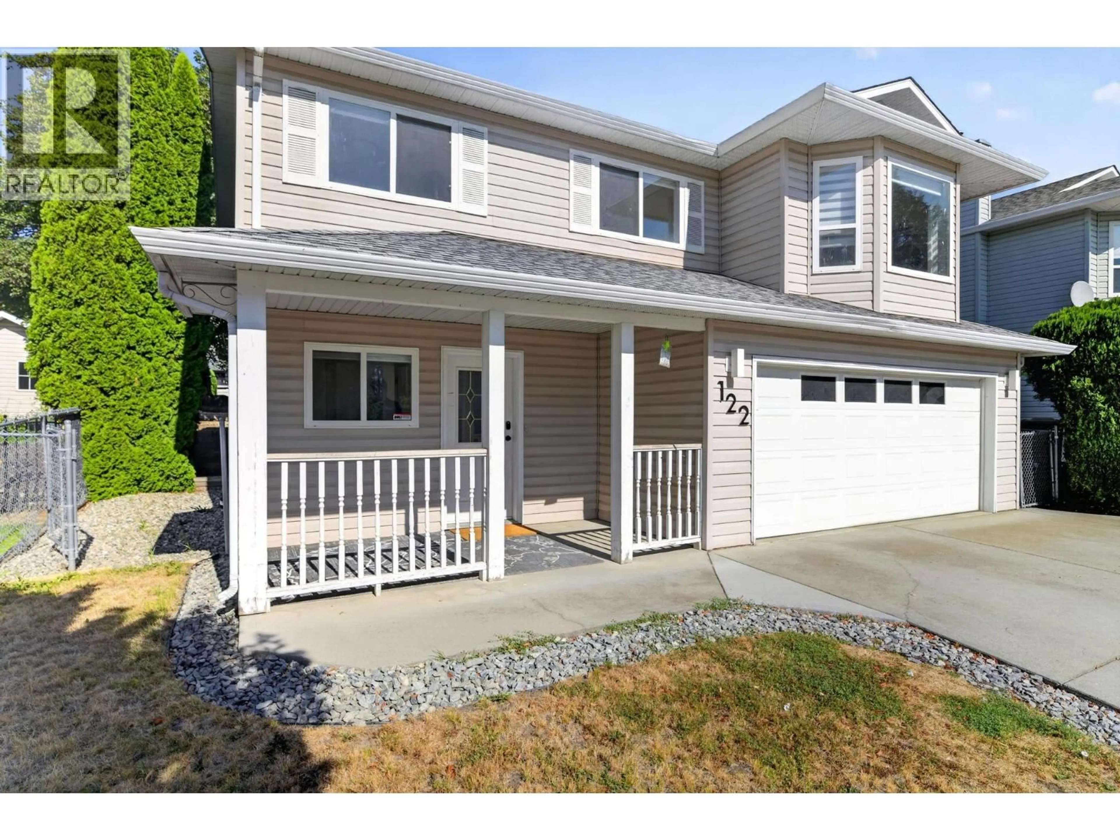
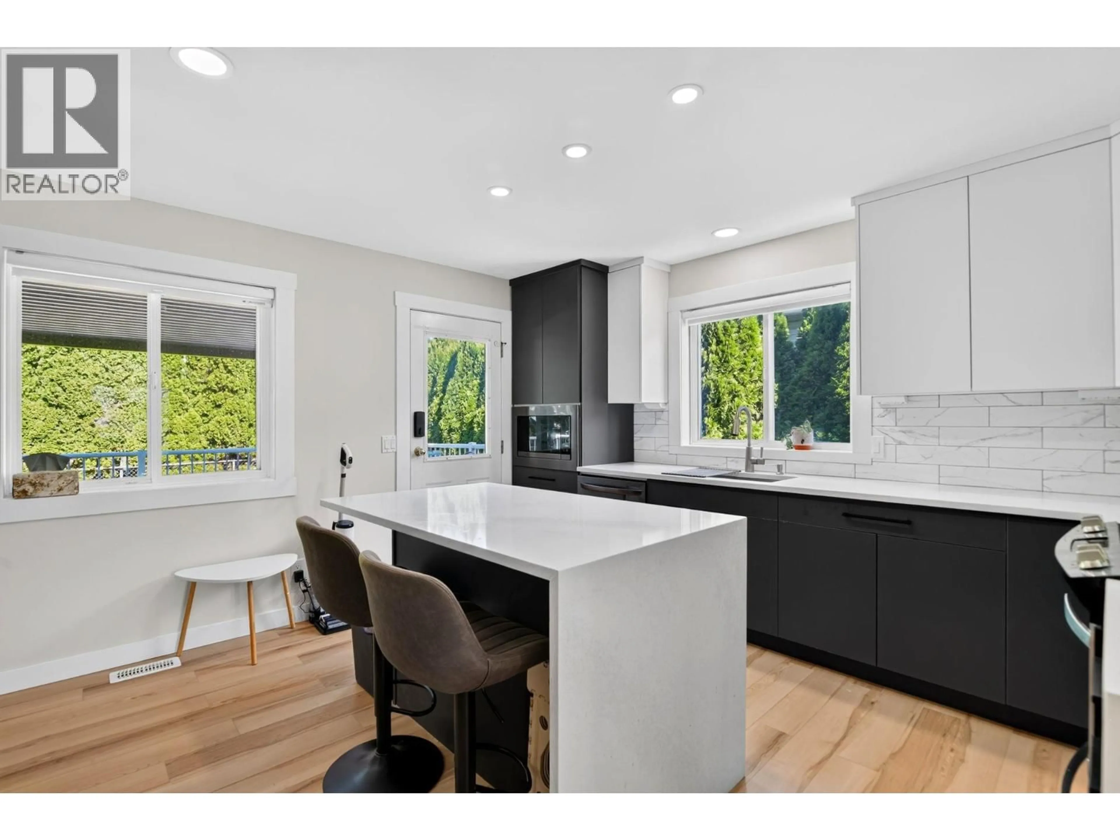
Welcome to 122 Wyndham Crescent — a thoughtfully updated and exceptionally well-maintained home offering flexibility, income potential, and a convenient central location. Pride of ownership is evident, with the current owner regularly servicing, maintaining, and improving the property over the years. The main residence has been refreshed with new interior paint, highlighted by a beautifully renovated kitchen with contemporary black-and-white cabinetry, quartz-style countertops, a large waterfall island, updated backsplash, lighting, fixtures, flooring and modern appliances. Adding further value is the legal suite, ideal as a mortgage helper or extended-family space. A finished, dedicated separate laundry room in the garage provides added convenience and separation. Centrally located in a family-friendly neighbourhood close to schools, shopping, parks, amenities, and major routes, this is a well-rounded opportunity for homeowners, multigenerational families, or investment-minded buyers. (id:39198)
Property Details
Interior
Features
Second level Floor
4pc Ensuite bath
5'7'' x 7'6''Other
5'4'' x 5'8''4pc Bathroom
5'7'' x 7'6''Bedroom
9'0'' x 12'1''Exterior
Parking
Garage spaces -
Garage type -
Total parking spaces 2
Property History
 52
52
