1212 CERISE DRIVE, Kelowna, British Columbia V1Y9R8
Contact us about this property
Highlights
Estimated valueThis is the price Wahi expects this property to sell for.
The calculation is powered by our Instant Home Value Estimate, which uses current market and property price trends to estimate your home’s value with a 90% accuracy rate.Not available
Price/Sqft$355/sqft
Monthly cost
Open Calculator
Description
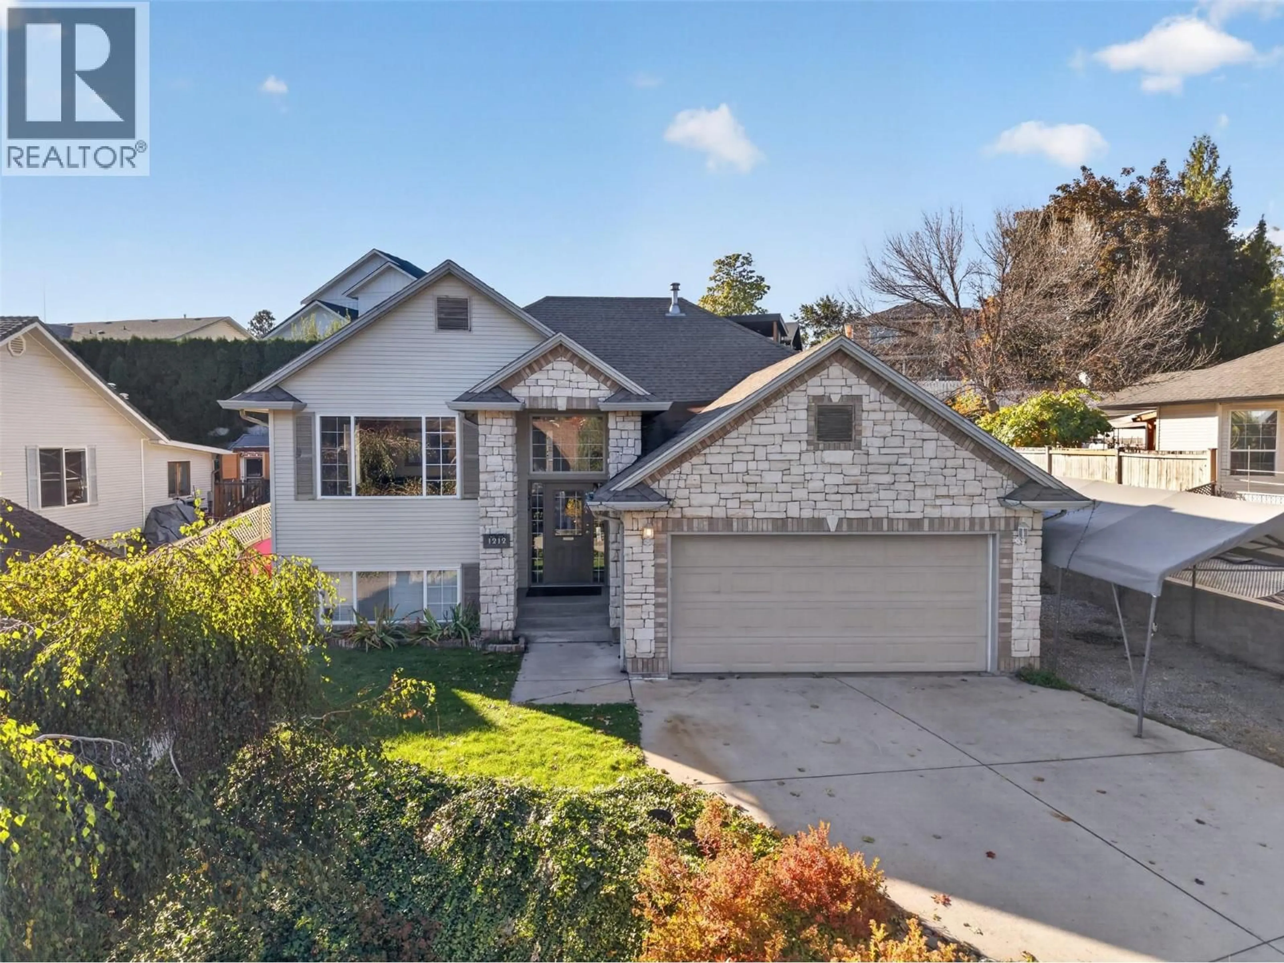
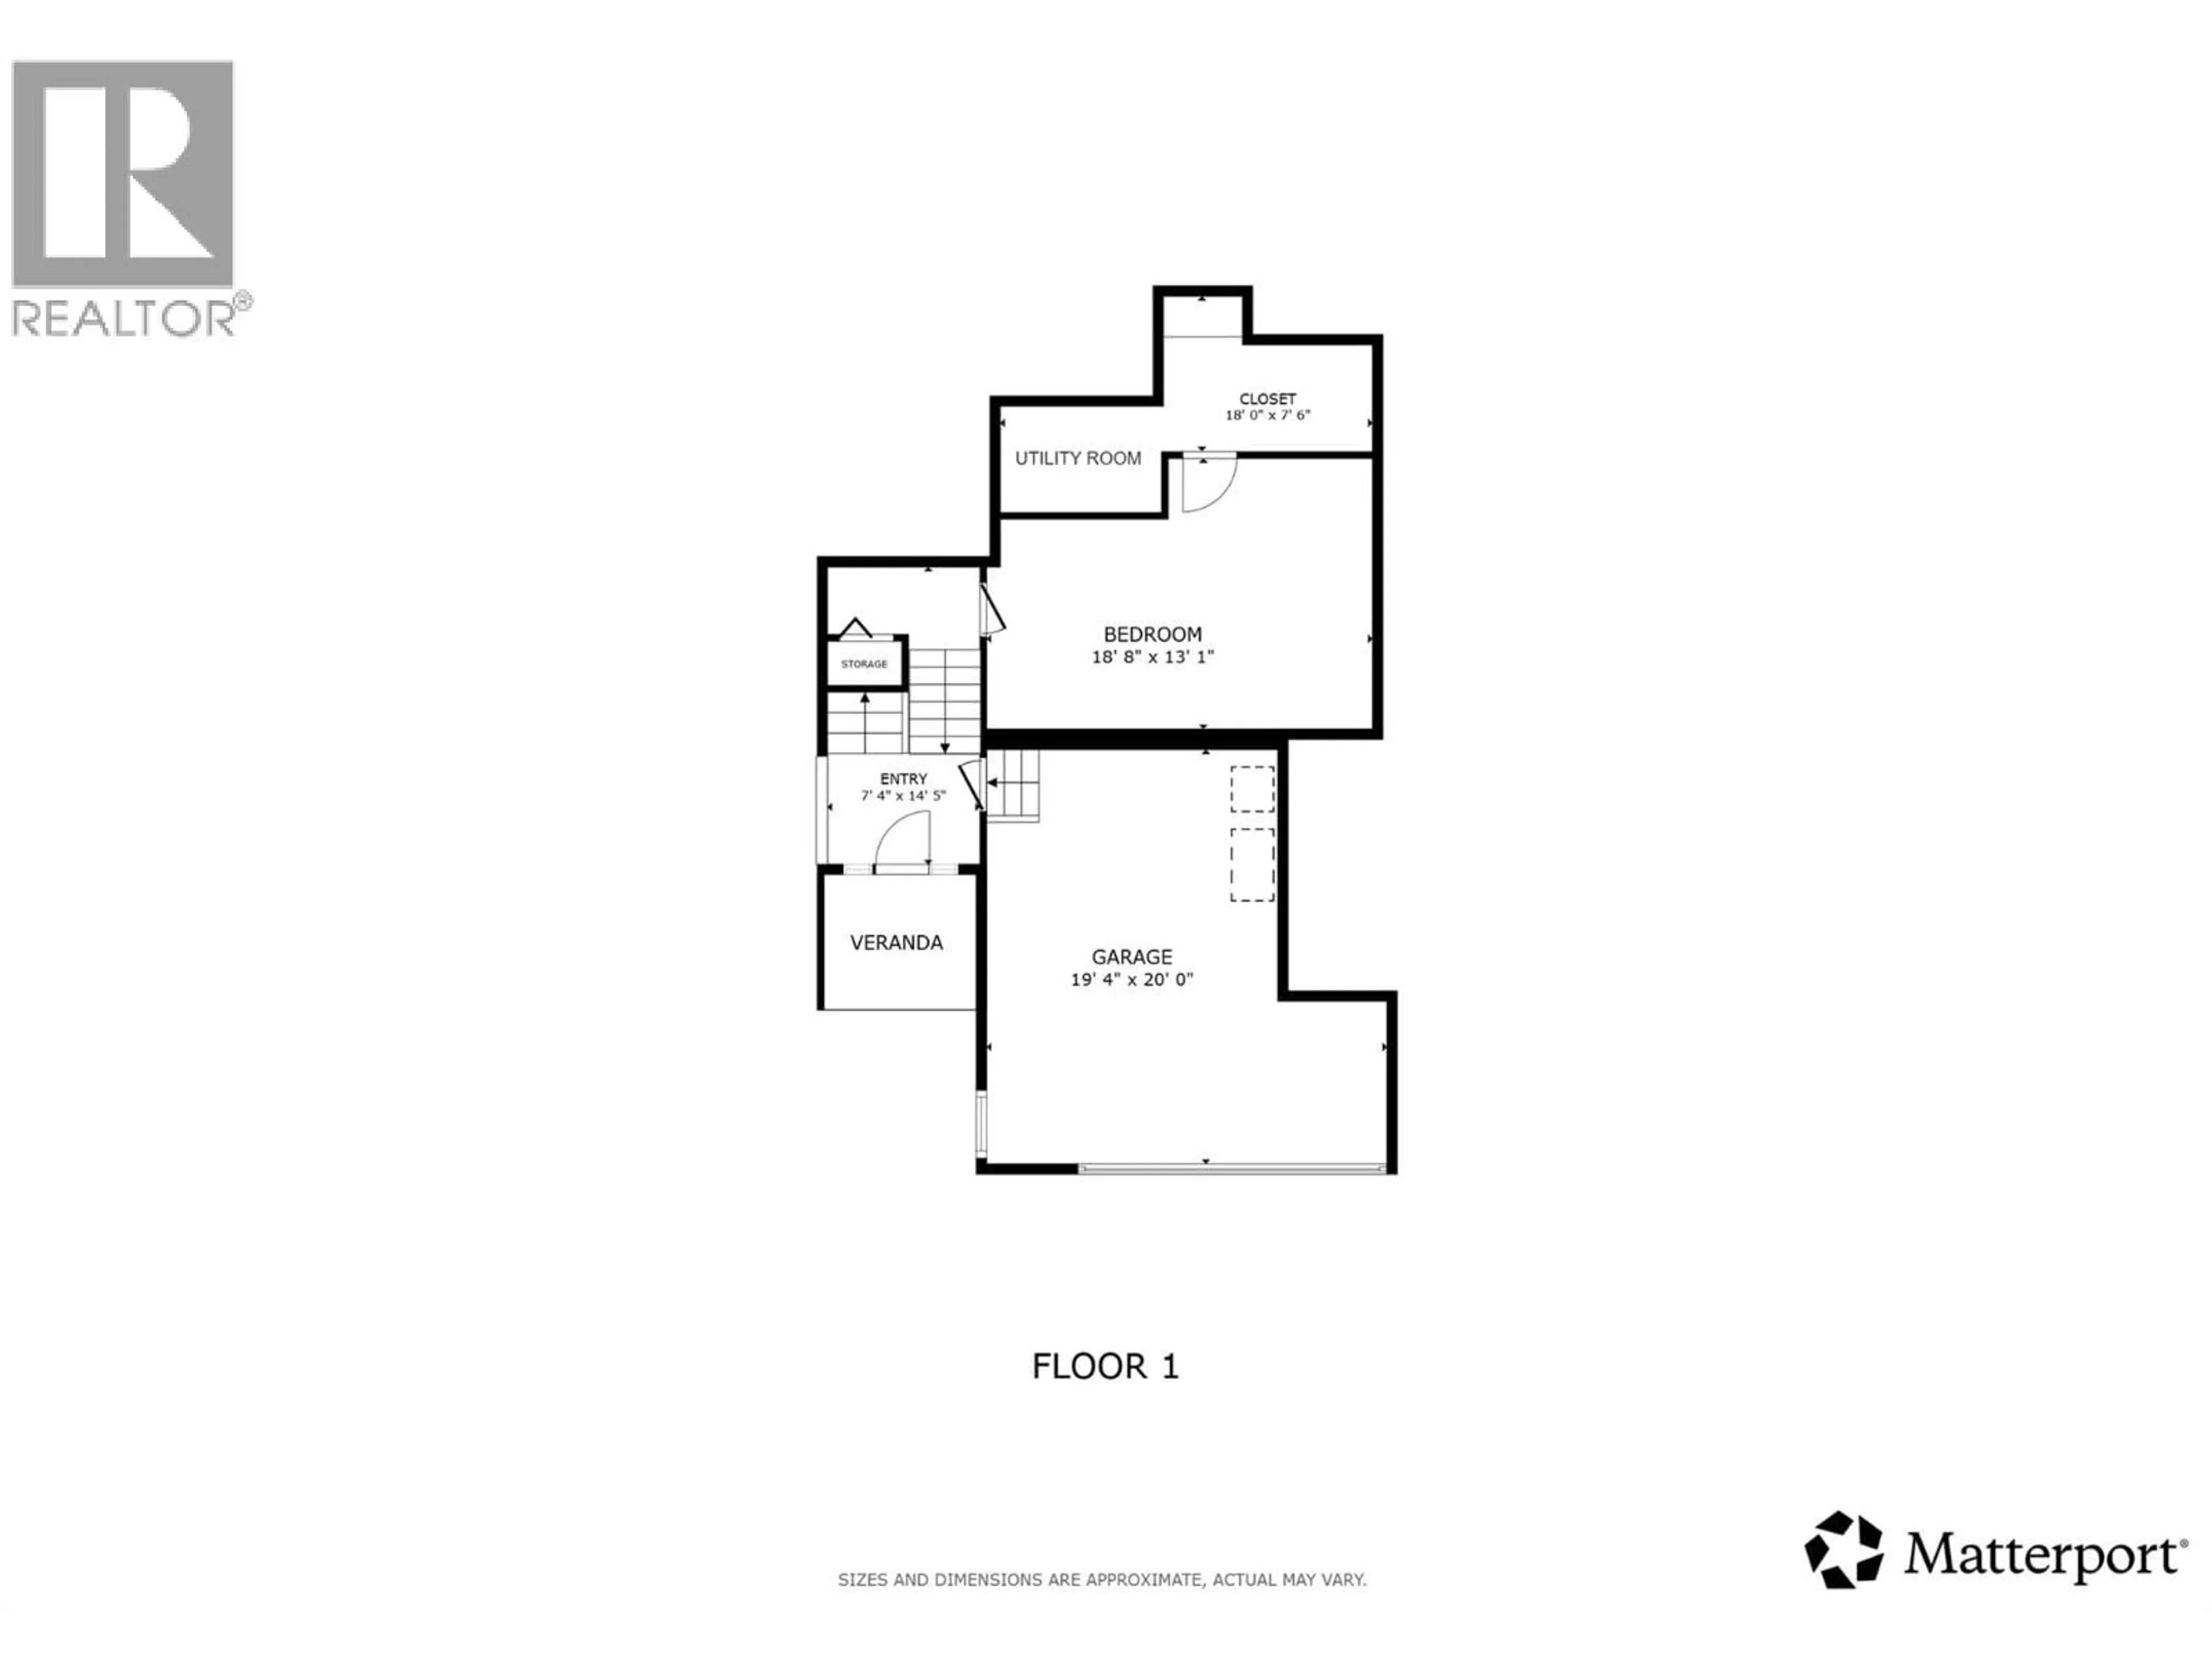
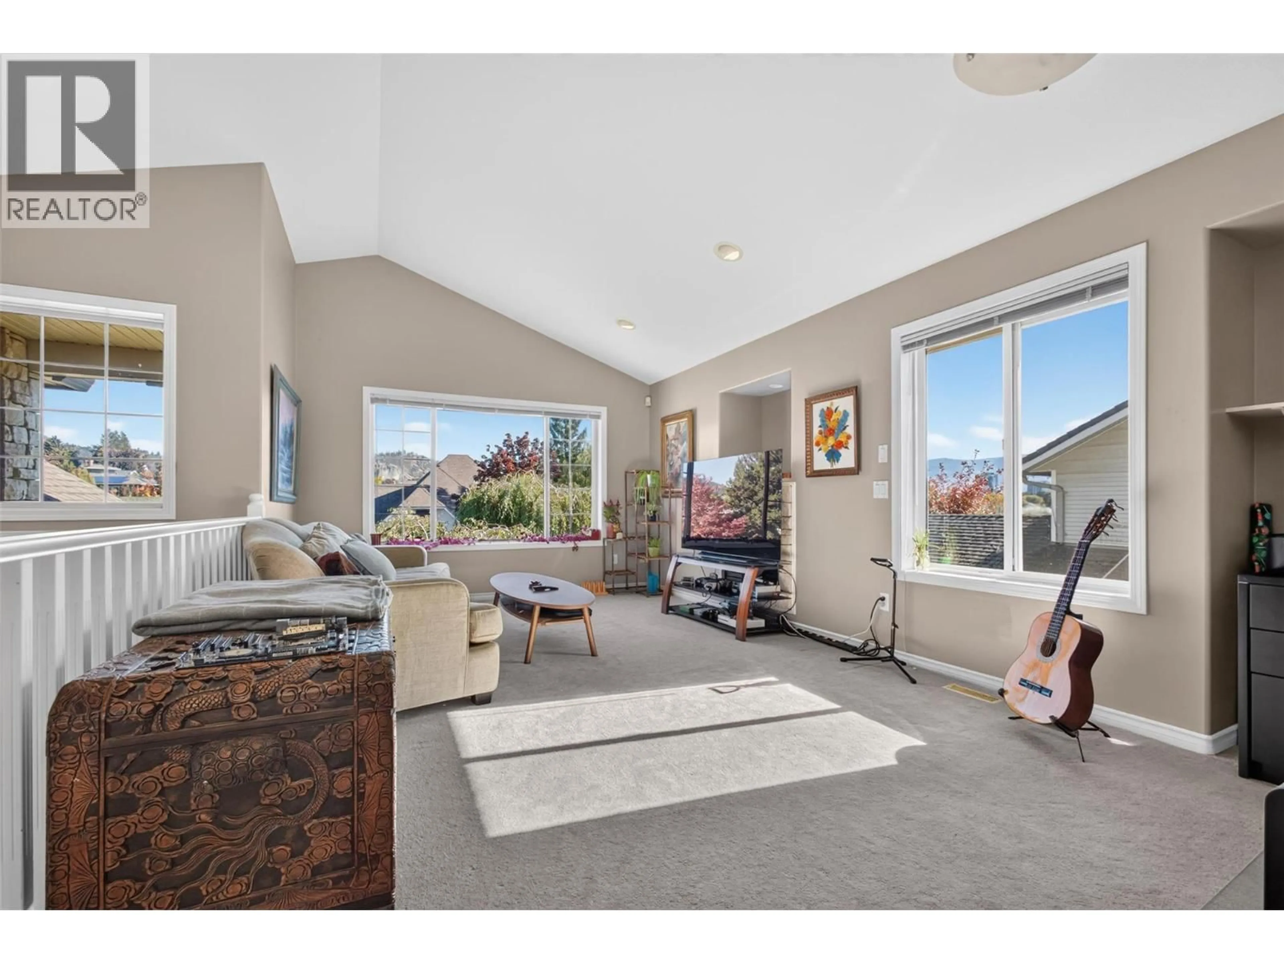
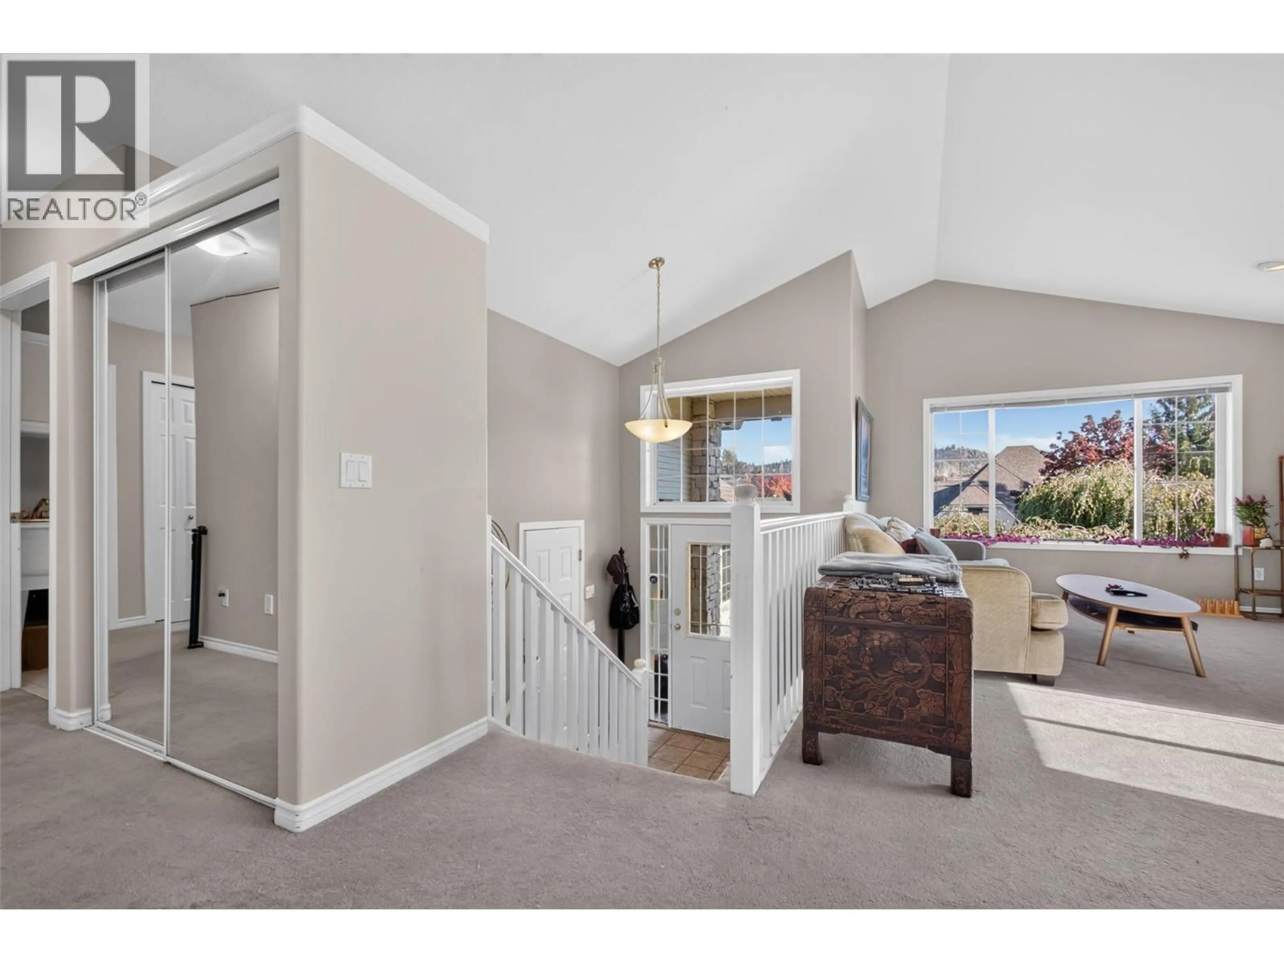
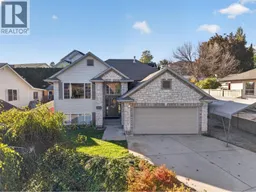
Looking to get into an awesome neighbourhood without stretching your budget to the breaking point? This is your opportunity to secure a spacious family home with great bones, a mortgage helper, and plenty of room to build equity along the way! Offering 5 bedrooms, 3 bathrooms, and approximately 3,000 square feet of living space on a generous 0.19-acre lot, this home has the space and layout to grow with your family. The updated, open kitchen features custom concrete countertops, while the thoughtful floor plan and attractive landscaping create a welcoming place to call home. There’s also plenty of parking, a double garage converted to accommodate one vehicle and additional storage, plus covered parking for added convenience. The legal suite offers excellent income potential, with a tenant ready to go and the owner willing to rent it out. Whether you're looking to offset your mortgage or invest in a property with room to add value, the possibilities are appealing. Situated on a quiet, family-friendly street just minutes from downtown, schools, shopping, recreation, and the beach, this location is hard to beat. Bring your vision, roll up your sleeves, and unlock the potential in a neighbourhood you'll love coming home to! (id:39198)
Property Details
Interior
Features
Additional Accommodation Floor
Primary Bedroom
15'1'' x 9'7''Bedroom
10'6'' x 10'3''Other
5'0'' x 7'5''Other
5'0'' x 5'7''Exterior
Parking
Garage spaces -
Garage type -
Total parking spaces 2
Property History
 59
59
