1170 HARTWICK STREET, Kelowna, British Columbia V1Y3P3
Contact us about this property
Highlights
Estimated valueThis is the price Wahi expects this property to sell for.
The calculation is powered by our Instant Home Value Estimate, which uses current market and property price trends to estimate your home’s value with a 90% accuracy rate.Not available
Price/Sqft$503/sqft
Monthly cost
Open Calculator
Description
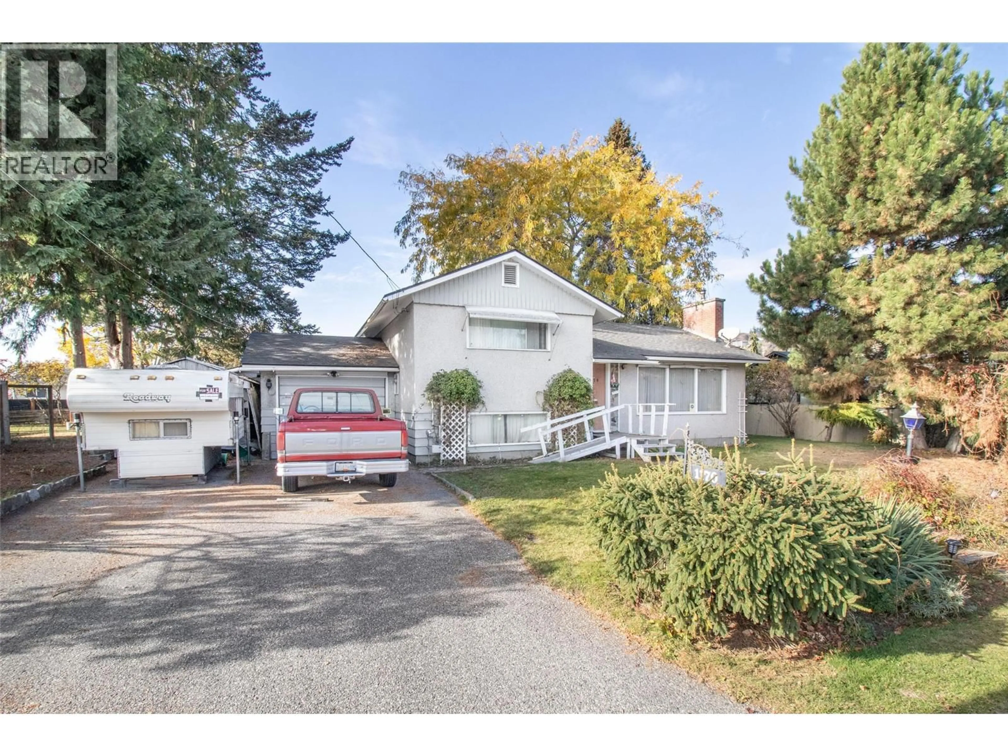
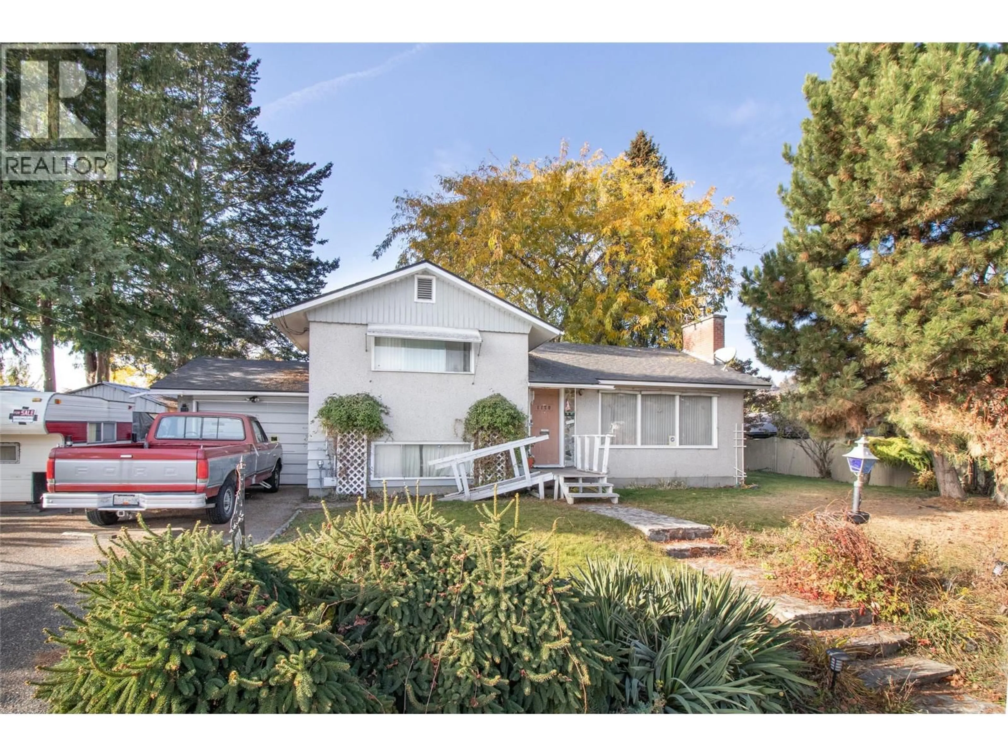
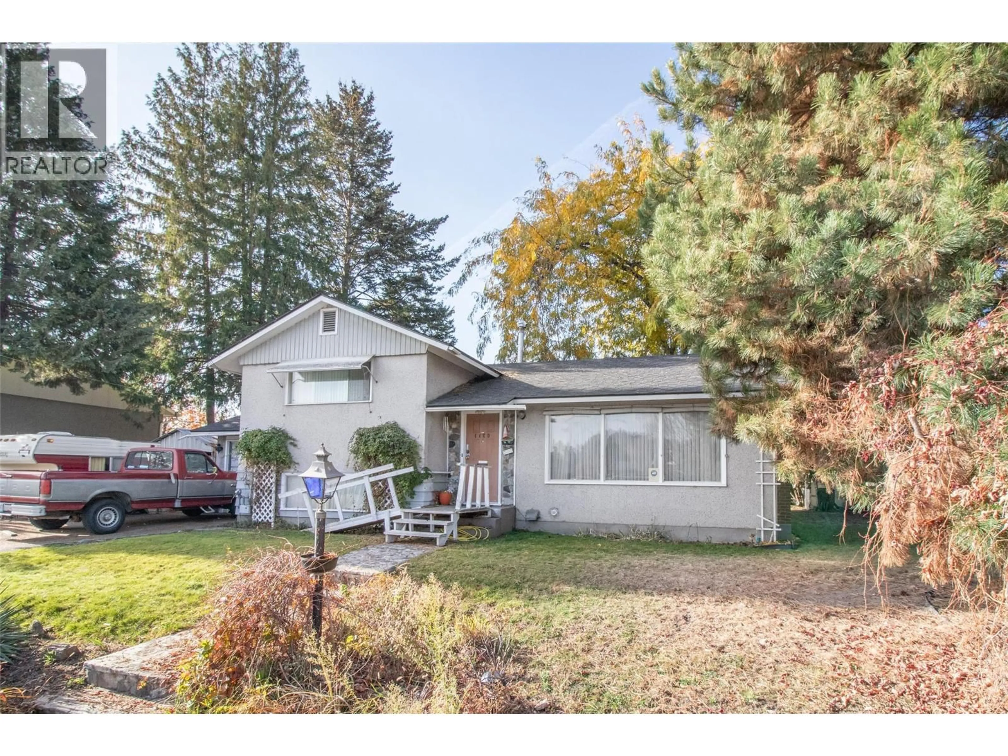
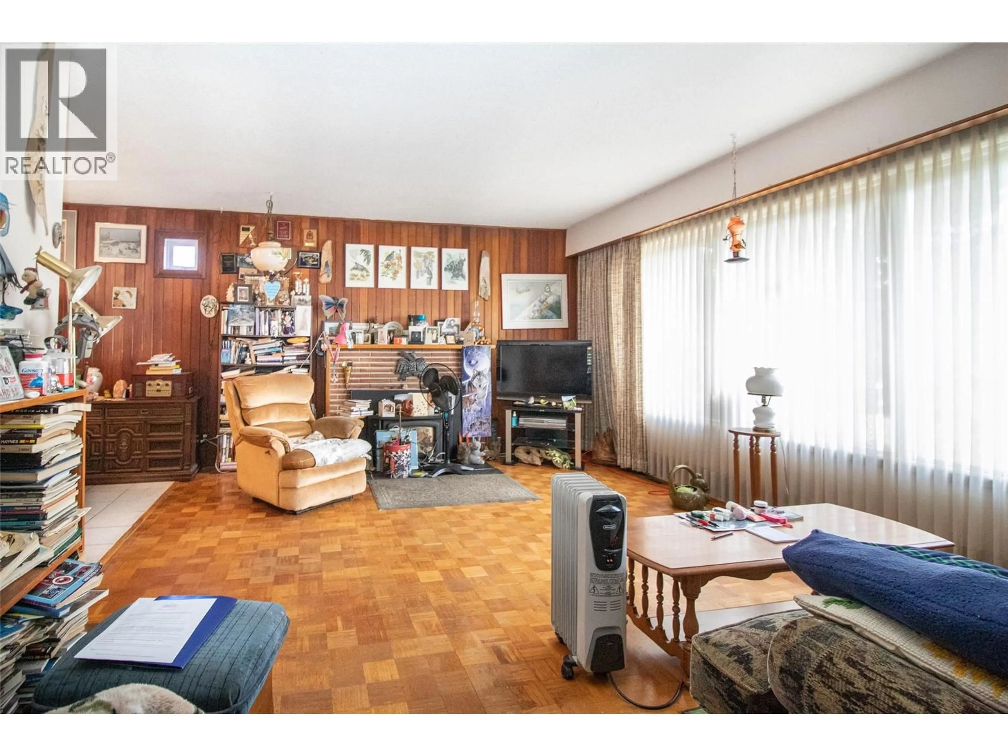
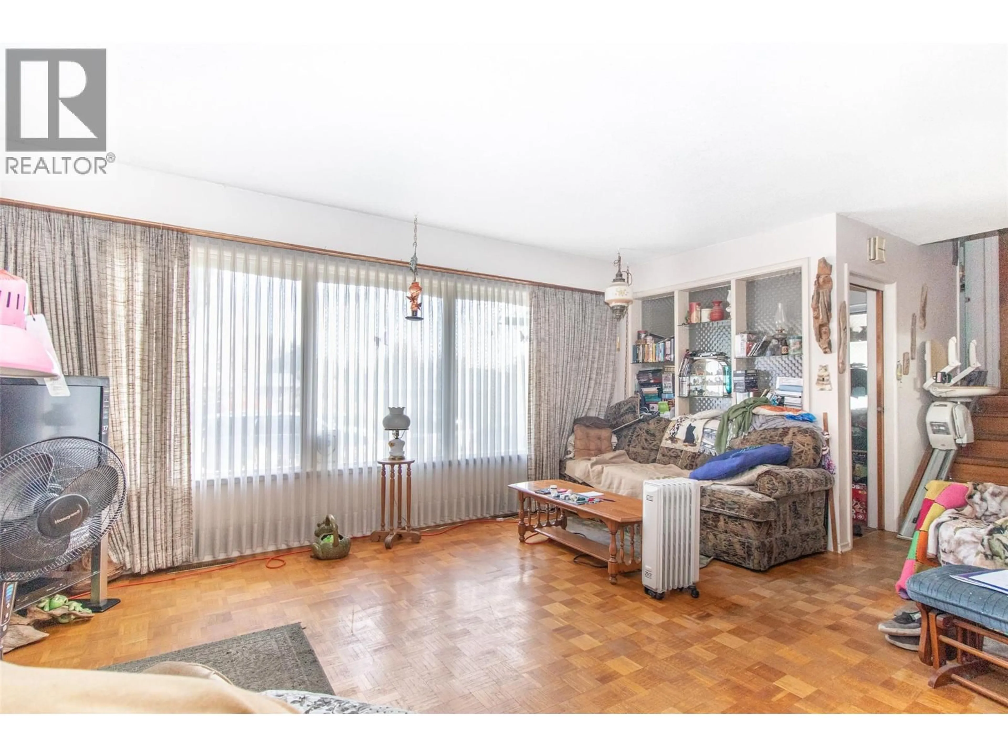
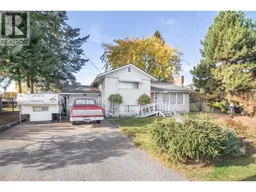
Welcome to this Glenmore gem! Ideally situated in a super central location, this 3-bedroom split-level home offers convenient access to nearby schools, downtown Kelowna, shopping, services, and a full range of amenities. Enjoy the best of central living with everything you need just minutes away! The main level features a comfortable living room, dining room, and kitchen. Upstairs, you'll find two bedrooms and a full bathroom, while the lower level offers a third bedroom and laundry area. The enclosed sun deck provides a wonderful space to relax or entertain in any season. Step outside to enjoy the private backyard, complete with a storage shed. An attached garage and additional attached workshop offer plenty of space for vehicles, tools, hobbies, and projects. With its functional layout, great outdoor space, and unbeatable central location close to schools and downtown Kelowna, this home is a fantastic opportunity! (id:39198)
Property Details
Interior
Features
Basement Floor
Laundry room
8'7'' x 9'0''Bedroom
10'0'' x 12'0''Exterior
Parking
Garage spaces -
Garage type -
Total parking spaces 5
Property History
 28

