114 - 547 YATES ROAD, Kelowna, British Columbia V1V2T9
Contact us about this property
Highlights
Estimated valueThis is the price Wahi expects this property to sell for.
The calculation is powered by our Instant Home Value Estimate, which uses current market and property price trends to estimate your home’s value with a 90% accuracy rate.Not available
Price/Sqft$518/sqft
Monthly cost
Open Calculator
Description
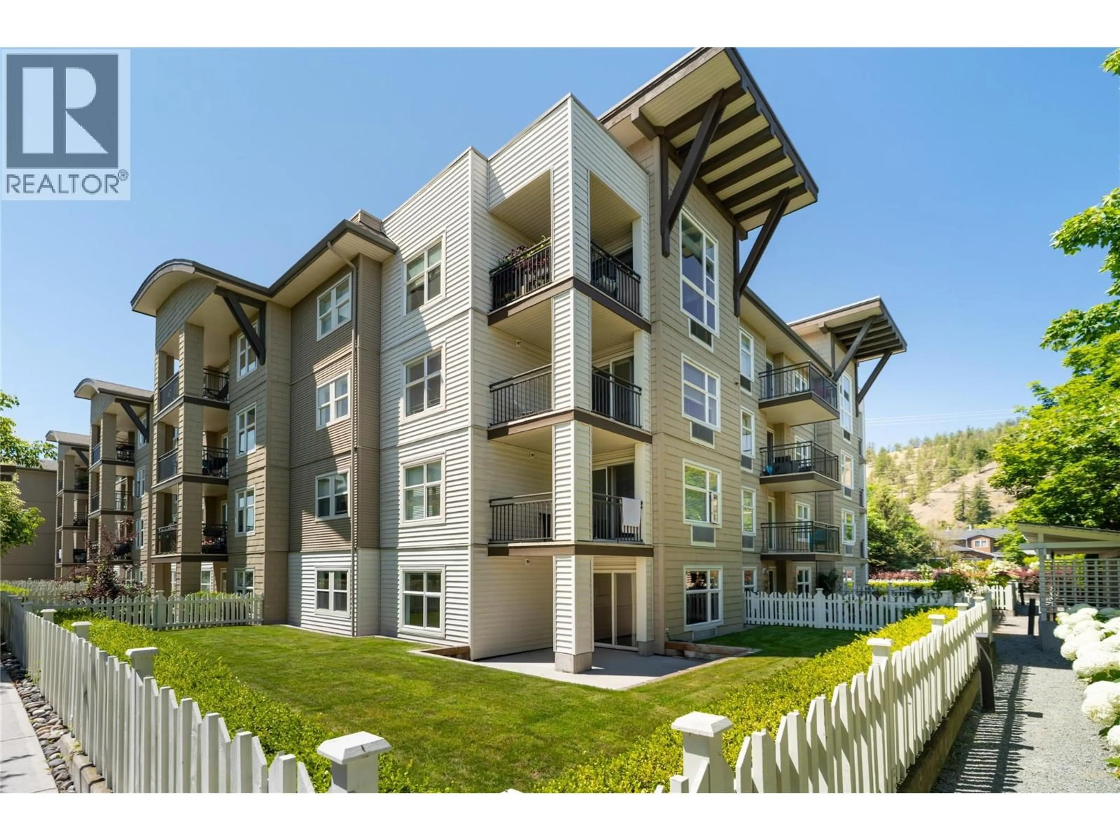
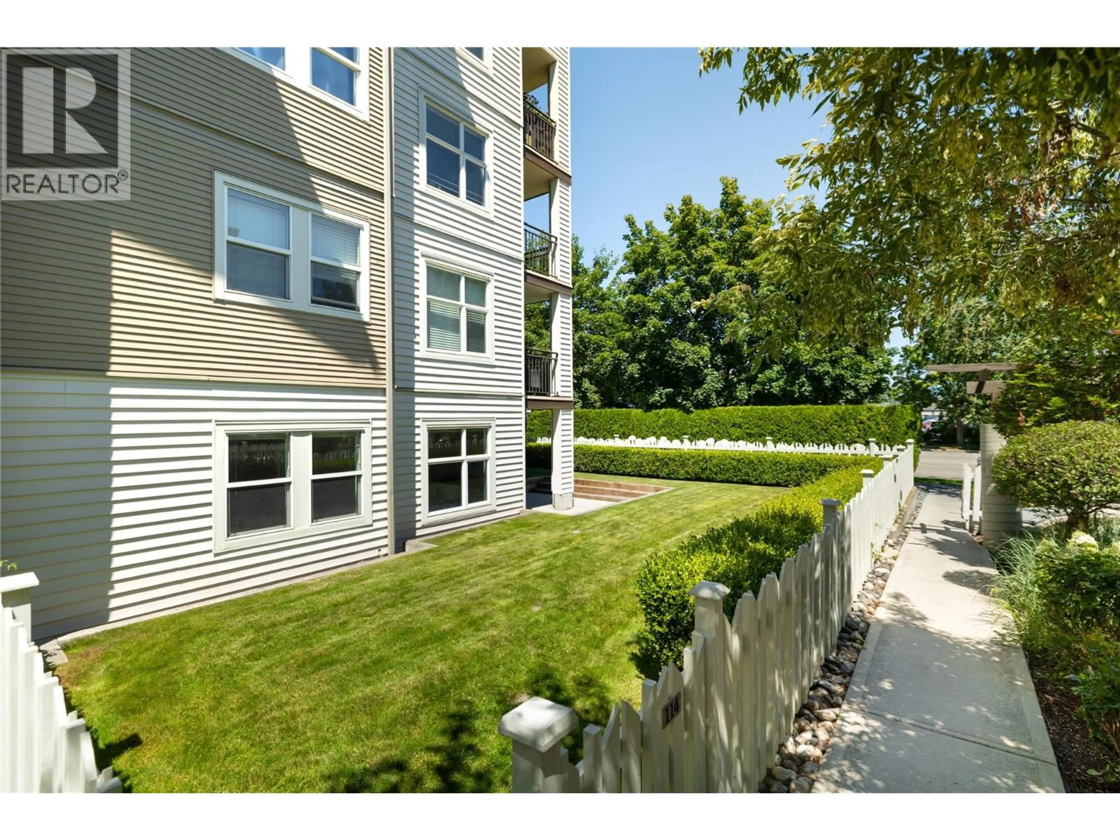
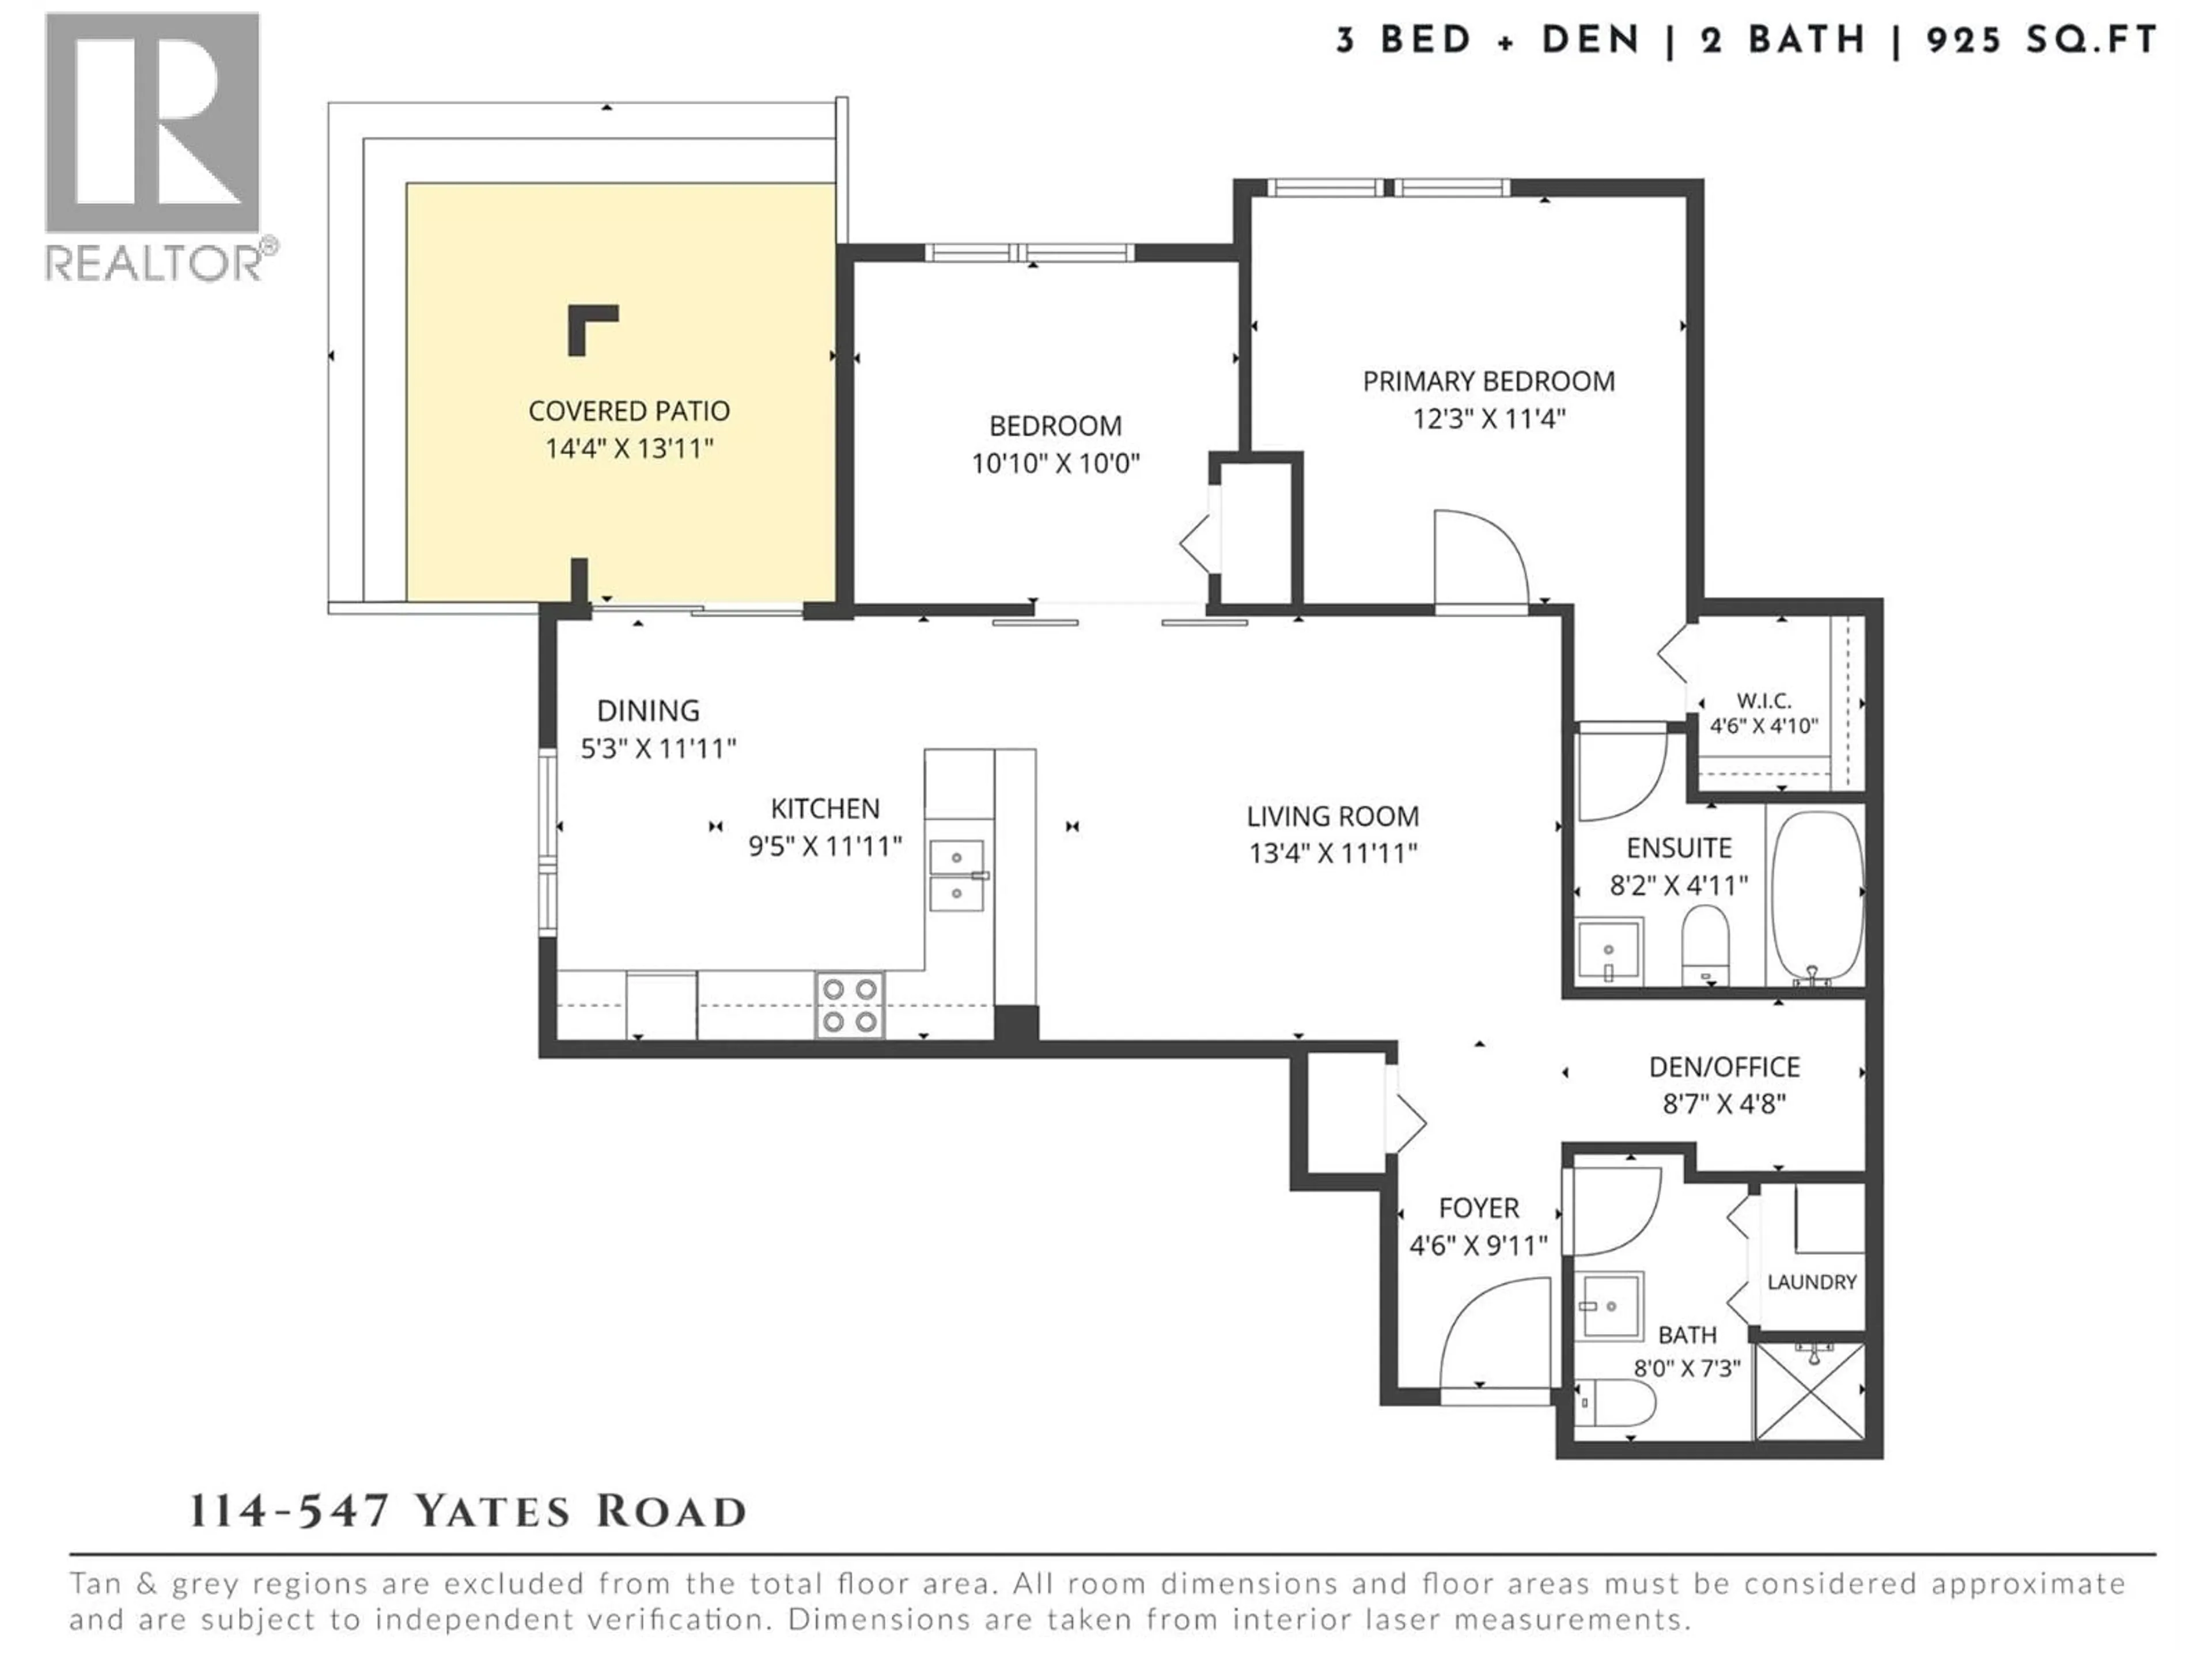
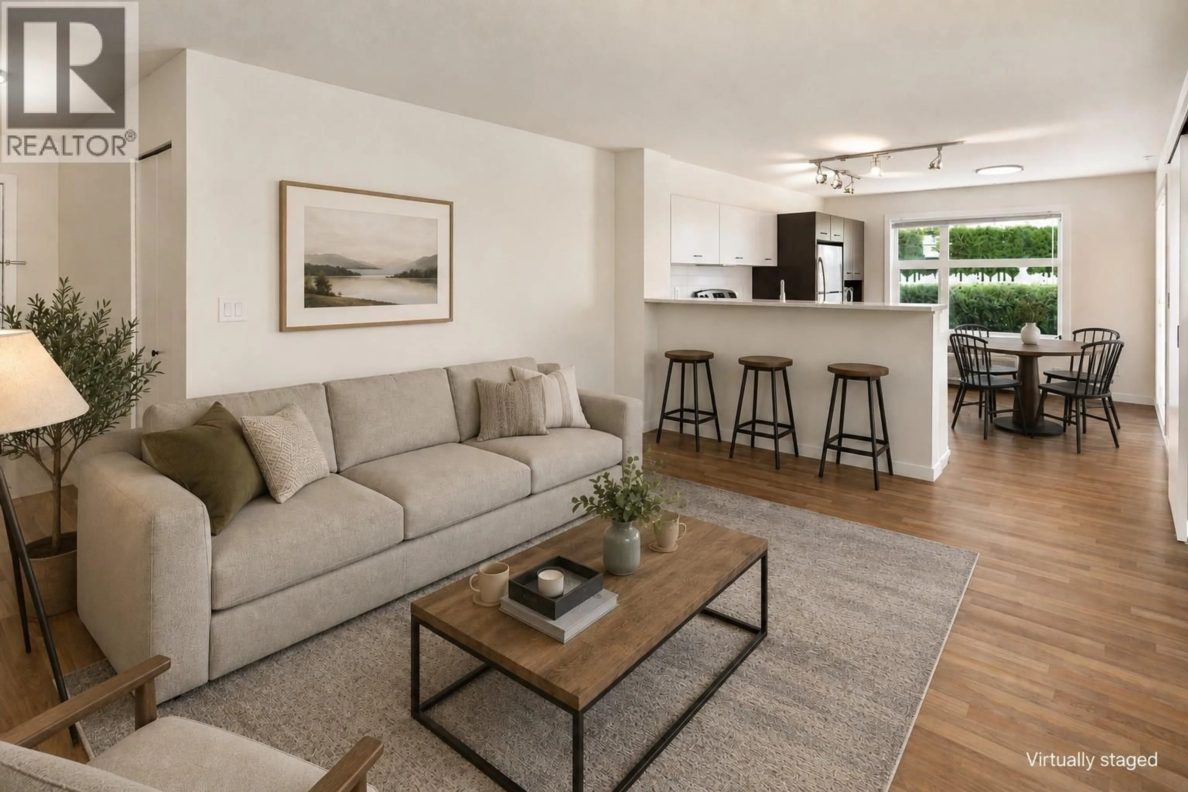
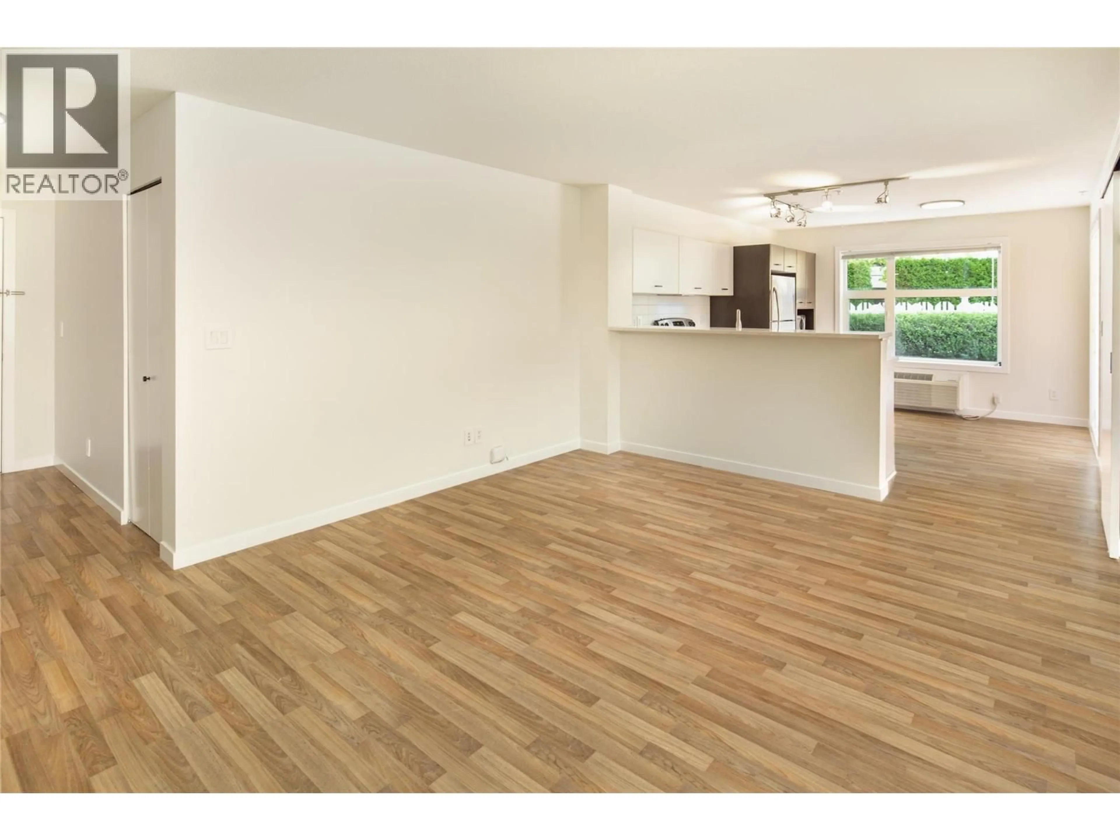
Imagine coming home to your own walk-out garden unit with bright windows throughout and a large fenced yard, with the rare exception for allowing a large dog! Located in the heart of sought-after Glenmore, this corner unit features an open-concept living space filled with natural light, 2 bedrooms, 2 bathrooms, and a versatile flex area, perfect for a kids' play space, home office, or workout zone The spacious kitchen boasts stone countertops and opens right onto your private patio and large fenced yard, ideal for relaxing and entertaining. You're also just steps from nearby shops, trails, and the community's stunning pool, BBQ area, and sandy volleyball courts. The well-managed strata offers on-site management and maintenance, so you can rest easy knowing your investment is well cared for. Whether you're a first-time buyer, growing family, or downsizer, this is the lock-and-leave lifestyle you've been dreaming of: privacy, exceptional outdoor living, and quick possession available. All just 10 minutes to UBCO, downtown Kelowna, and the airport. (id:39198)
Property Details
Interior
Features
Main level Floor
3pc Bathroom
7'3'' x 8'0''Foyer
9'11'' x 4'6''Den
4'8'' x 8'7''3pc Ensuite bath
4'11'' x 8'2''Exterior
Features
Parking
Garage spaces -
Garage type -
Total parking spaces 1
Condo Details
Inclusions
Property History
 49
49
