113 - 1390 DILWORTH CRESCENT, Kelowna, British Columbia V1Y4M5
Contact us about this property
Highlights
Estimated valueThis is the price Wahi expects this property to sell for.
The calculation is powered by our Instant Home Value Estimate, which uses current market and property price trends to estimate your home’s value with a 90% accuracy rate.Not available
Price/Sqft$453/sqft
Monthly cost
Open Calculator
Description
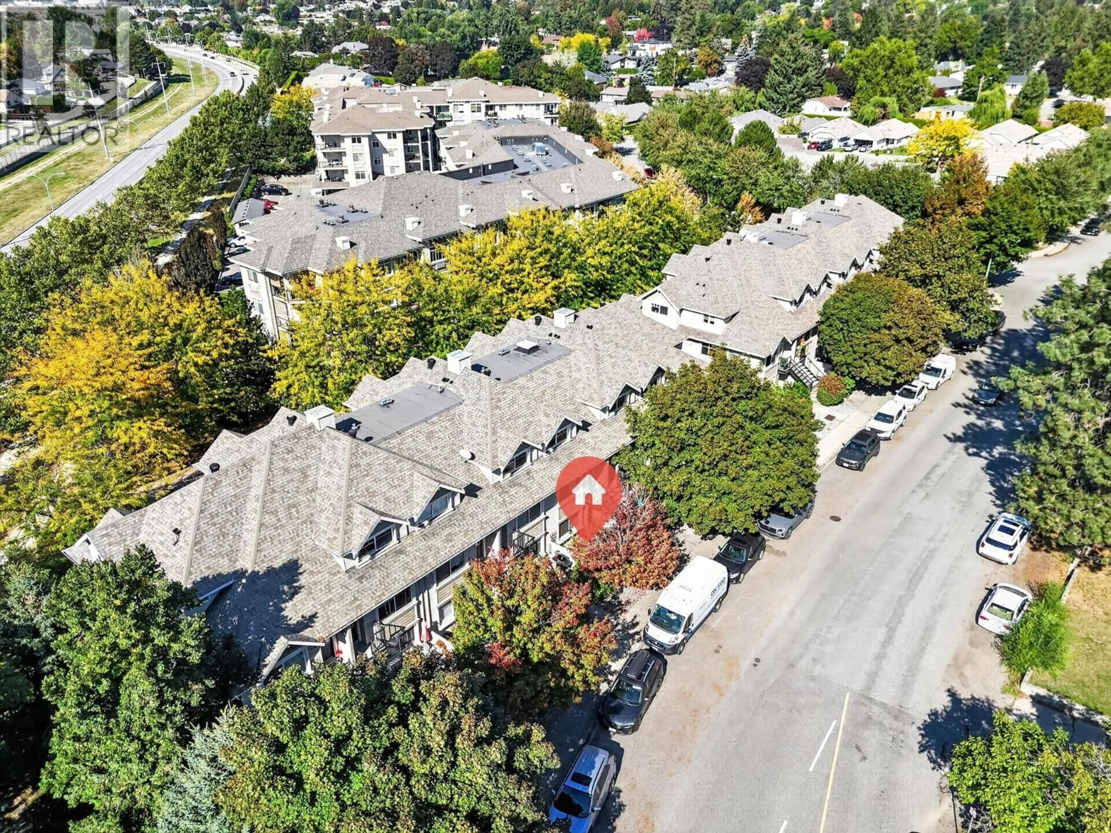
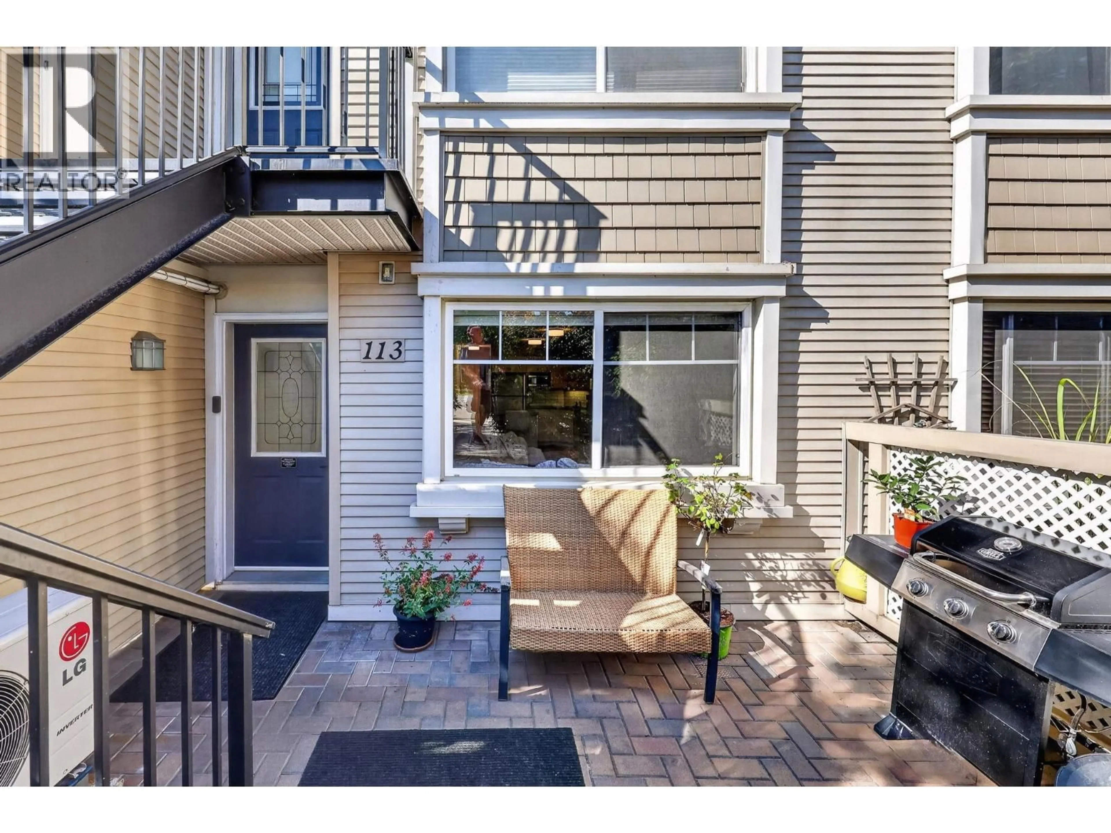
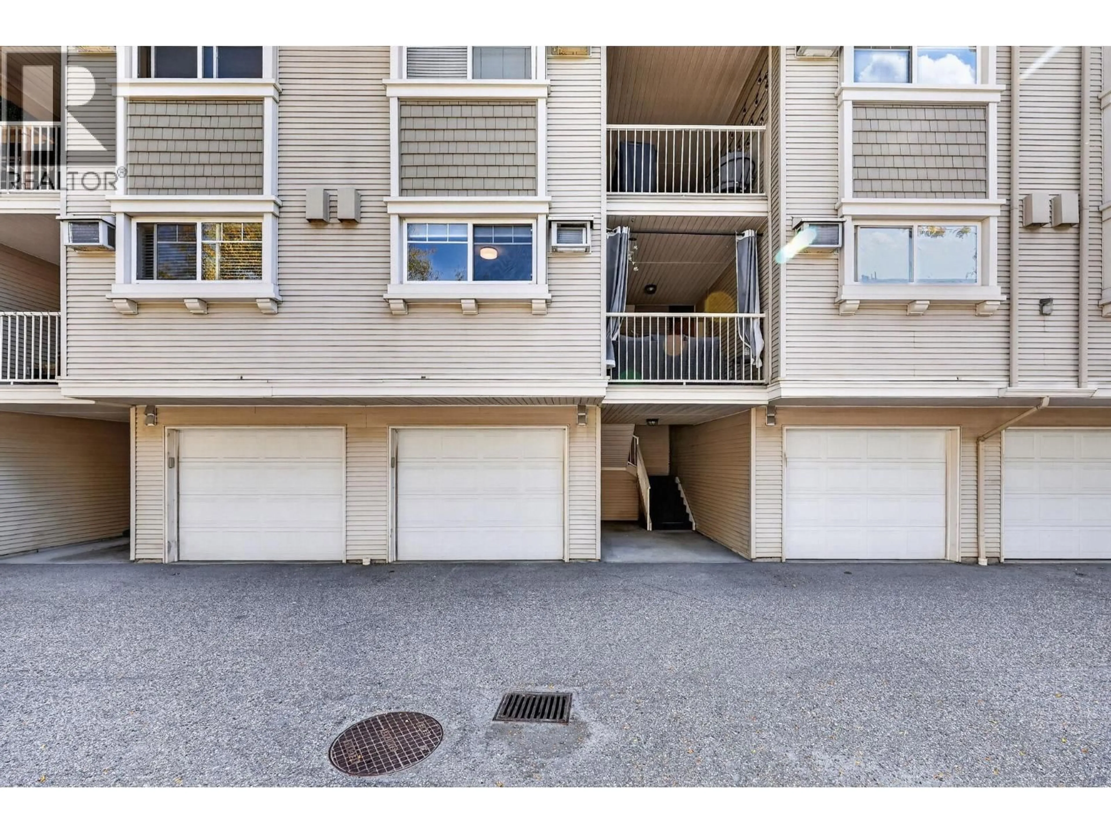
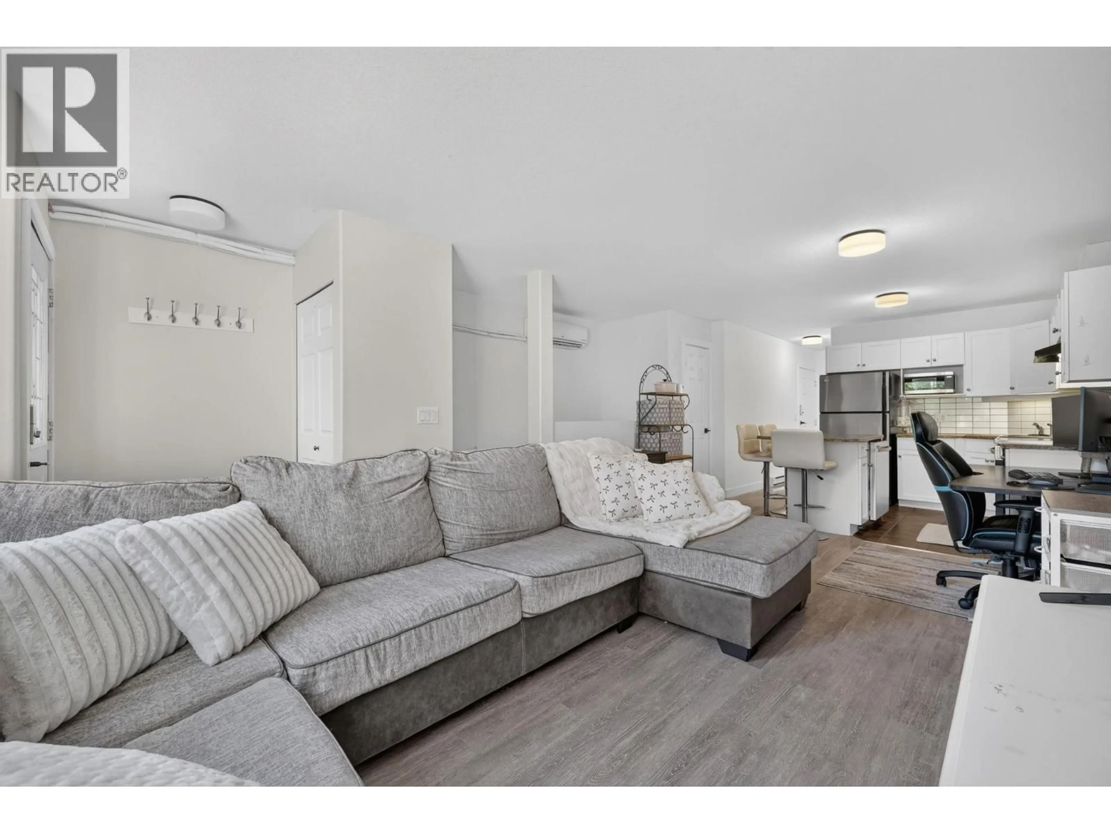
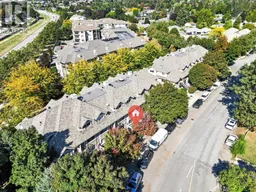
Townhouse living at a condo price in walkable Glenmore! This move-in-ready home gives you two levels, two bathrooms, two patios and an attached garage with direct interior access—your own space without elevators or parkade treks and it allows pets! The bright main floor features an open kitchen with stainless steel appliances, an island and pantry, plus fresh paint, updated baseboards, LED lighting and laminate floors. The main-floor bedroom opens onto a covered patio. Downstairs, the spacious second bedroom is currently used as the primary retreat, with a full bathroom, laundry and storage nearby. NOTE: The lower-level bedroom does not have a window. This is the only home in the complex equipped with a heat pump for efficient heating and air conditioning. Enjoy community gardens, green space and a dog run, direct access to the Okanagan Rail Trail, and easy access to Parkinson Rec Centre, restaurants, shopping, golf, beaches and transit. Downtown Kelowna and Orchard Park are just minutes away. Low strata fees and motivated sellers make this an opportunity worth seeing in person. Book your showing today! (id:39198)
Property Details
Interior
Features
Lower level Floor
Full bathroom
4'11'' x 8'1''Primary Bedroom
10'0'' x 11'1''Exterior
Parking
Garage spaces -
Garage type -
Total parking spaces 1
Condo Details
Inclusions
Property History
 37
37
