1126 PINECREST LANE, Kelowna, British Columbia V1Y4L5
Contact us about this property
Highlights
Estimated valueThis is the price Wahi expects this property to sell for.
The calculation is powered by our Instant Home Value Estimate, which uses current market and property price trends to estimate your home’s value with a 90% accuracy rate.Not available
Price/Sqft$480/sqft
Monthly cost
Open Calculator
Description
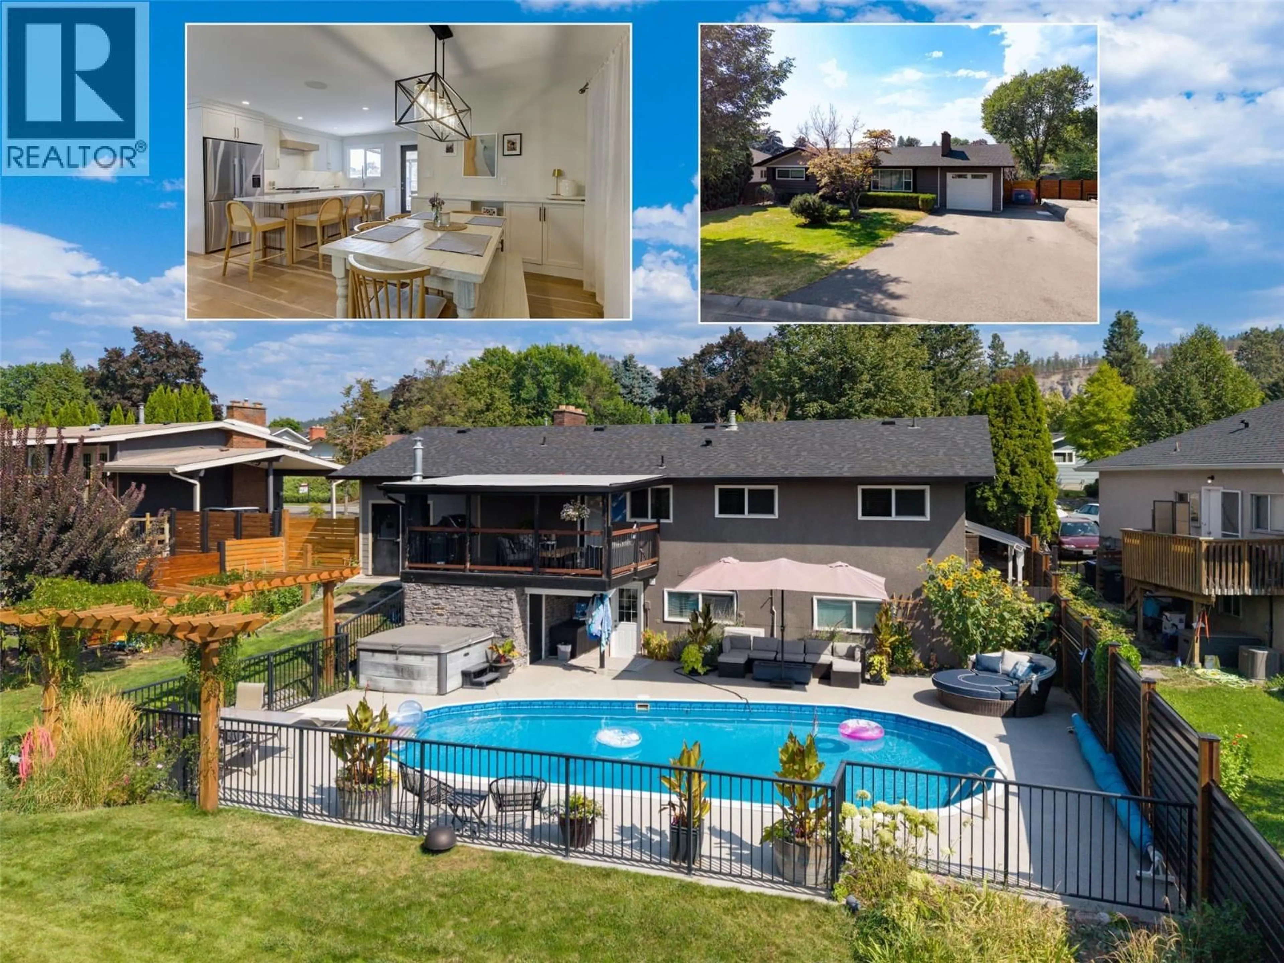
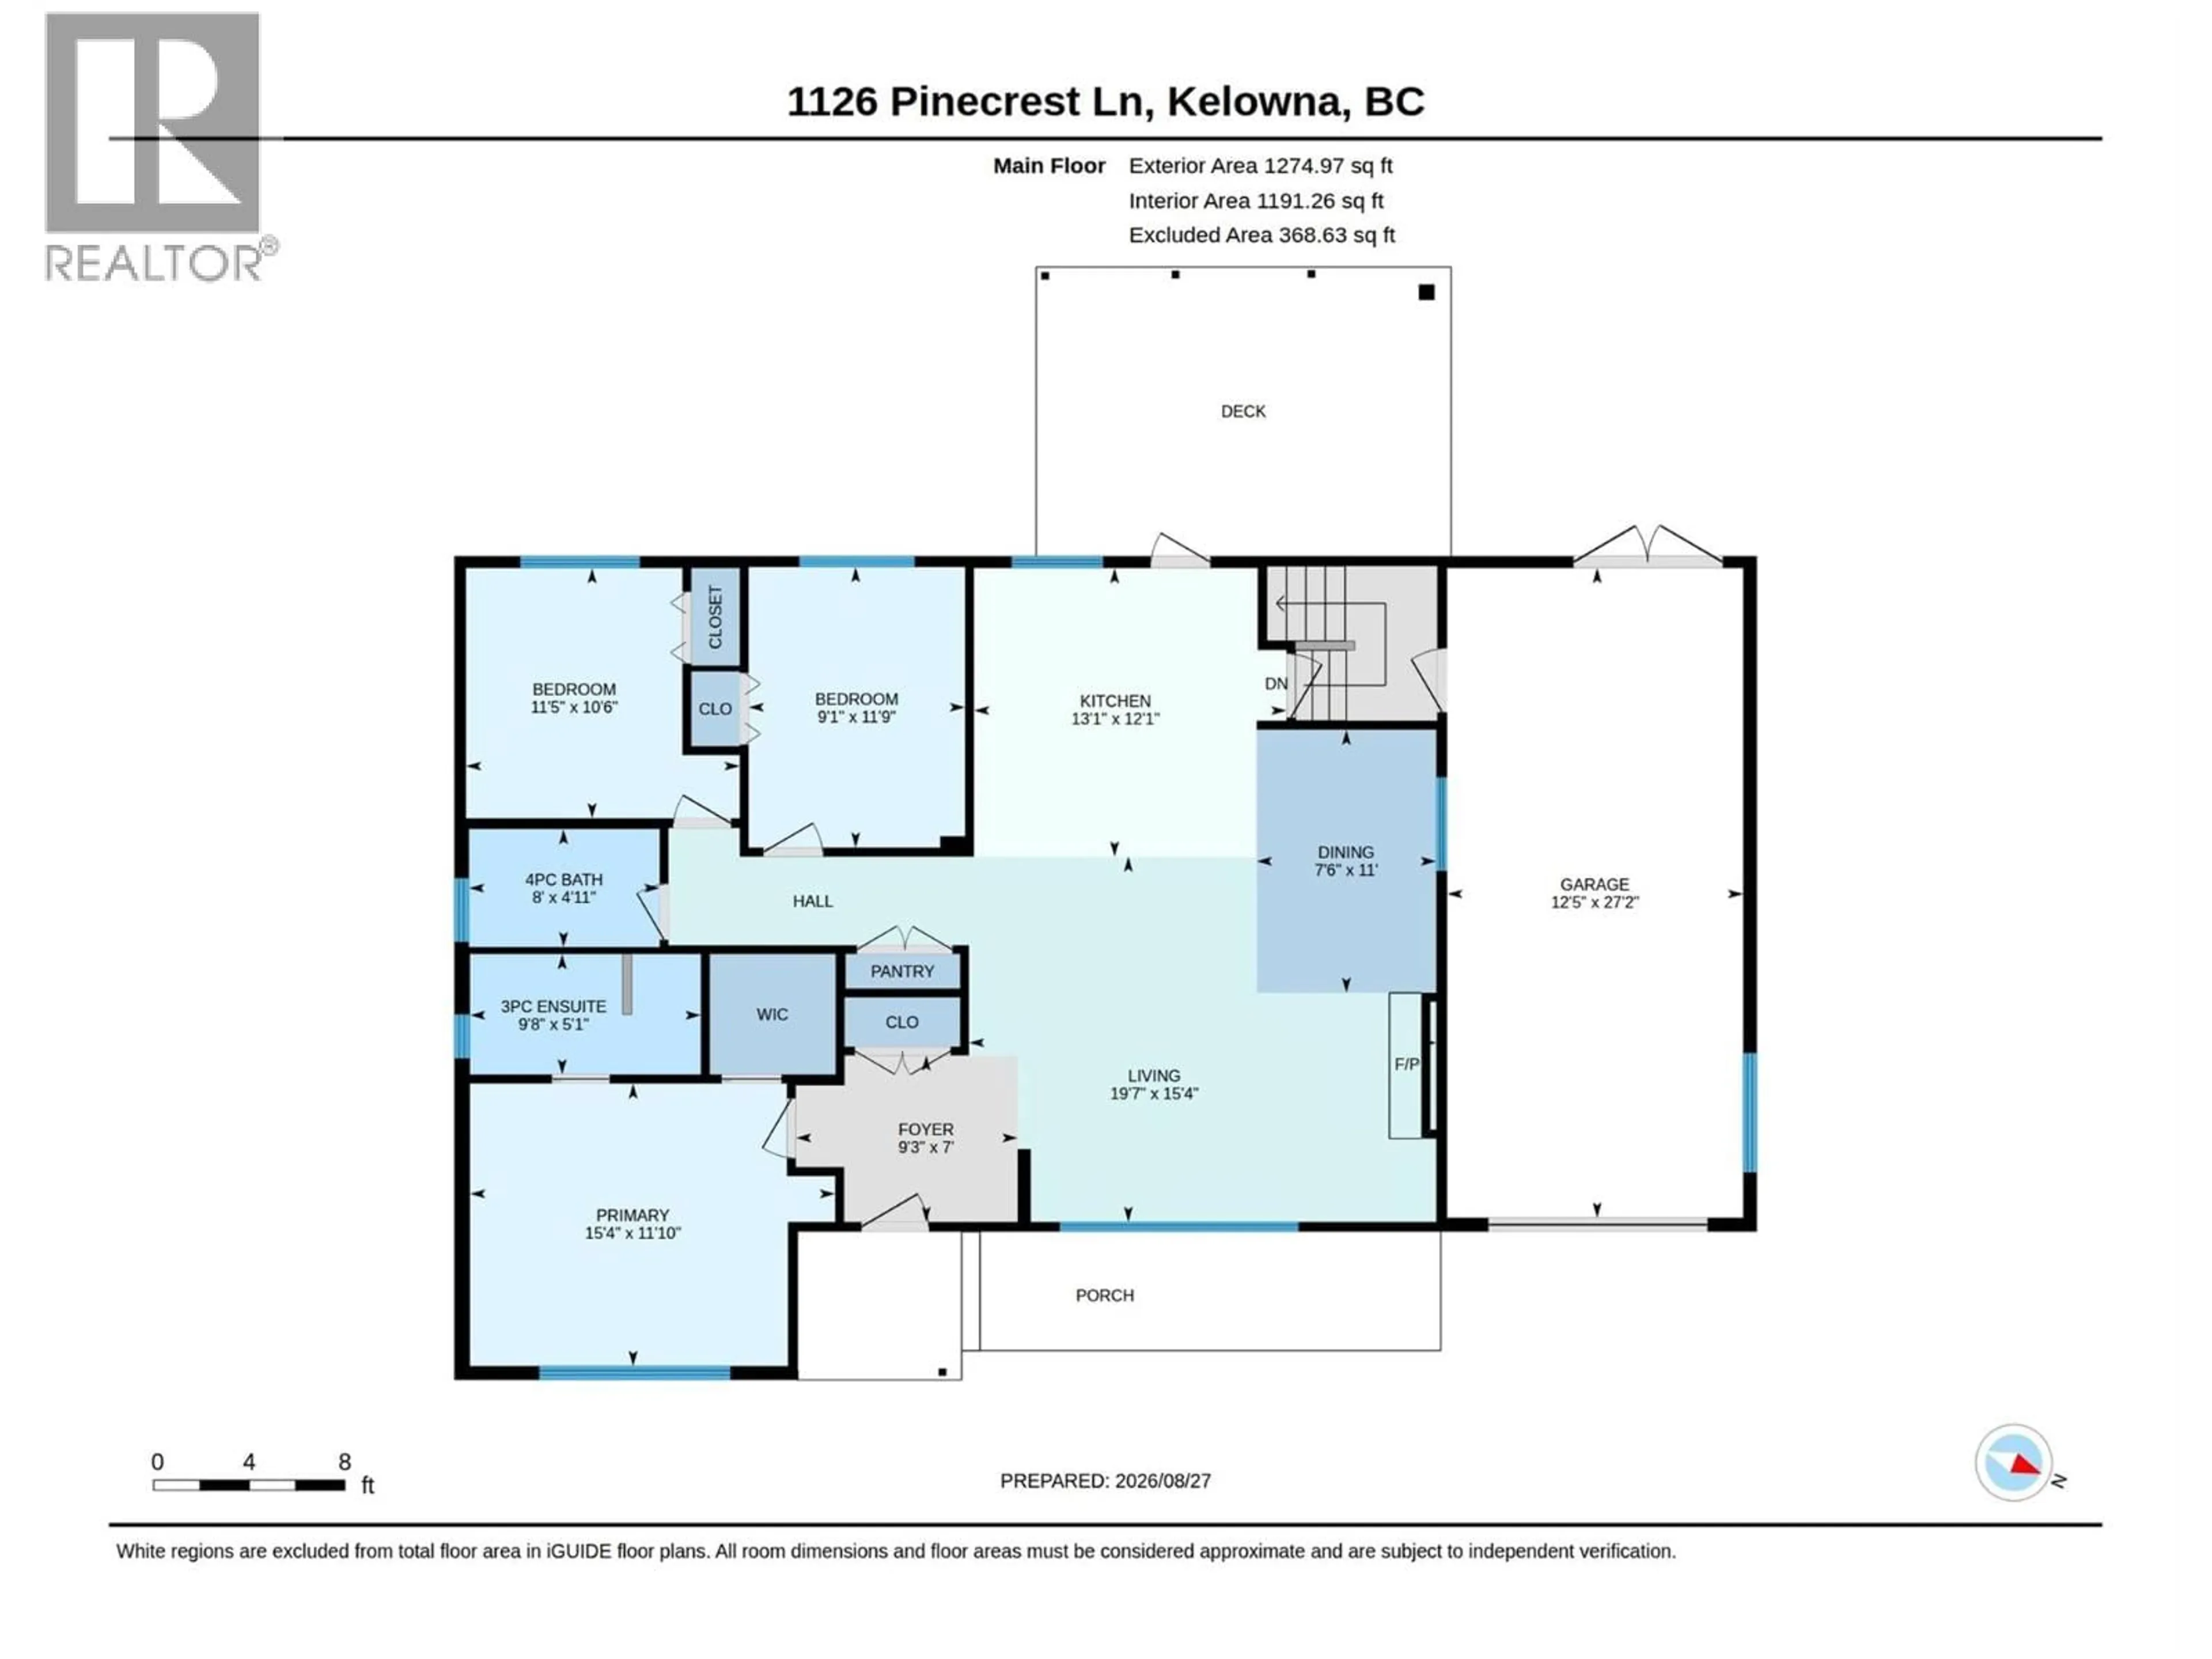
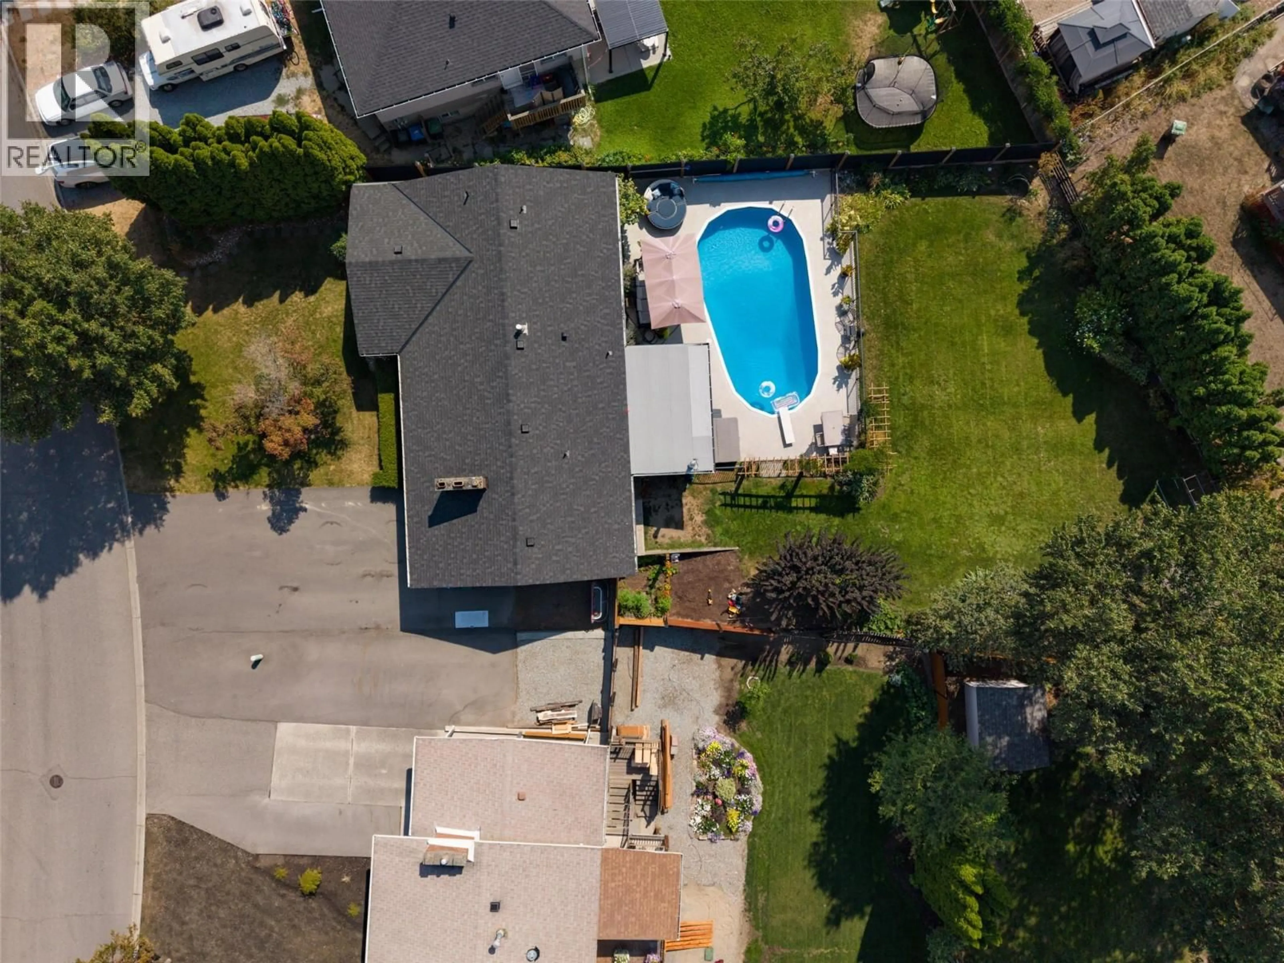
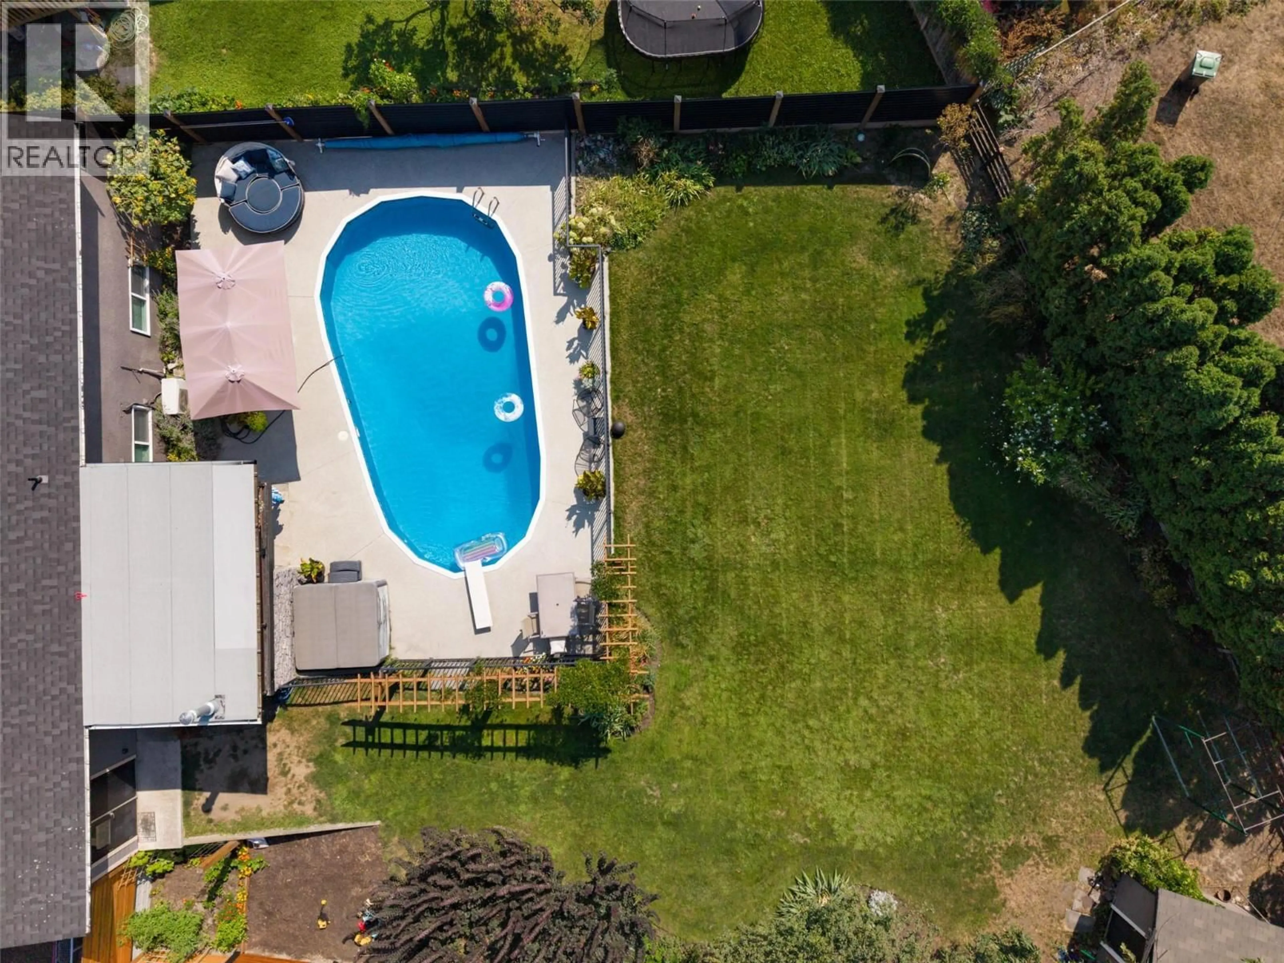
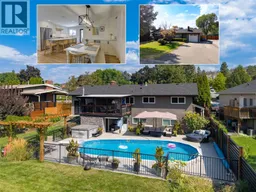
Welcome to 1126 Pinecrest Lane! Located in one of Kelowna’s most sought-after neighbourhoods, this beautifully updated 4-bedroom, 4-bathroom home offers 2,473 sq. ft. of comfortable and versatile living space. The main level features three bedrooms, including a spacious primary suite with a beautiful ensuite, along with two additional bedrooms and a bright, inviting living and dining area. The brand-new kitchen is a standout, featuring quartz countertops, high-end appliances, a large island and gas range. Step directly from the kitchen onto the spacious upper deck, where you can enjoy views of the expansive backyard complete with a pool and hot tub. Downstairs offers even more flexibility with a large recreation room, mudroom, bathroom with convenient access to the pool deck, laundry, and a one-bedroom in-law suite with its own separate entrance. The home has seen extensive updates throughout, with many completed within the past 5–6 years, offering the perfect blend of style, comfort and peace of mind. Come see for yourself why this neighbourhood continues to be one of Kelowna’s most popular places to call home!. Hurry and Call you Realtor now! (id:39198)
Property Details
Interior
Features
Main level Floor
4pc Bathroom
8' x 4'11''3pc Ensuite bath
9'8'' x 5'1''Dining room
7'6'' x 11'Bedroom
9'1'' x 11'9''Exterior
Features
Parking
Garage spaces -
Garage type -
Total parking spaces 1
Property History
 64
64
