107 - 539 YATES ROAD, Kelowna, British Columbia V1V2T8
Contact us about this property
Highlights
Estimated valueThis is the price Wahi expects this property to sell for.
The calculation is powered by our Instant Home Value Estimate, which uses current market and property price trends to estimate your home’s value with a 90% accuracy rate.Not available
Price/Sqft$490/sqft
Monthly cost
Open Calculator
Description
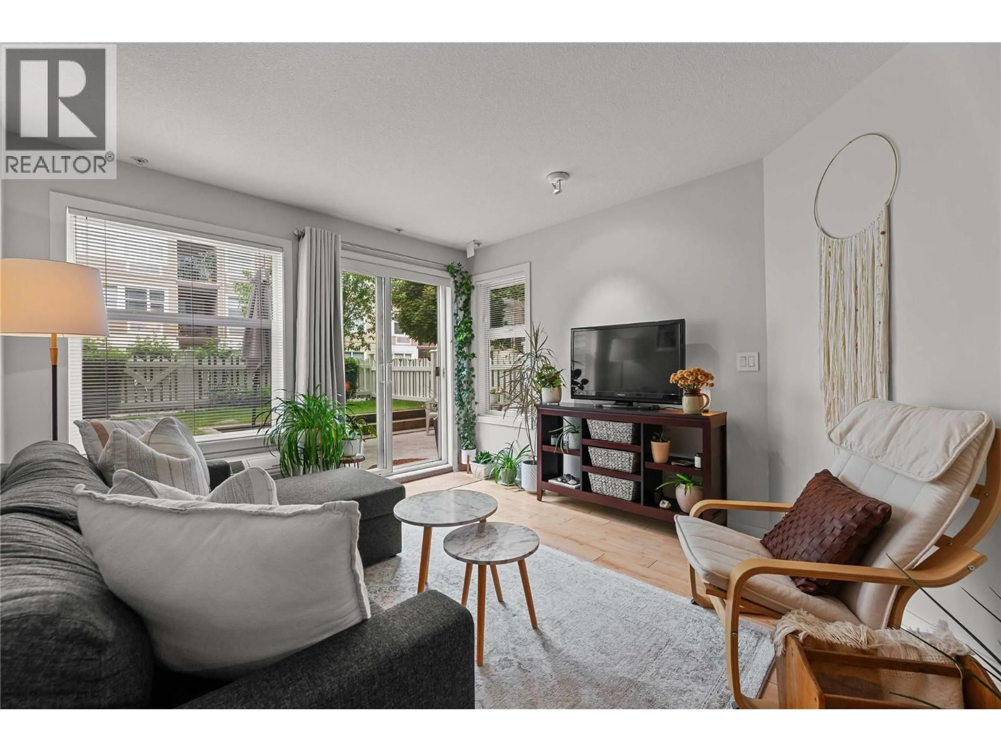
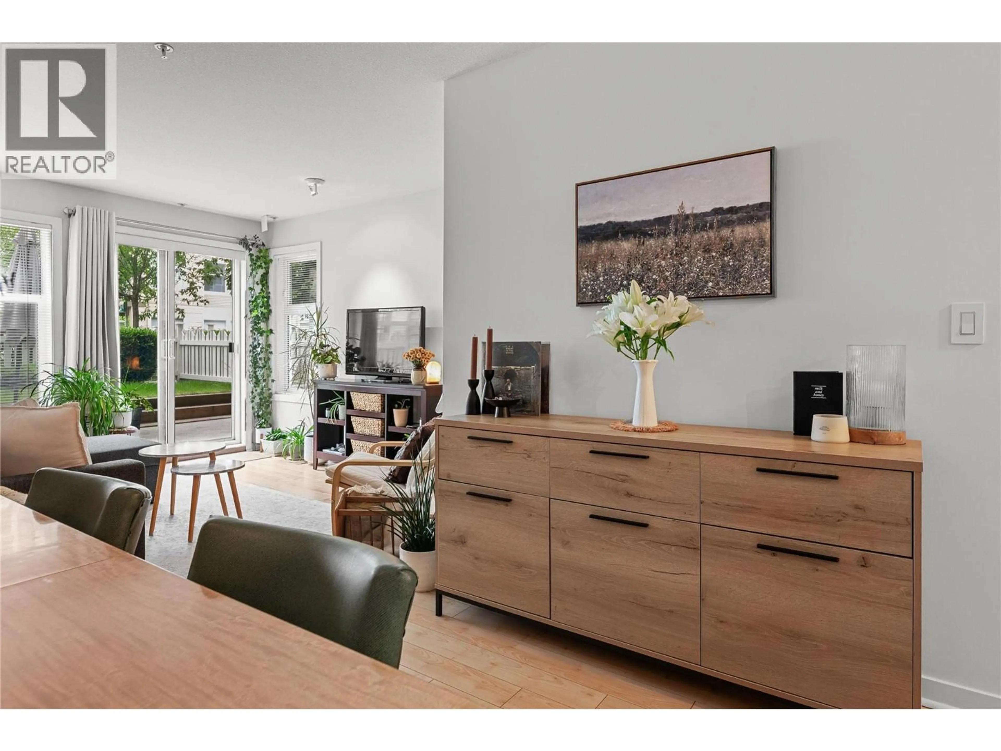
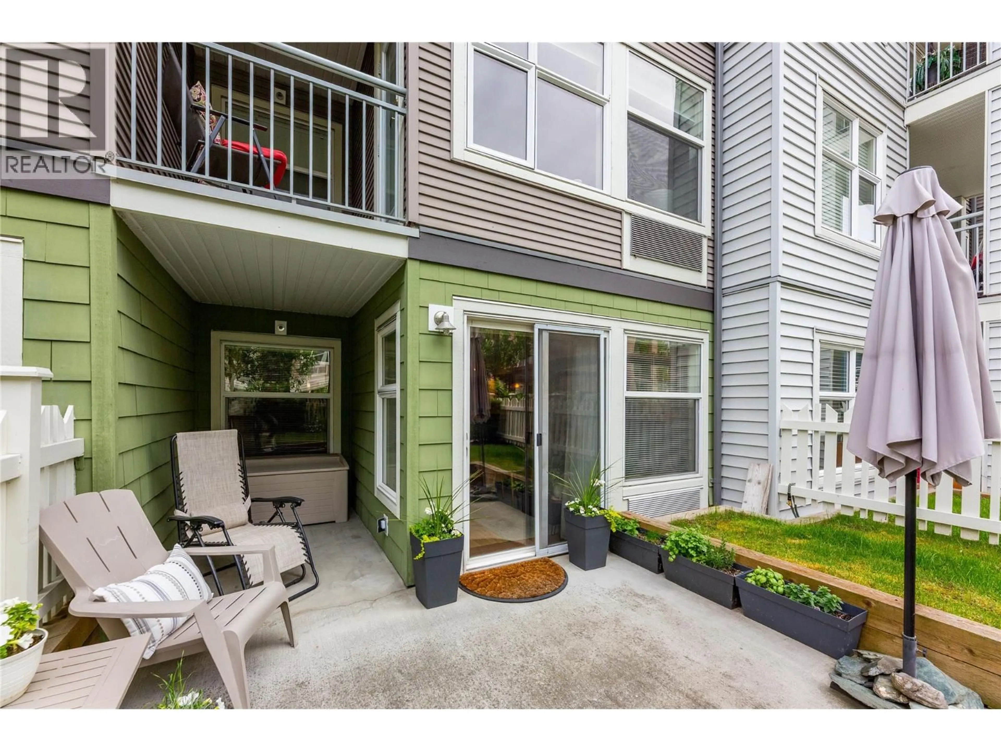
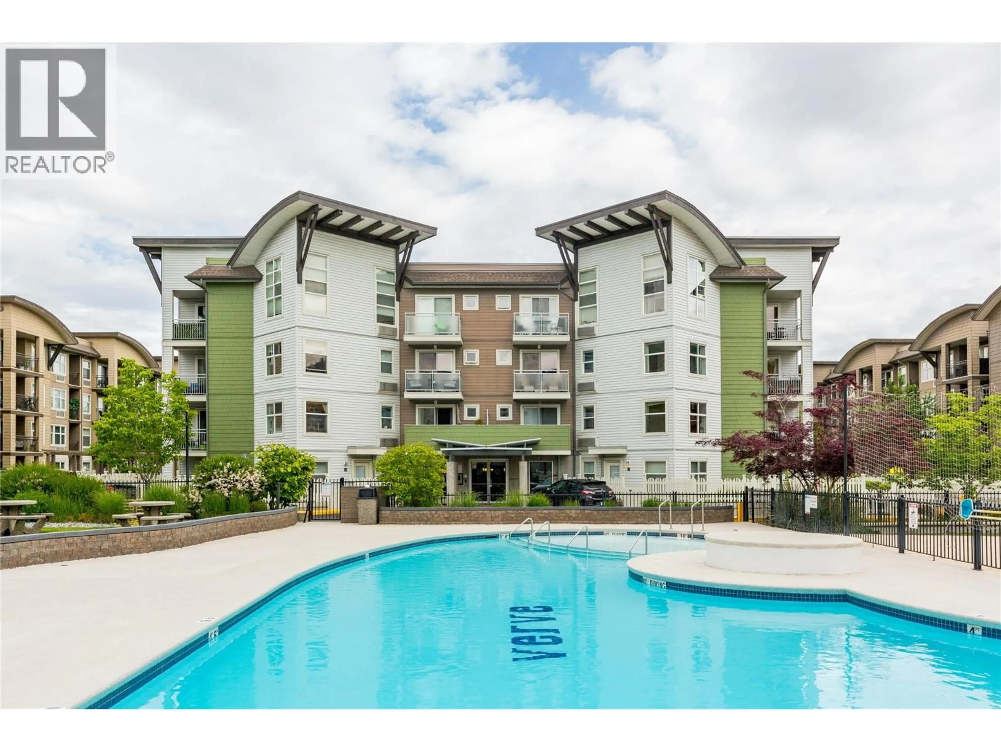
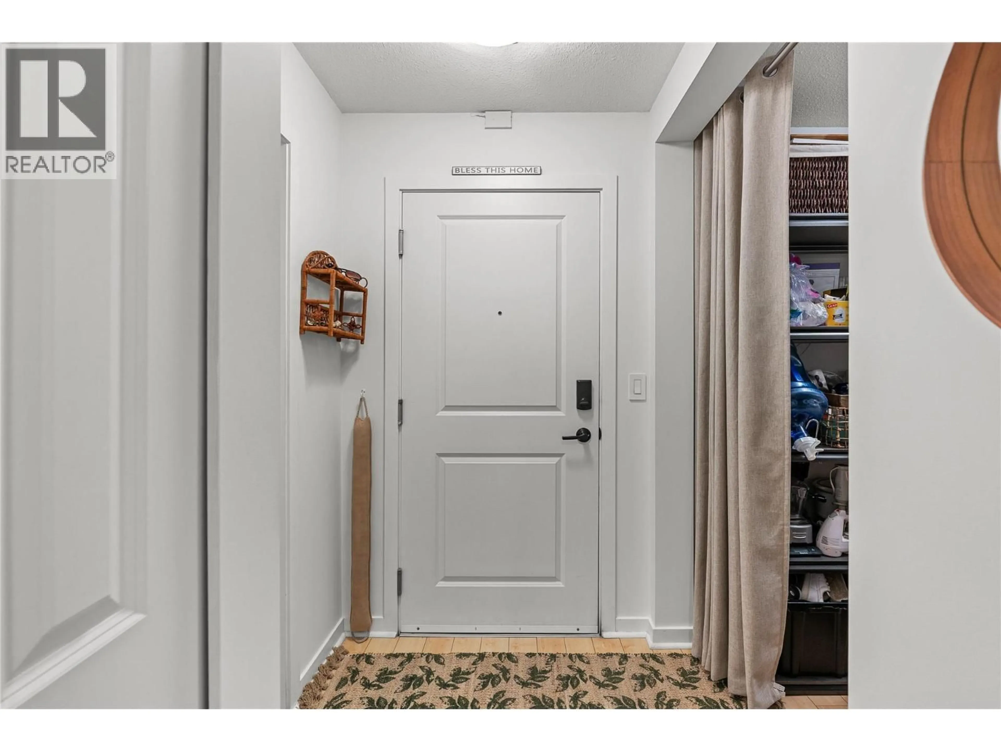
Welcome to resort-style living at The Verve! This immaculate ground-floor 1-bedroom + den condo at 107-539 Yates Road offers the perfect blend of comfort, convenience, and lifestyle in one of North Glenmore’s most sought-after communities. Featuring an open-concept layout with warm cabinetry, spacious countertops, and a large island with seating, the kitchen flows seamlessly into the bright dining and living area, then walks out to your fenced backyard oasis. The spacious primary bedroom includes a walk-in closet and direct access to the full bathroom, while the versatile den/storage room provides the perfect space for a home office, pantry, or extra storage. Enjoy in-suite laundry, updated lighting and hardware, direct walk-out access to your private patio and greenspace. Ideal for morning coffee or relaxing summer evenings. The Verve is known for its incredible amenities, including an outdoor pool, beach volleyball court, BBQ area, and pet-friendly atmosphere. Located just minutes to UBCO, Kelowna International Airport, shopping, restaurants, Starbucks, medical, parks, and downtown Kelowna. This home is perfect for first-time buyers, investors, students, or anyone looking for low-maintenance Okanagan living. Includes secure underground parking and storage. Don’t miss your opportunity to own in one of Kelowna’s most vibrant communities! Two cats, or 2 dogs (each max 40 lbs), or 1 larger dog (max 80 lbs). New dishwasher and microwave. (id:39198)
Property Details
Interior
Features
Main level Floor
4pc Bathroom
8'5'' x 4'9''Kitchen
9'6'' x 11'Den
5'2'' x 7'6''Primary Bedroom
10'4'' x 15'Exterior
Features
Parking
Garage spaces -
Garage type -
Total parking spaces 1
Condo Details
Amenities
Whirlpool
Inclusions
Property History
 30
30
