102 - 563 YATES ROAD, Kelowna, British Columbia V1V2V3
Contact us about this property
Highlights
Estimated valueThis is the price Wahi expects this property to sell for.
The calculation is powered by our Instant Home Value Estimate, which uses current market and property price trends to estimate your home’s value with a 90% accuracy rate.Not available
Price/Sqft$367/sqft
Monthly cost
Open Calculator
Description
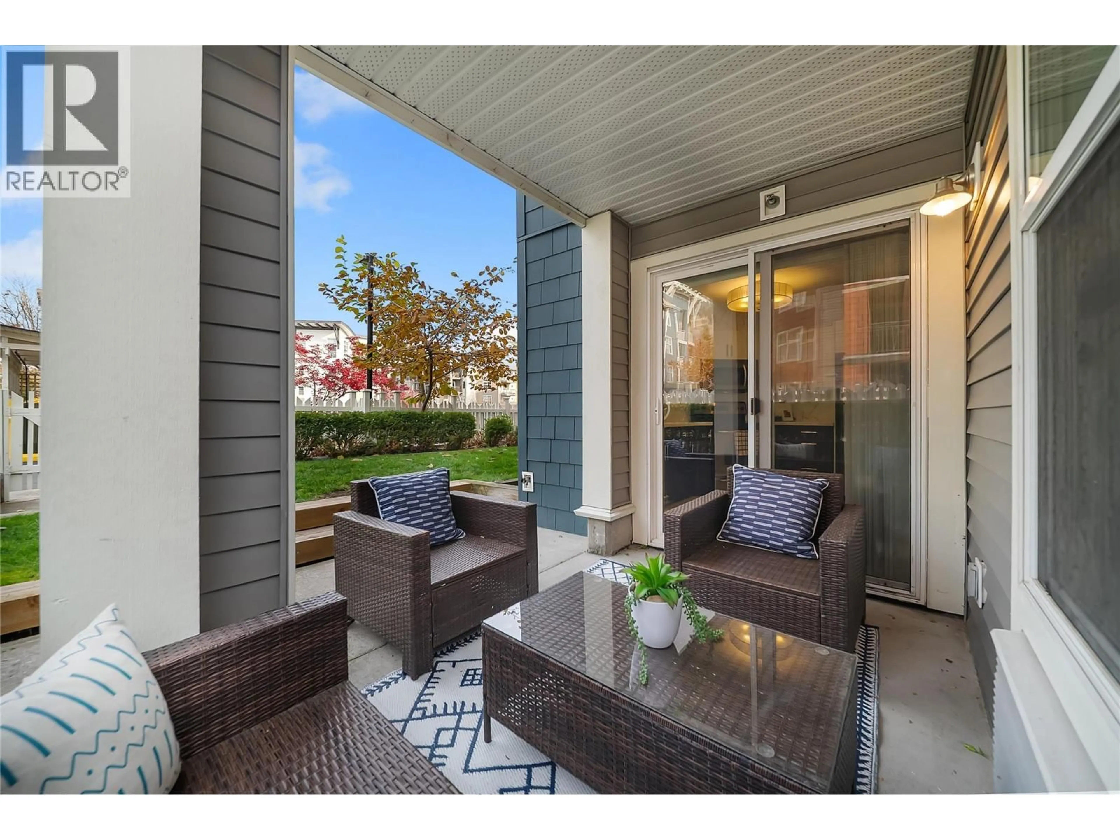
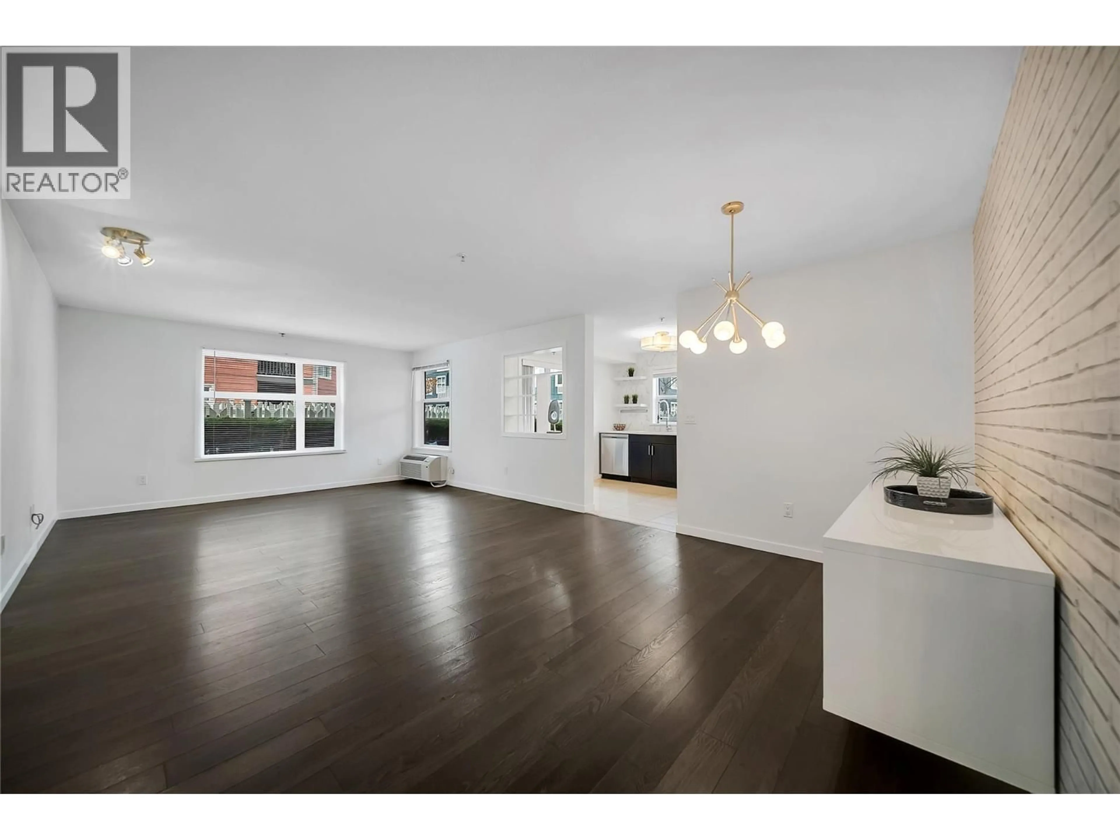
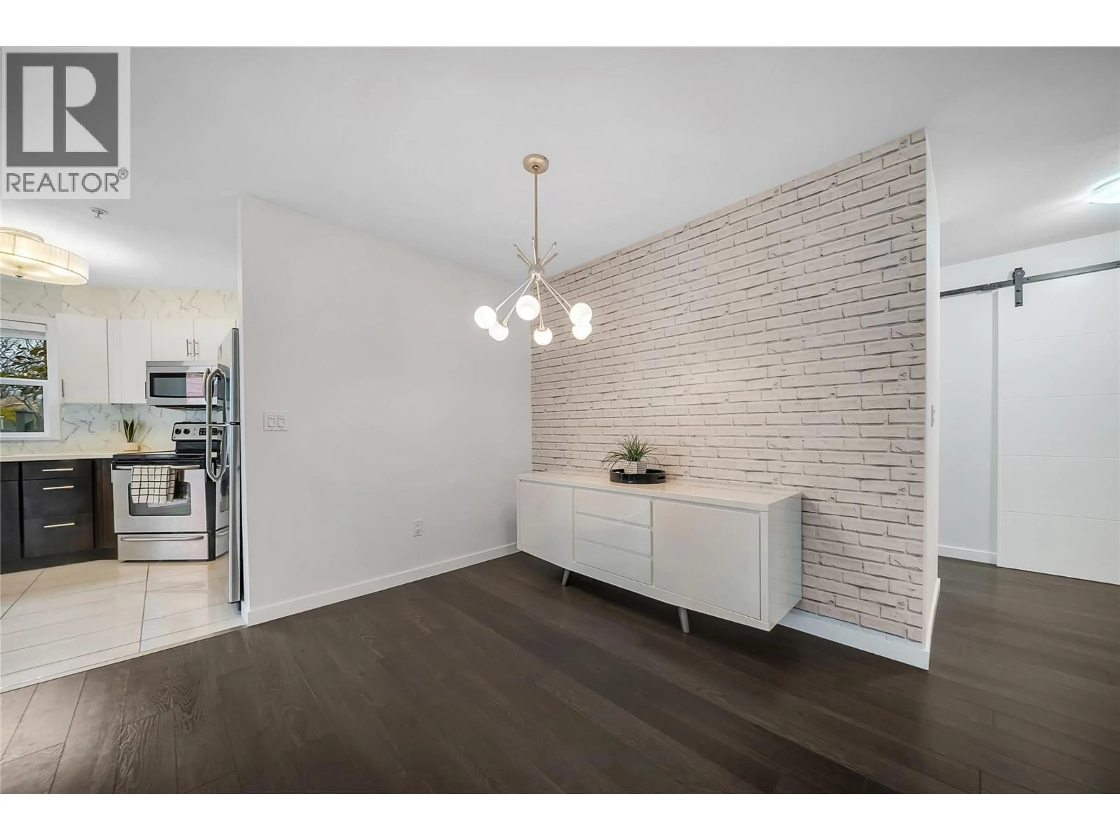
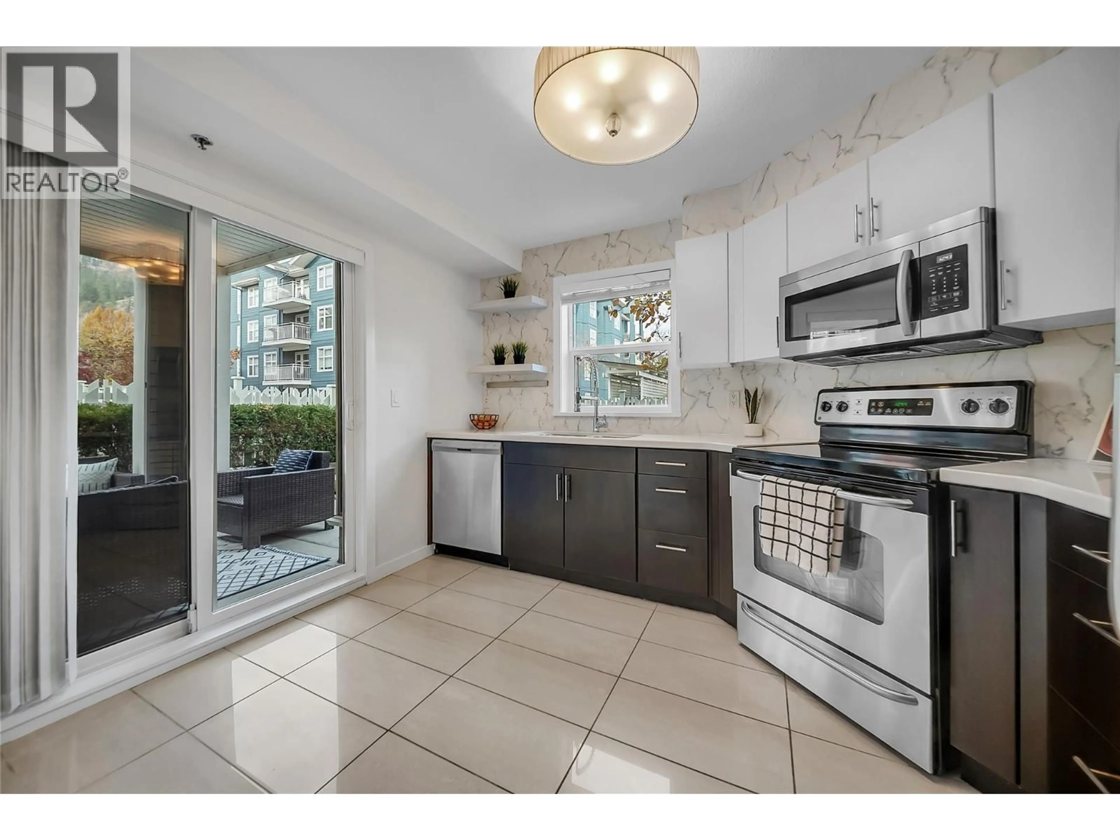
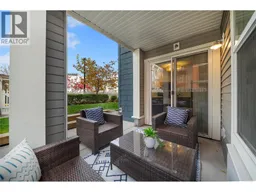
The Verve-Largest Floor Plan! 1,302 Sq. Ft. of Main-Floor Living with Two Private Fenced Patios-Vacant! Rarely offered! Enjoy the space and convenience of this impressive 1,302 sq. ft. main-floor residence, featuring two fenced, grassed outdoor spaces-perfect for relaxing, entertaining, or enjoying time with your pets. The desirable split-bedroom layout offers two spacious bedrooms, each with its own ensuite, one having access onto a private patio and positioned at opposite ends of the home for added privacy. Additional features include a versatile Den, spacious entry, abundant storage, a new washer and dryer, carpet-free living throughout and a bright-well-appointed kitchen with quartz countertops, stainless steel appliances and direct patio access. Pet-friendly with allowance for one dog up to 80 lbs. or two dogs up to 40 lbs. each. Includes one secured underground parking stall and a separate storage locker. Enjoy resort-style amenities right at home overlooking the outdoor seasonal pool and the sand beach volleyball court. Nearby amenities also include a common BBQ area and a fenced dog area. Located in desirable North Glenmore with close proximity to shopping, restaurants, UBC Okanagan, YLW Airport and is perfectly situated on a public transit route. Vacant and ready for Quick Possession! Move in, settle in, and enjoy the Holiday Season in your beautiful new home! (id:39198)
Property Details
Interior
Features
Main level Floor
3pc Bathroom
9'10'' x 7'8''Bedroom
14'4'' x 14'4''4pc Ensuite bath
4'11'' x 9'Primary Bedroom
15'4'' x 20'4''Exterior
Features
Parking
Garage spaces -
Garage type -
Total parking spaces 1
Condo Details
Amenities
Recreation Centre
Inclusions
Property History
 44

