PH06 - 1775 CHAPMAN PLACE, Kelowna, British Columbia V1Y0G3
Contact us about this property
Highlights
Estimated valueThis is the price Wahi expects this property to sell for.
The calculation is powered by our Instant Home Value Estimate, which uses current market and property price trends to estimate your home’s value with a 90% accuracy rate.Not available
Price/Sqft$566/sqft
Monthly cost
Open Calculator
Description
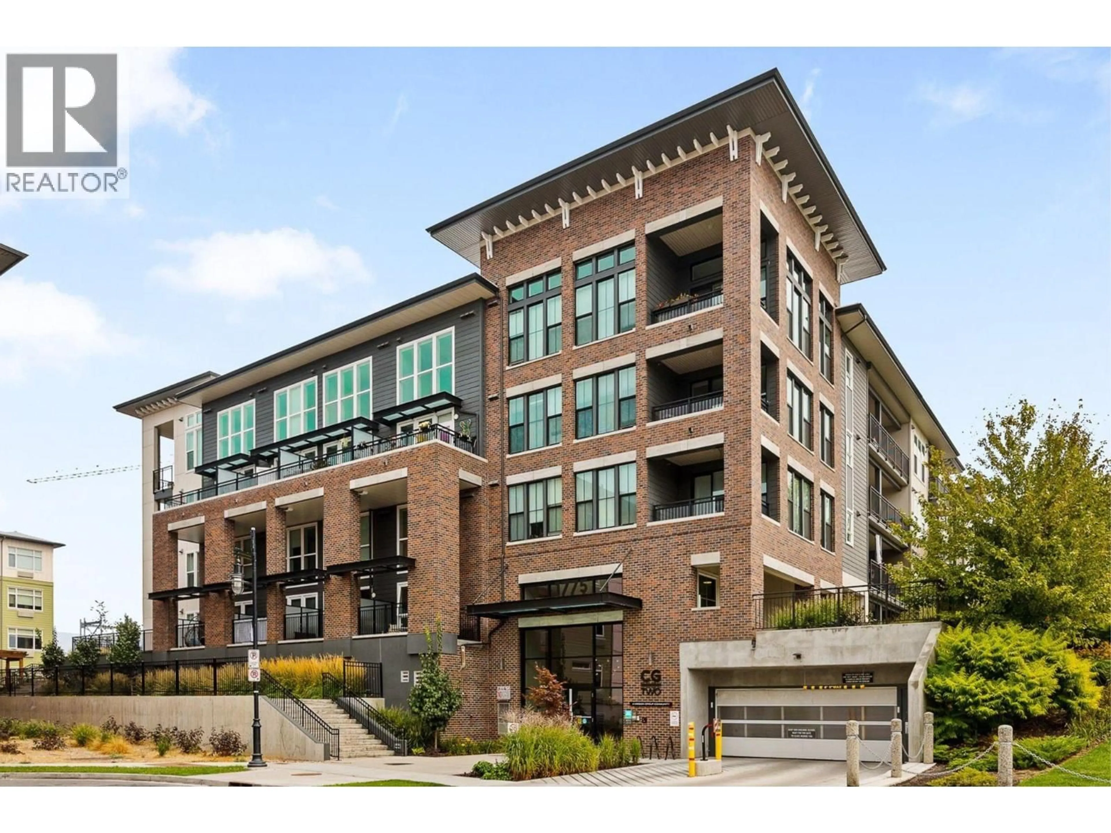
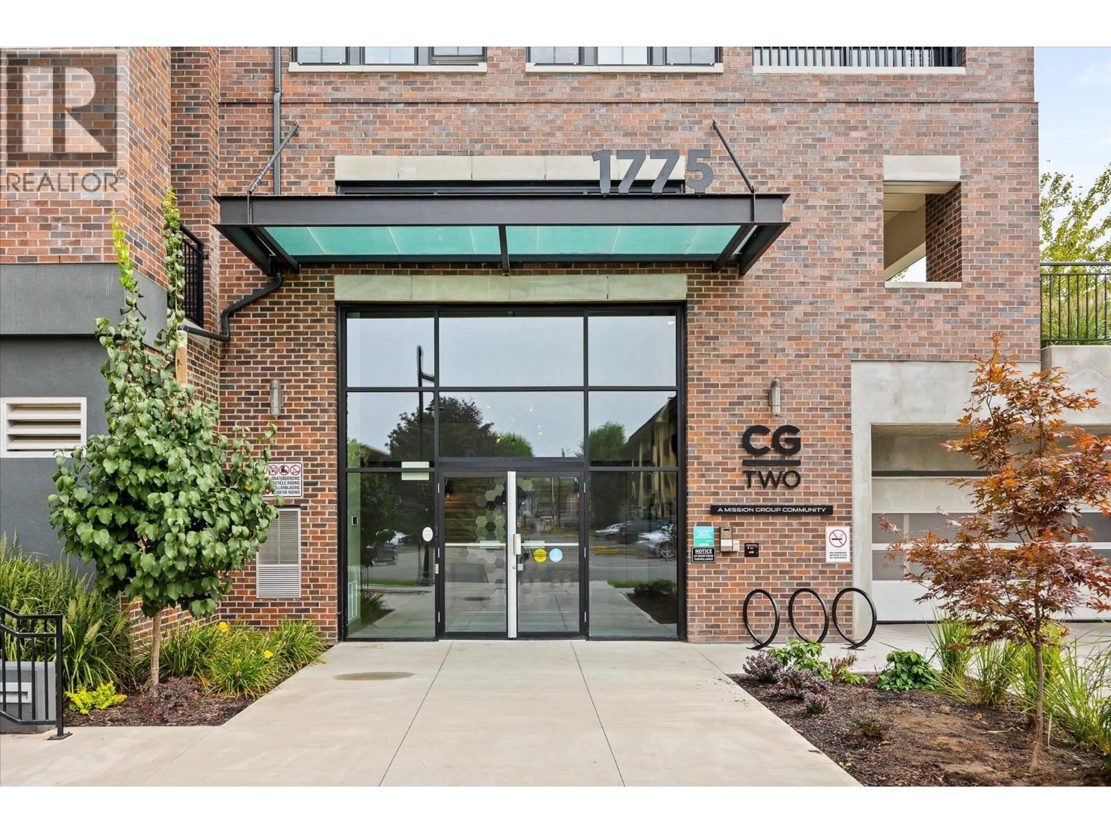
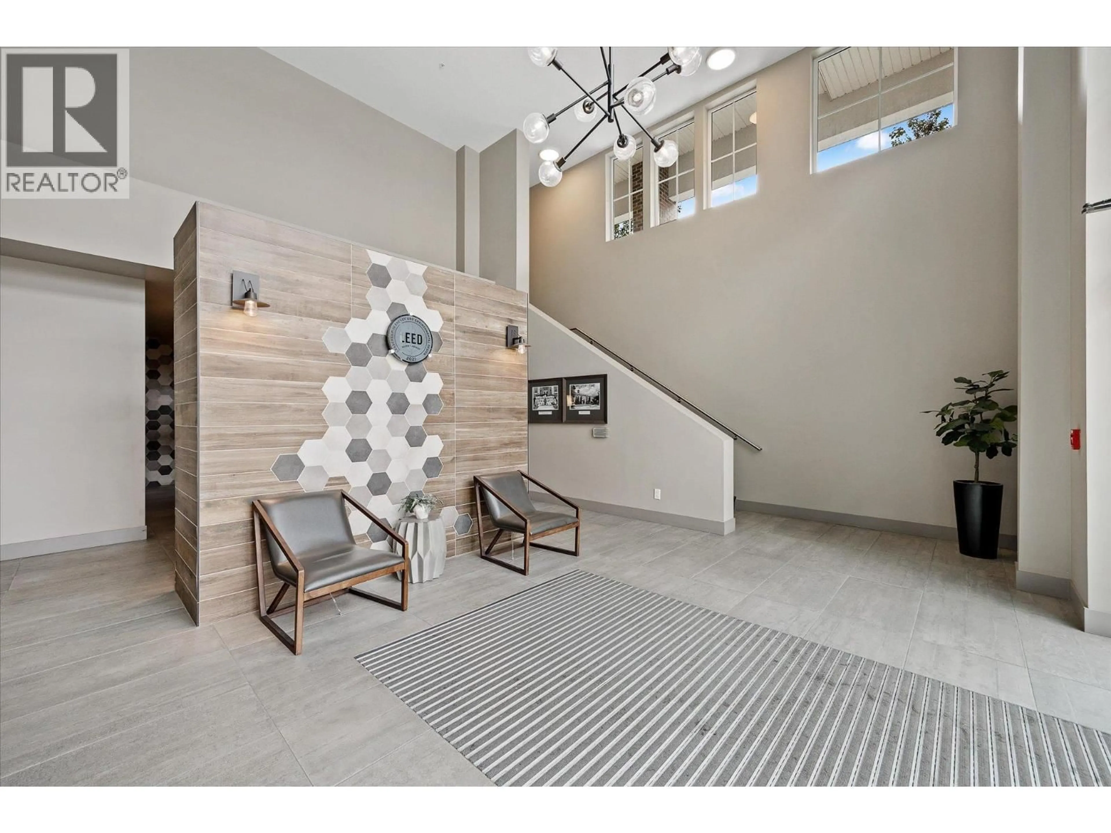
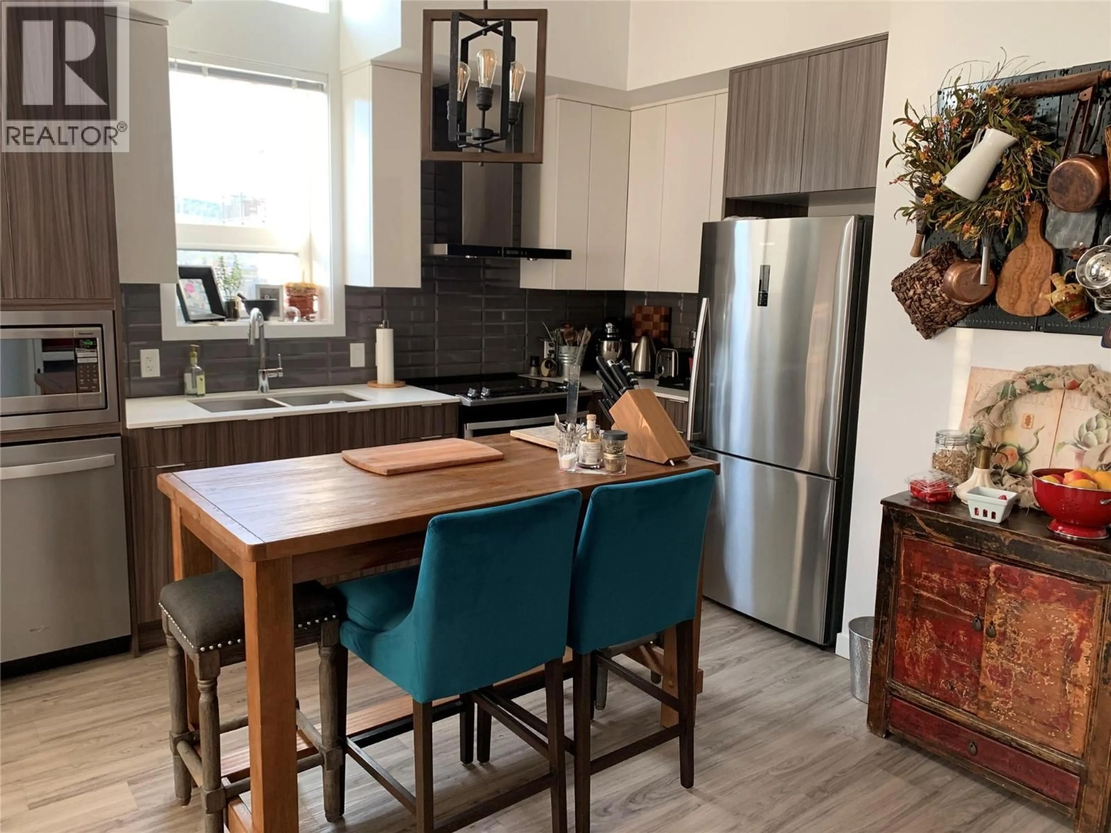
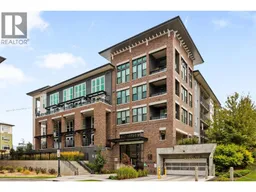
Perched on the top floor of Central Green 2, you’ll find Penthouse #6! This bright 2-bedroom, 2-bathroom home offers a smart design, with the bedrooms on opposite sides of the unit. Top-floor living means no footsteps overhead and more light pouring in. The covered balcony is a great place to start your day! This is a home that feels calm the moment you walk through the building doors. Central Green 2 is energy-efficient and located just steps from downtown Kelowna. You're minutes from the lake, downtown shopping and restaurants, and directly adjacent to Rowcliffe Park, a fresh, dog-friendly green space right outside your door. Kelowna General Hospital is a short walk away, making this an easy fit for medical staff, rightsizers, or anyone who values being close to everything without the noise of being in the middle of it. Penthouse #6 includes one secured underground parking stall and a storage locker. Whether you're searching for a fabulous location, top-floor retreat, a smart investment, or simply more light in your everyday life... this is the home for you! Penthouse #6 offers a rare combination: elevated, bright, and genuinely peaceful, right in the heart of Kelowna! Measurements are approximate. (id:39198)
Property Details
Interior
Features
Main level Floor
Foyer
9'4'' x 6'6''Full ensuite bathroom
7'8'' x 11'2''Bedroom
8'3'' x 11'10''Full bathroom
5'3'' x 8'Exterior
Parking
Garage spaces -
Garage type -
Total parking spaces 1
Condo Details
Amenities
Storage - Locker
Inclusions
Property History
 30
30
