950 & 952 STOCKWELL AVENUE, Kelowna, British Columbia V1Y6W2
Contact us about this property
Highlights
Estimated valueThis is the price Wahi expects this property to sell for.
The calculation is powered by our Instant Home Value Estimate, which uses current market and property price trends to estimate your home’s value with a 90% accuracy rate.Not available
Price/Sqft$473/sqft
Monthly cost
Open Calculator
Description
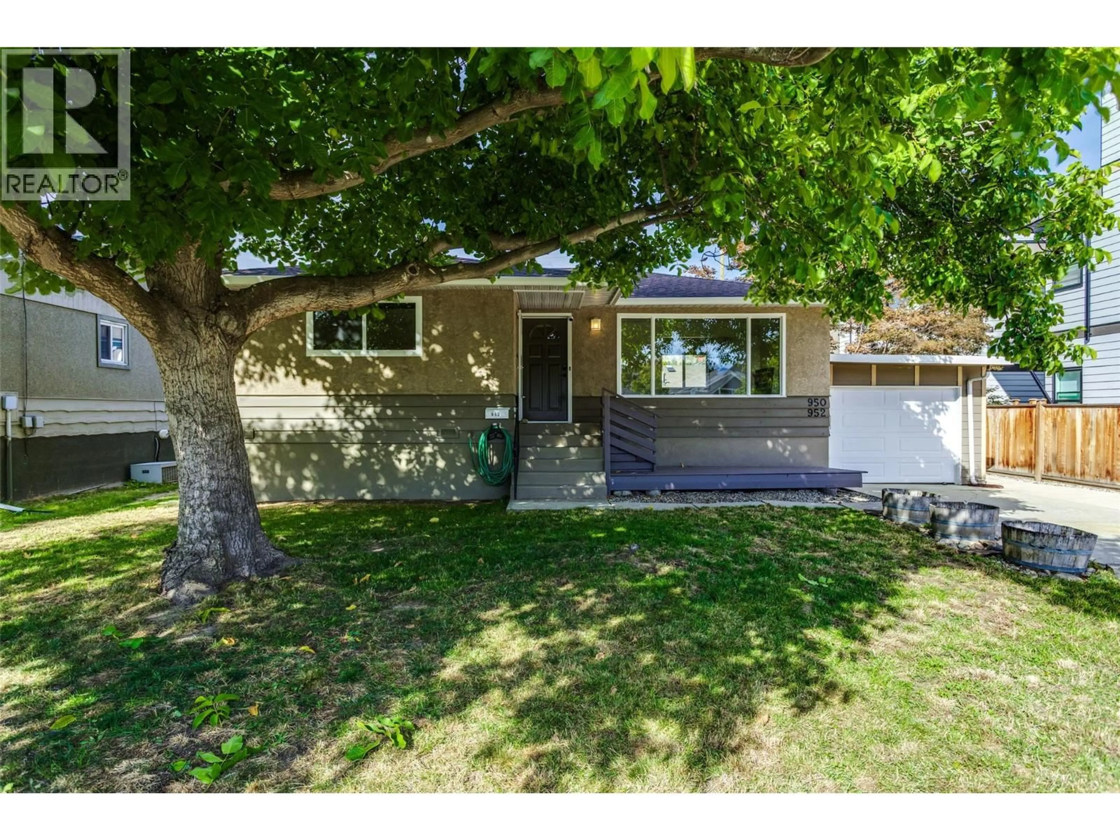
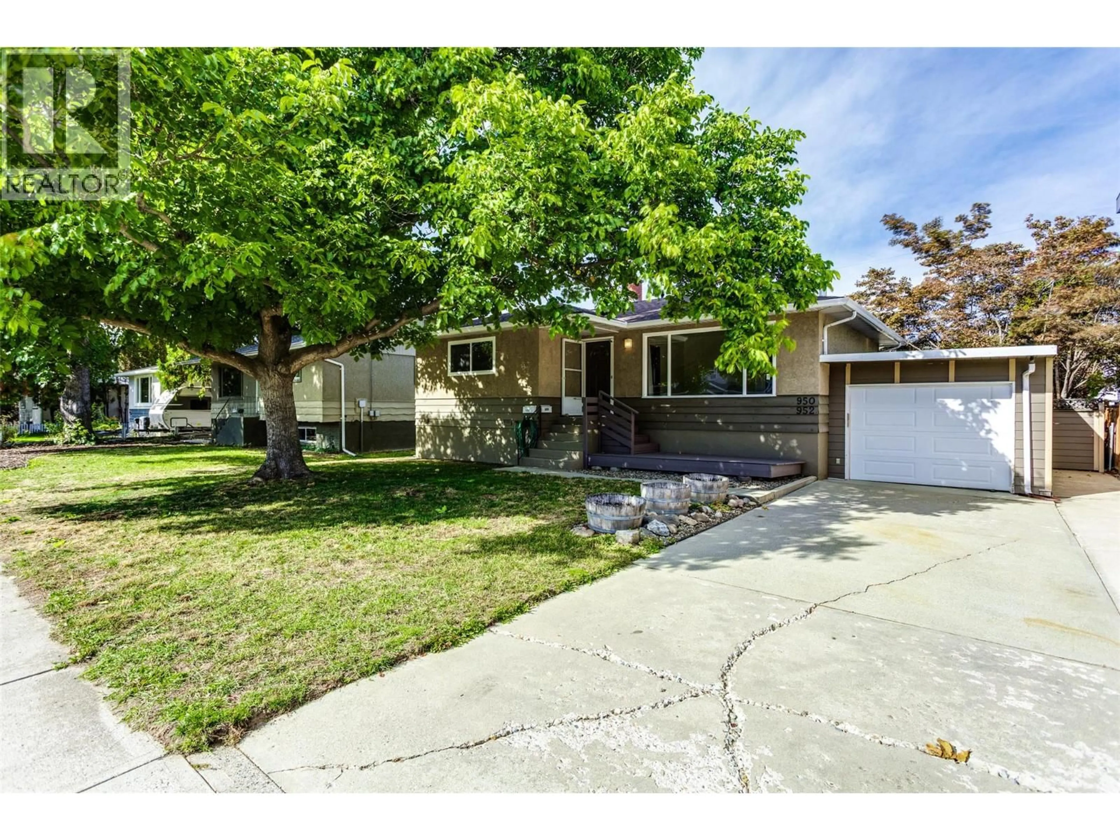
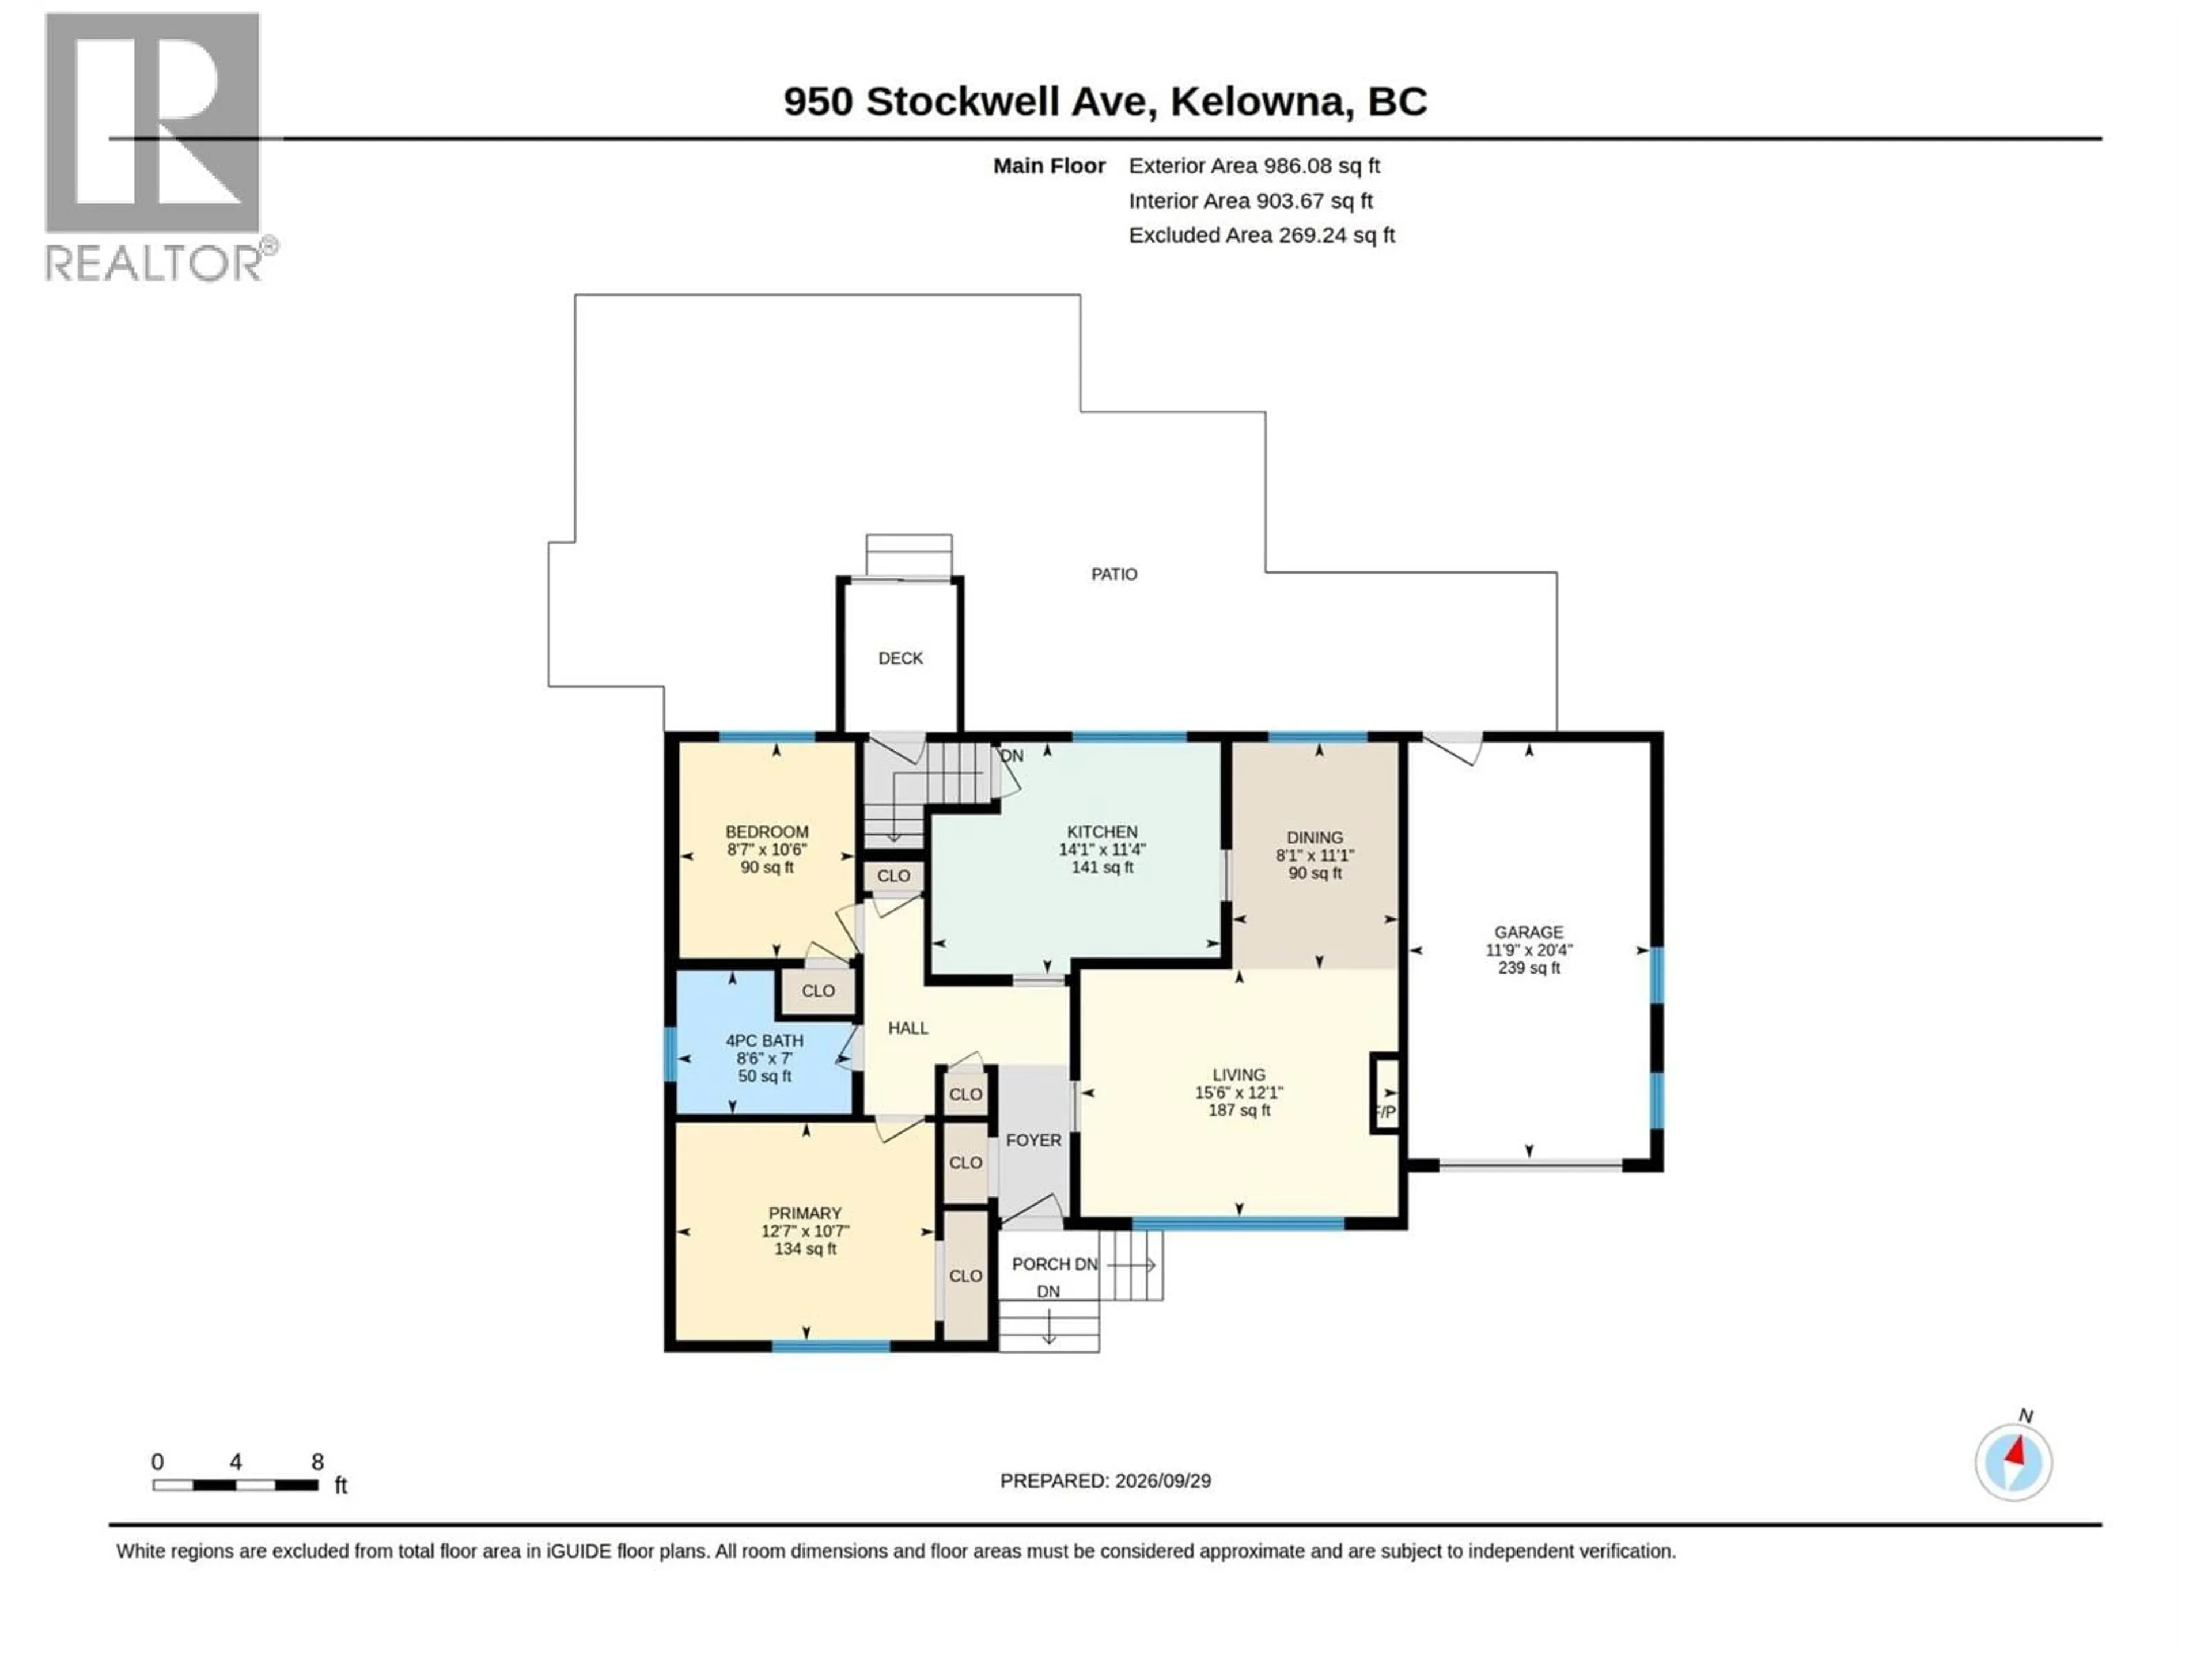
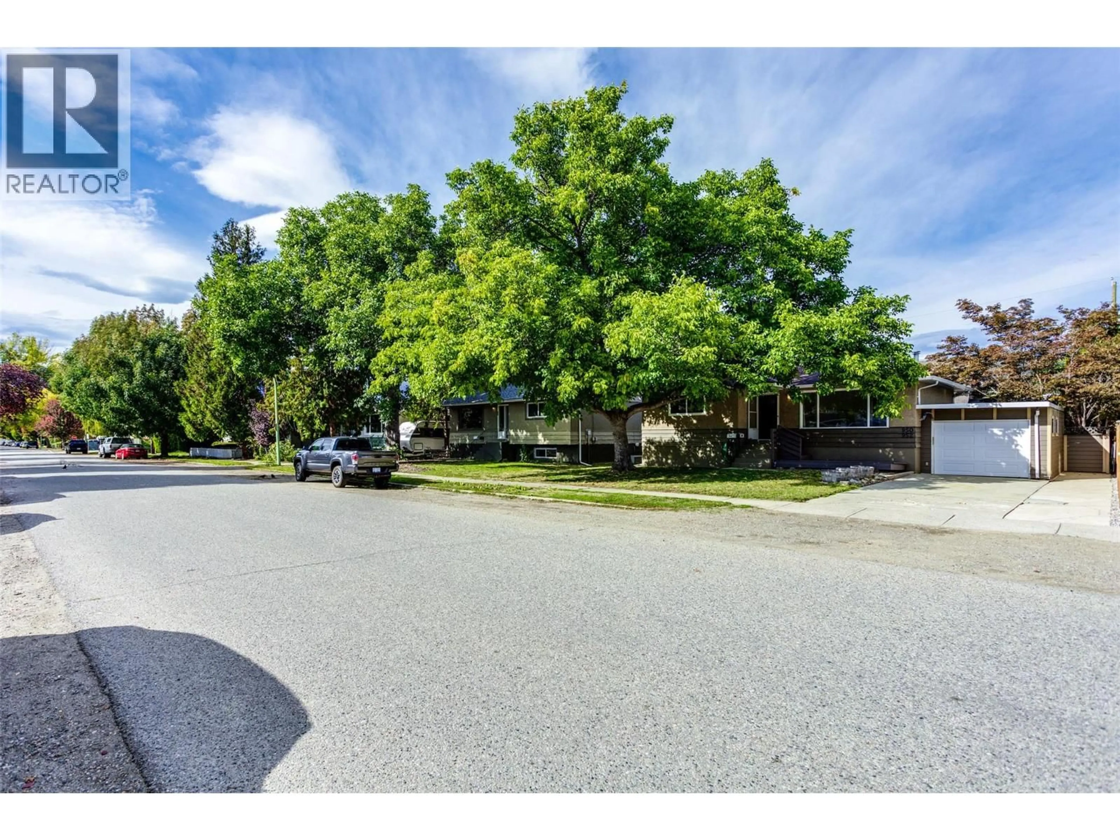
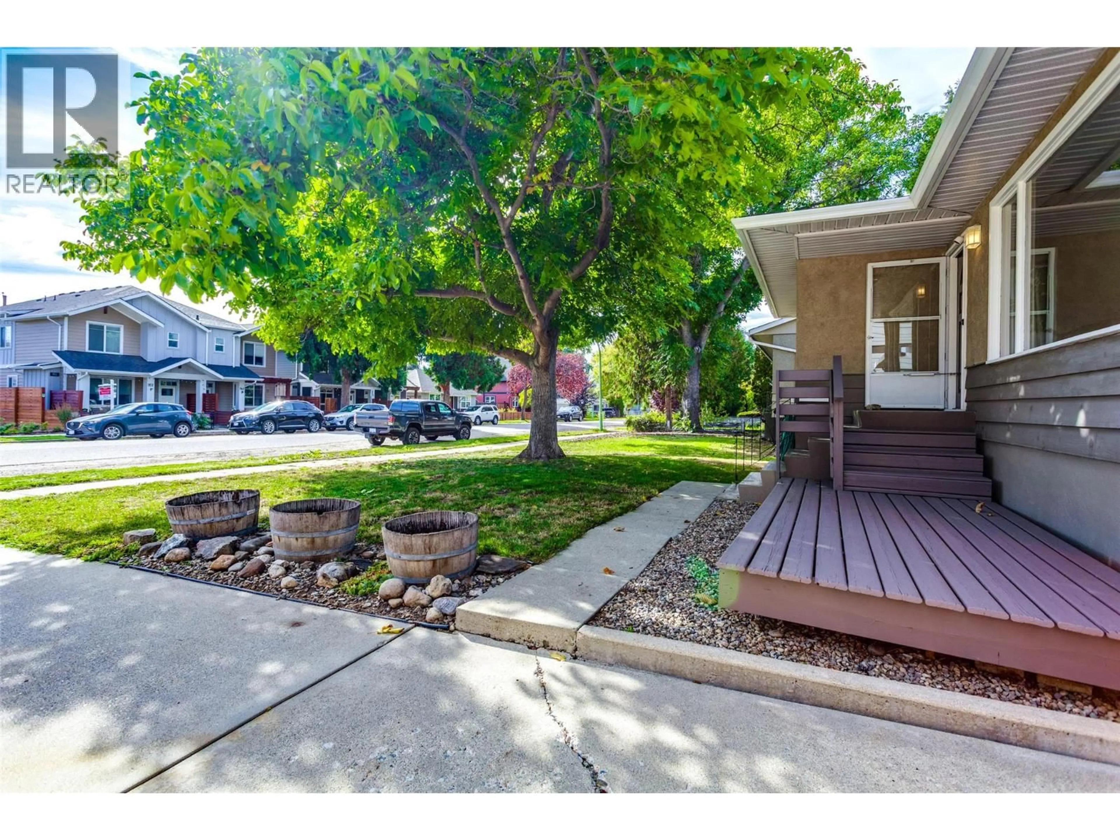
Two homes, one property, exceptional opportunity! Welcome to 950 & 952 Stockwell Avenue, situated on a beautiful tree-lined street in Kelowna North, minutes from the Cultural District, Brewery District, Rail Trail, beaches and downtown amenities. This unique and well maintained property offers a charming 1966 main home with 4 bedrooms and 2 bathrooms, plus a separate 3-bedroom, 2-bathroom carriage house built in 2004. Accessed from a wide rear laneway, the carriage house offers exceptional privacy with its own fenced yard, cozy shaded patio, single garage and additional parking stall. Substantially renovated in 2023 with approximately $60,000 in improvements, including new appliances, ""smart"" thermostat & LED lighting, upgraded attic insulation, and modernized smooth ceilings. Currently vacant, with furnishings negotiable, it presents an excellent turnkey opportunity for extended family, rental income, or potential short-term rental use, subject to approvals. The main home features updated windows, new laundry and updated lighting in living room and basement. Adding further value is the property’s future redevelopment potential for up to 6 units, subject to municipal requirements. Enjoy the mature trees, generous front yards and exceptional central location. Live in one, rent the other, or invest in the future! (id:39198)
Property Details
Interior
Features
Second level Floor
Bedroom
8'8'' x 15'1''Primary Bedroom
10'11'' x 15'1''4pc Bathroom
8'10'' x 4'10''Exterior
Parking
Garage spaces -
Garage type -
Total parking spaces 2
Property History
 85
85
