807 - 1181 SUNSET DRIVE, Kelowna, British Columbia V1Y0J5
Contact us about this property
Highlights
Estimated valueThis is the price Wahi expects this property to sell for.
The calculation is powered by our Instant Home Value Estimate, which uses current market and property price trends to estimate your home’s value with a 90% accuracy rate.Not available
Price/Sqft$820/sqft
Monthly cost
Open Calculator
Description
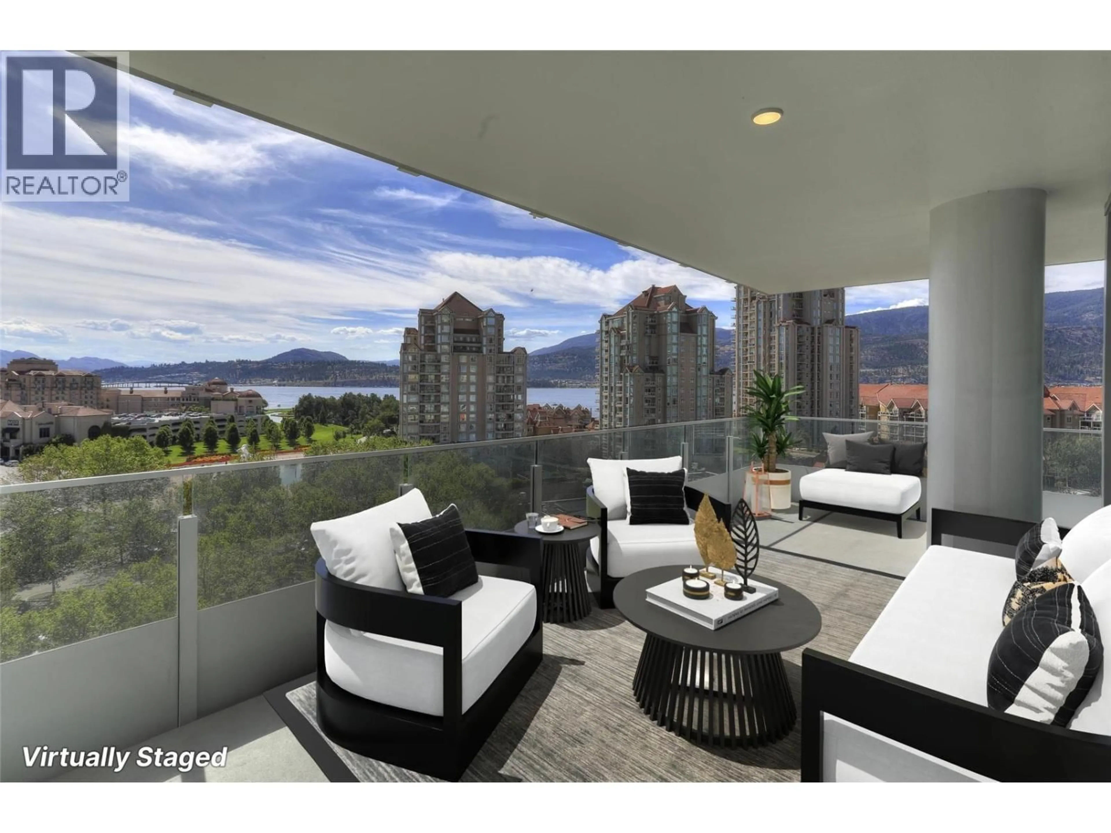
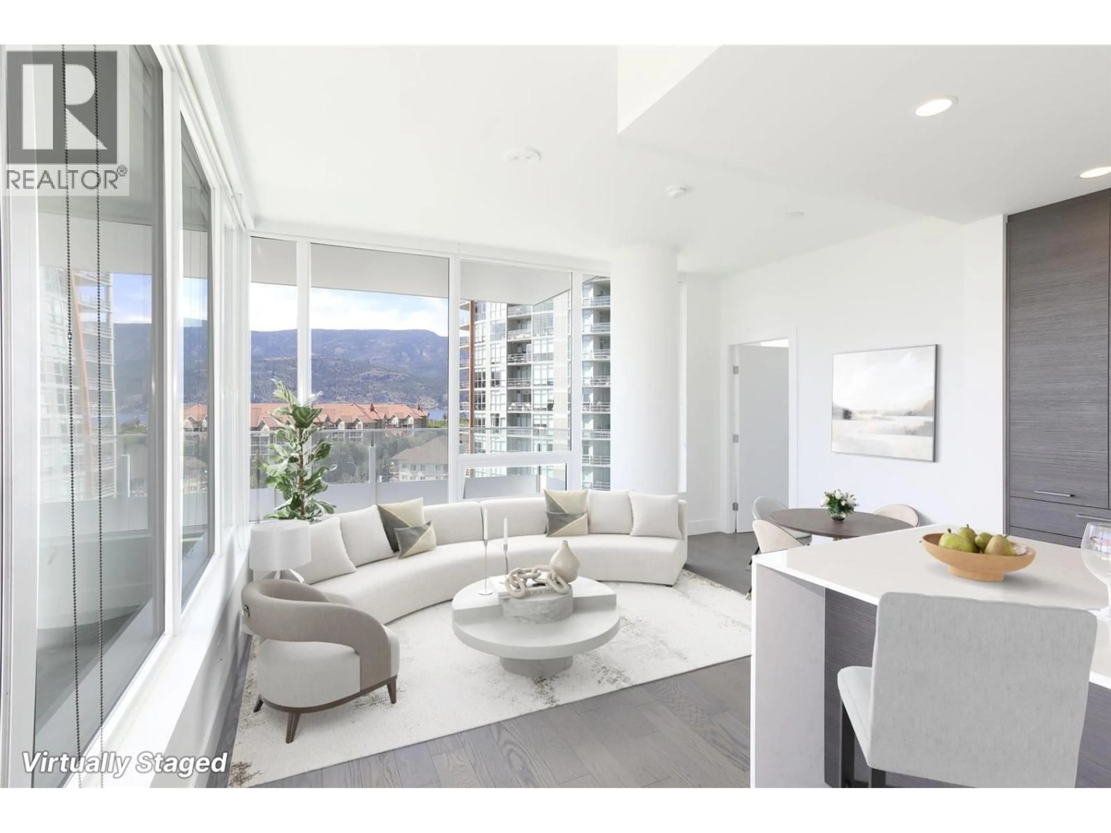
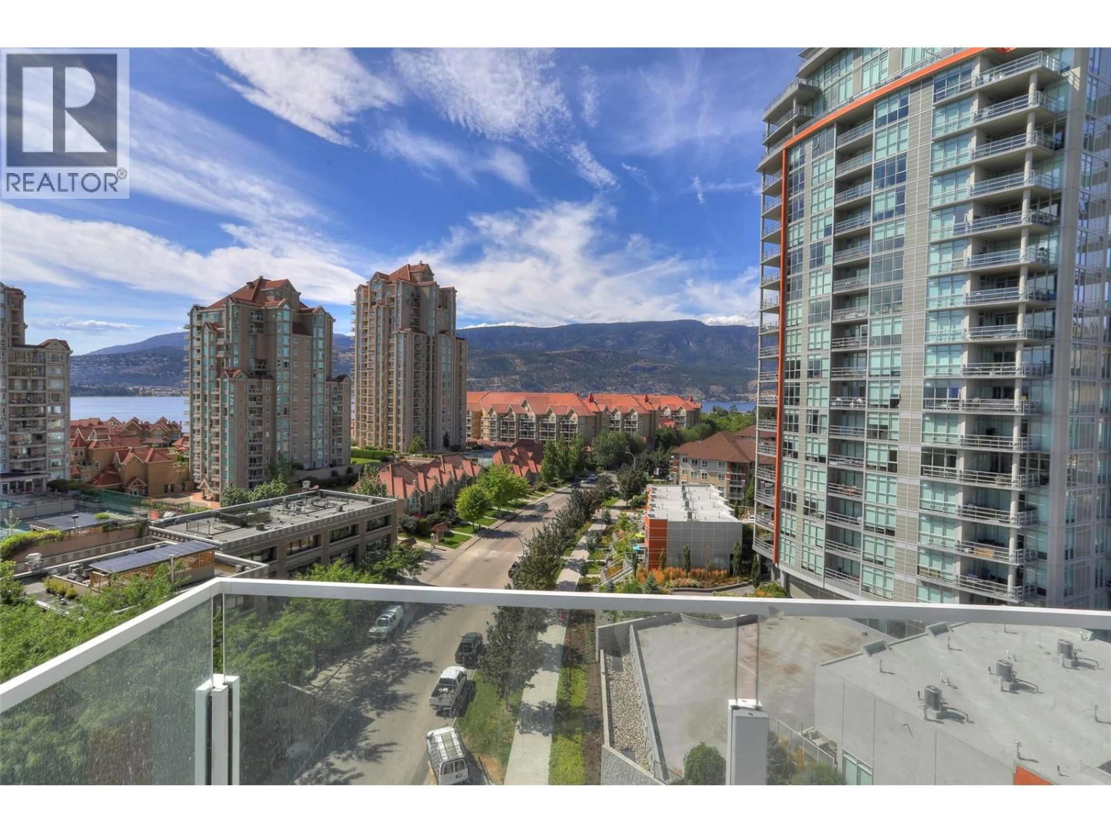
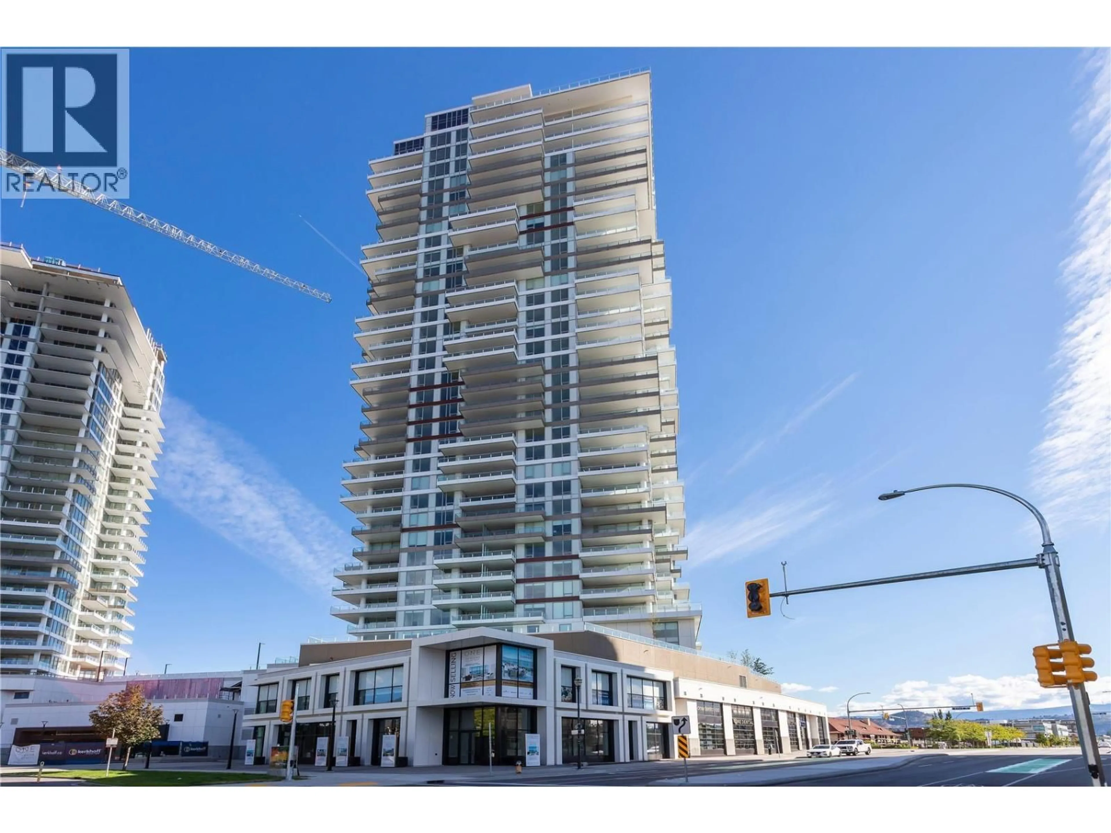
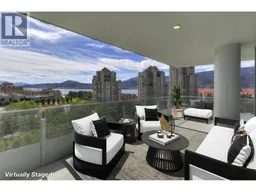
Experience elevated & vibrant downtown living with spectacular lake and city views from this beautifully appointed two-bedroom, two-bathroom residence in the WEST Tower at the iconic ONE Water Street. Thoughtfully designed with nine-foot ceilings and integrated speakers, this contemporary home features quartz countertops, a gas range, in-suite laundry with upgraded storage, and one-panel control of the music and mood lighting. The approximately 340-square-foot, south-facing wraparound patio offers an exceptional outdoor living space overlooking Okanagan Lake and Kelowna’s vibrant city skyline. Residents enjoy exclusive access to The Bench, ONE Water Street’s premier fourth-floor amenity area, featuring two outdoor pools, inviting lounge areas with fire pits and barbecues, a fully equipped health club with yoga studio, business centre, pickleball court, dog run and guest suites. The home includes one secure parking stall (#3), a storage unit (#236) and access to ample secure visitor parking. Rentals are permitted with a 30-day minimum, and up to two pets are allowed. Immediate possession is available. GST has been paid—and this is the best-priced true lake-view residence currently available at ONE Water Street! (id:39198)
Property Details
Interior
Features
Main level Floor
Foyer
4'6'' x 6'6''4pc Bathroom
4'11'' x 7'2''Bedroom
9'1'' x 9'7''3pc Ensuite bath
6'2'' x 9'5''Exterior
Features
Parking
Garage spaces -
Garage type -
Total parking spaces 1
Condo Details
Amenities
Storage - Locker, Whirlpool, Clubhouse
Inclusions
Property History
 48
48
