702 - 1075 SUNSET DRIVE, Kelowna, British Columbia V1Y9Y9
Contact us about this property
Highlights
Estimated valueThis is the price Wahi expects this property to sell for.
The calculation is powered by our Instant Home Value Estimate, which uses current market and property price trends to estimate your home’s value with a 90% accuracy rate.Not available
Price/Sqft$604/sqft
Monthly cost
Open Calculator
Description
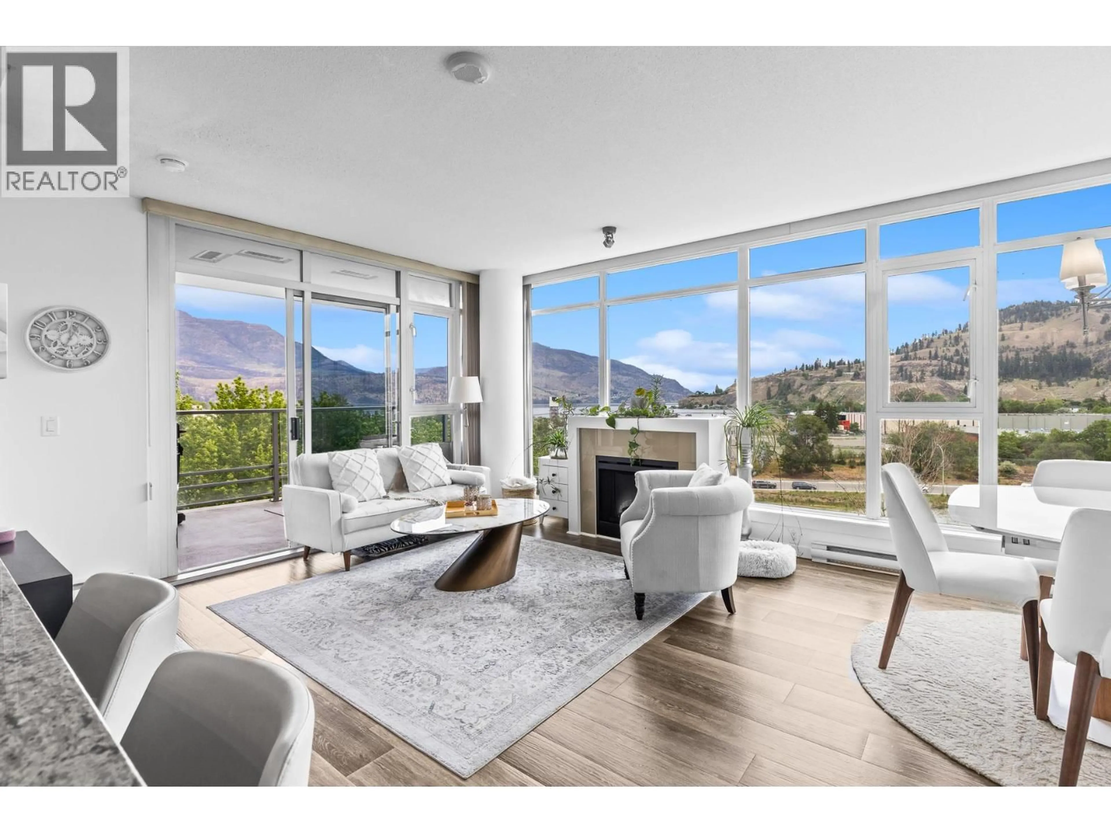
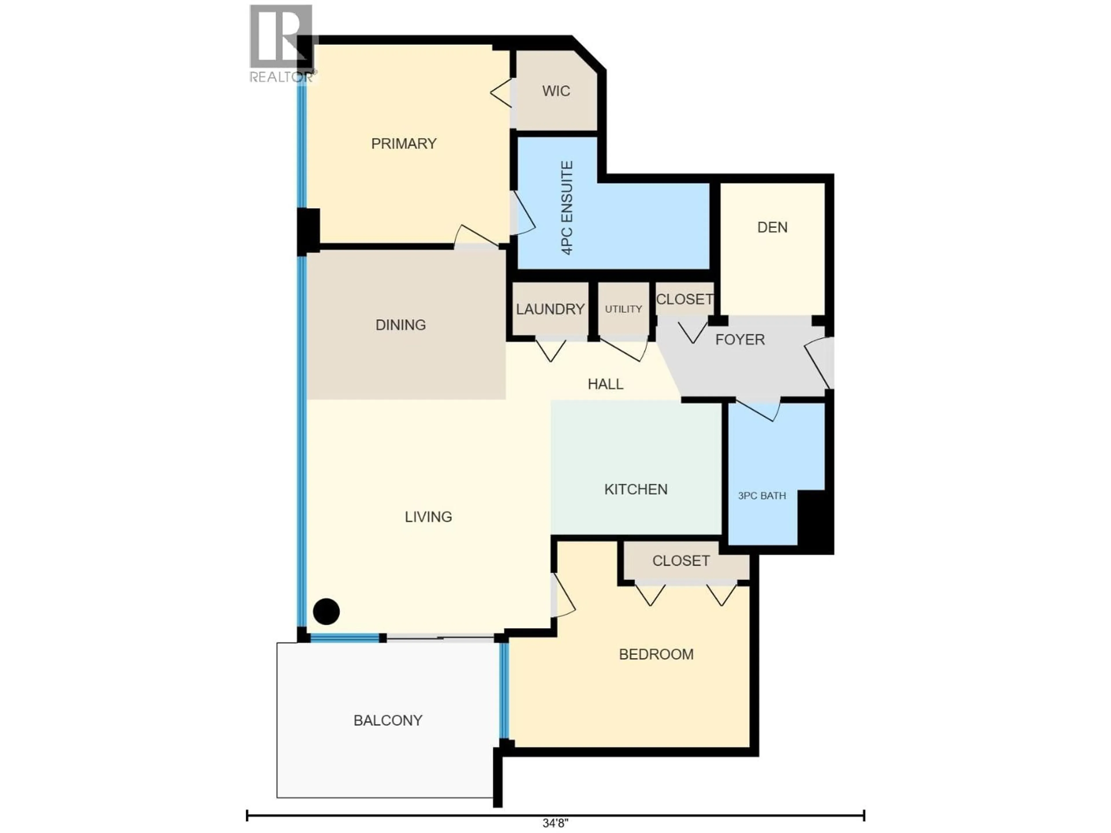
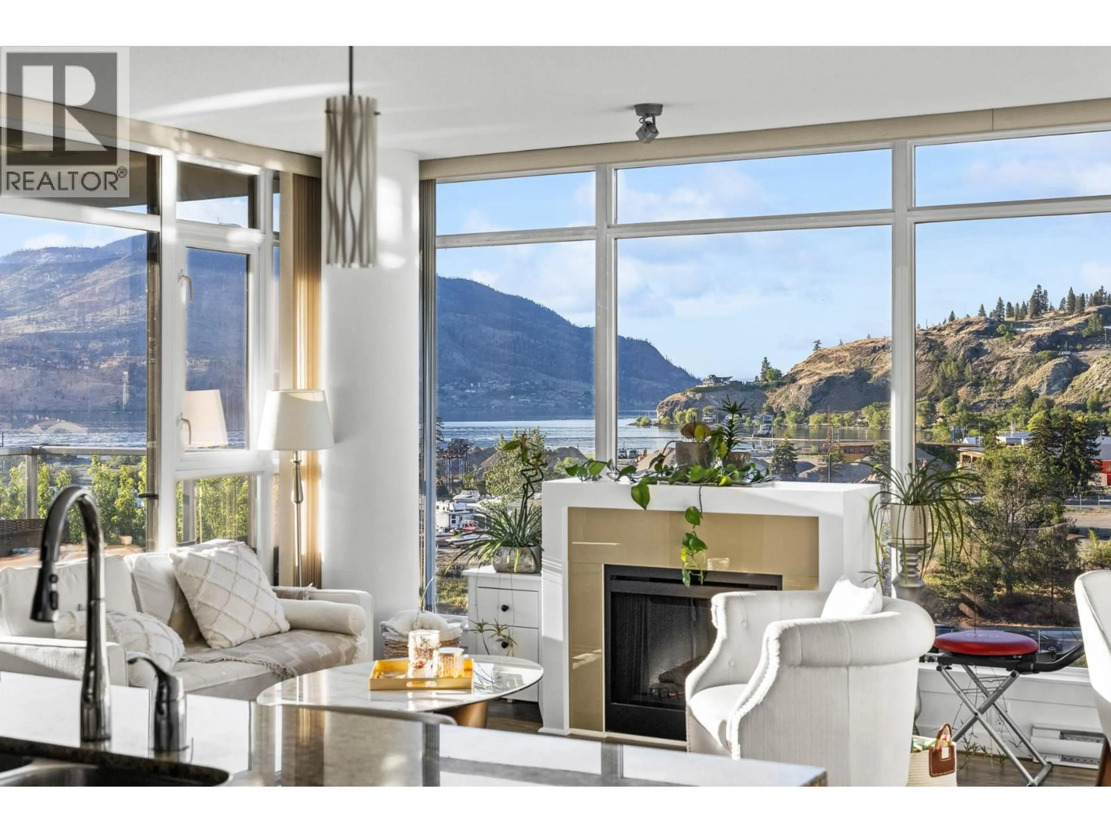
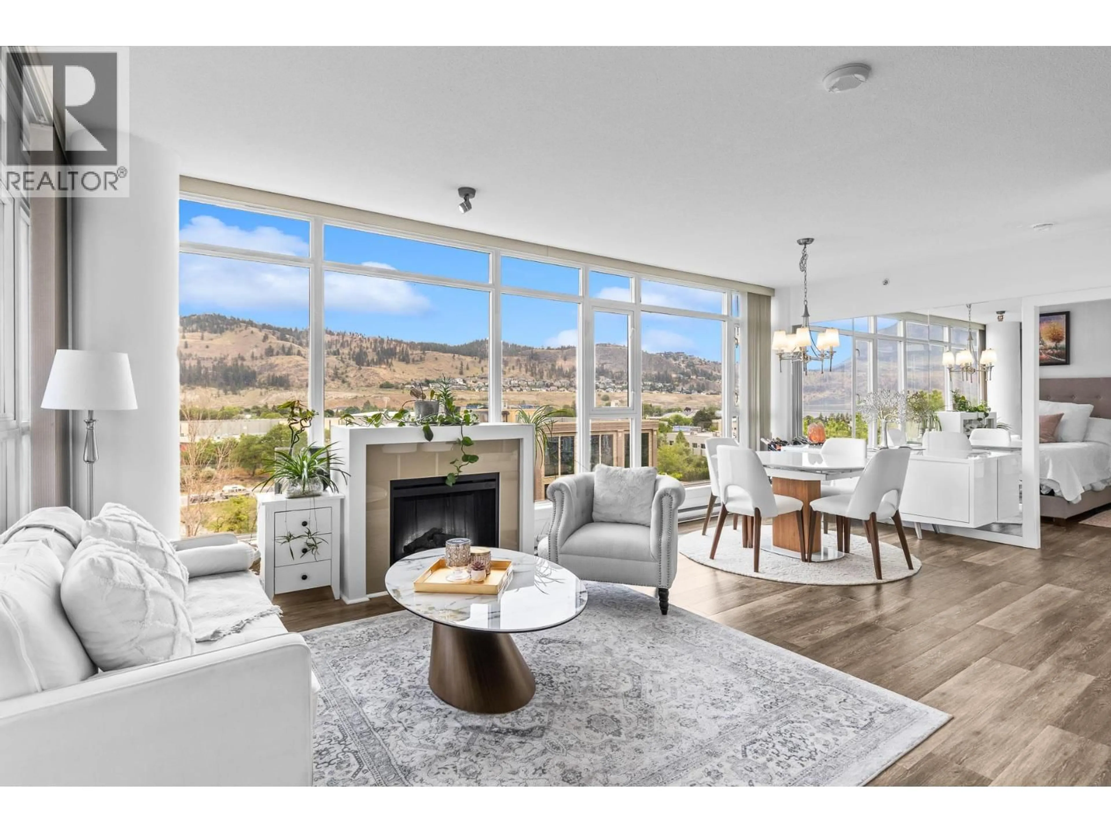
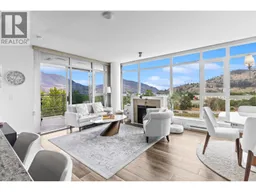
Experience elevated downtown living at Waterscapes in Kelowna! This beautifully maintained 2bed+den residence offers panoramic views of the city skyline, surrounding valley mountains, and glimpses of the lake through door-to-ceiling windows that fill the home with natural light. Thoughtfully designed with both comfort and style in mind, the open-concept layout seamlessly connects the kitchen, dining, and living areas, creating an inviting space ideal for everyday living. The kitchen features SS appliances, granite countertops, sleek dark maple cabinetry, and ample storage and prep space for those who love to cook and host. The den provides excellent flexibility and can easily function as a home office or guest space. Step outside onto your balconies and soak in the incredible views. Residents of Waterscapes enjoy exclusive access to Cascade Club, a private resort-inspired amenity center offering an outdoor swimming pool, two hot tubs, a fitness center, billiards room, lounge area, full kitchen, and beautifully landscaped courtyard complete with BBQ areas for entertaining guests. Located just steps from the waterfront, beaches, restaurants, cafes, shopping, and downtown Kelowna amenities, this home offers the perfect mix of comfort, lifestyle, and convenience. Whether you’re looking for a full-time home, vacation property, or investment opportunity, this is an incredible value in downtown Kelowna - offering comfort, style, and an unbeatable location. (id:39198)
Property Details
Interior
Features
Main level Floor
Utility room
3' x 2'10''Primary Bedroom
11'2'' x 11'4''Living room
13'1'' x 13'8''Kitchen
7'7'' x 9'7''Exterior
Features
Parking
Garage spaces -
Garage type -
Total parking spaces 1
Condo Details
Amenities
Recreation Centre, Whirlpool, Clubhouse
Inclusions
Property History
 65
65
