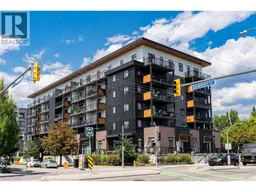
607 - 660 CAWSTON AVENUE, Kelowna, British Columbia V1Y6Z4
Contact us about this property
Highlights
Estimated valueThis is the price Wahi expects this property to sell for.
The calculation is powered by our Instant Home Value Estimate, which uses current market and property price trends to estimate your home’s value with a 90% accuracy rate.Not available
Price/Sqft$638/sqft
Monthly cost
Open Calculator
Description
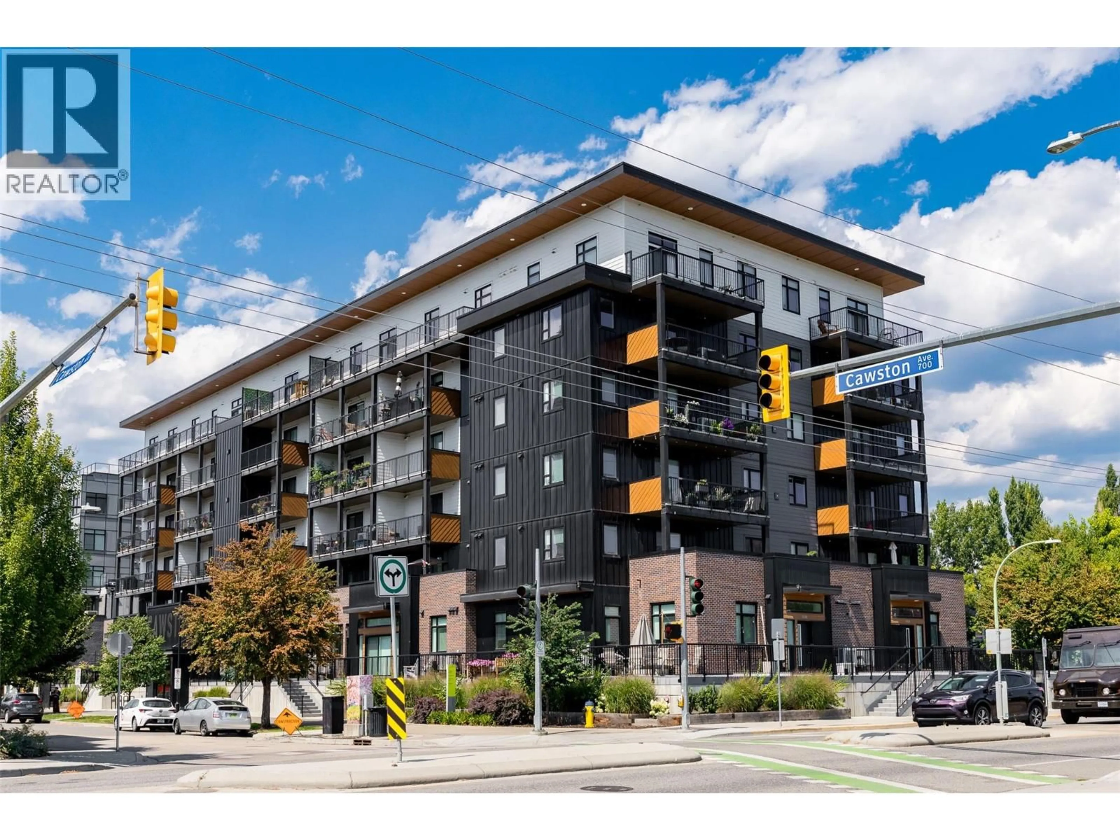
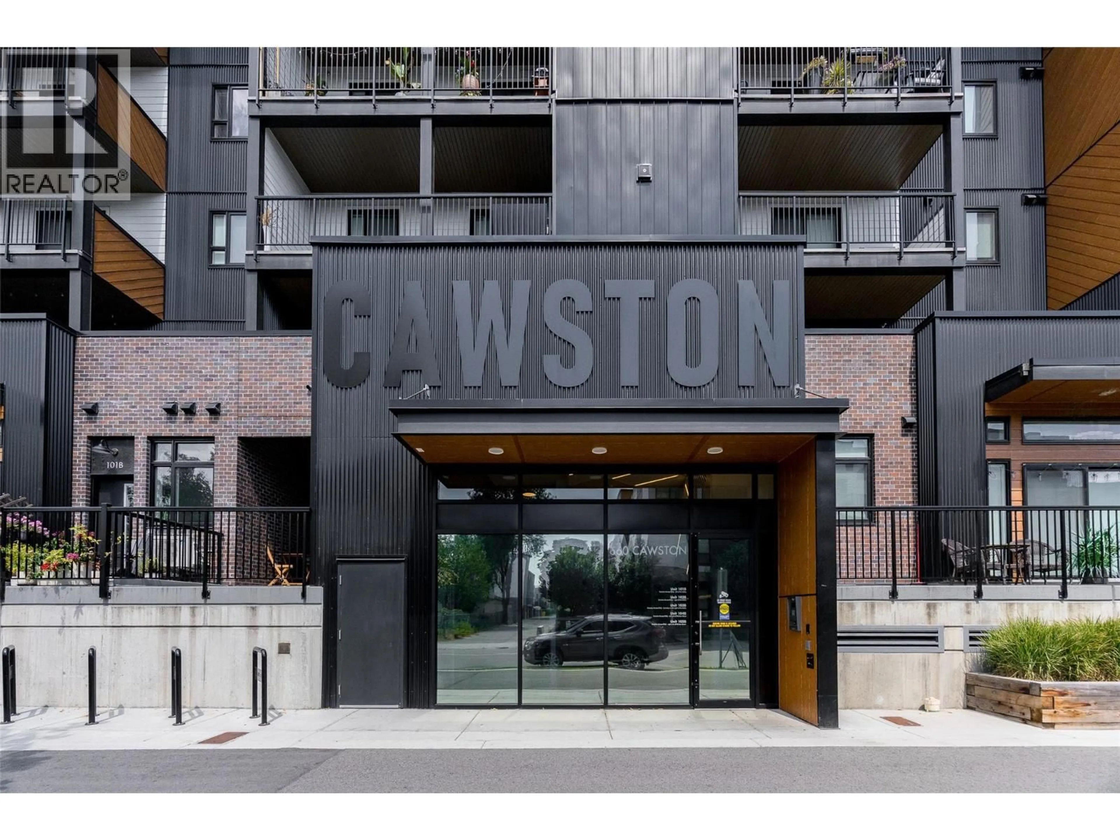
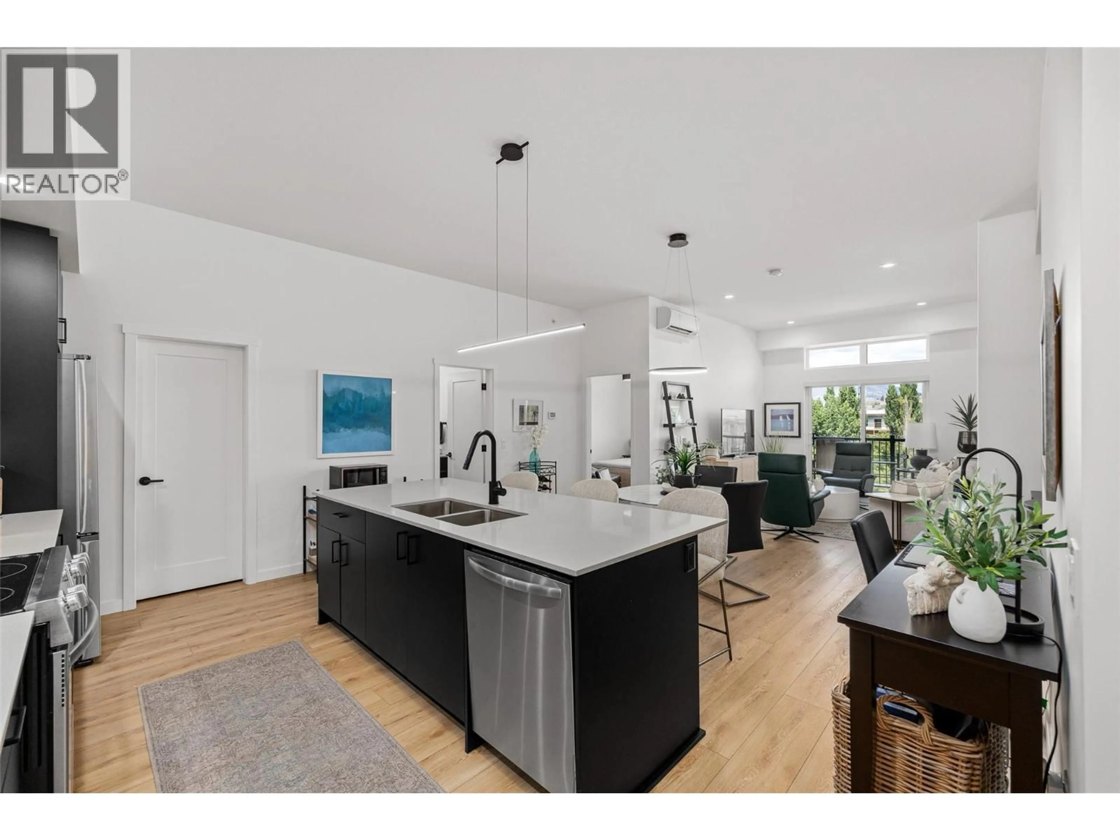
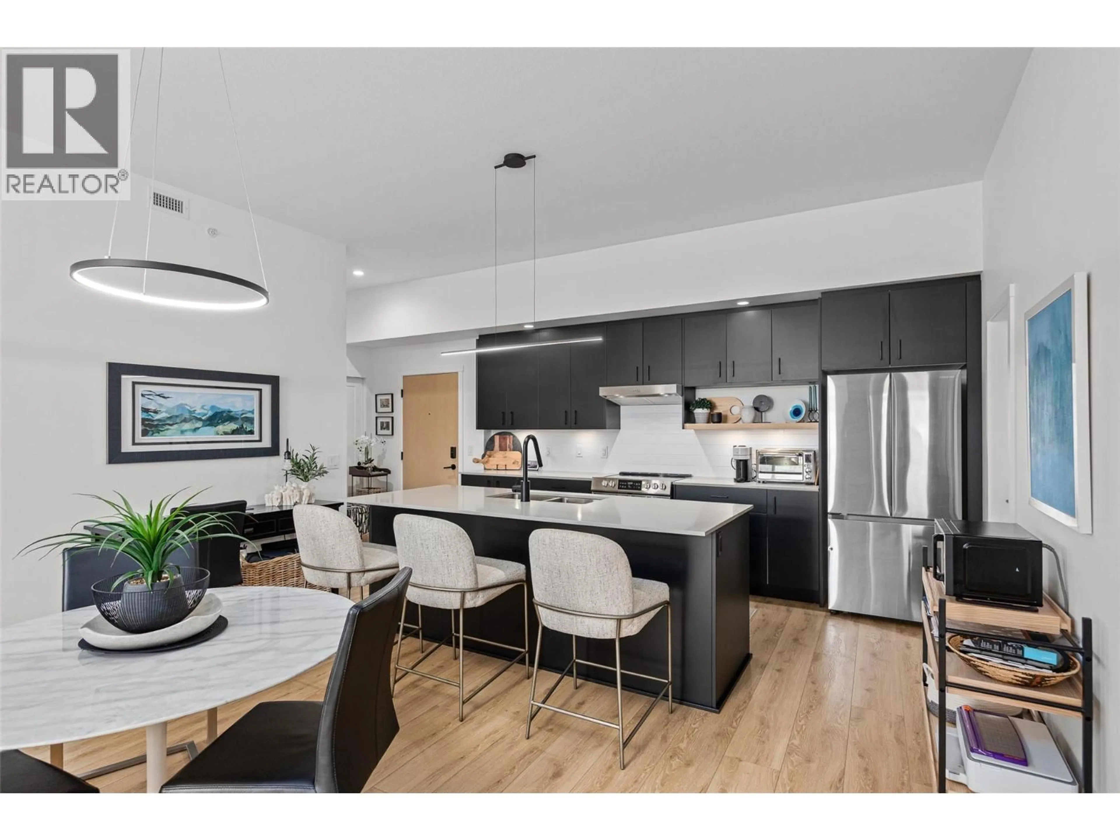
Never before offered for sale, this is an incredible top-floor two bedroom and two bathroom condominium offers beautiful views of Knox Mountain, in the heart of vibrant downtown Kelowna. Built in 2022, this fantastic community offers a boutique feel, with every modern touch. Upon entry you will be greeted with soaring ten foot ceilings in your open concept living area. The spacious kitchen features stainless steel appliances, an oversized island, stylish black cabinetry, and a walk-in pantry. The generous living and dining rooms offer access to the full-width patio with north facing views of Knox Mountain. The primary suite offers a spacious walk-in closet, and a generous ensuite bathroom with large tiled shower. The second bedroom also has a full walk- in closet, with access to the main bathroom. Each bedroom has plenty of room for king size beds. Finishing is lovely throughout, including luxury vinyl & tile floors, modern lighting, and window blinds. Efficient central heating and air conditioning provide comfort in all four seasons. This welcoming home features one large parking stall, storage unit, and access to common working/social spaces. Located directly on the convenient Cawston Ave transit corridor for easy walking or bicycle access to everything downtown Kelowna has to offer. Pristine condition and fully move-in ready! (id:39198)
Property Details
Interior
Features
Main level Floor
Other
'0'' x '0''Bedroom
9'6'' x 12'2''Laundry room
'0'' x 'Other
'0'' x '0''Exterior
Parking
Garage spaces -
Garage type -
Total parking spaces 1
Condo Details
Inclusions
Property History
 42
42
