603 - 1160 SUNSET DRIVE, Kelowna, British Columbia V1Y9P7
Contact us about this property
Highlights
Estimated valueThis is the price Wahi expects this property to sell for.
The calculation is powered by our Instant Home Value Estimate, which uses current market and property price trends to estimate your home’s value with a 90% accuracy rate.Not available
Price/Sqft$629/sqft
Monthly cost
Open Calculator
Description
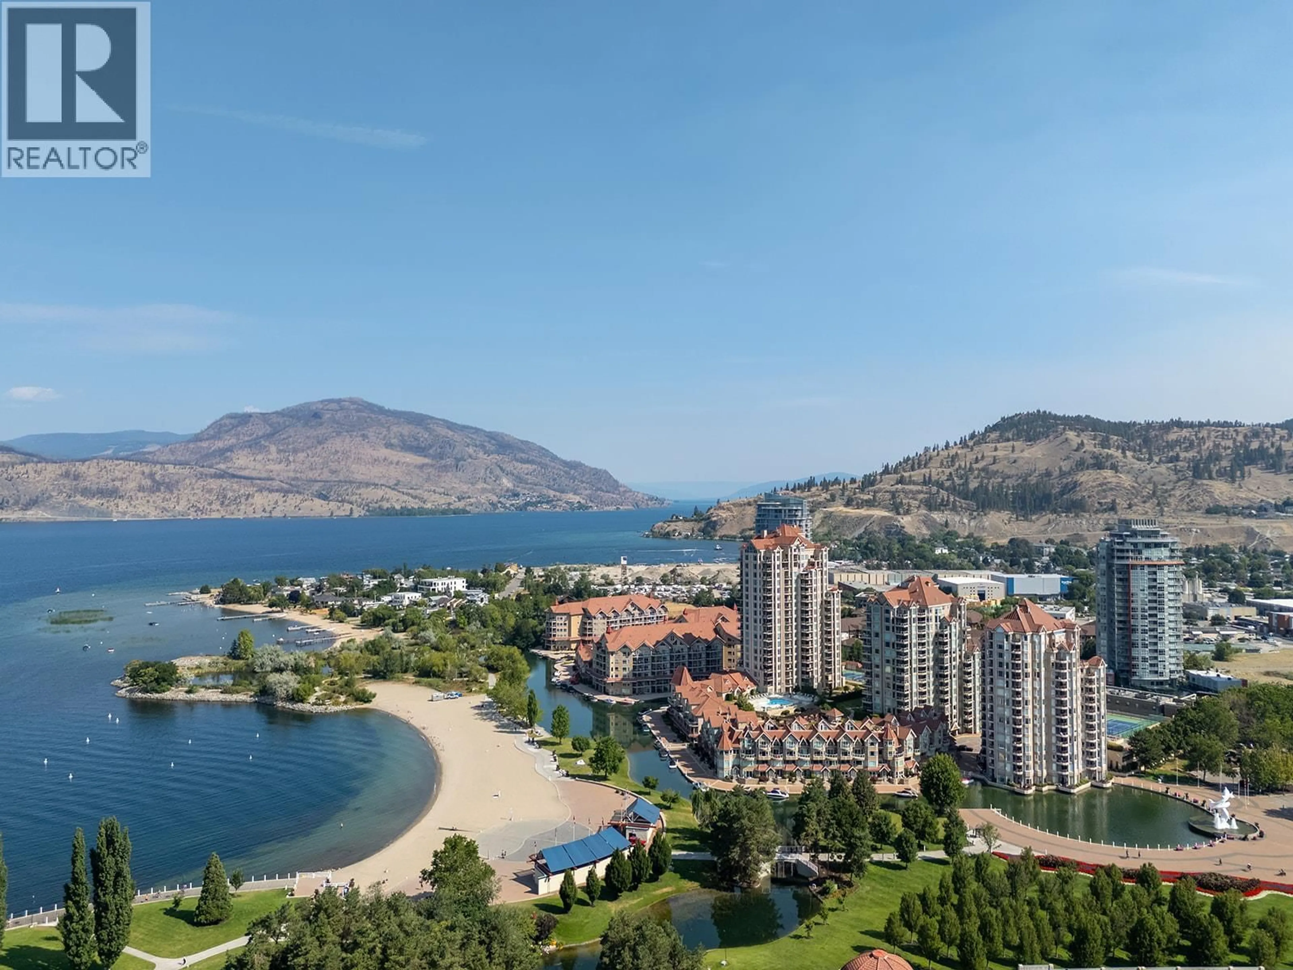
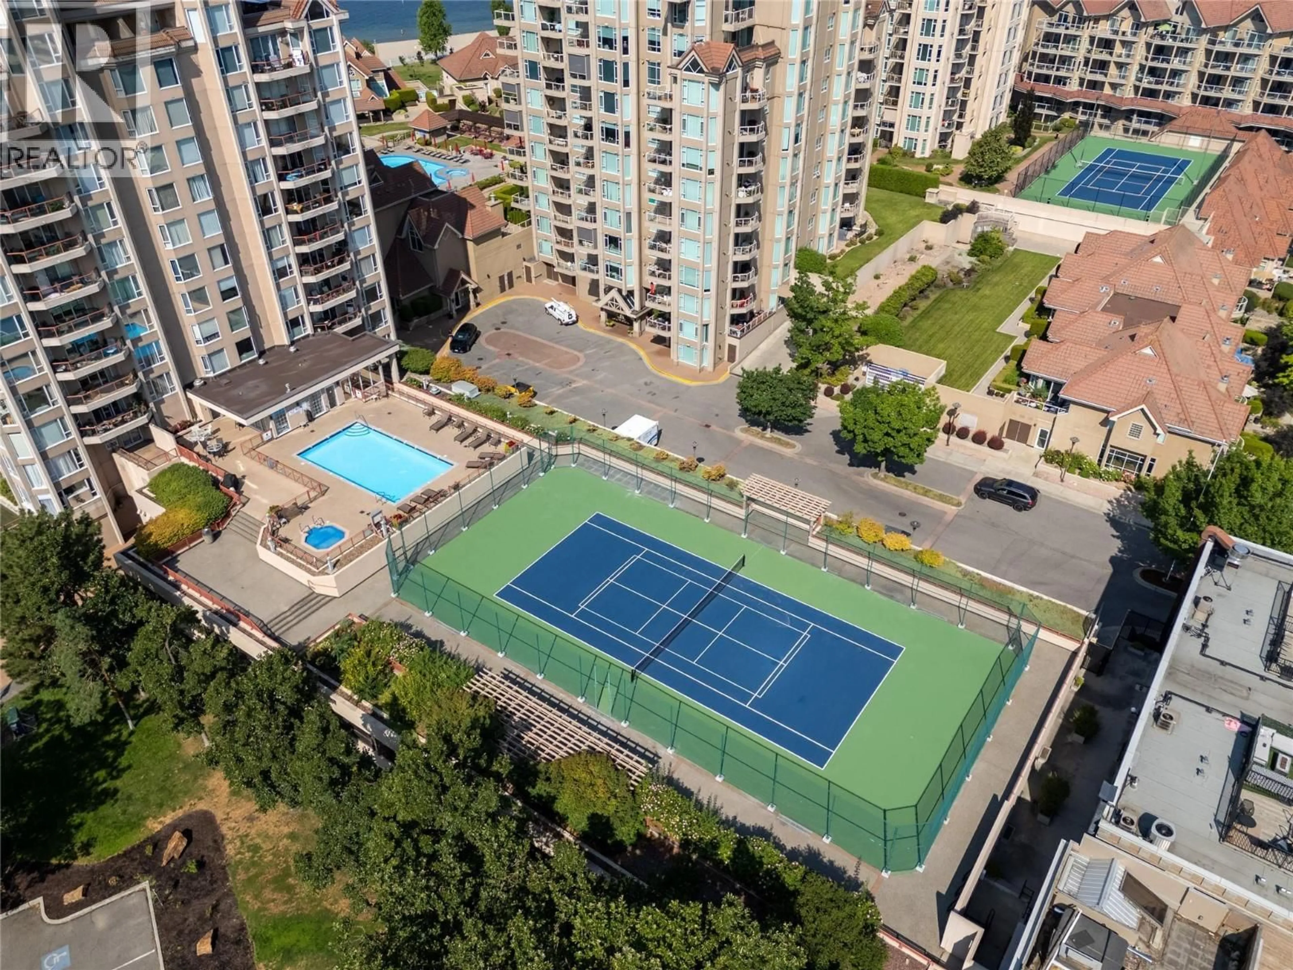
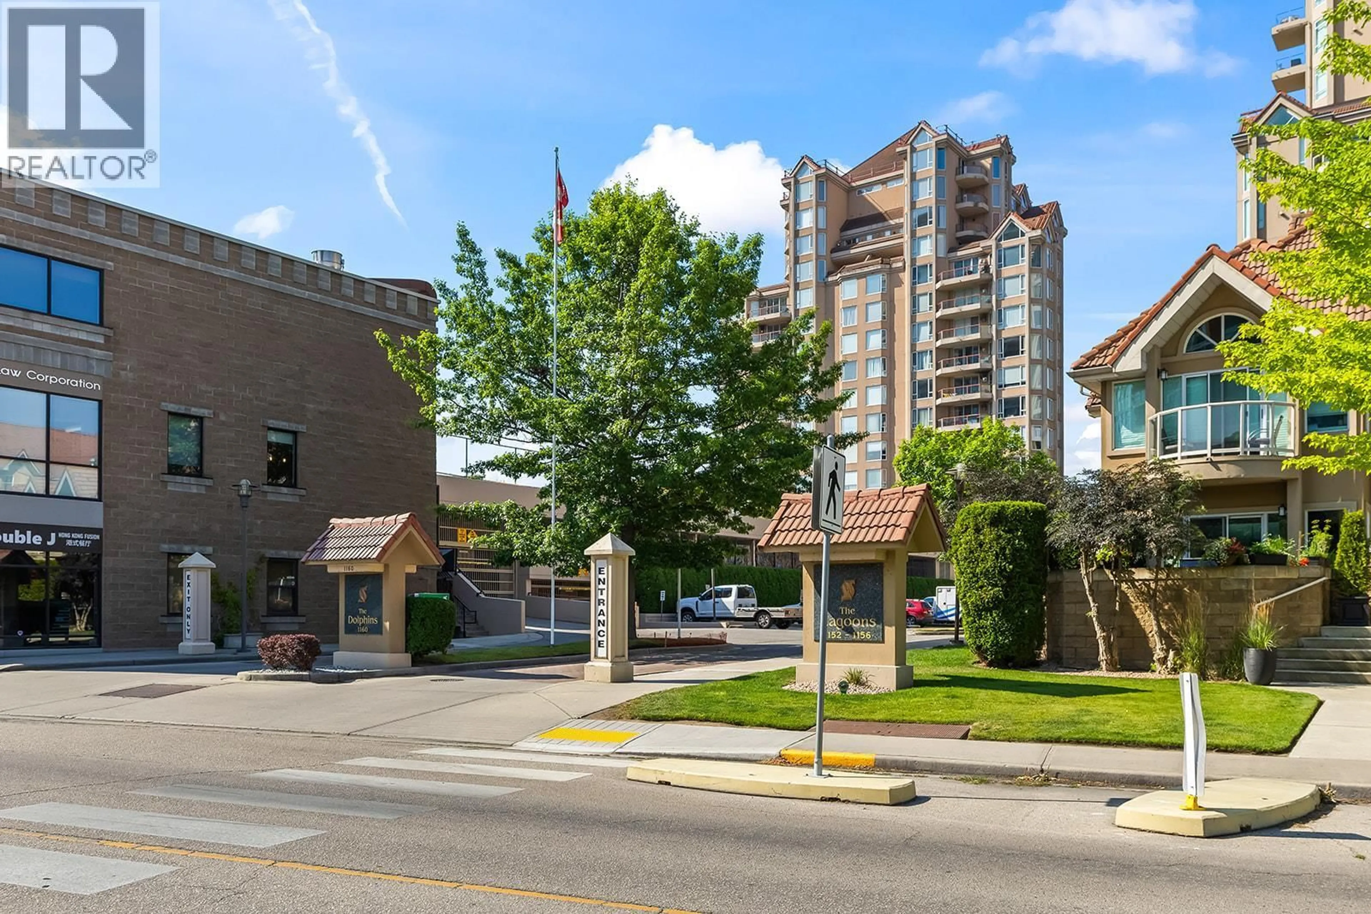
Updated 2 bed, 2 bath home in The Dolphins, featuring 2 decks offering views that capture Okanagan Lake, the bridge, the iconic dolphins statue, the tranquil lagoon, and the park. This entire home has been renovated and opened up to create a seamless, bright living space. Move in and enjoy high-end finishes throughout, including hardwood flooring, flat scraped ceilings, built-in lighting, and dimmer switches throughout to set the perfect mood. The kitchen showcases quartz countertops, a granite composite sink, glass tile backsplash, under-mount lighting, and premium appliances, including a Fisher & Paykel fridge, KitchenAid stove, and a new Bosch hidden integrated dishwasher matching the cabinetry. Relax by the updated gas fireplace or step outside onto two private decks, both beautifully finished with tiled floors and edging. The primary suite features blackout blinds and an ensuite complete with heated flooring, a stylish glass sink, and a massive tiled walk-in shower. Recent updates also include modern taps and upgraded fixtures. Residents enjoy full access to resort-style amenities, including an outdoor pool, hot tub, tennis and pickleball courts, outdoor BBQ area, fitness centre, and potential boat moorage within the lagoon. Set in a quiet, non-short-term rental building in the heart of Kelowna’s vibrant Cultural District, you are just steps from the arena, waterfront boardwalk, Tugboat Beach, local craft breweries, dining, galleries, theatres, and the marina. (id:39198)
Property Details
Interior
Features
Main level Floor
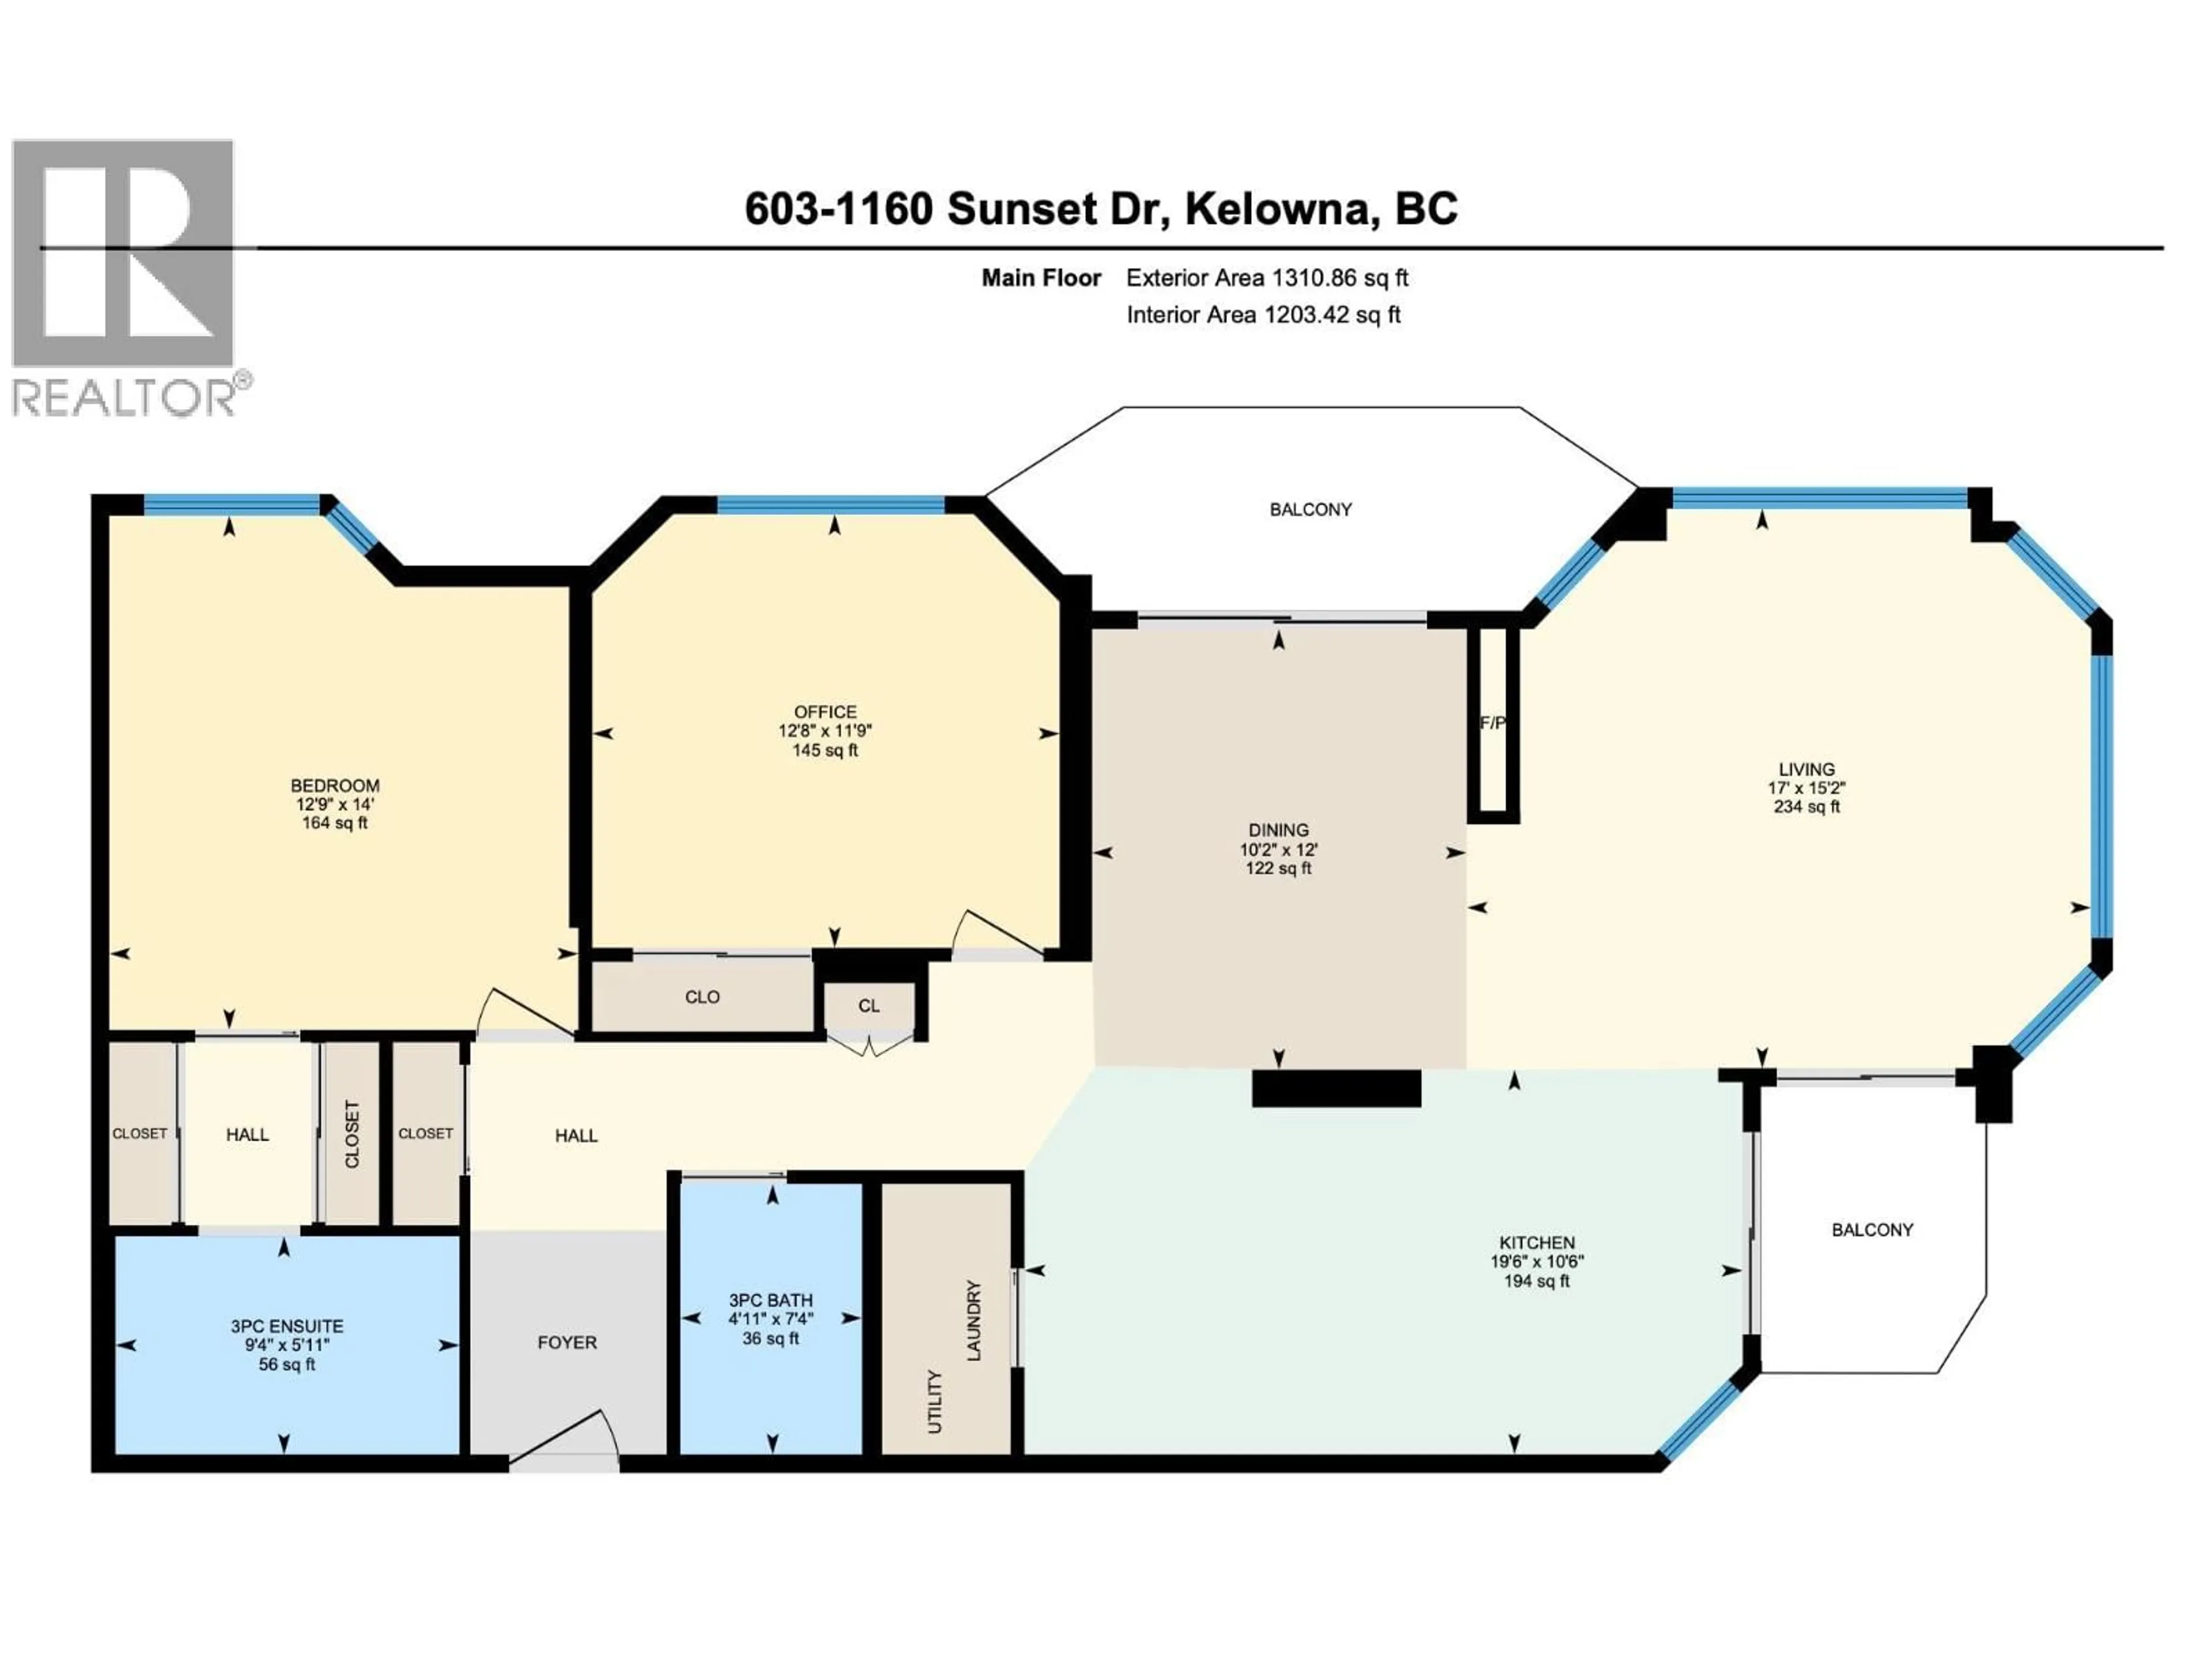
3pc Bathroom
7'4'' x 4'11''Bedroom
11'9'' x 12'8''3pc Ensuite bath
5'11'' x 9'4''Primary Bedroom
14'0'' x 12'9''Exterior
Features
Parking
Garage spaces -
Garage type -
Total parking spaces 1
Condo Details
Amenities
Party Room, Whirlpool
Inclusions
Property History
 49
49
