6 - 1463 INKAR ROAD, Kelowna, British Columbia V1Y8J1
Contact us about this property
Highlights
Estimated valueThis is the price Wahi expects this property to sell for.
The calculation is powered by our Instant Home Value Estimate, which uses current market and property price trends to estimate your home’s value with a 90% accuracy rate.Not available
Price/Sqft$455/sqft
Monthly cost
Open Calculator
Description
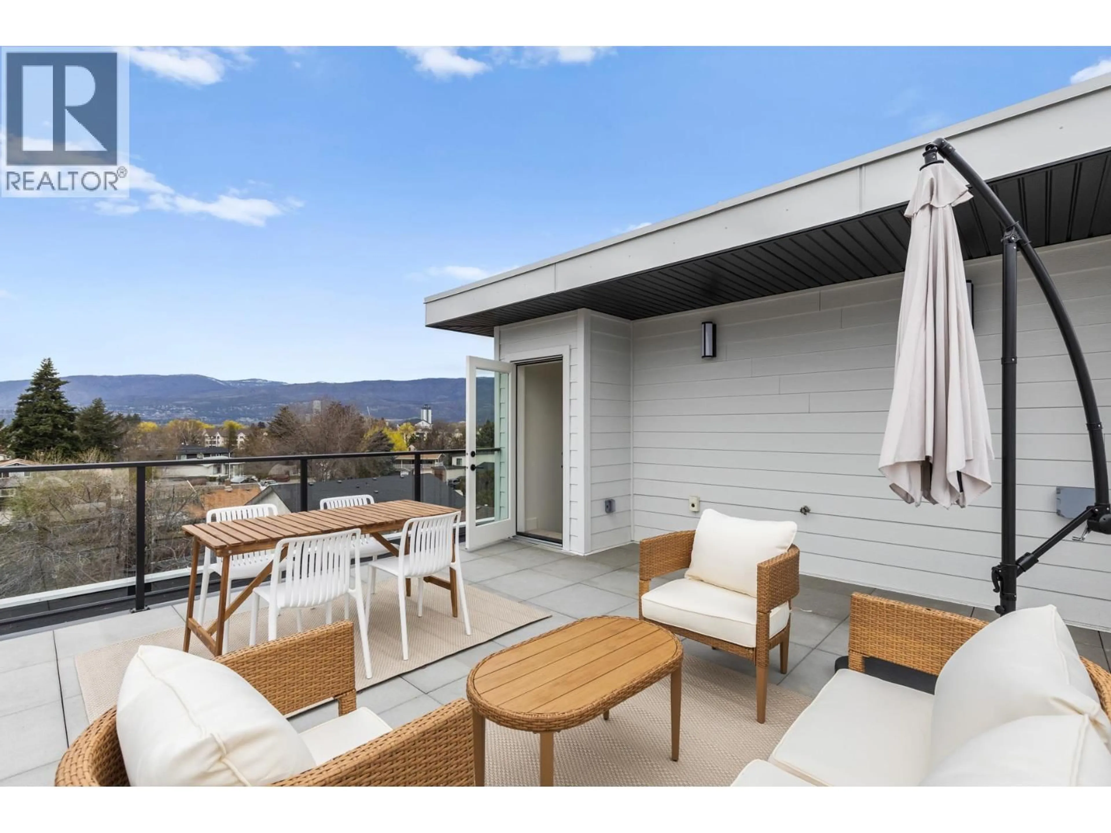
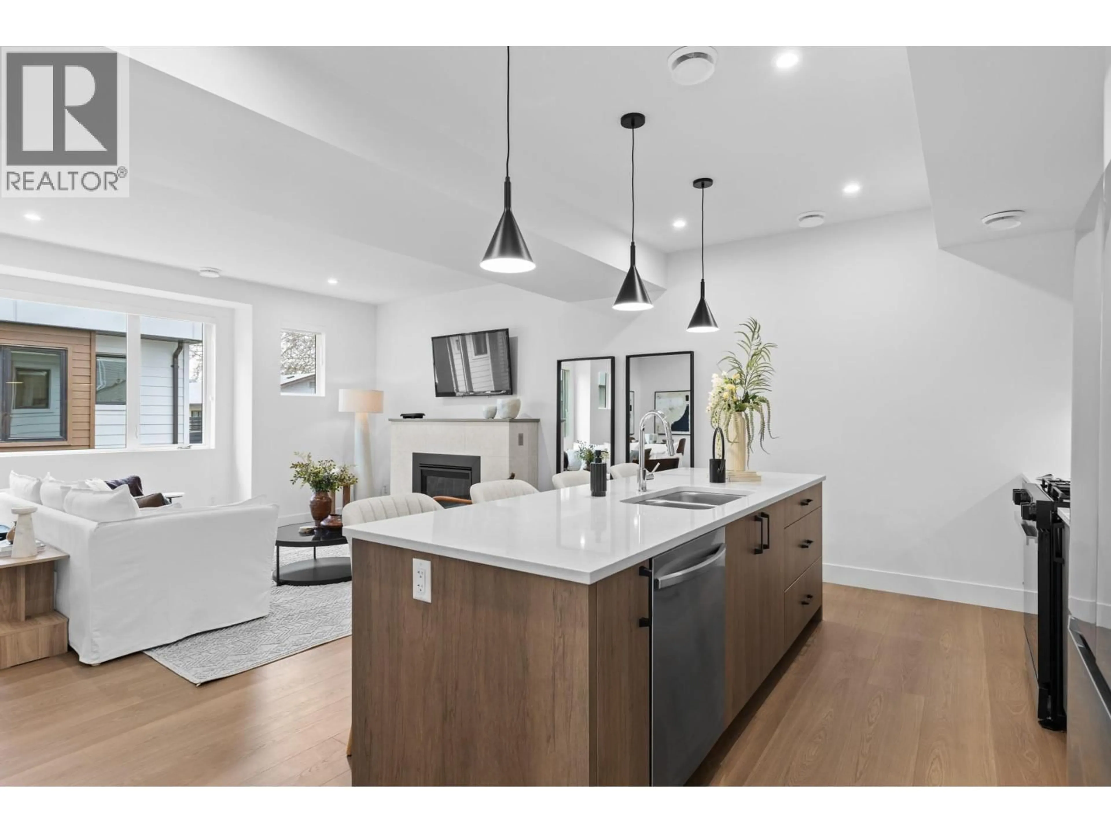
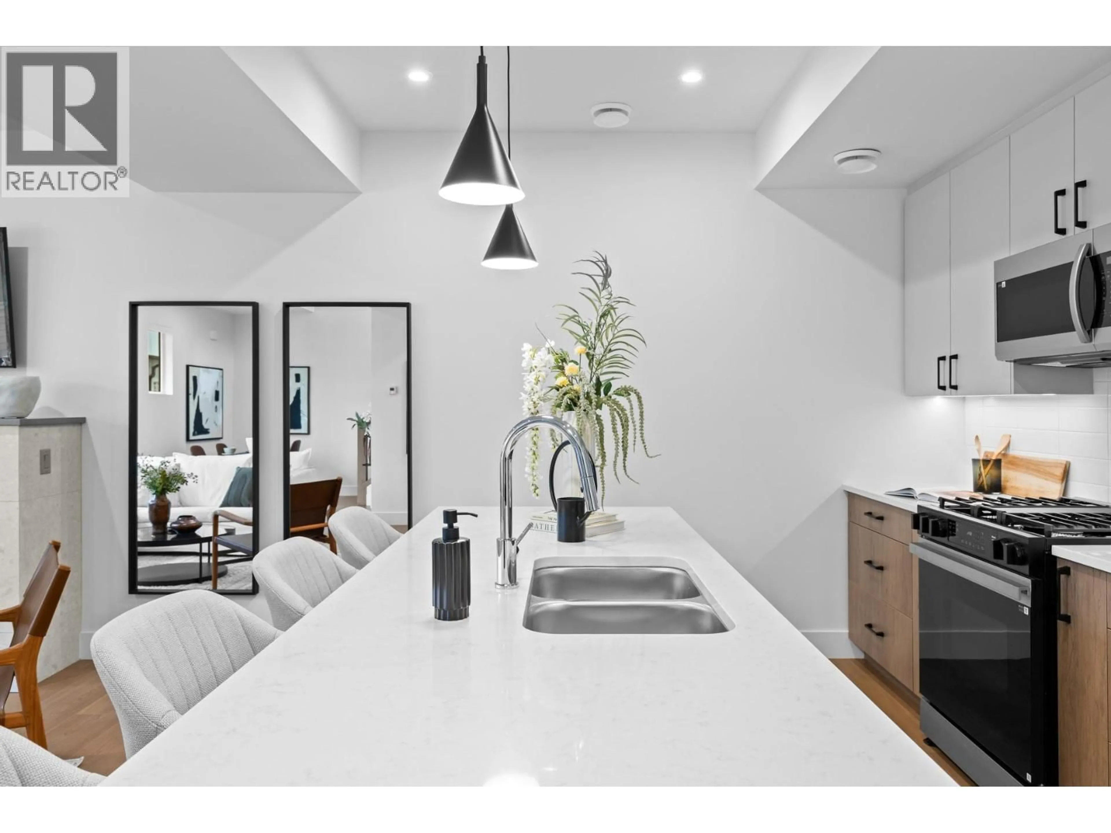
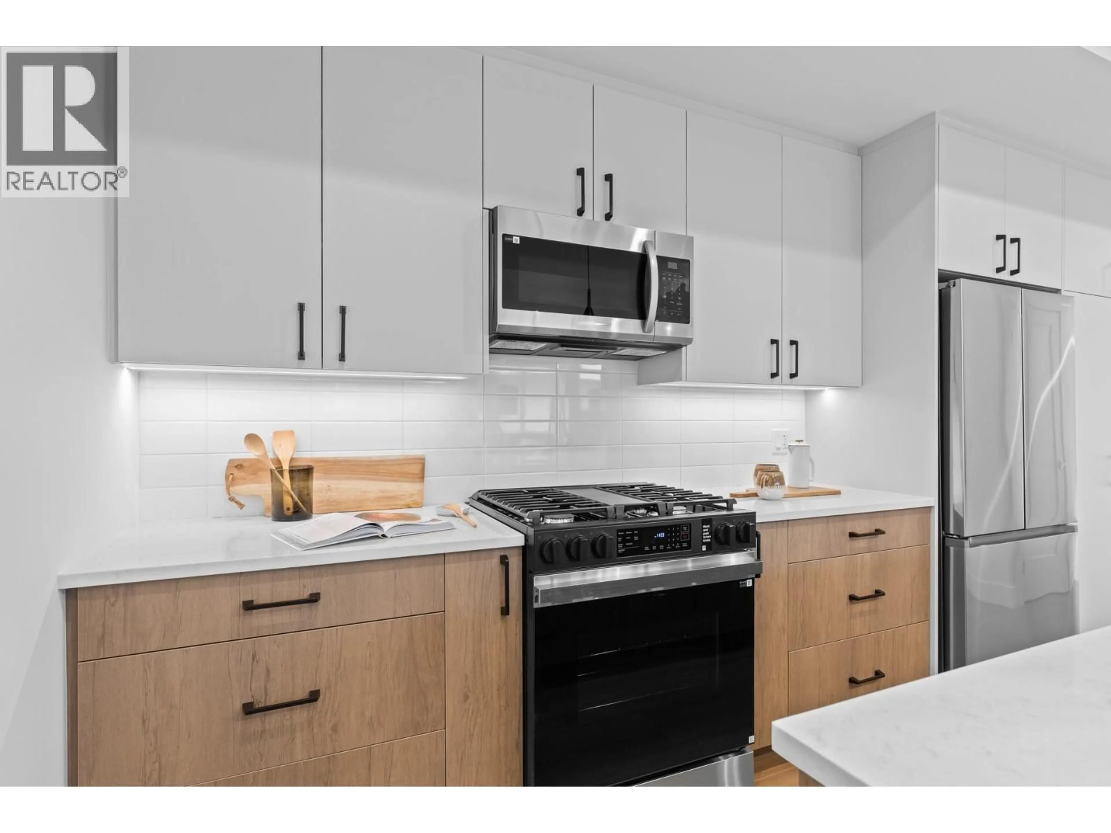
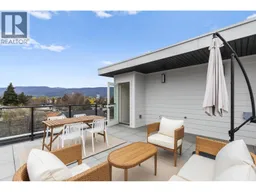
This brand-new luxury townhome is the best-priced opportunity at 1463 Inkar, offering exceptional value at $674,900 + GST. Built by the award-winning team at Plan B, this move-in ready residence combines quality craftsmanship, contemporary design and a prime central Kelowna location. Offering 1,483 sq. ft., this thoughtfully designed home features 2 generous bedrooms, each with its own private ensuite, plus 2.5 bathrooms and stylish, low-maintenance living throughout. A standout feature is the private 322 sq. ft. rooftop patio, engineered for a full-size hot tub with glass railings, gas and water hookups—an incredible outdoor space for entertaining or enjoying Okanagan evenings. The bright, open-concept living area features: • Gourmet kitchen with quartz countertops • Premium stainless appliances including gas range • Dedicated dining area • Spacious living room with gas fireplace • Double attached garage with EV rough-in • Window blinds included • 2-5-10 New Home Warranty • Strata fees only $265/month • Central location near shopping, parks, schools & amenities Eligible first-time homebuyers may save the full GST and pay NO Property Transfer Tax. Only 3 homes remain, and at $674,900 + GST, Unit 6 represents outstanding value for a brand-new luxury townhome in Kelowna. (id:39198)
Property Details
Interior
Features
Third level Floor
4pc Ensuite bath
8' x 10'Primary Bedroom
12'4'' x 13'9''Laundry room
4' x 5'5pc Ensuite bath
8' x 13'Exterior
Parking
Garage spaces -
Garage type -
Total parking spaces 2
Condo Details
Inclusions
Property History
 44
44
