503 - 1967 UNDERHILL STREET, Kelowna, British Columbia V1X8C9
Contact us about this property
Highlights
Estimated valueThis is the price Wahi expects this property to sell for.
The calculation is powered by our Instant Home Value Estimate, which uses current market and property price trends to estimate your home’s value with a 90% accuracy rate.Not available
Price/Sqft$461/sqft
Monthly cost
Open Calculator
Description
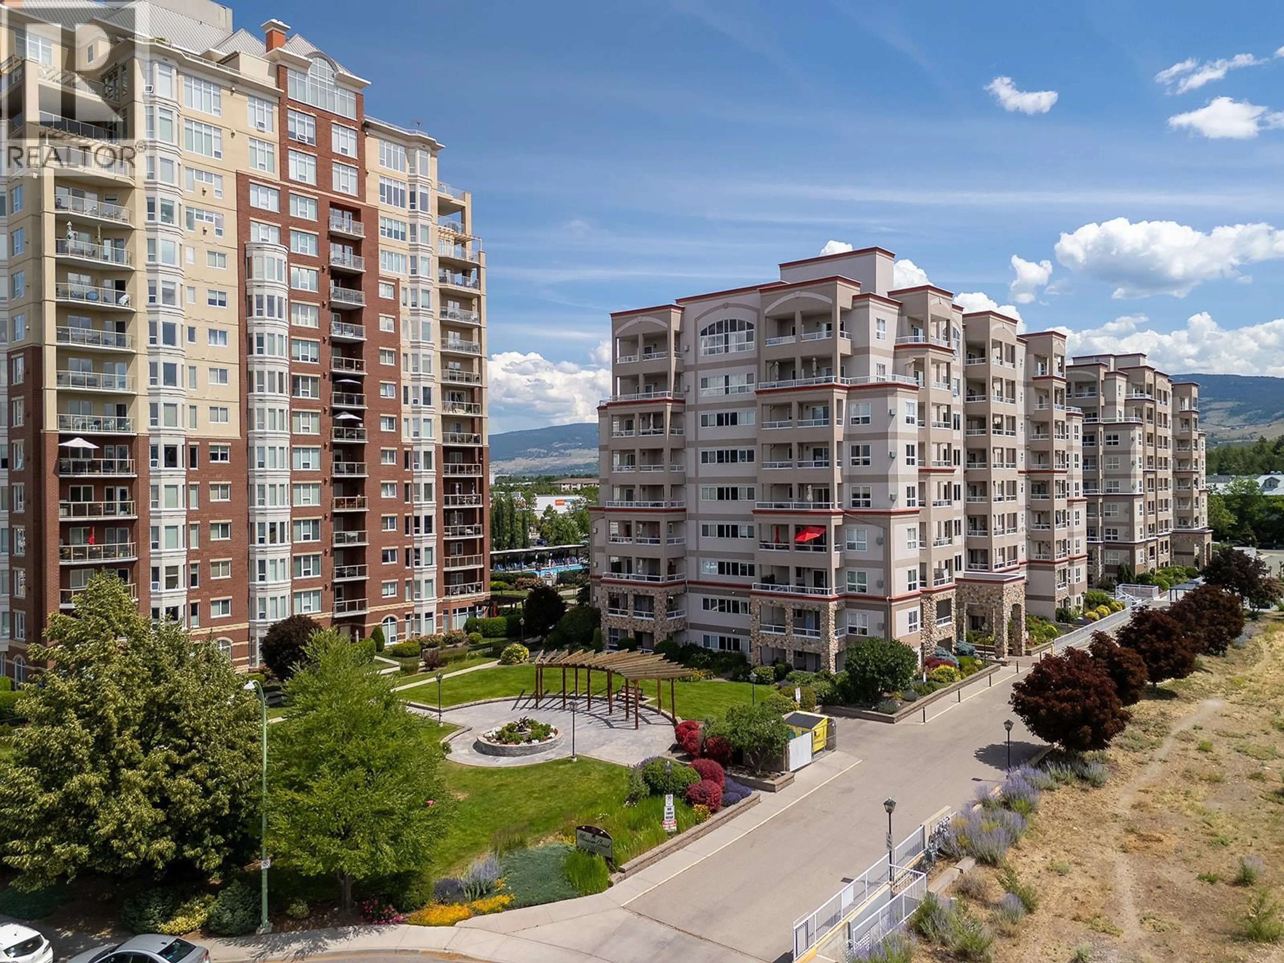
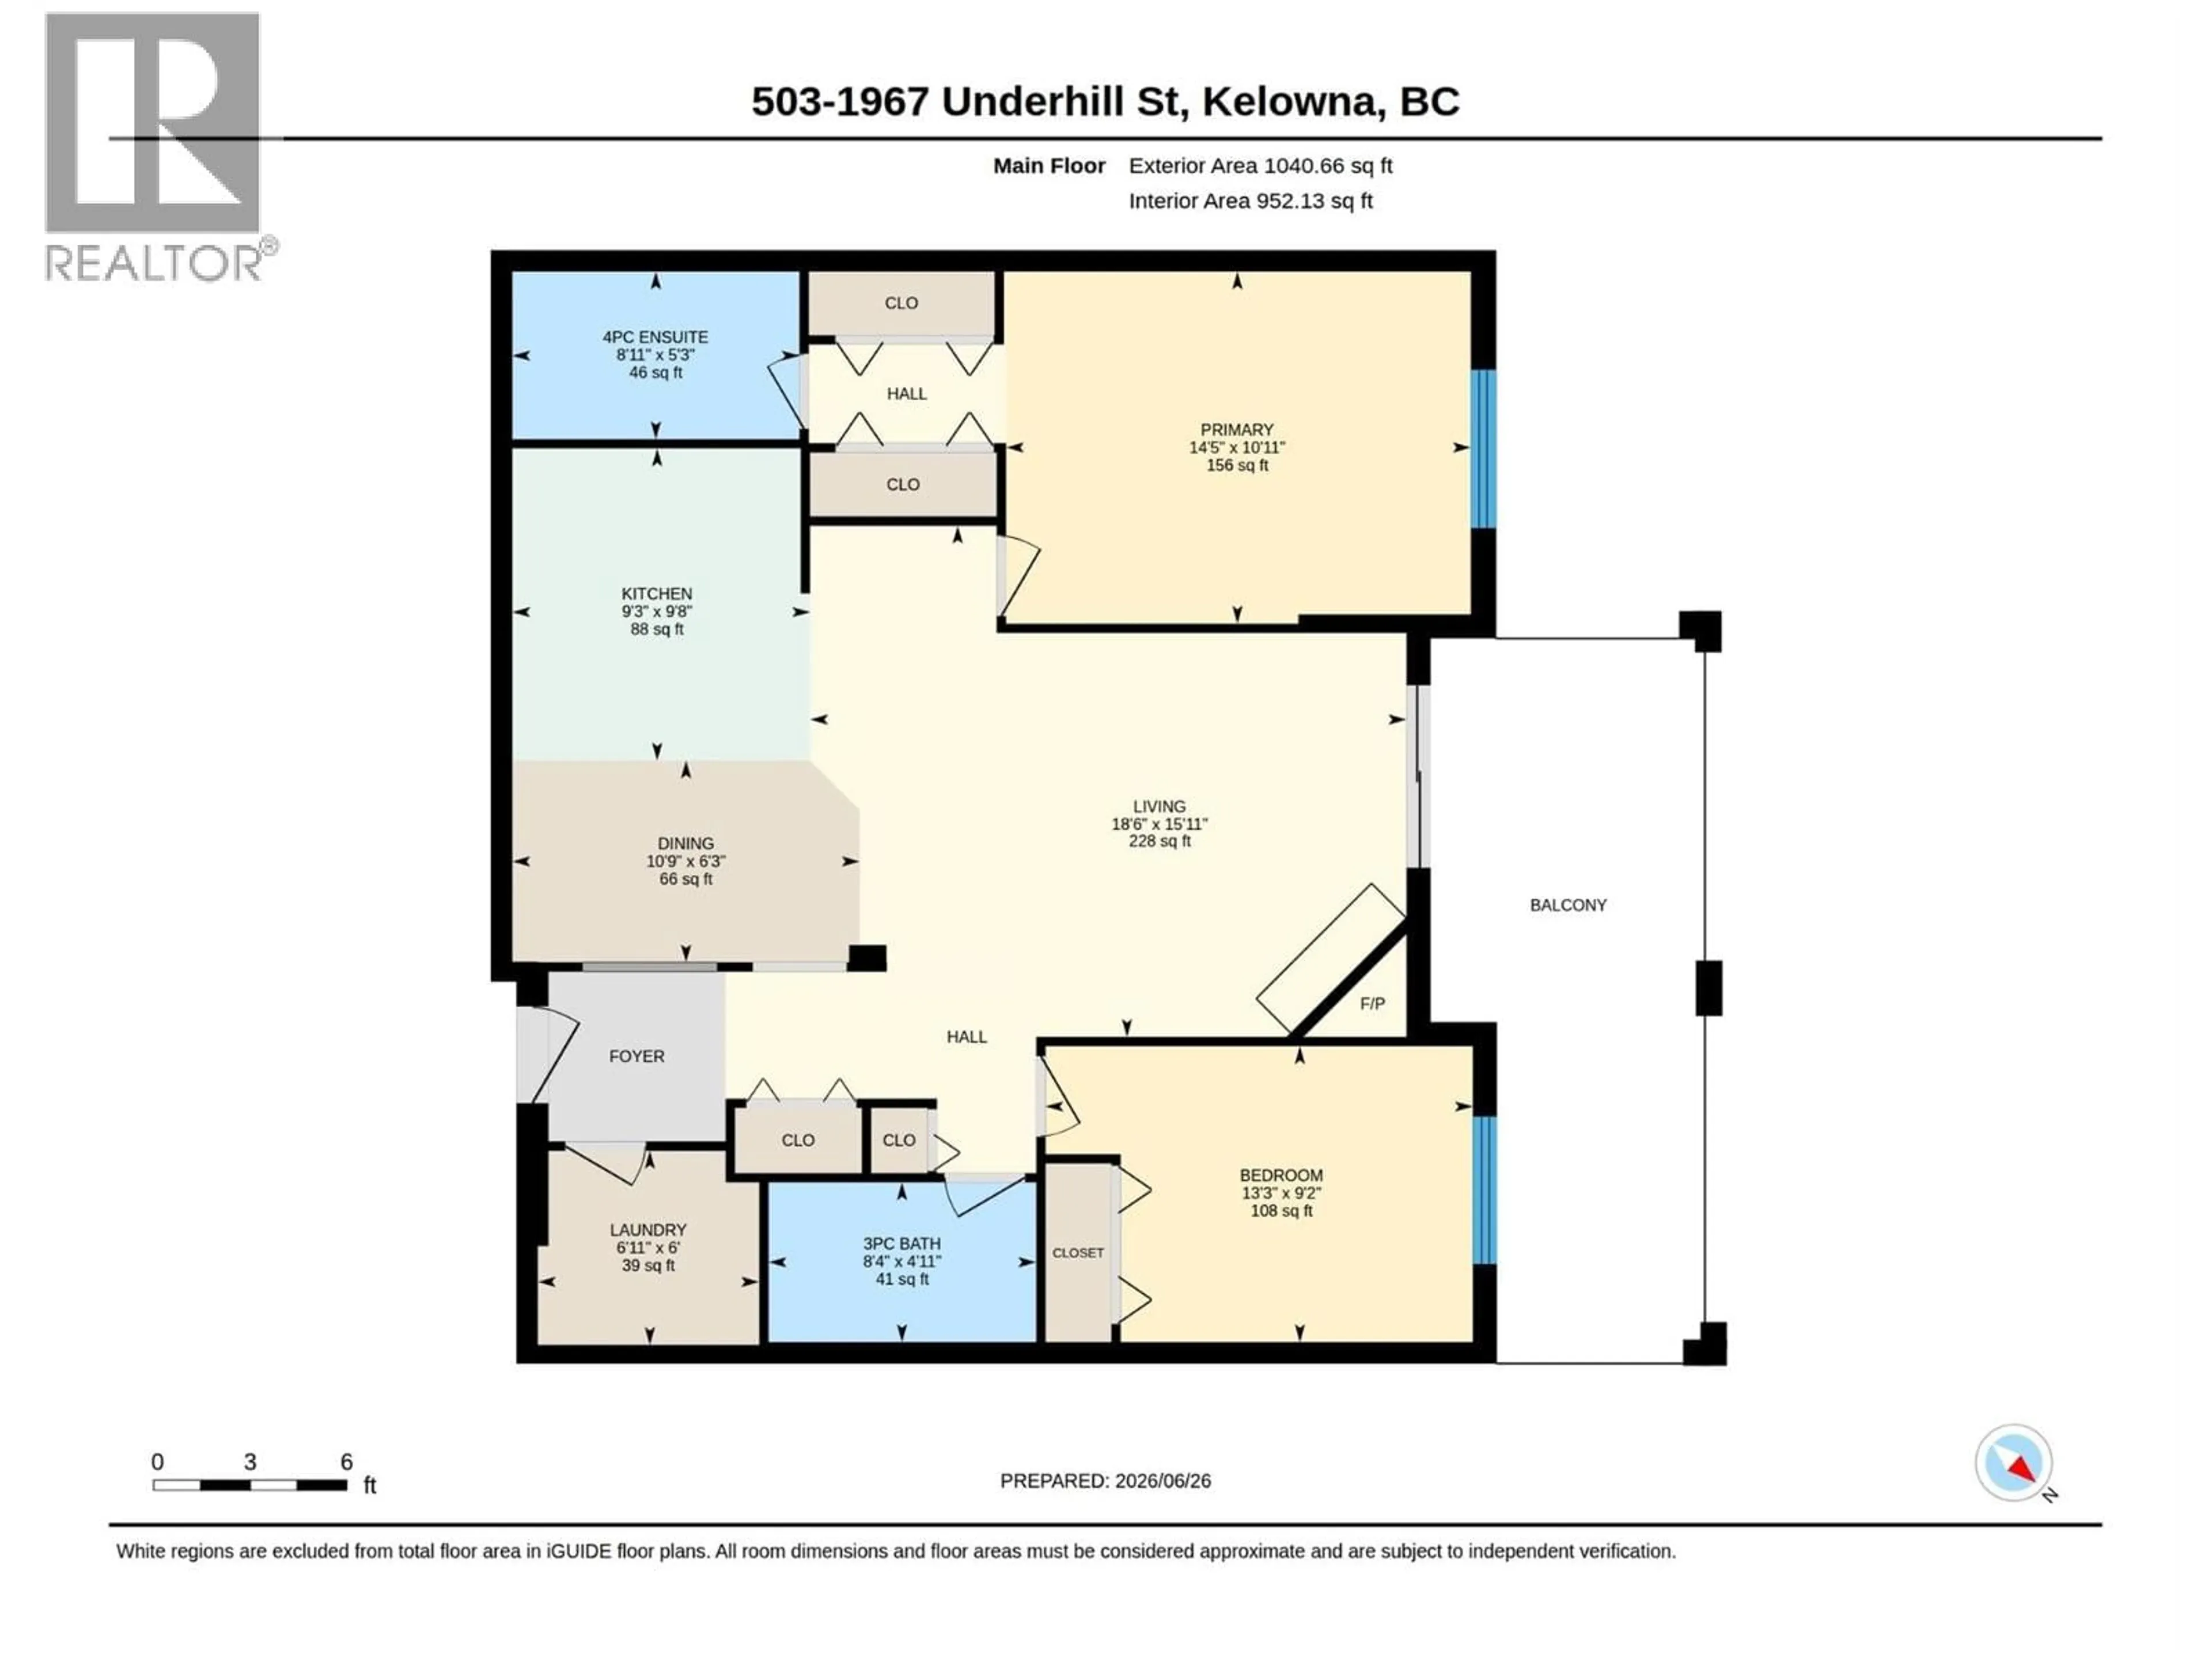
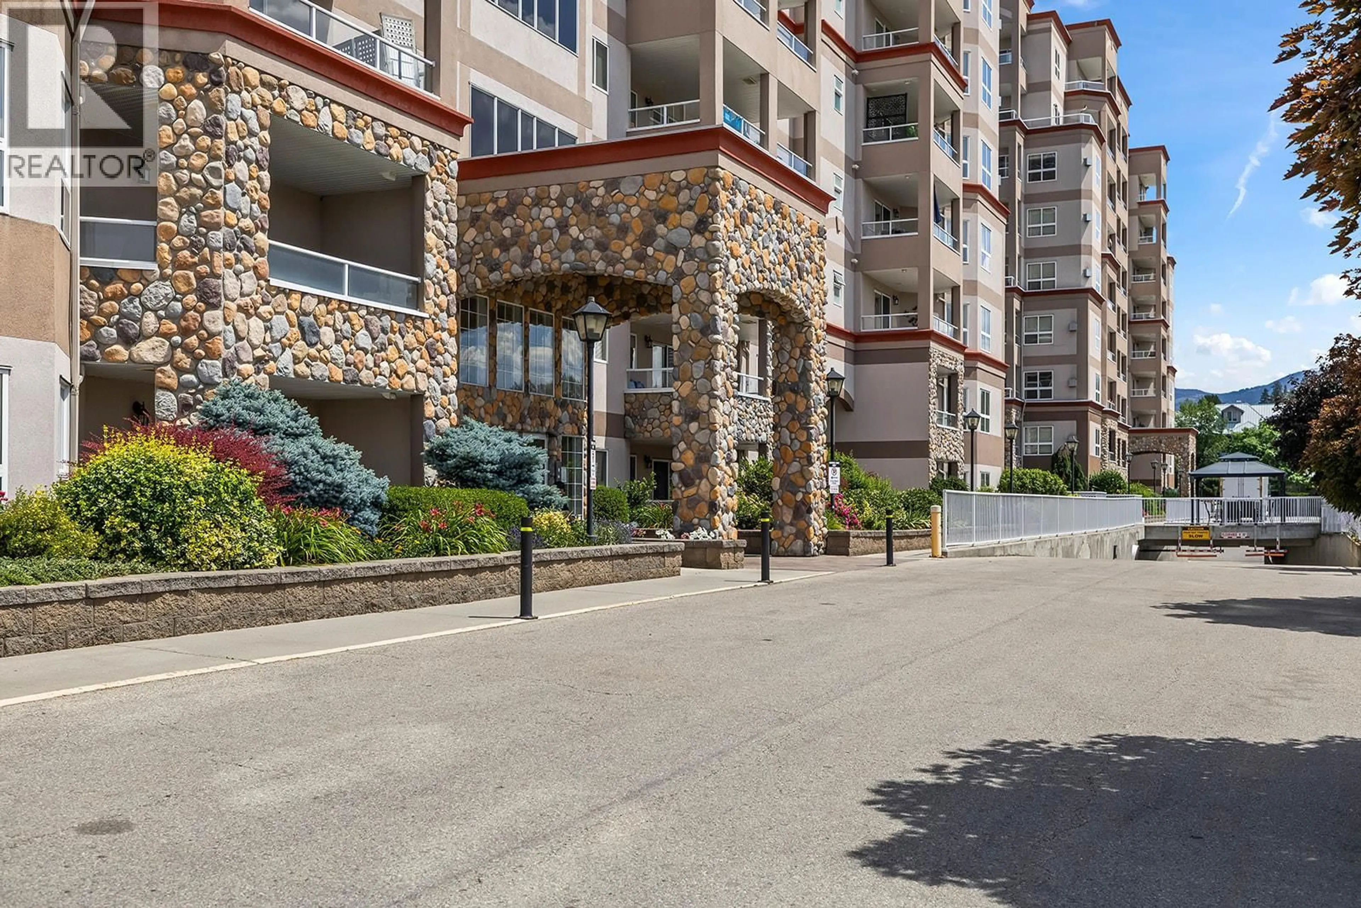
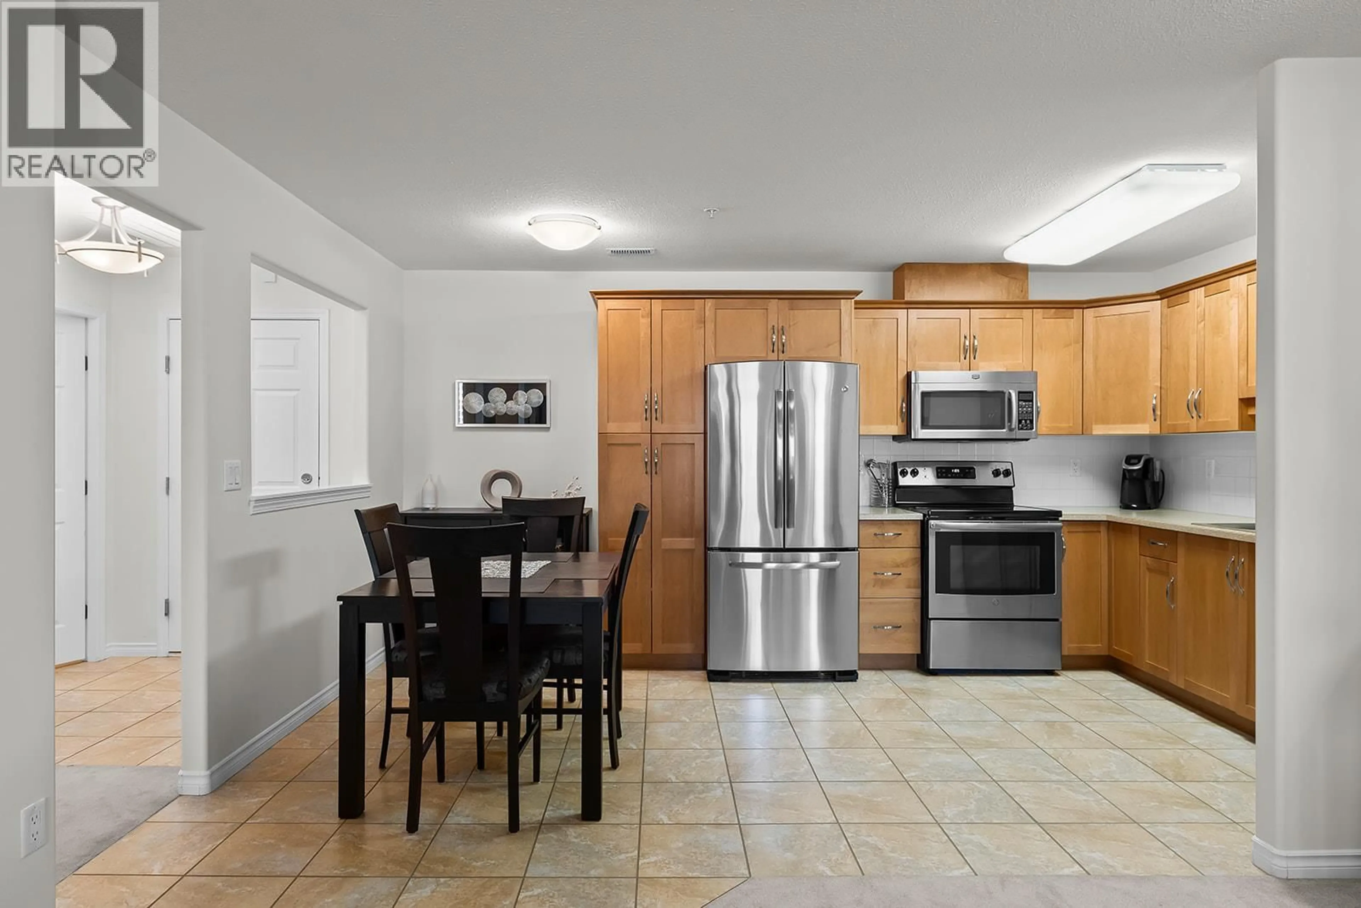
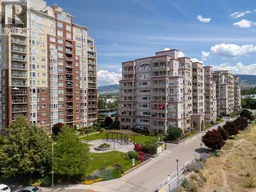
Mission Creek Towers is a well appointed concrete building situated steps from Orchard Park Mall, Costco, Superstore, the Mission Creek Greenway, and every daily convenience you could ask for, putting the best of Kelowna's central corridor right at your door. This well maintained 2 bed, 2 bath condo offers a thoughtful split bedroom floor plan that delivers both privacy and functionality, making it a natural fit for professionals or downsizers. The open concept kitchen features solid wood cabinetry and stainless steel appliances, flowing easily into the dining and living areas in a layout that makes entertaining feel effortless. A gas fireplace and large glass patio doors draw natural light into the living room and open directly onto an expansive covered patio with views toward Dilworth Mountain, a genuinely lovely spot for morning coffee or an evening meal outside. The king sized primary bedroom includes a 3 piece ensuite and generous closet space. The second bedroom is flexible for guests, family, or a home office, with a full bathroom nearby. The dedicated laundry room with side-by-side machines has practical, everyday storage and there is a brand new (2025) AC and furnace valued at over $14,000! Building amenities include secure underground parking, an external storage locker on the same floor as the unit, amenity room with a kitchen, and an indoor pool & hot tub for year round use and a putting green. Pet friendly, all ages welcome and monthly rentals permitted. (id:39198)
Property Details
Interior
Features
Main level Floor
3pc Bathroom
4'11'' x 8'4''Laundry room
6' x 6'11''4pc Ensuite bath
5'3'' x 8'11''Bedroom
9'2'' x 13'3''Exterior
Features
Parking
Garage spaces -
Garage type -
Total parking spaces 1
Condo Details
Amenities
Recreation Centre, Party Room, Whirlpool
Inclusions
Property History
 39
39
