
427 - 1088 SUNSET DRIVE, Kelowna, British Columbia V1Y9W1
Contact us about this property
Highlights
Estimated valueThis is the price Wahi expects this property to sell for.
The calculation is powered by our Instant Home Value Estimate, which uses current market and property price trends to estimate your home’s value with a 90% accuracy rate.Not available
Price/Sqft$672/sqft
Monthly cost
Open Calculator
Description
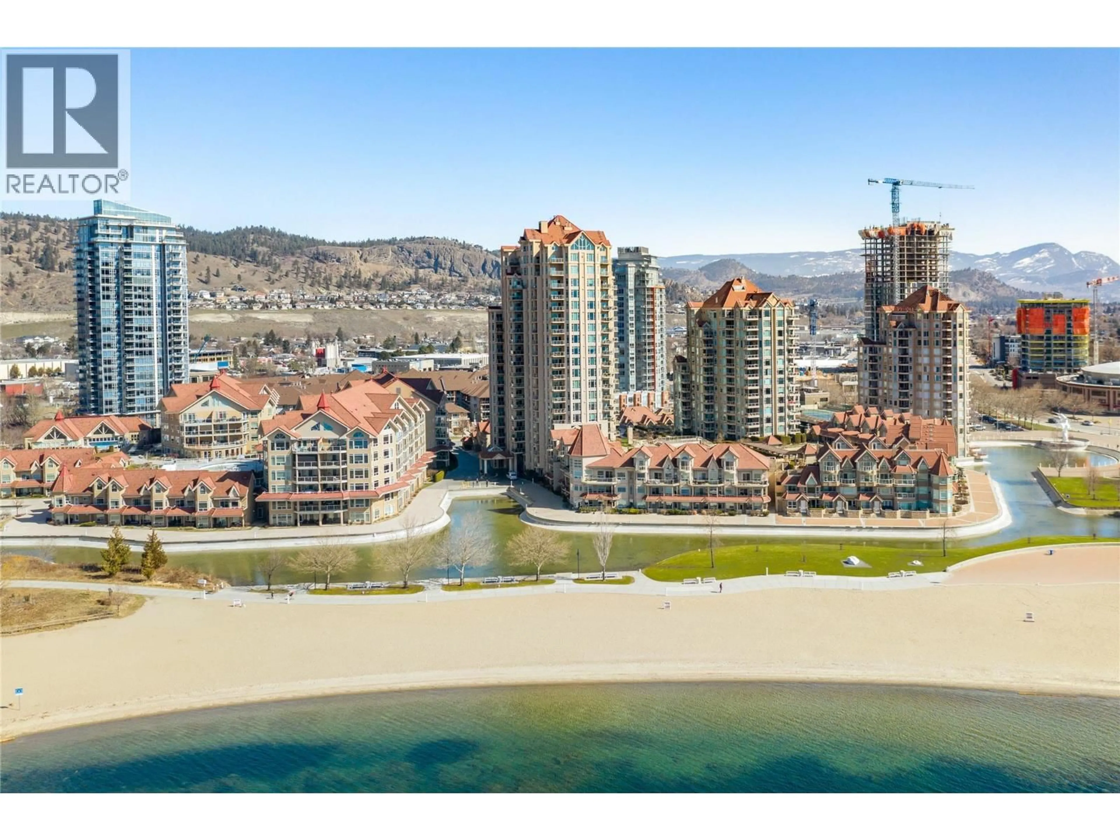
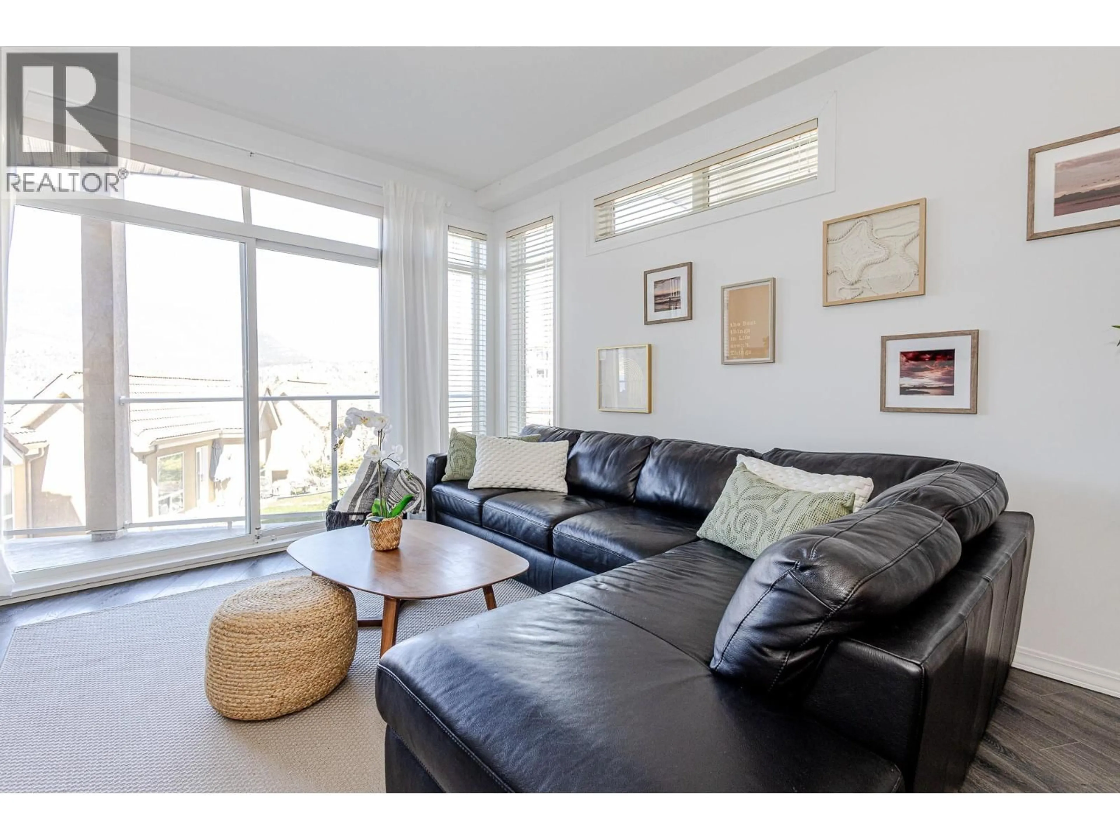
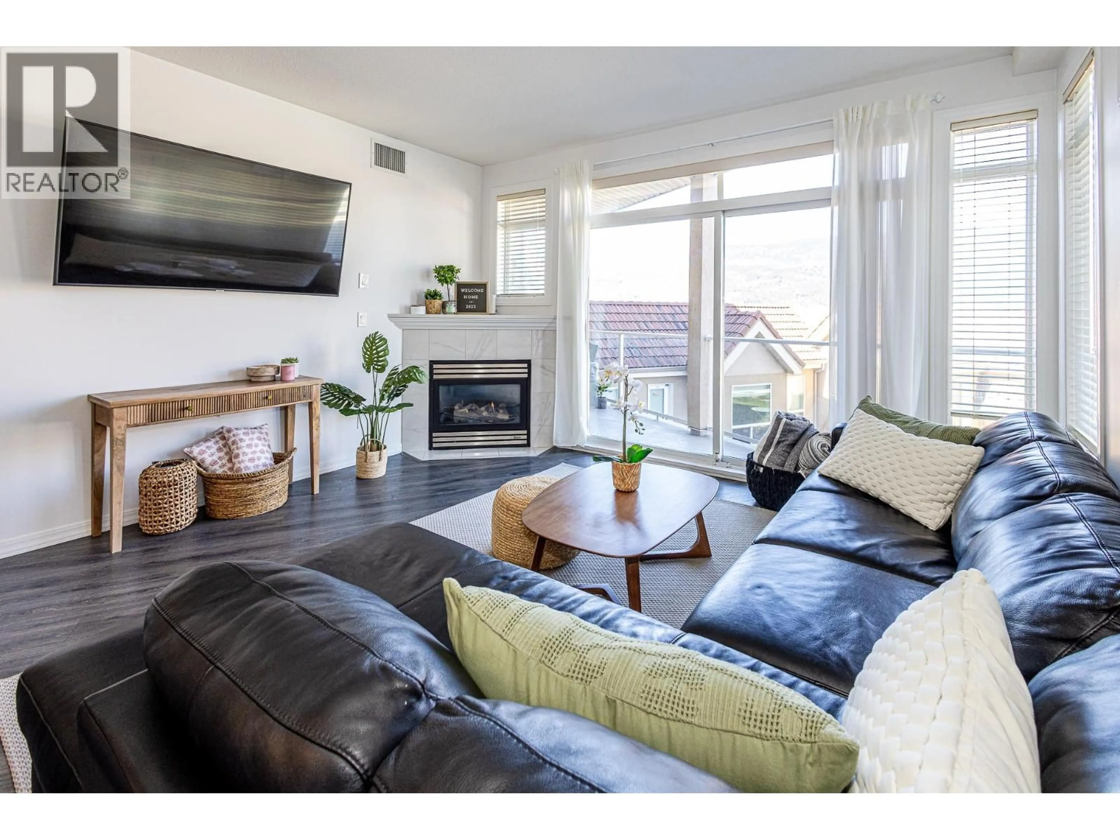
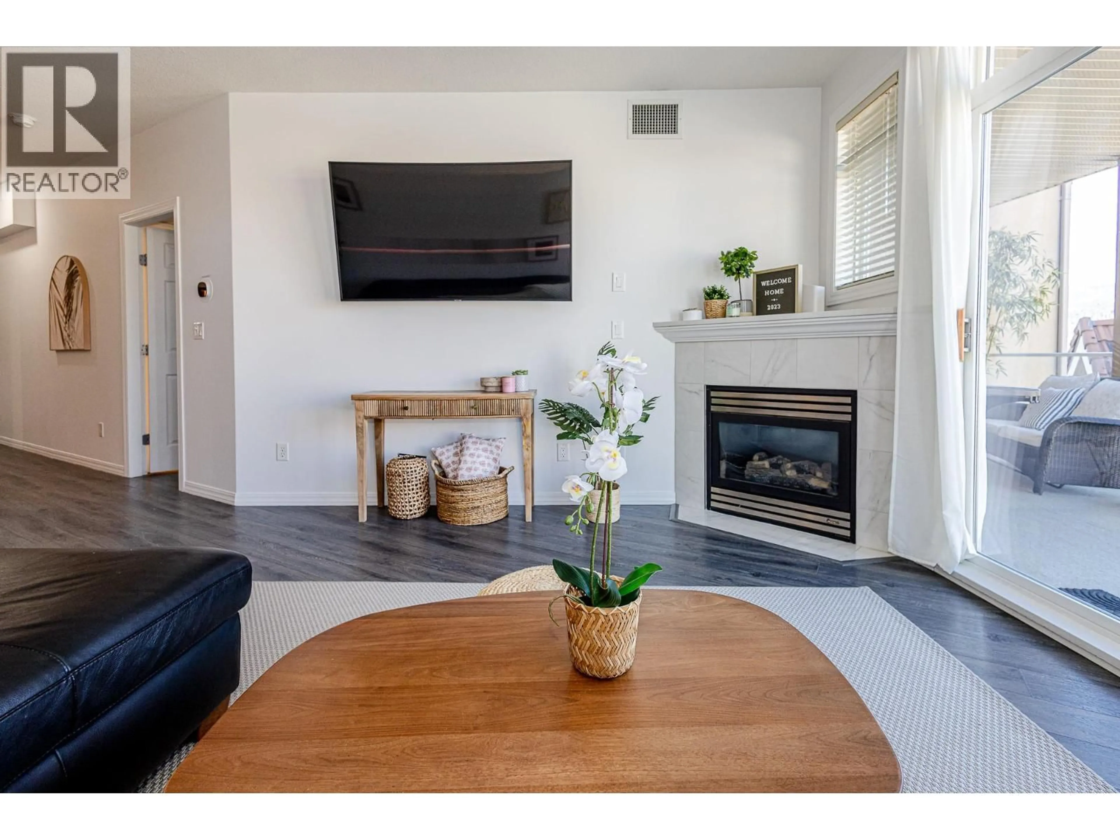
Live where others come to vacation. Set in sought-after Discovery Bay, this bright & beautifully updated 1 bedroom, 2 bathroom residence offers an effortless Okanagan lifestyle just steps from the waterfront. Move-in ready with a fresh, contemporary interior, the open living space is filled with natural light from an abundance of windows and features a cozy gas fireplace with direct access to an impressive covered patio—an extension of the living space with plenty of room to lounge, dine & BBQ. The refreshed kitchen is crisp & functional with white cabinetry, quartz surfaces, stainless steel appliances & a full-height backsplash. The spacious primary bedroom also opens directly to the patio and includes its own ensuite, while a second full bathroom is ideal for guests. Beyond the home, Discovery Bay offers an exceptional collection of amenities including indoor & outdoor pools, hot tubs, a fitness centre & recreation spaces. Adding even more flexibility, the complex is zoned to permit short-term rentals—giving you the opportunity to enjoy your Okanagan getaway when you want it & rent it when you don’t. Best of all, the lakefront setting puts the Okanagan lifestyle at your doorstep. Walk the waterfront boardwalk, spend the afternoon at the beach or pool, then head downtown for dinner—all without getting in the car. An incredible opportunity for a full-time residence, lock-and-leave getaway or flexible Okanagan investment in one of downtown’s most desirable waterfront communities. (id:39198)
Property Details
Interior
Features
Main level Floor
2pc Bathroom
5'11'' x 4'11''4pc Bathroom
12'1'' x 4'10''Primary Bedroom
14'10'' x 14'6''Living room
14'1'' x 13'7''Exterior
Features
Parking
Garage spaces -
Garage type -
Total parking spaces 1
Condo Details
Inclusions
Property History
 36
36
