416 - 1089 SUNSET DRIVE, Kelowna, British Columbia V1Y9Z3
Contact us about this property
Highlights
Estimated valueThis is the price Wahi expects this property to sell for.
The calculation is powered by our Instant Home Value Estimate, which uses current market and property price trends to estimate your home’s value with a 90% accuracy rate.Not available
Price/Sqft$559/sqft
Monthly cost
Open Calculator
Description
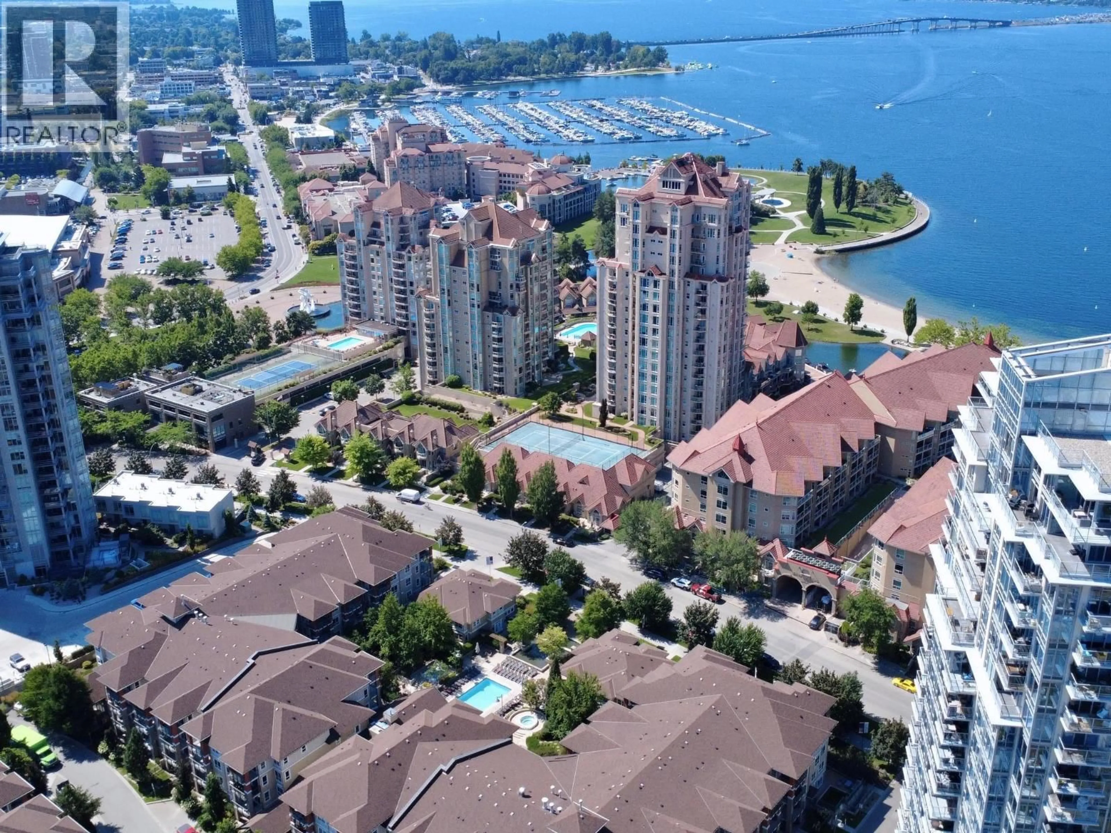
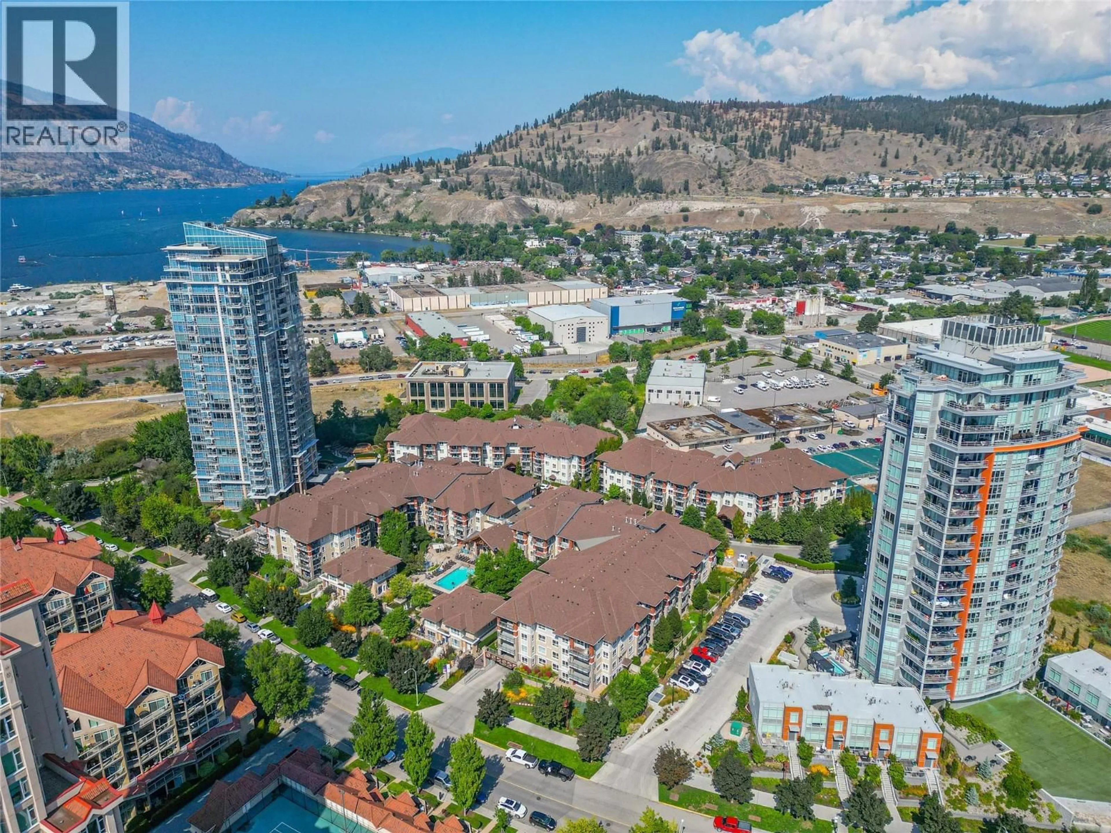
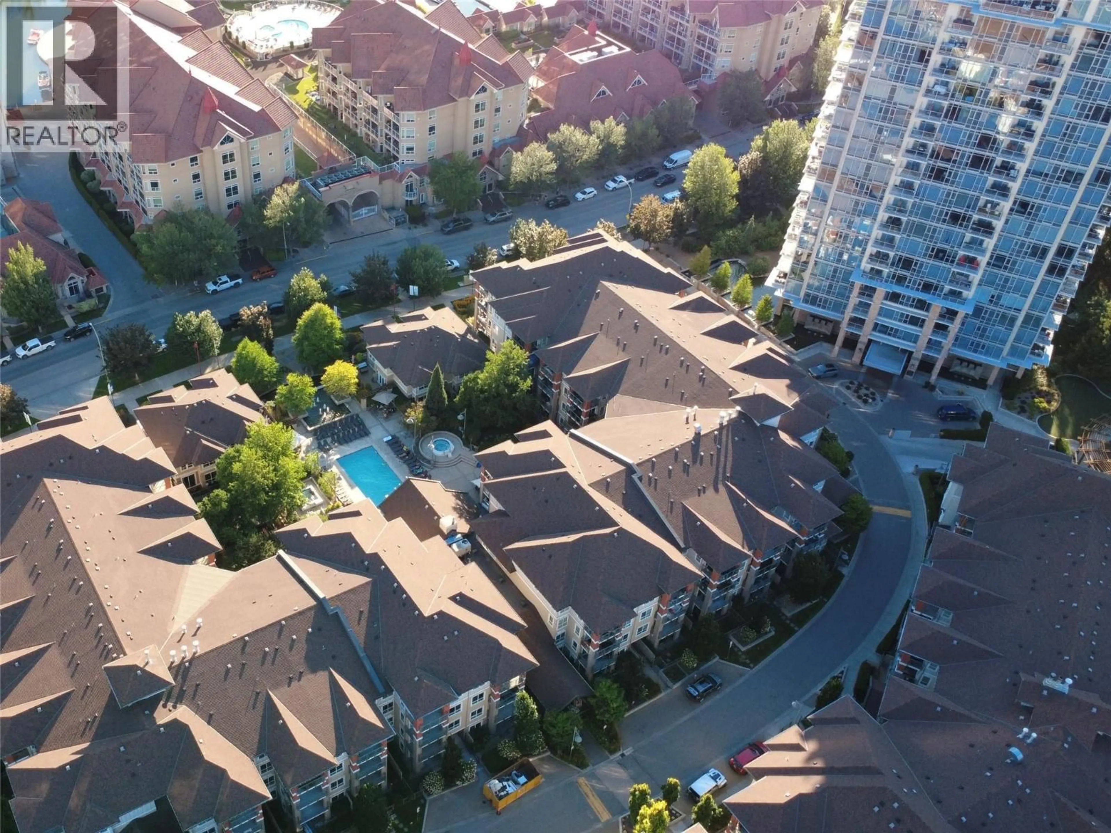
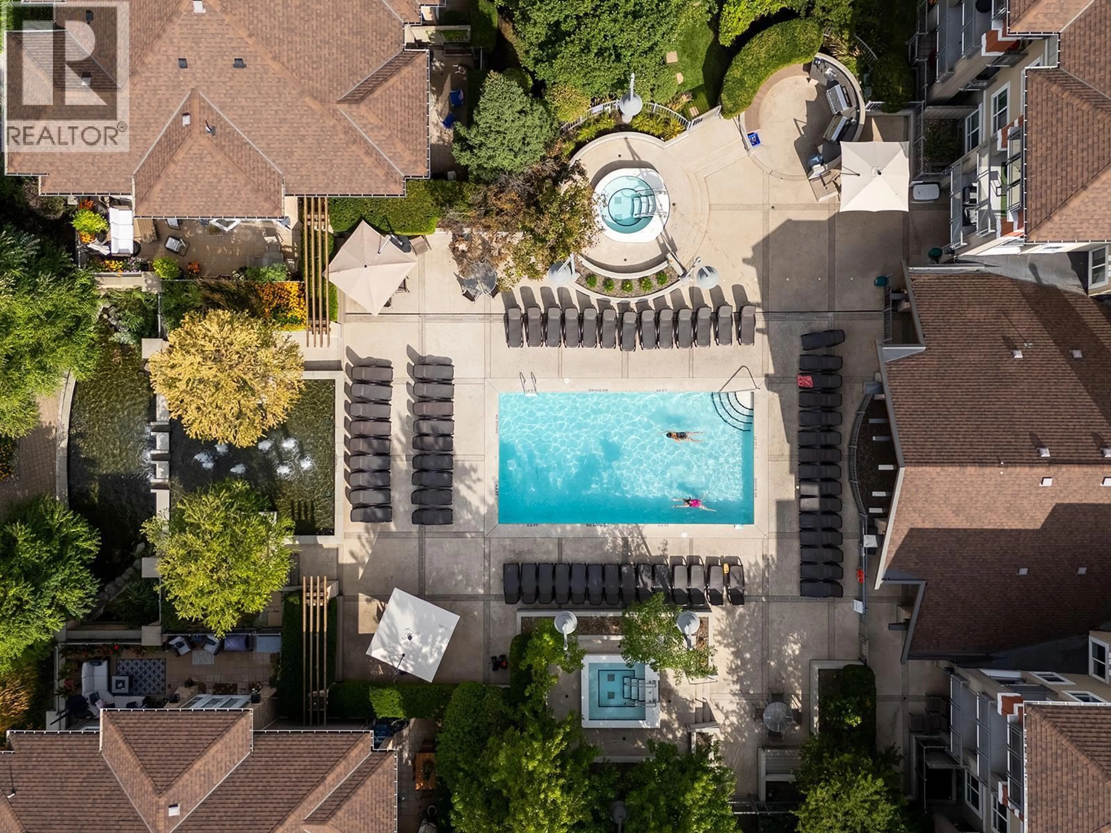
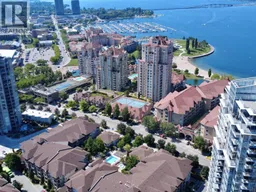
TOP FLOOR, 3 bedrooms (all with windows!) & 2 bathrooms, CORNER UNIT, with peekaboo lake view in downtown Kelowna! This home features an open layout with updated flooring, connecting the living, dining, kitchen & deck areas. The kitchen cabinets have been touched up, complemented by granite countertops with bar seating & a custom built-in wine rack. The living room features a vaulted ceiling & an electric fireplace, while large windows fill the space with natural light. Step outside onto the expansive deck and enjoy a lovely peek-a-boo view of the lake, perfect for relaxing or entertaining. The primary bedroom comes complete with a walk-in closet and an ensuite featuring double sinks and a walk-in shower. This condo also includes one secure parking stall and a storage locker. As an owner, you will have access to the Cascade Club, which offers fantastic resort-style amenities, including an outdoor pool, two hot tubs, a BBQ area, billiards room, kitchen and lounge, and a fully equipped gym upstairs. Waterscapes also offers guest suites for visiting family and friends. Located in Osprey 1, you’re just steps from the beautiful Waterfront Park, its scenic boardwalk and the beach. Enjoy the convenience of being within walking distance to shopping, entertainment, restaurants, pubs, and even a local winery. This is an excellent opportunity to enjoy the Okanagan lifestyle in a fantastic waterfront community. QUICK POSSESSION POSSIBLE! (id:39198)
Property Details
Interior
Features
Main level Floor
Laundry room
3' x 3'3pc Bathroom
4'11'' x 8'Kitchen
12'10'' x 10'Bedroom
9'6'' x 10'4''Exterior
Features
Parking
Garage spaces -
Garage type -
Total parking spaces 1
Condo Details
Amenities
Recreation Centre, Party Room, Clubhouse
Inclusions
Property History
 47
47
