414 - 850 SAUCIER AVENUE, Kelowna, British Columbia V1Y6A3
Contact us about this property
Highlights
Estimated valueThis is the price Wahi expects this property to sell for.
The calculation is powered by our Instant Home Value Estimate, which uses current market and property price trends to estimate your home’s value with a 90% accuracy rate.Not available
Price/Sqft$344/sqft
Monthly cost
Open Calculator
Description
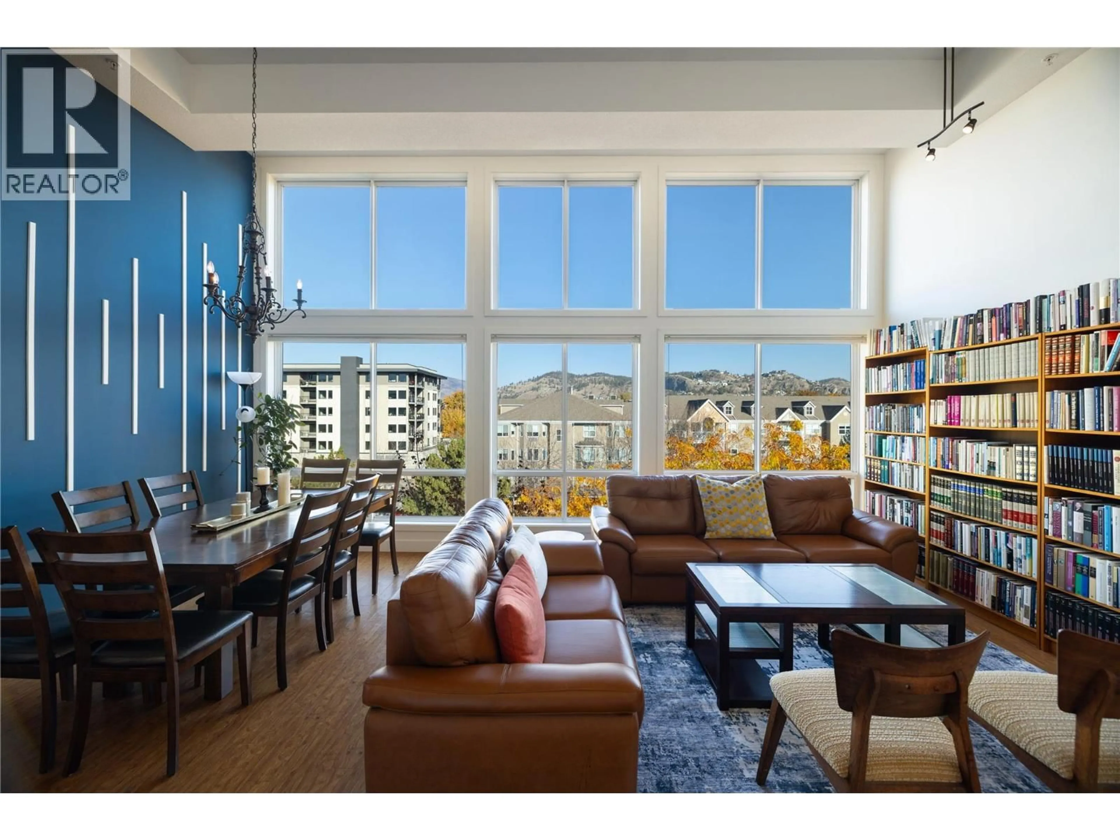
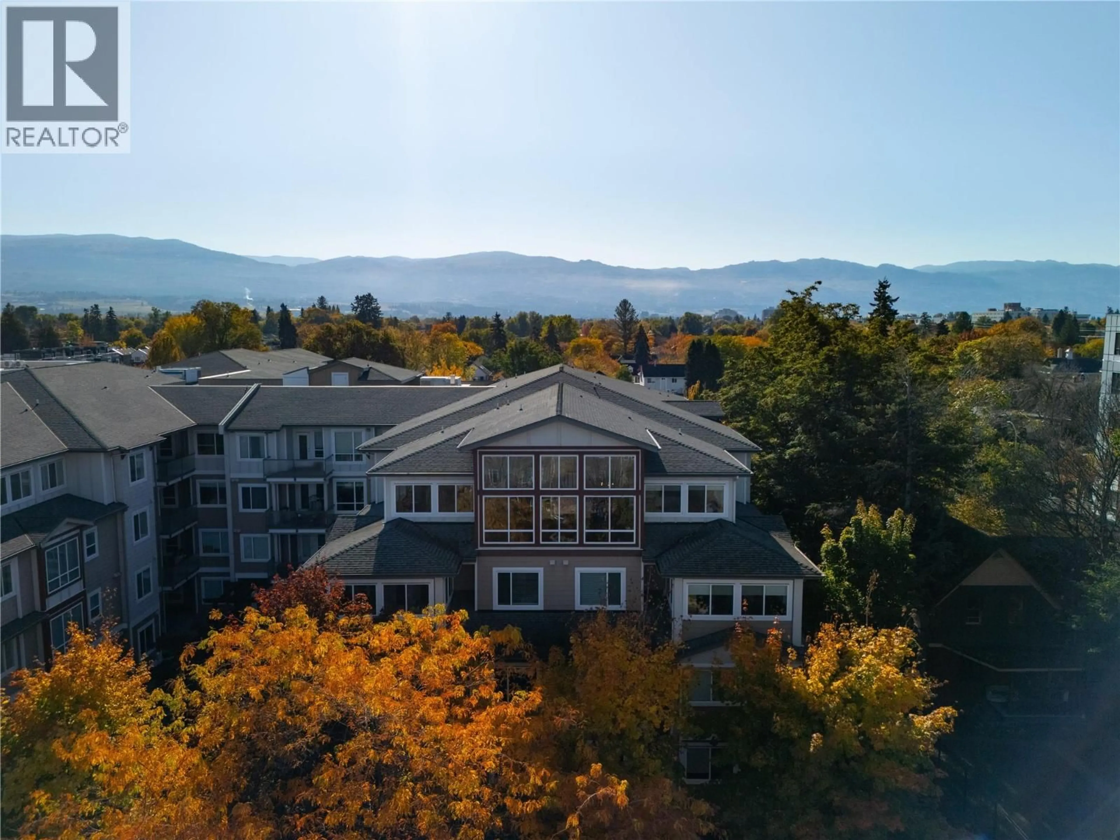
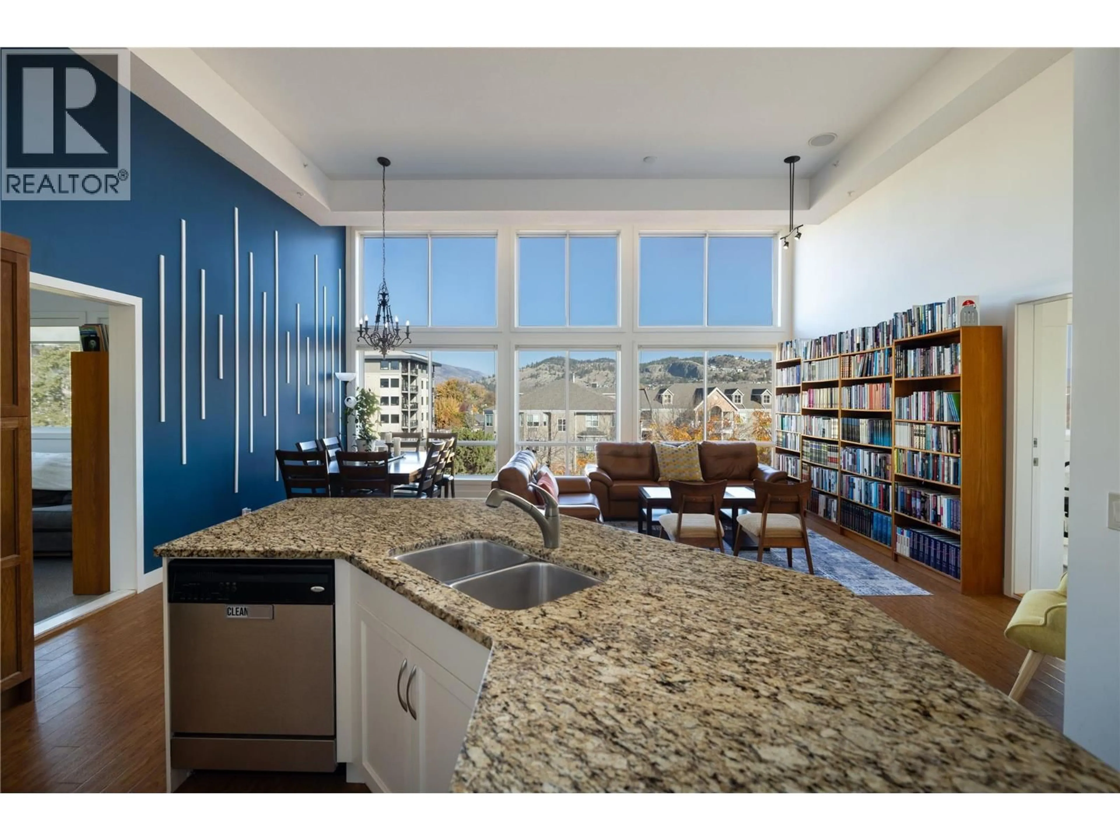
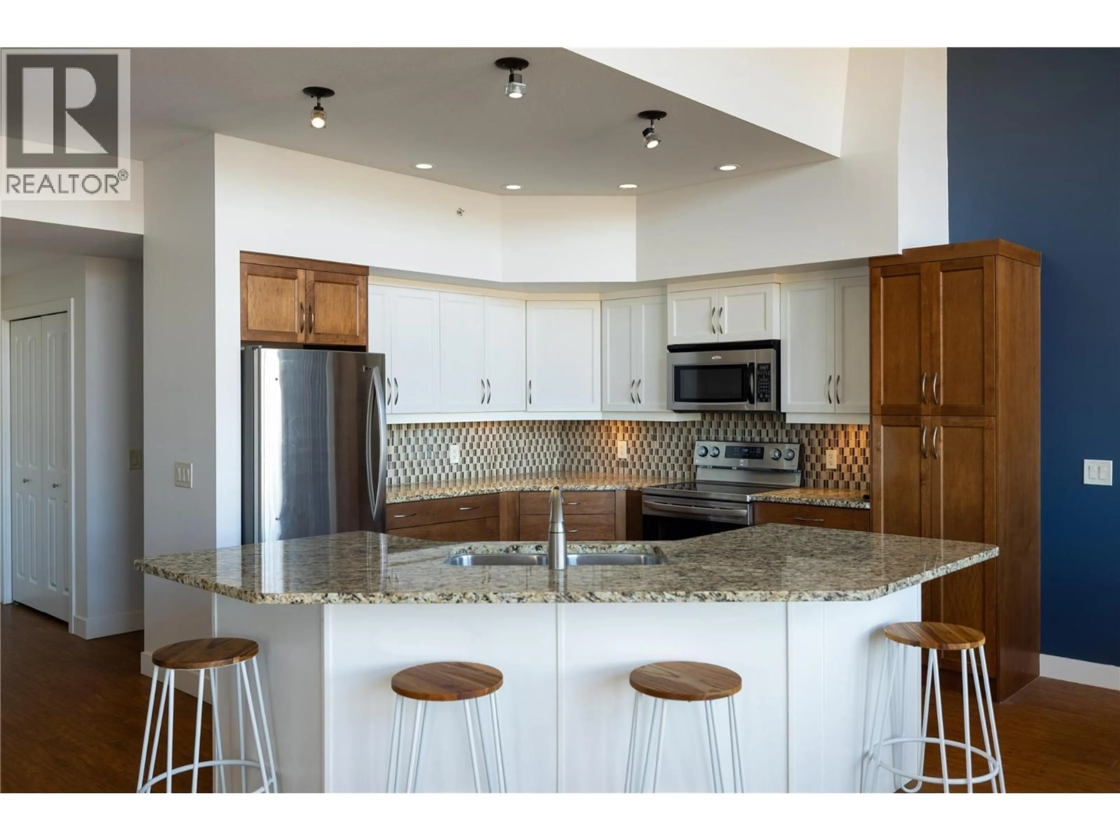
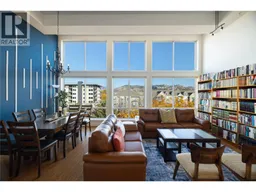
Experience penthouse living at Murano! This spacious condo offers an abundance of natural light with SOARING CEILINGS and HIGH WINDOWS to showcase the beautiful mountain views. One of the largest units in the building, this thoughtfully designed home features a split-bedroom floor plan, providing added privacy and flexibility, along with extra rooms and a den ideal for a home office, guests, or additional living space. Enjoy the convenience of TWO PARKING STALLS and a central location close to shopping, restaurants, transit, and everyday amenities. With its generous layout, bright open feel, and desirable location, this unit is an excellent opportunity for those seeking space, comfort, and convenience. (id:39198)
Property Details
Interior
Features
Main level Floor
Family room
20'1'' x 12'7''Sunroom
20' x 12'6''Full bathroom
5'6'' x 9'0''Laundry room
6'0'' x 6'9''Exterior
Parking
Garage spaces -
Garage type -
Total parking spaces 2
Condo Details
Inclusions
Property History
 27

