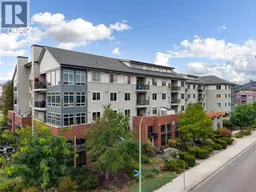
#409 - 2142 VASILE ROAD, Kelowna, British Columbia V1Y6H5
Contact us about this property
Highlights
Estimated valueThis is the price Wahi expects this property to sell for.
The calculation is powered by our Instant Home Value Estimate, which uses current market and property price trends to estimate your home’s value with a 90% accuracy rate.Not available
Price/Sqft$378/sqft
Monthly cost
Open Calculator
Description
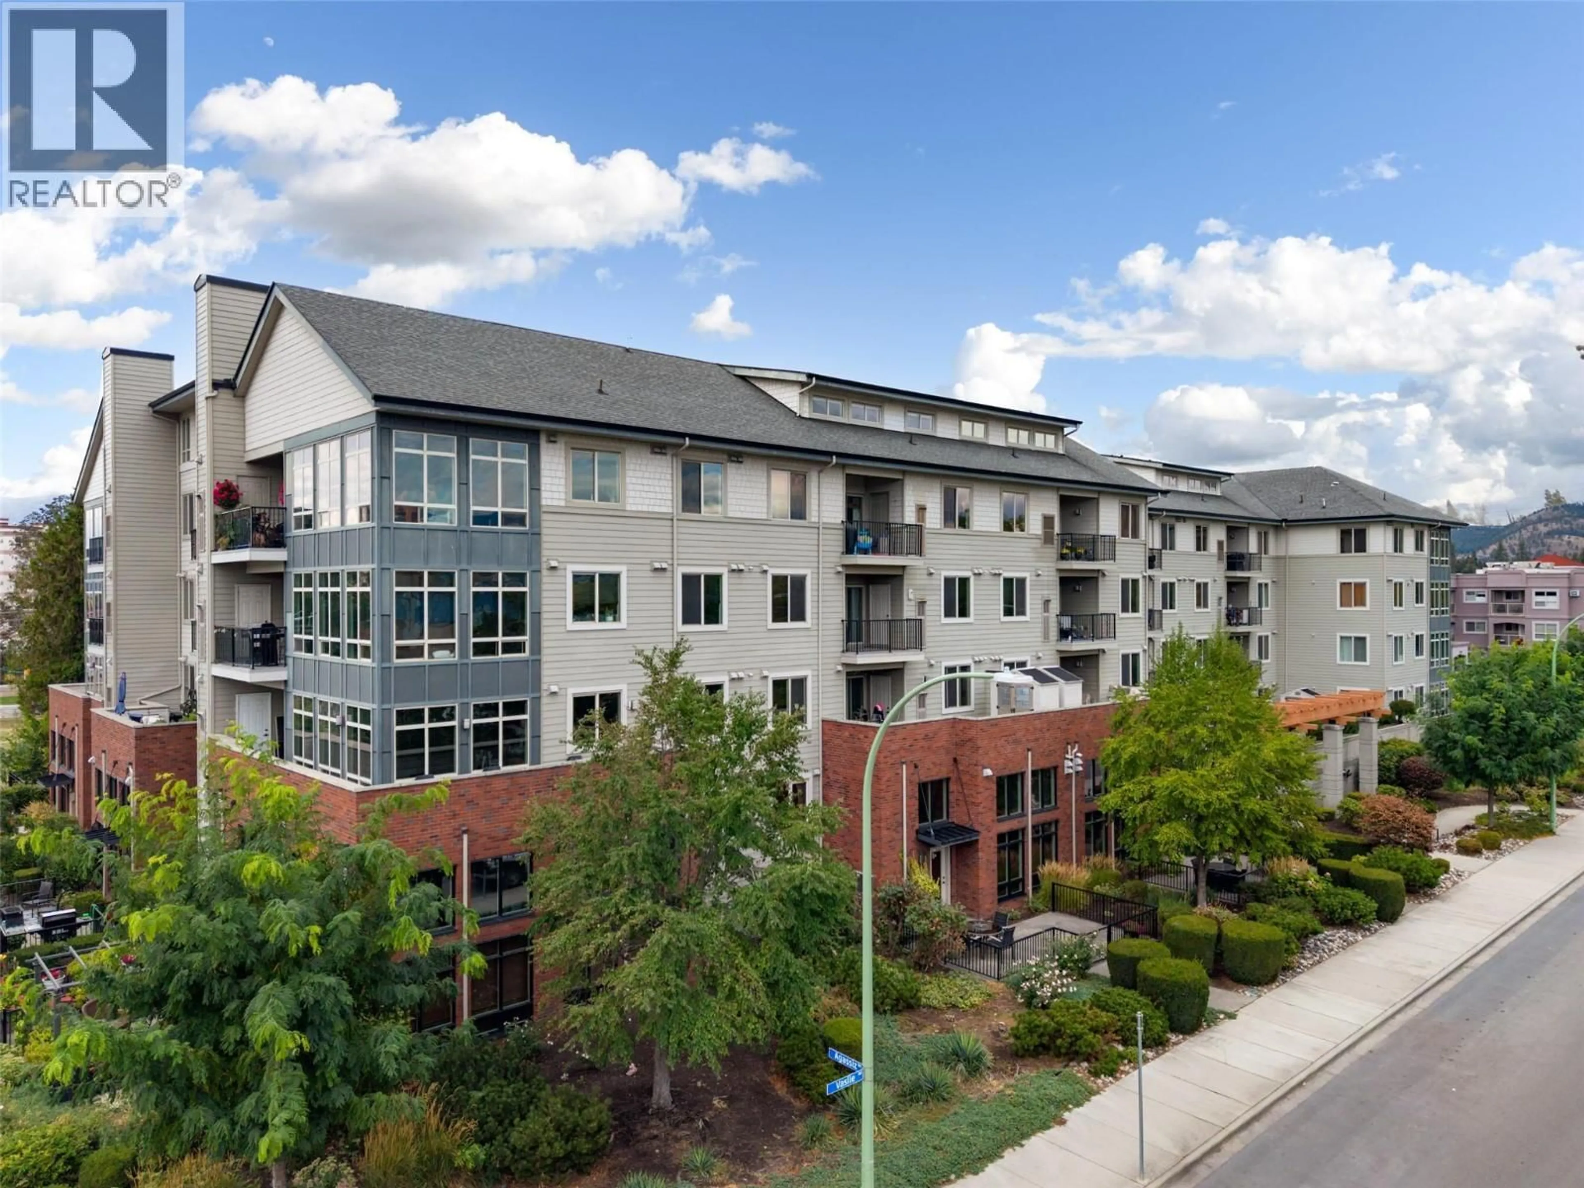
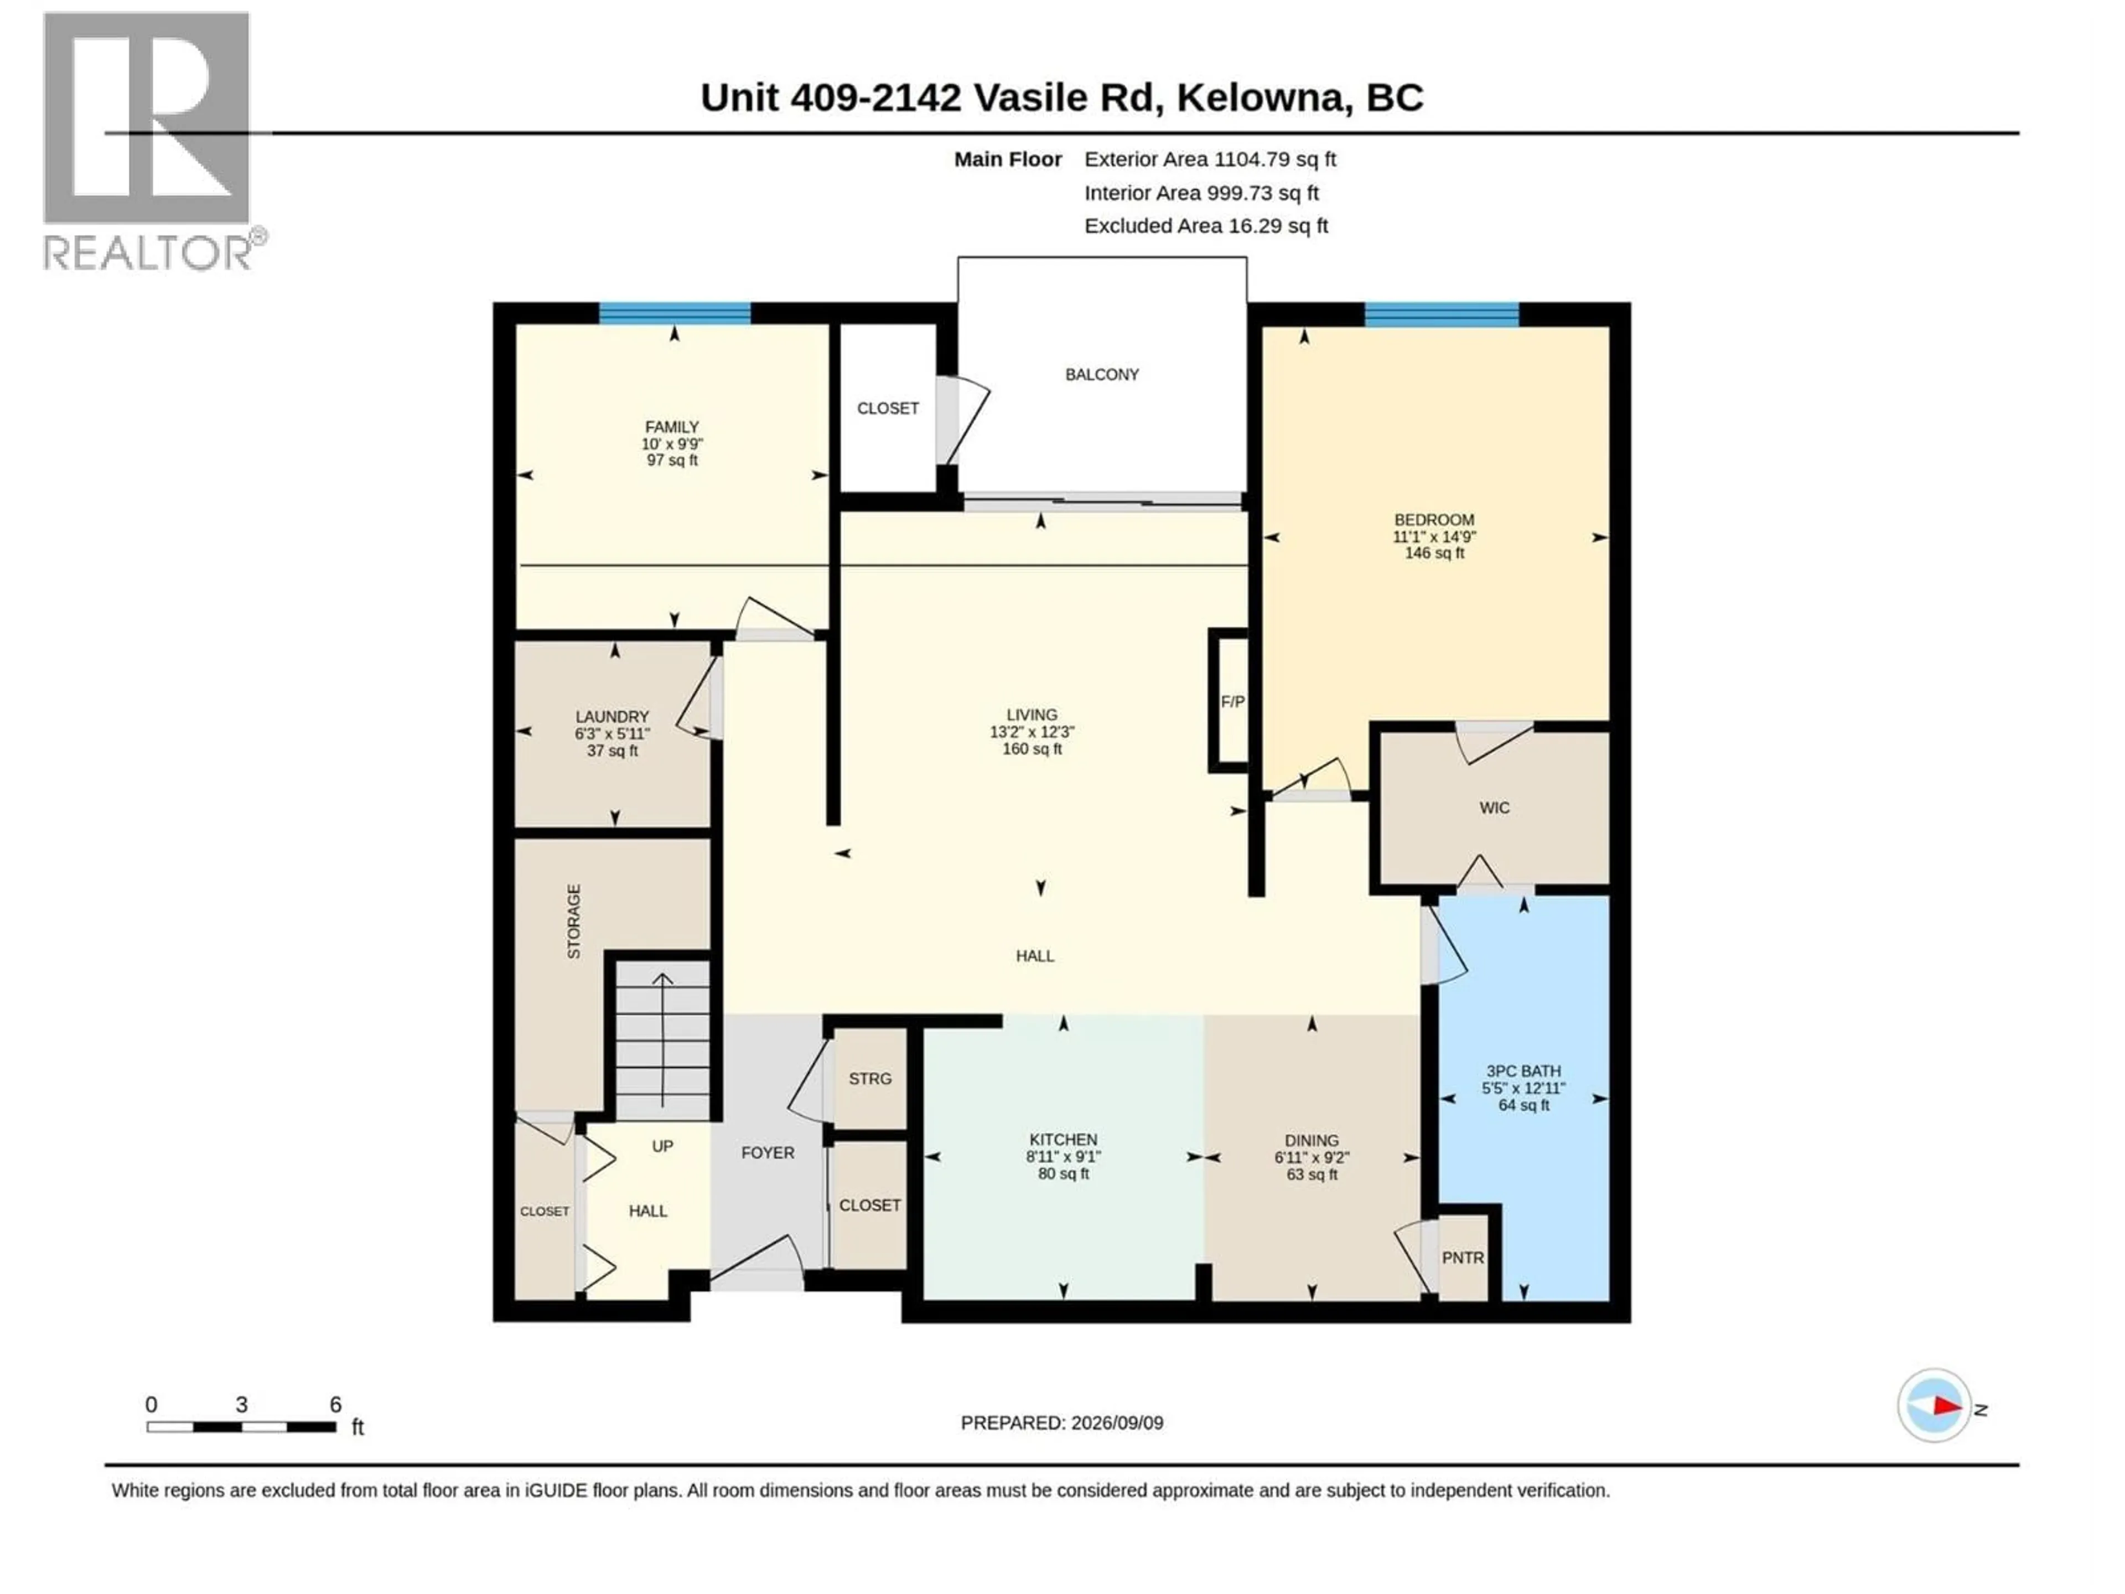
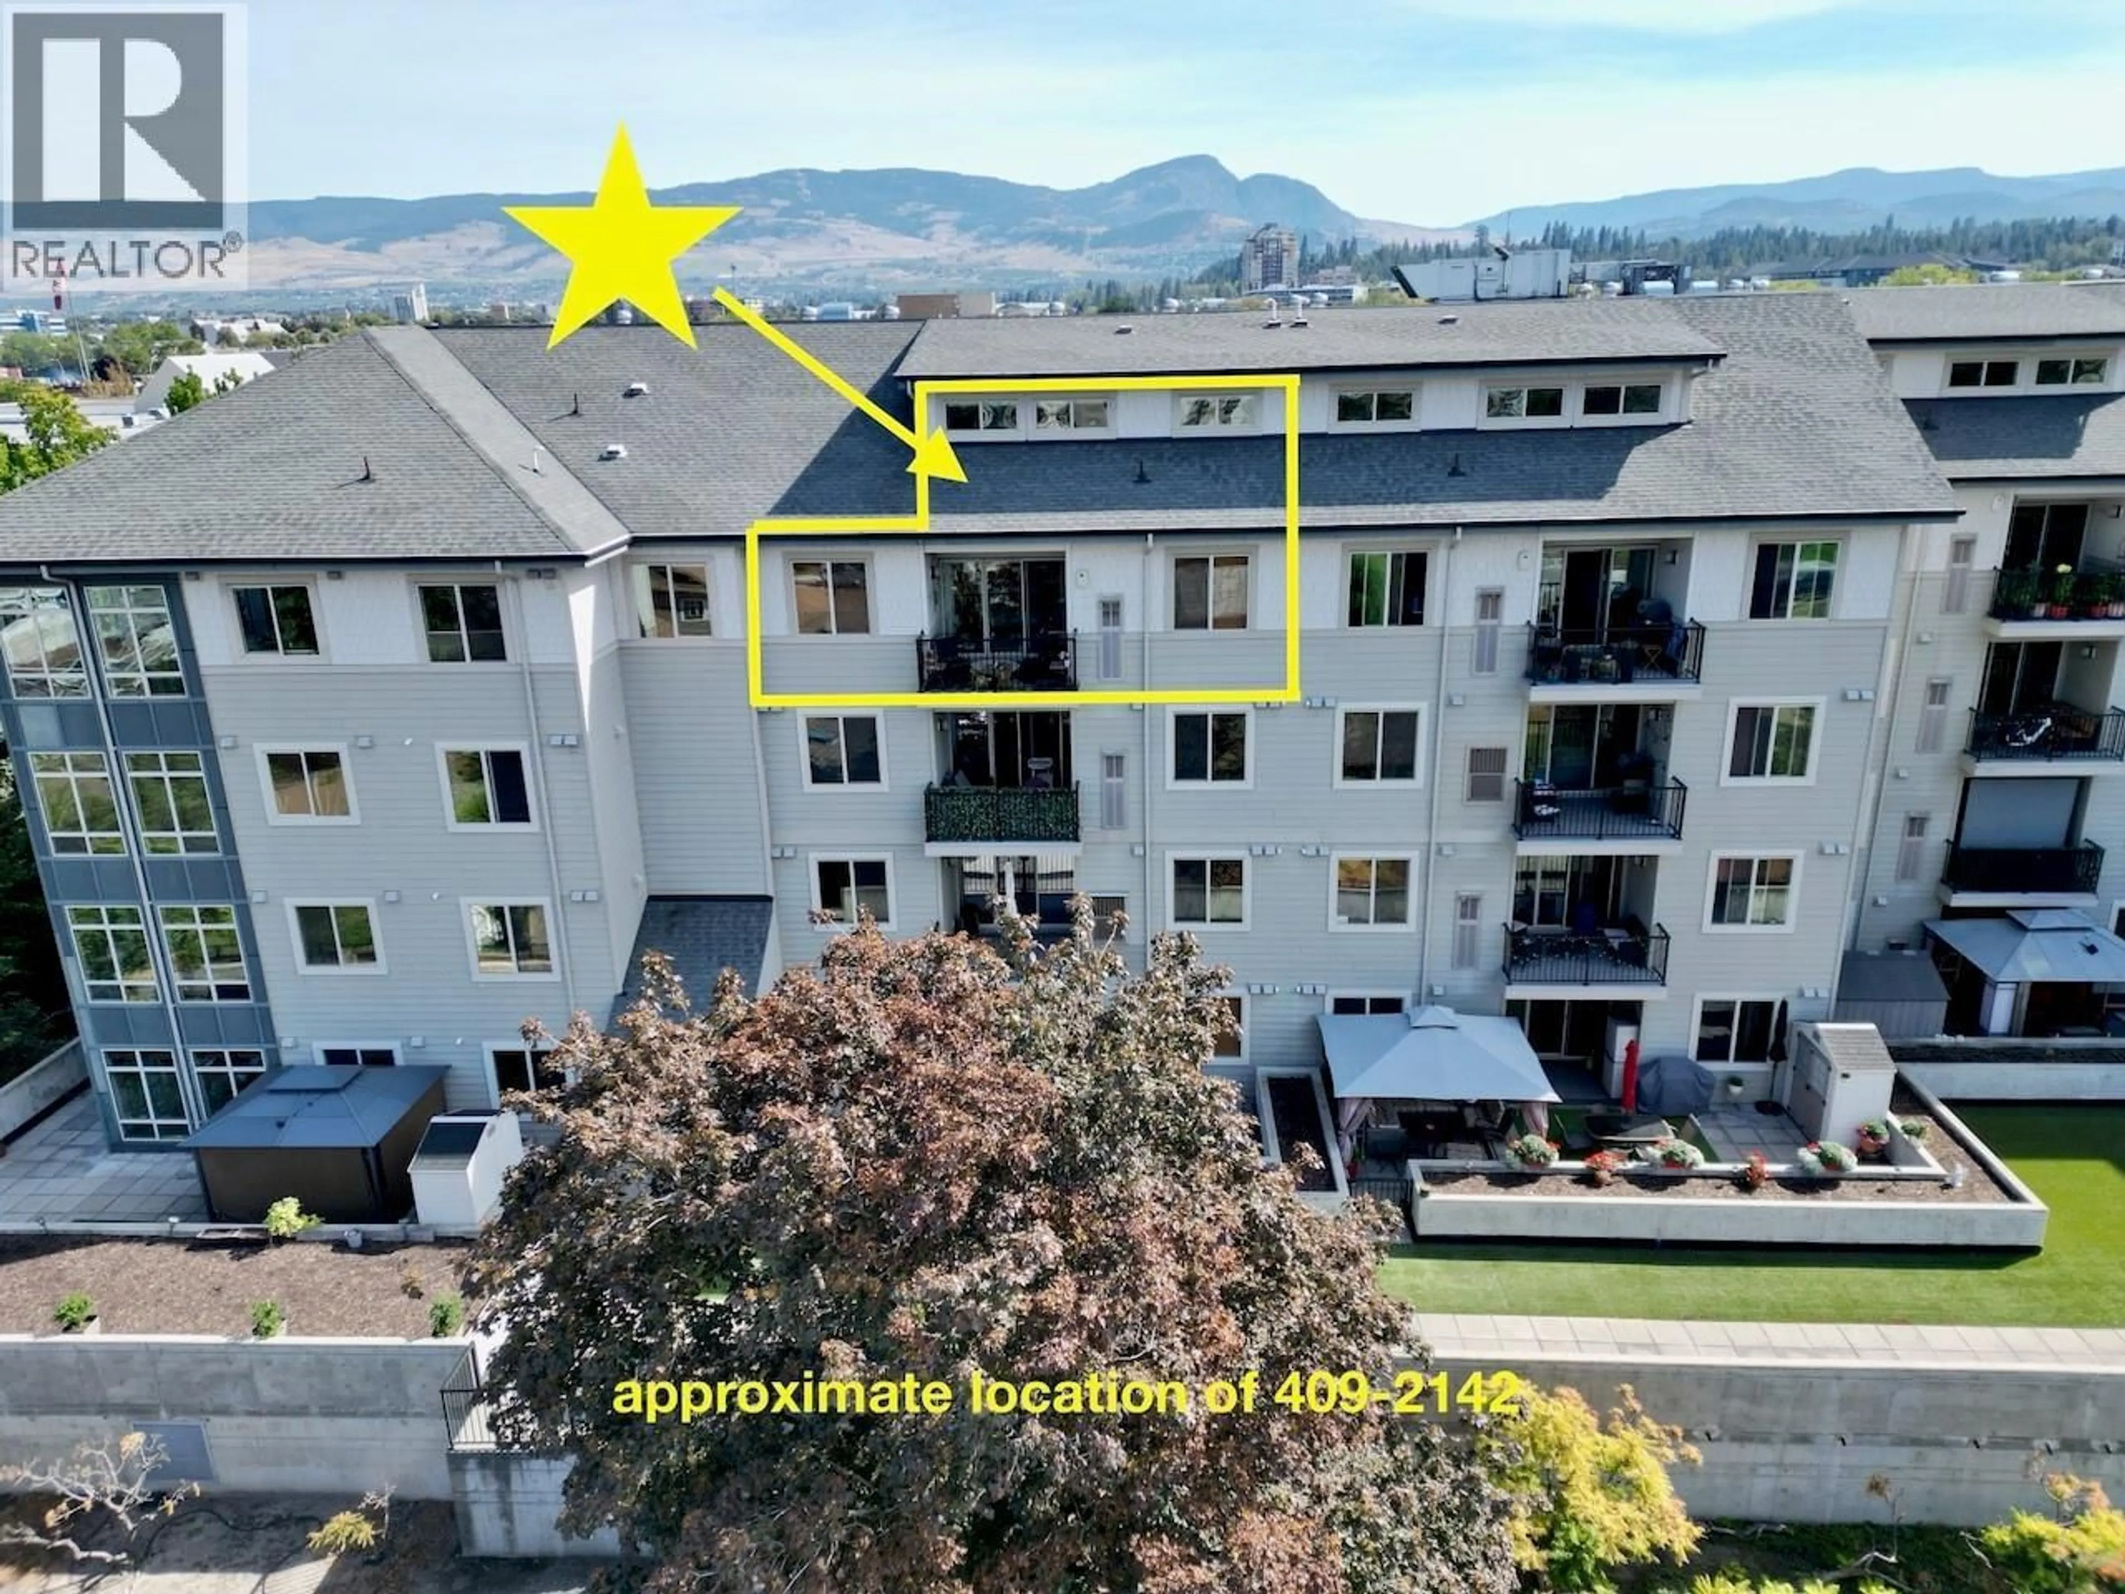
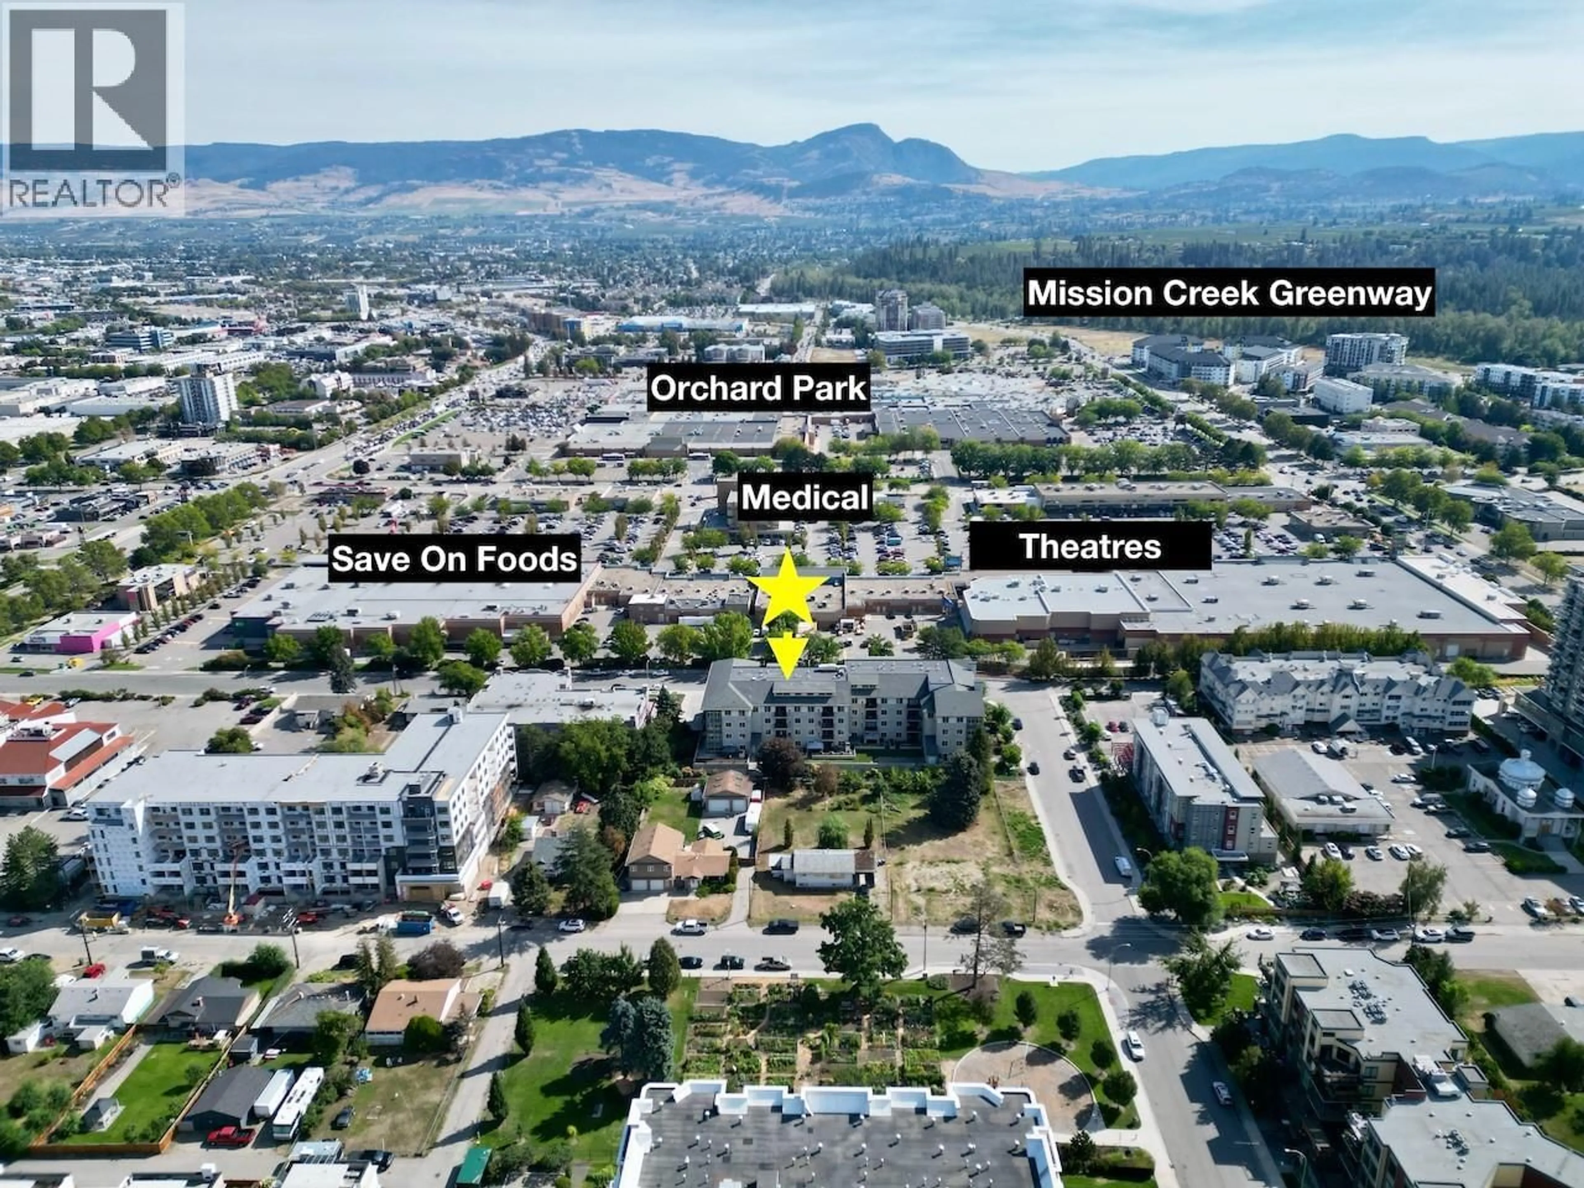
LUXURIOUS AND UPSCALE - TOP-FLOOR LOFTED 2 BED +DEN CONDO with Quiet Western VIEW over a coming new neighborhood Barlee PARK! One of the largest lofted homes in ""The Radius"", this exceptional residence feels more like a townhome than a condo. Soaring 18' ceilings, transom windows, open spindled staircase and west-facing windows create an incredible sense of urban elegance, spaciousness and natural light. Rich cherry-stained hardwood floors complement the refreshed white kitchen with granite counters, white brick accents, breakfast island, stainless appliances and striking white brick backsplash. Feature white brick wall in dining area & sep pantry. Kitchen flows seamlessly into great room, with tiled feature fireplace & sliding doors to the covered deck—perfect for enjoying morning coffee & gorgeous sunset views over the expansive parkland, mountains and city skyline. 2 primary bedrooms with Ensuites. Main floor primary bedroom with vaulted ceilings, walk-through closet and 3-piece main bath. Main den c/b easy 3rd bed with an armoire. Separate laundry and storage rm. Huge lofted mezzanine flexes as primary bedroom, or family room, with a large 5-piece ensuite featuring double soaker tub and separate glass shower with seat. New High-eff. furnace & A/C (2025), 2 secure underground parking stalls & 2 large private storage lockers. Pets 1 lap dog or 2 cats. Walk to shopping, parks, restaurants, Mission Creek, coffee and more. A rare combination of luxury, style and location! (id:39198)
Property Details
Interior
Features
Main level Floor
Laundry room
6'3'' x 5'11''Den
10' x 9'9''3pc Bathroom
5'5'' x 12'11''Bedroom
11'1'' x 14'9''Exterior
Parking
Garage spaces -
Garage type -
Total parking spaces 2
Condo Details
Inclusions
Property History
 51
51
