407 - 1915 PACIFIC COURT, Kelowna, British Columbia V1Y8B3
Contact us about this property
Highlights
Estimated valueThis is the price Wahi expects this property to sell for.
The calculation is powered by our Instant Home Value Estimate, which uses current market and property price trends to estimate your home’s value with a 90% accuracy rate.Not available
Price/Sqft$367/sqft
Monthly cost
Open Calculator
Description




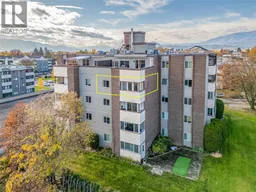
ENJOY THE VIEWS and PRIVACY! Welcome to #407 – 1915 Pacific Court! Step into this spacious, bright and beautifully renovated 1-bedroom, 1-bath condo offering sweeping views of the mountains, city, looking over nearby dedicated park space- super private- leave your blinds open! The modern kitchen features sleek flat-panel cabinetry, GE stainless steel appliances, and space for a eat- in breakfast nook. Option use the dining room as a den space or spare room for guests, simply add a barn door. Enjoy your enclosed sunroom year-round, w/ a brand new patio door—offering 80 sq ft of bonus space, perfect for morning coffee or evening relaxation. The spacious king-sized bedroom includes dual closets, and the in-suite storage room offers a clothes washer plus extra pantry space. Extra washers and dryers are just across the hall. Beautiful high quality vinyl plank flooring throughout for easy maintenance. One covered parking stall and a storage locker are included. Capri Gardens provides fantastic amenities including a hot tub, sauna, and reservable event room with a full kitchen. Ideally located near Capri Centre, Guisachan Village, restaurants, parks, and just minutes to downtown and the beach. No age restrictions—discover easy, central Kelowna living today! (id:39198)
Property Details
Interior
Features
Main level Floor
Primary Bedroom
11'3'' x 11'9''4pc Bathroom
7'9'' x 8'1''Sunroom
5'8'' x 14'0''Living room
12'1'' x 18'4''Exterior
Parking
Garage spaces -
Garage type -
Total parking spaces 1
Condo Details
Amenities
Storage - Locker, Laundry Facility, Party Room, Sauna, Whirlpool
Inclusions
Property History
 41
41
