405 - 1151 SUNSET DRIVE, Kelowna, British Columbia V1Y0G2
Contact us about this property
Highlights
Estimated valueThis is the price Wahi expects this property to sell for.
The calculation is powered by our Instant Home Value Estimate, which uses current market and property price trends to estimate your home’s value with a 90% accuracy rate.Not available
Price/Sqft$670/sqft
Monthly cost
Open Calculator
Description
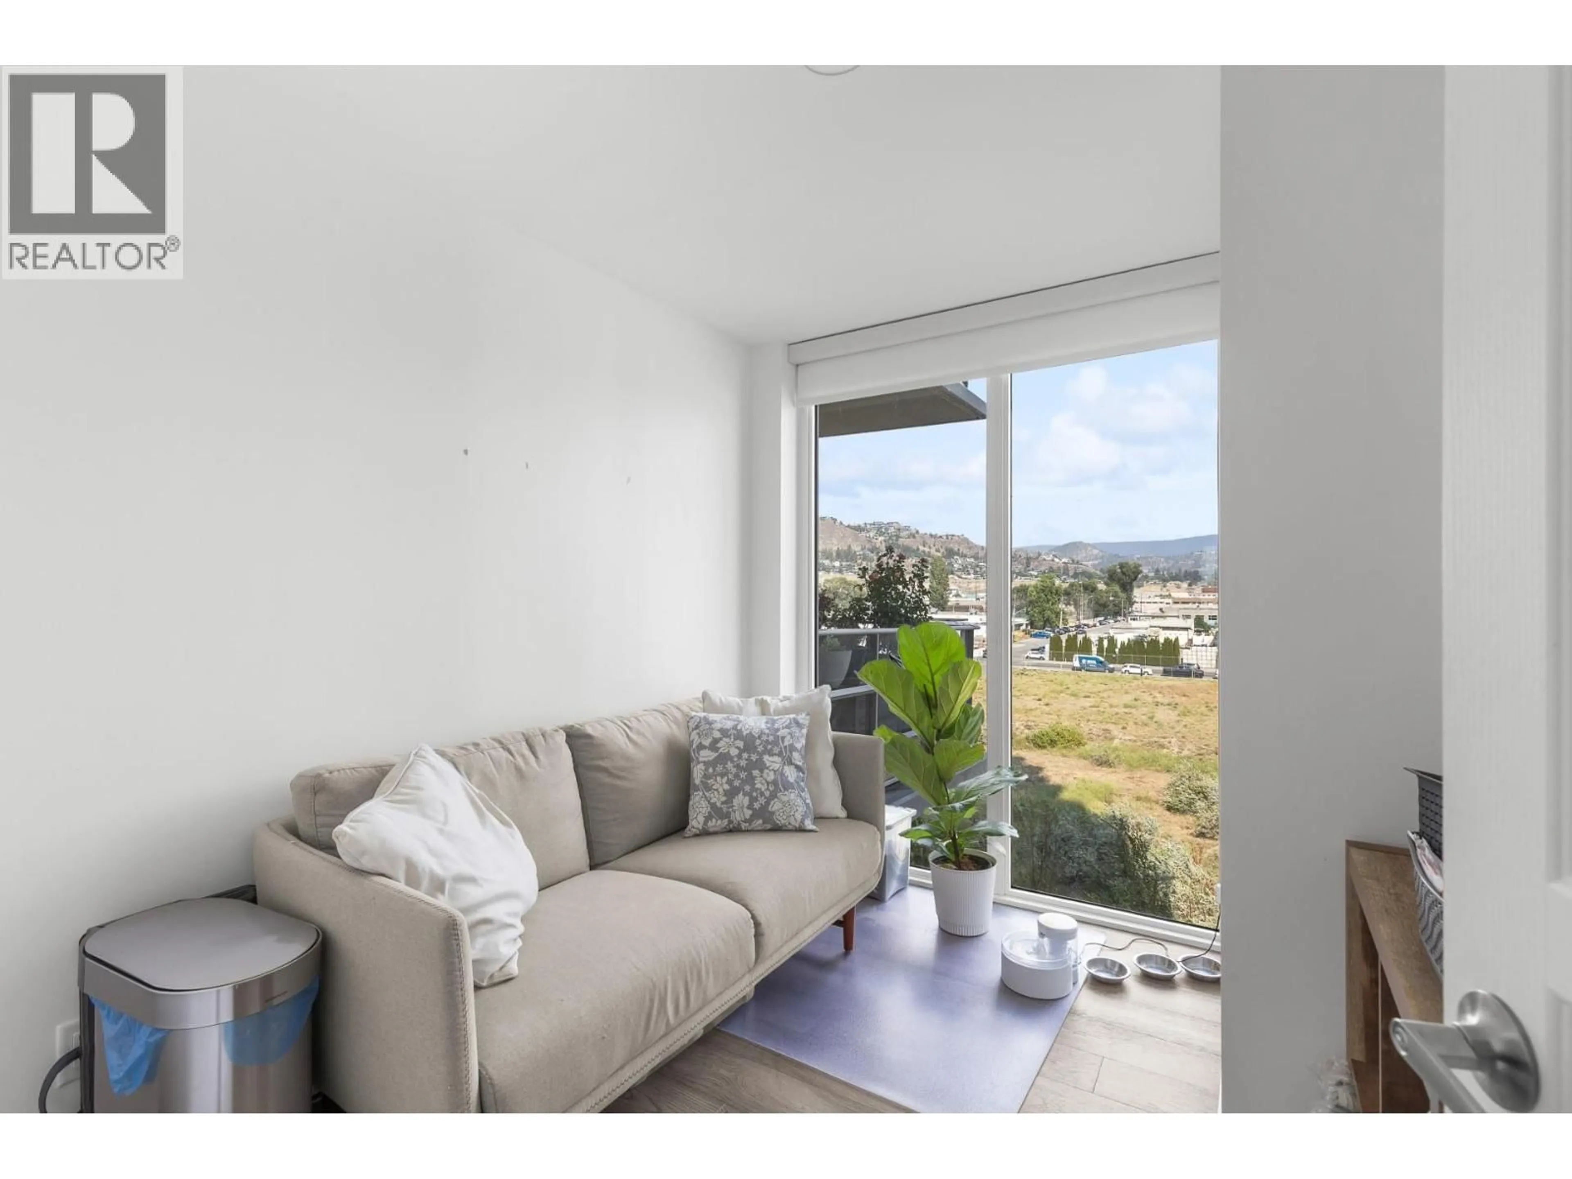
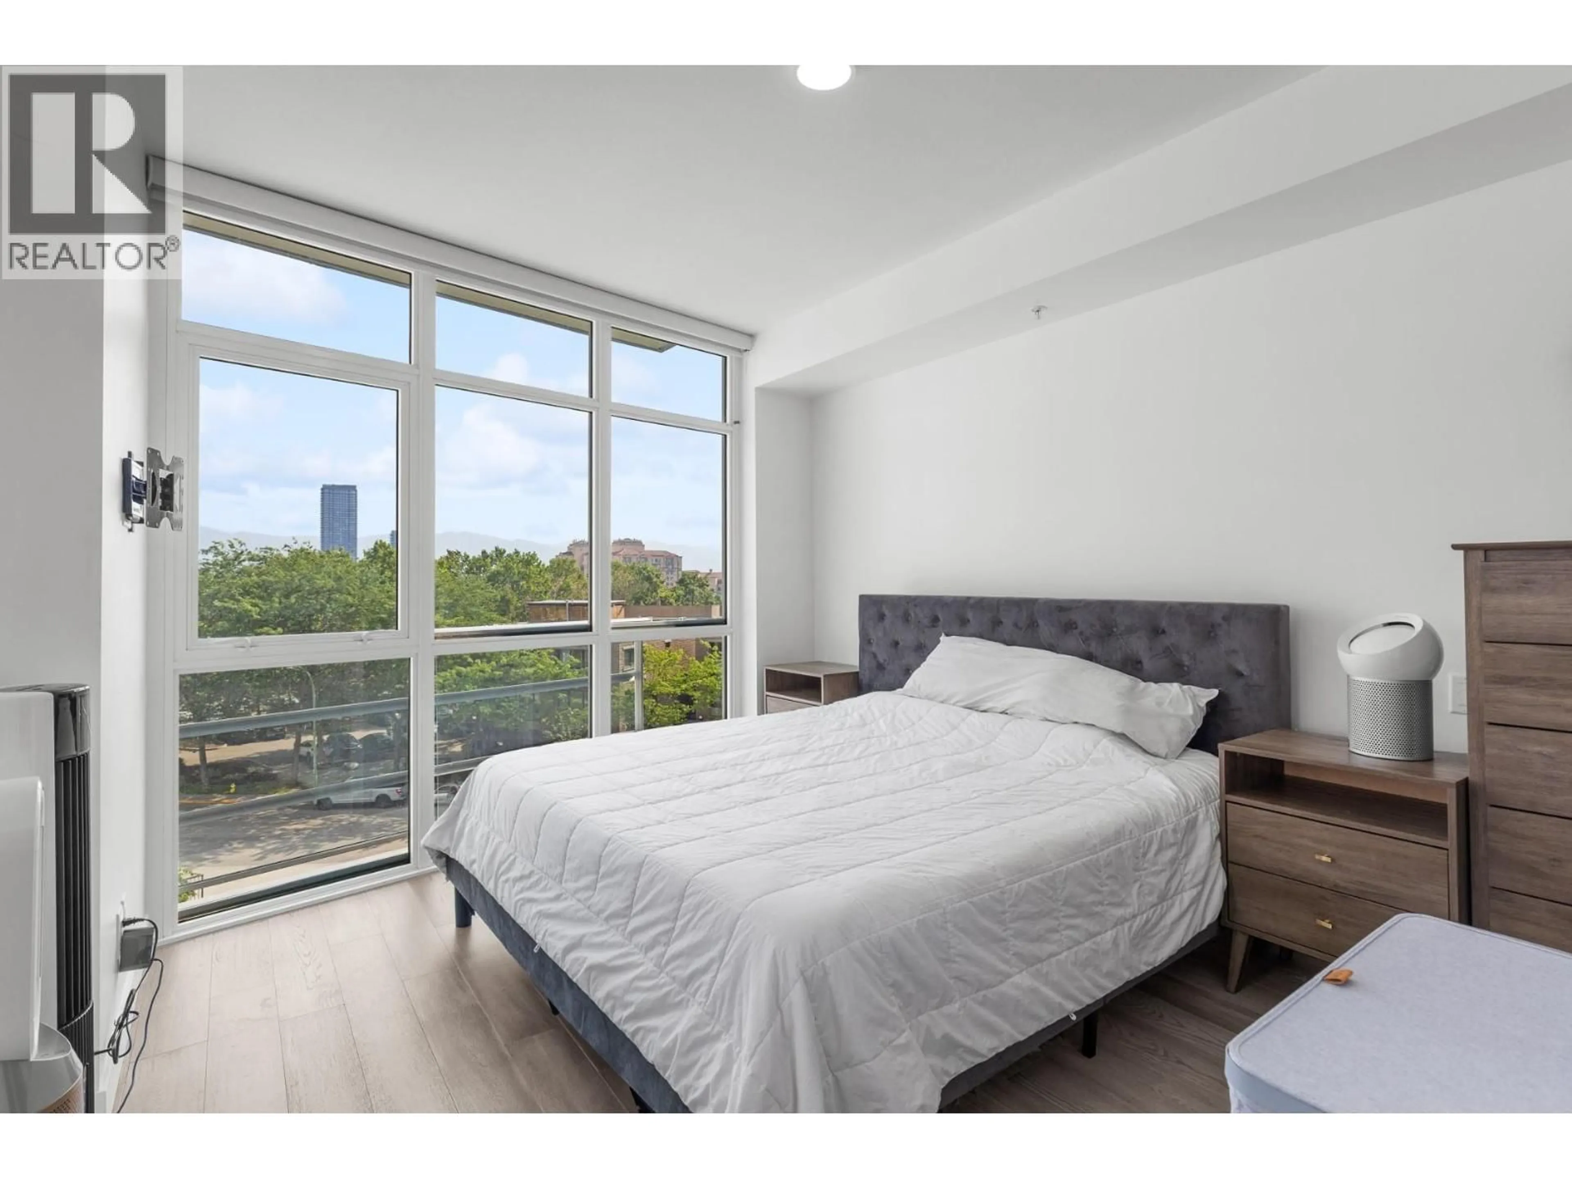
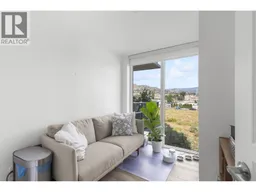
Welcome to 405–1151 Sunset Drive, a bright 2-bedroom, 2-bathroom corner residence offering 820 sq. ft. of contemporary living in the heart of downtown Kelowna. Expansive windows fill the open-concept interior with natural light, while the spacious outdoor patio showcases beautiful city and mountain views perfect for relaxing or entertaining. Residents enjoy impressive amenities including a seasonal outdoor pool and hot tub, fitness centre, resident lounge with kitchen, and outdoor terrace with BBQ area. Located just steps from Waterfront Park, the beach, Prospera Place, restaurants, cafés and Kelowna’s vibrant cultural district, this is downtown living at its best. An excellent opportunity for anyone seeking a low maintenance home in one of Kelowna’s most walkable locations. (id:39198)
Property Details
Interior
Features
Main level Floor
4pc Bathroom
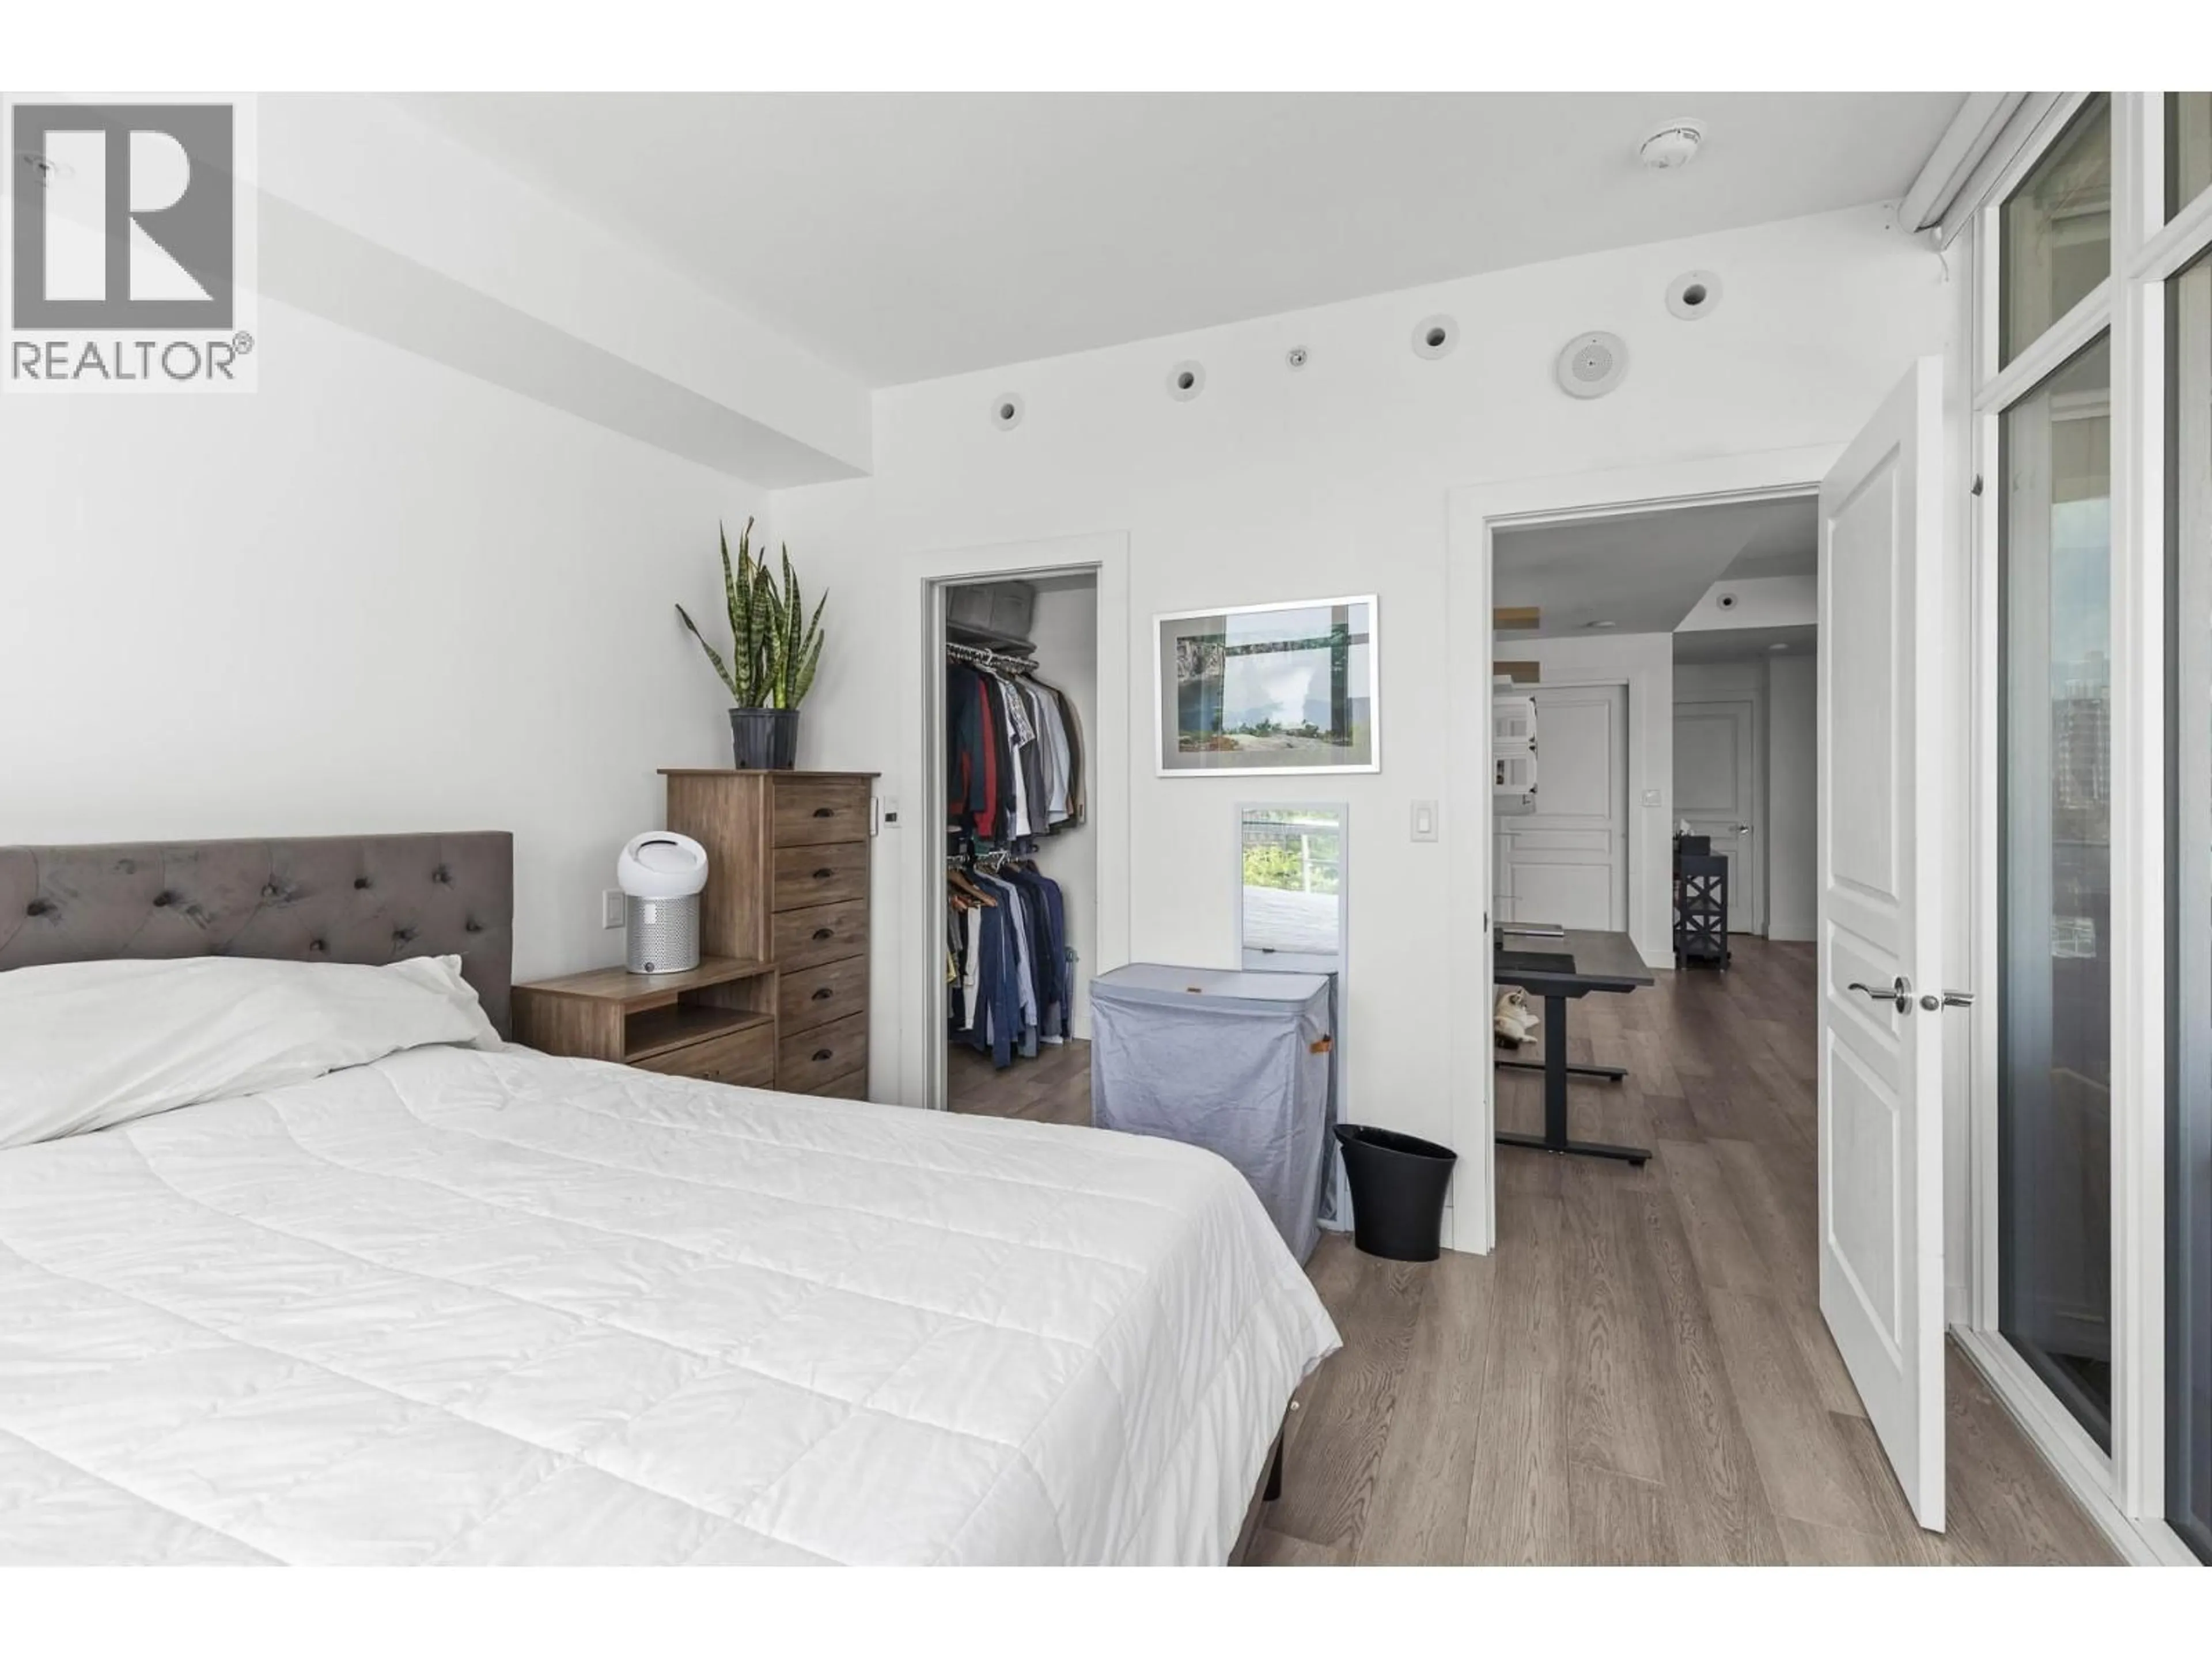
6'7'' x 8'4''4pc Ensuite bath
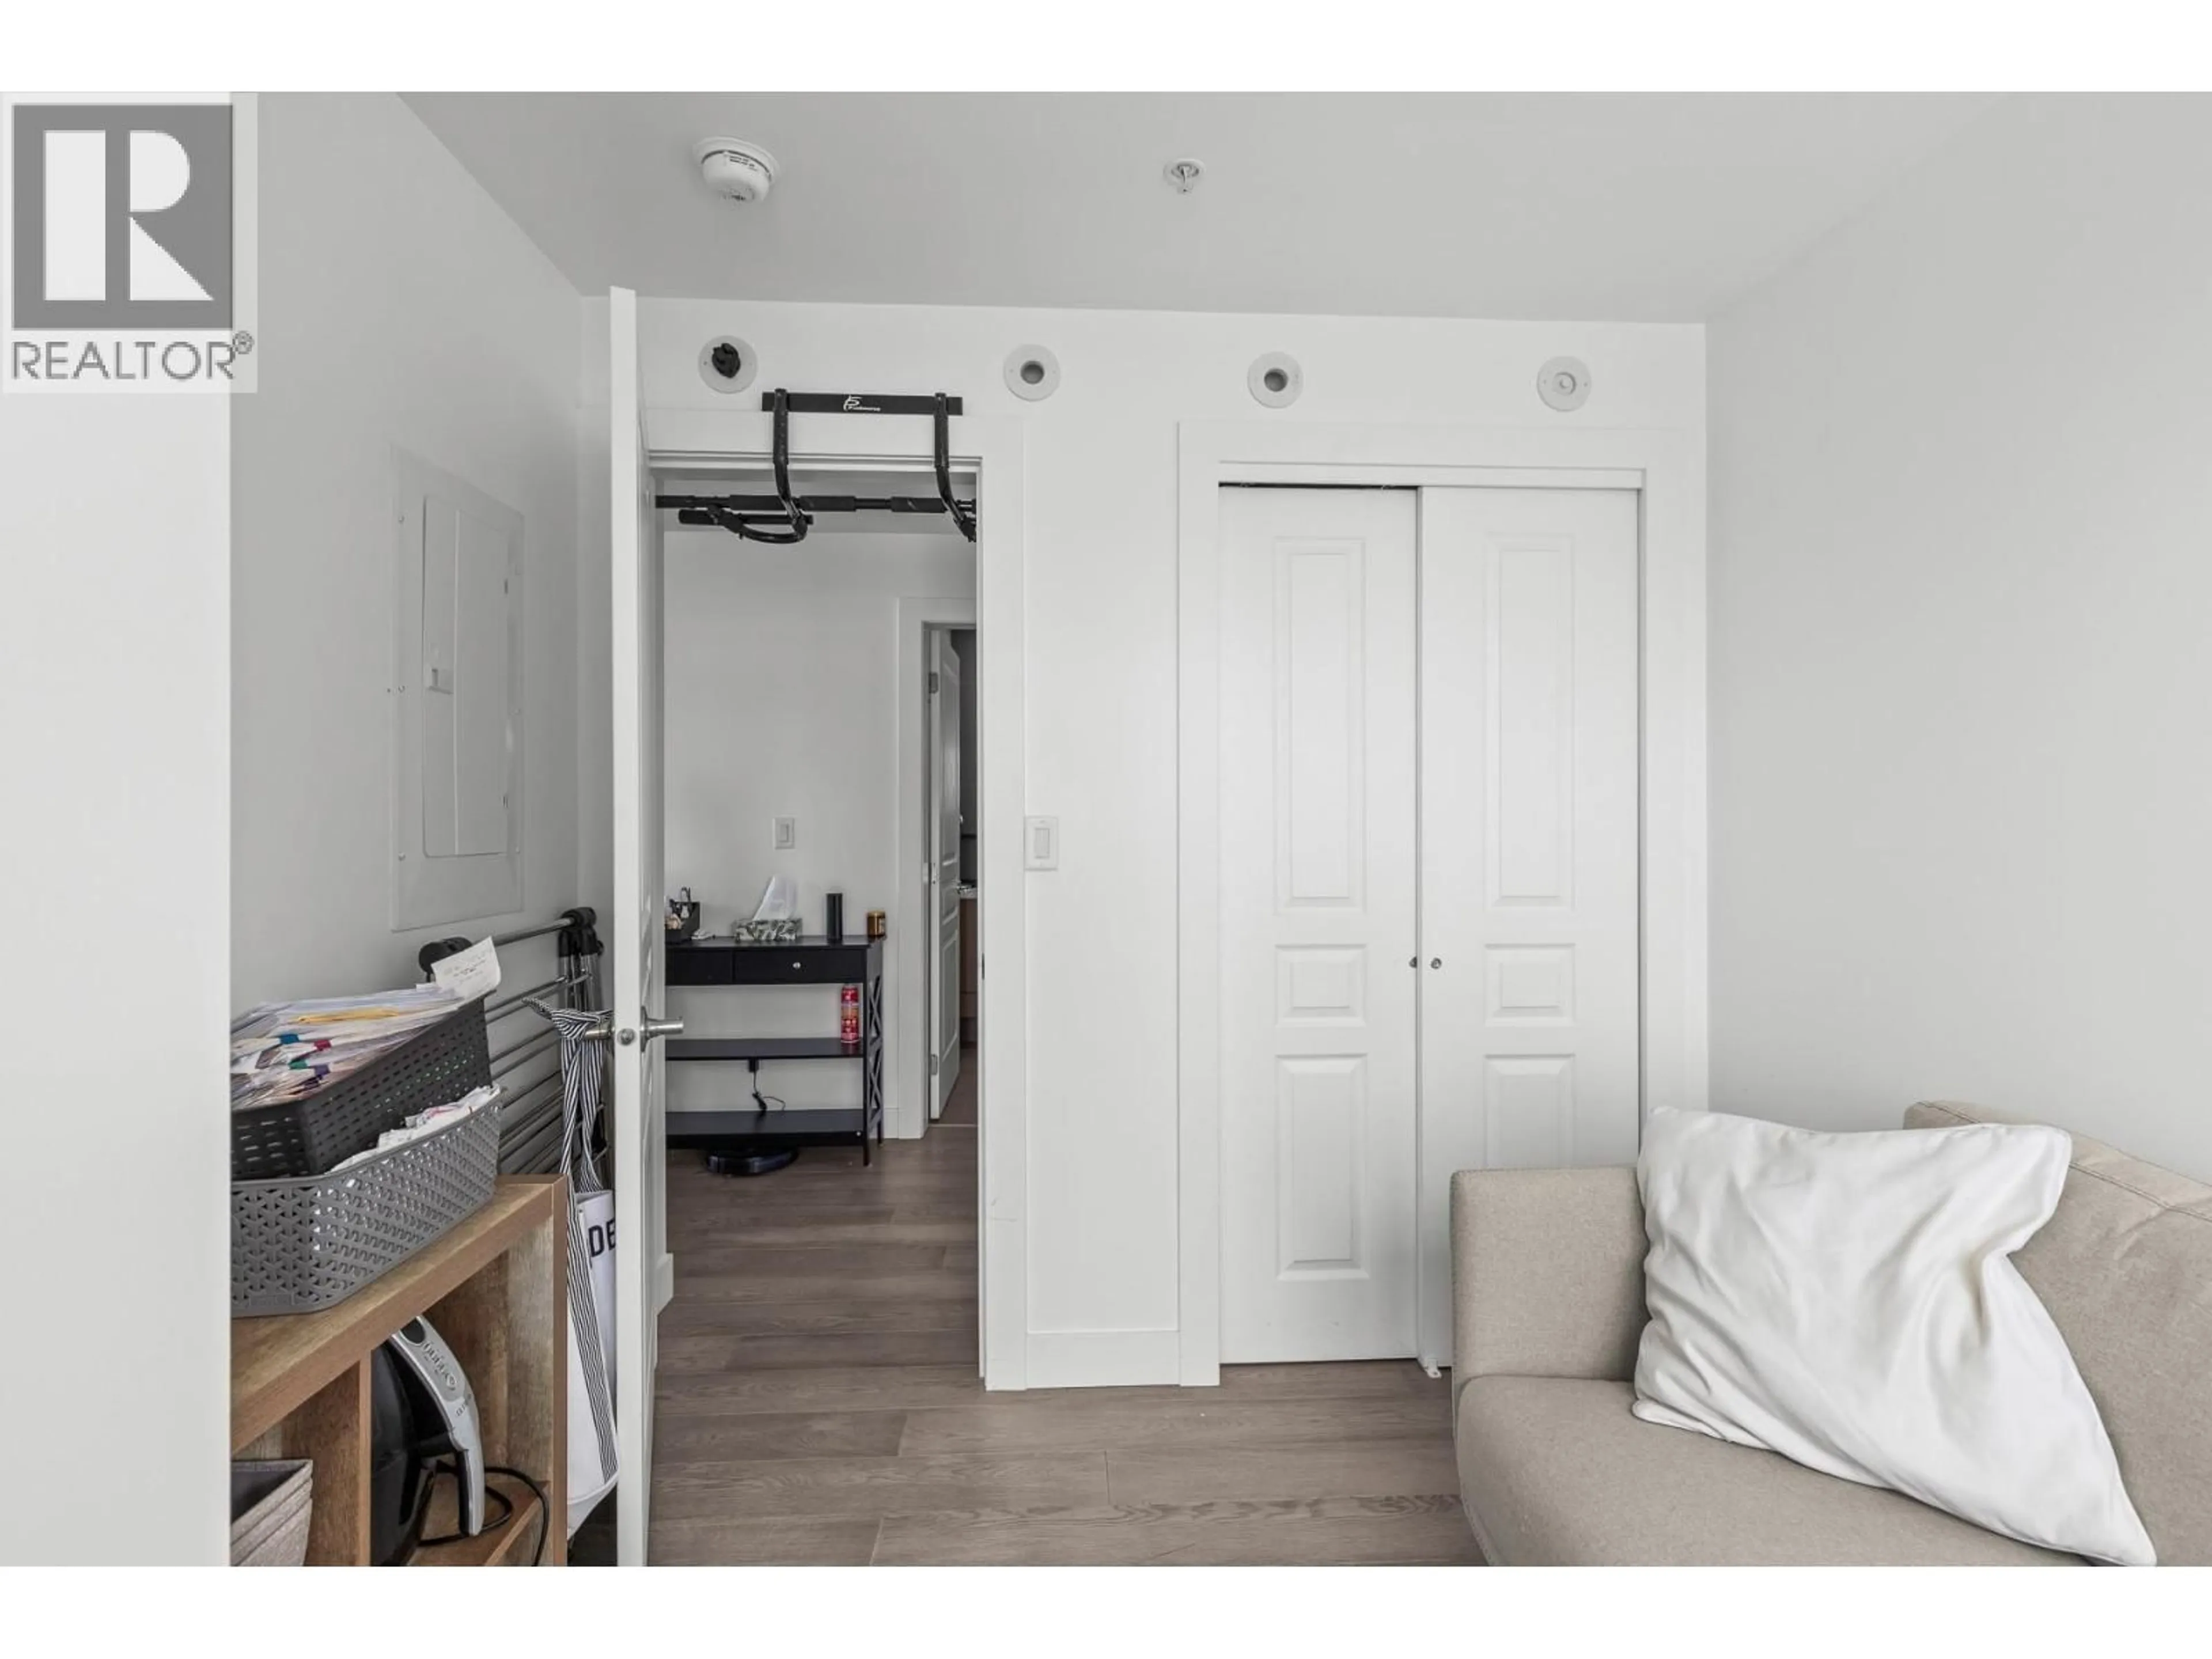
6'0'' x 6'0''Bedroom
7'5'' x 8'6''Primary Bedroom
11'4'' x 12'0''Exterior
Features
Parking
Garage spaces -
Garage type -
Total parking spaces 1
Condo Details
Inclusions
Property History
 38
38
