403 - 1215 ST. PAUL STREET, Kelowna, British Columbia V1Y2C7
Contact us about this property
Highlights
Estimated valueThis is the price Wahi expects this property to sell for.
The calculation is powered by our Instant Home Value Estimate, which uses current market and property price trends to estimate your home’s value with a 90% accuracy rate.Not available
Price/Sqft$623/sqft
Monthly cost
Open Calculator
Description
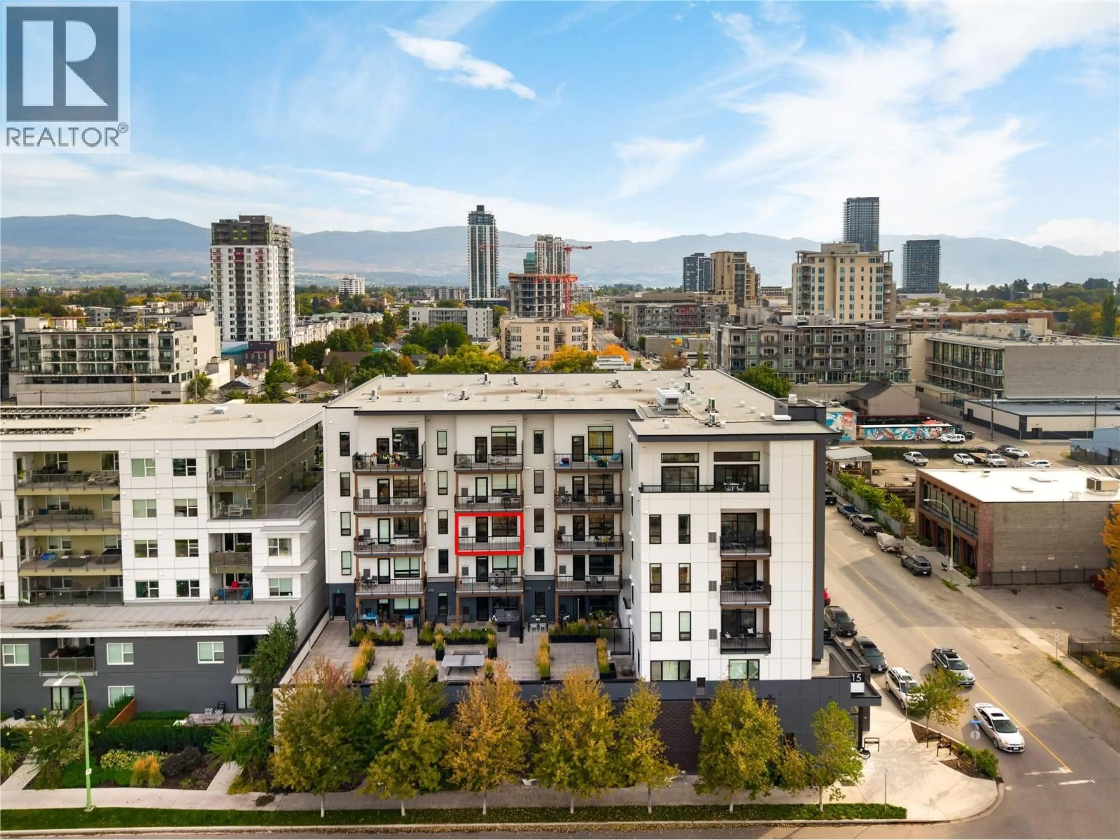
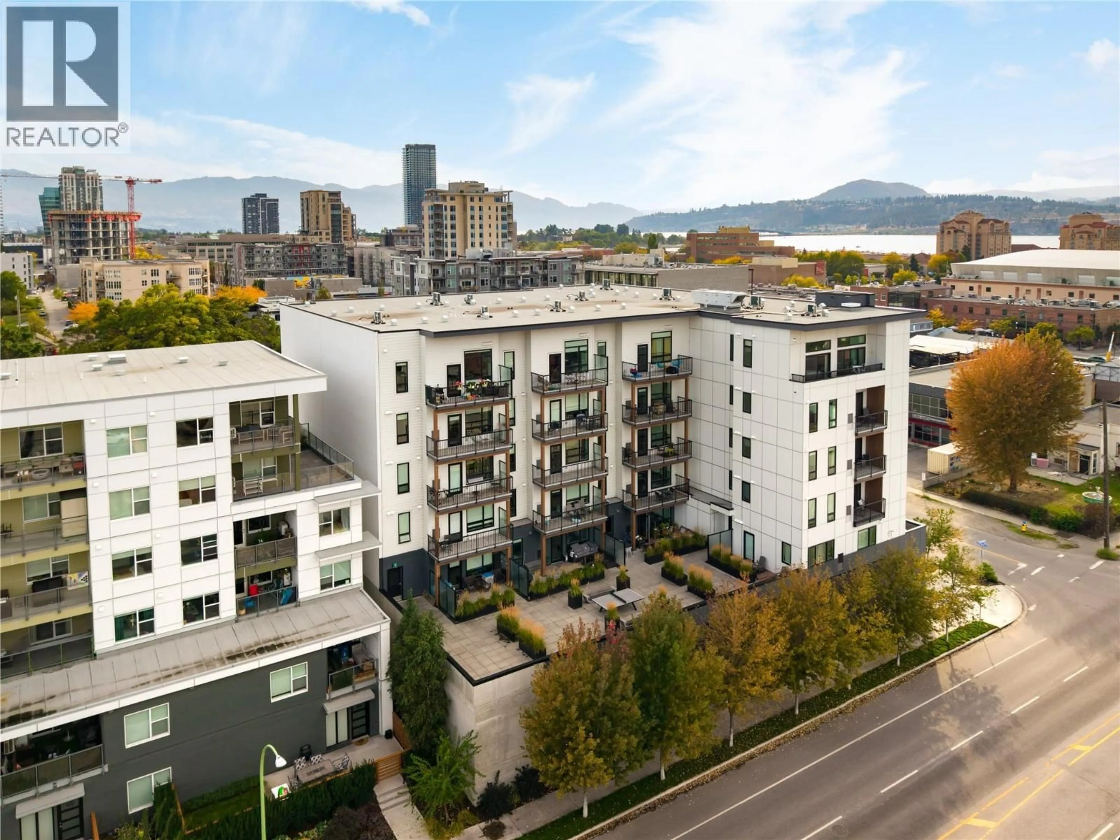
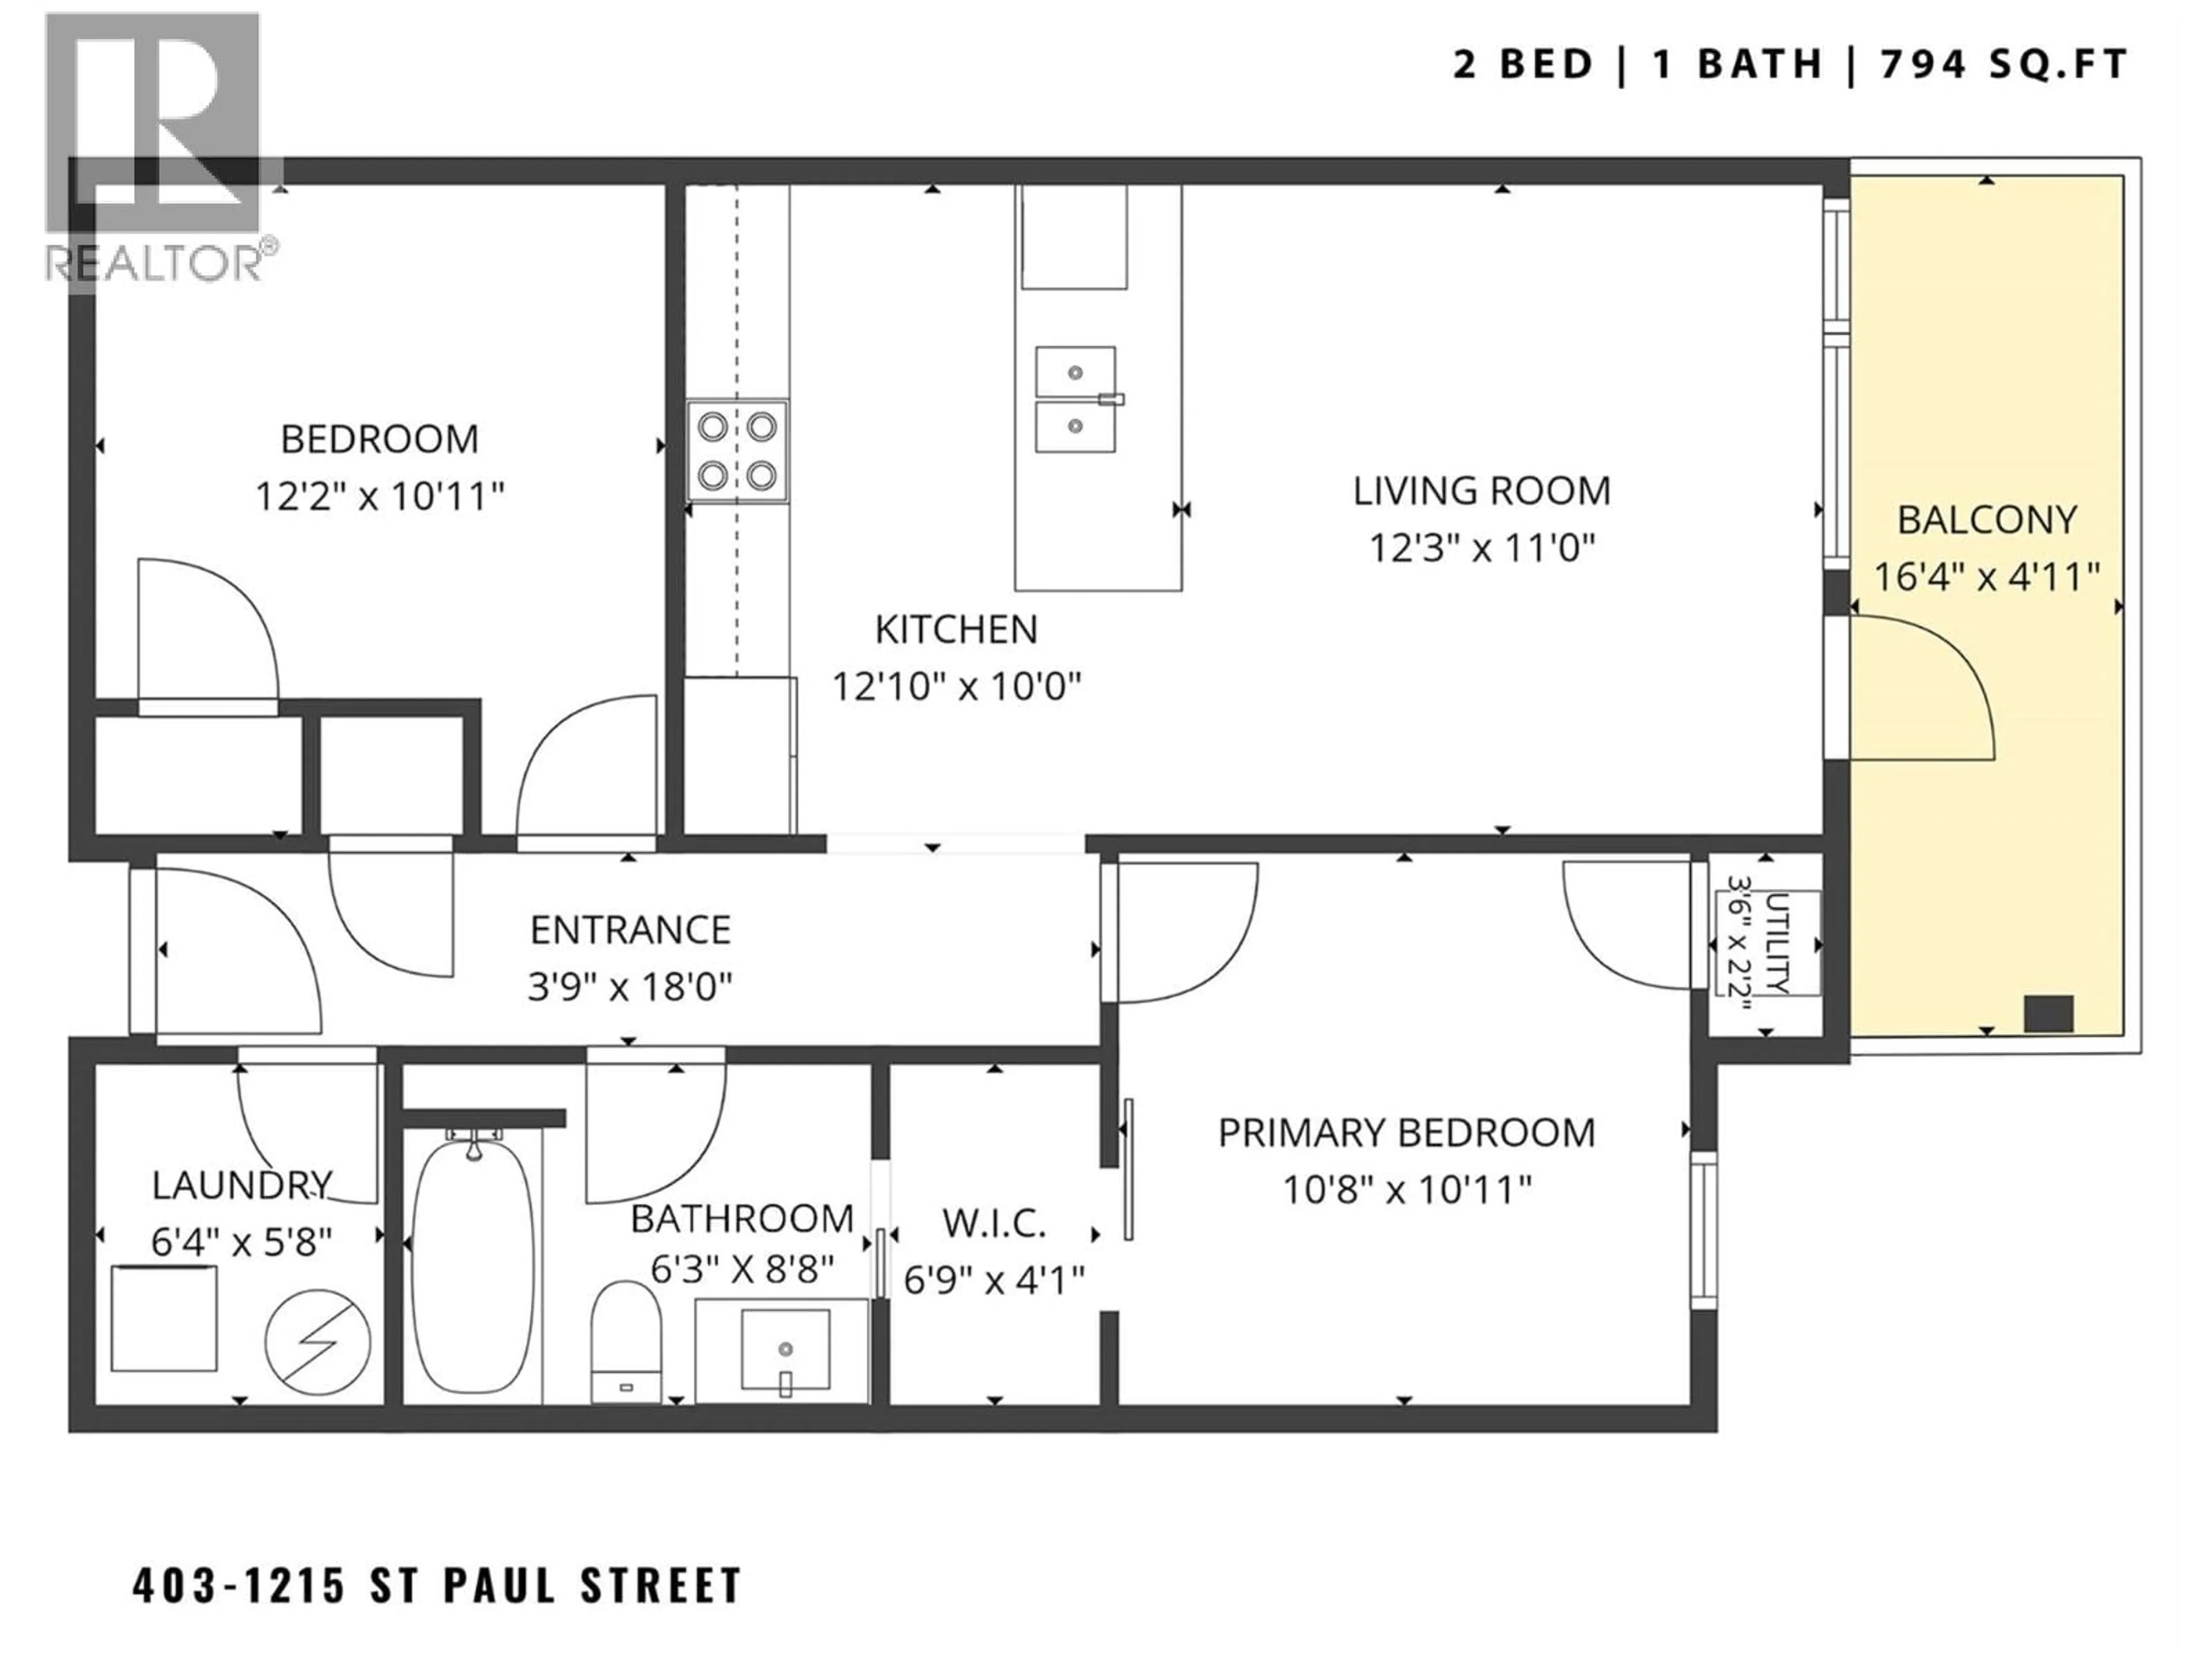
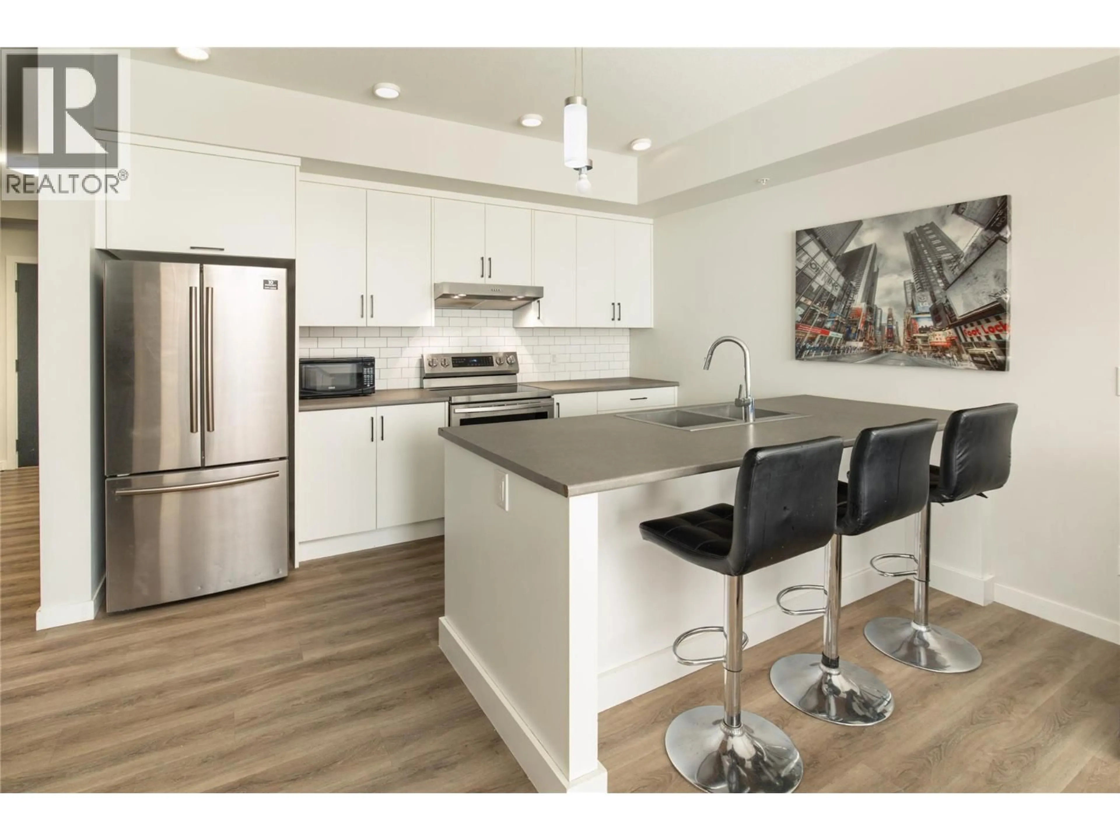
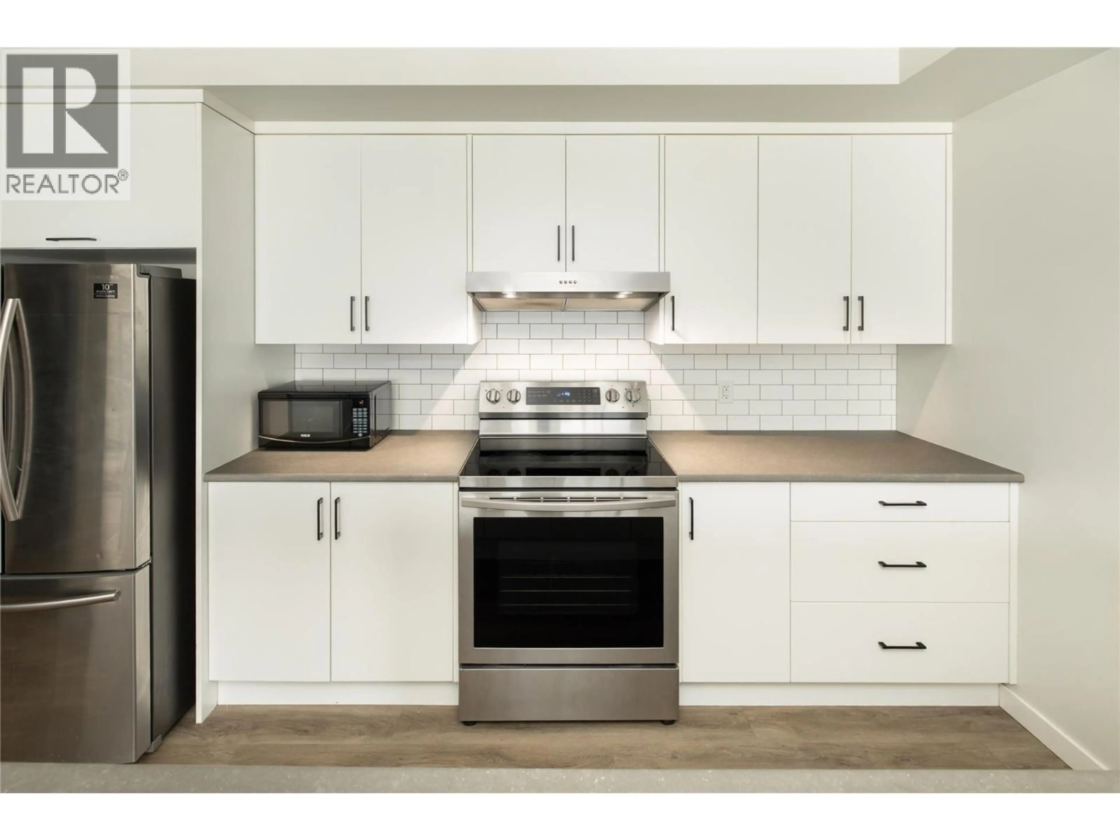
Welcome to 403-1215 St. Paul Street! Located at St. Paul in the heart of downtown Kelowna, this north-facing, 2-bedroom, 1-bathroom home offers 794 sq. Ft of living space with an 87 sq. Ft outdoor balcony overlooking the North End Brewery District and Knox Mountain! Designed for modern downtown living, this home offers a space for both everyday living and entertaining. The open concept layout connects the kitchen, living area, and outdoor balcony, creating a natural flow throughout the home. The kitchen features white floor-to-ceiling cabinetry, a modern backsplash, and stainless-steel appliances, along with generous storage and ample workspace. Laminate flooring runs throughout, bringing the space together with a clean, cohesive finish. St. Paul offers a generous second-floor outdoor terrace designed for recreation and gathering, complete with a dedicated ping-pong table. Located just outside Kelowna’s Cultural District, residents are surrounded by art, creativity and history, with restaurants, breweries, wineries, the Waterfront Boardwalk, City Park, Okanagan Rail Trail and public transit all within easy reach. One heated, underground parking stall included. No storage locker. Rentals are allowed, with restrictions (short-term rentals are permitted [thirty consecutive days or less], subject to strata approval) and pets are allowed, with restrictions (one dog or one cat). GST is inclusive of the purchase price. (id:39198)
Property Details
Interior
Features
Main level Floor
Laundry room
5'8'' x 6'4''Bedroom
10'11'' x 12'2''4pc Bathroom
8'8'' x 6'3''Kitchen
10'0'' x 12'0''Exterior
Parking
Garage spaces -
Garage type -
Total parking spaces 1
Condo Details
Amenities
Storage - Locker
Inclusions
Property History
 40
40
