4 - 825 CADDER AVENUE, Kelowna, British Columbia V1Y5N7
Contact us about this property
Highlights
Estimated valueThis is the price Wahi expects this property to sell for.
The calculation is powered by our Instant Home Value Estimate, which uses current market and property price trends to estimate your home’s value with a 90% accuracy rate.Not available
Price/Sqft$513/sqft
Monthly cost
Open Calculator
Description
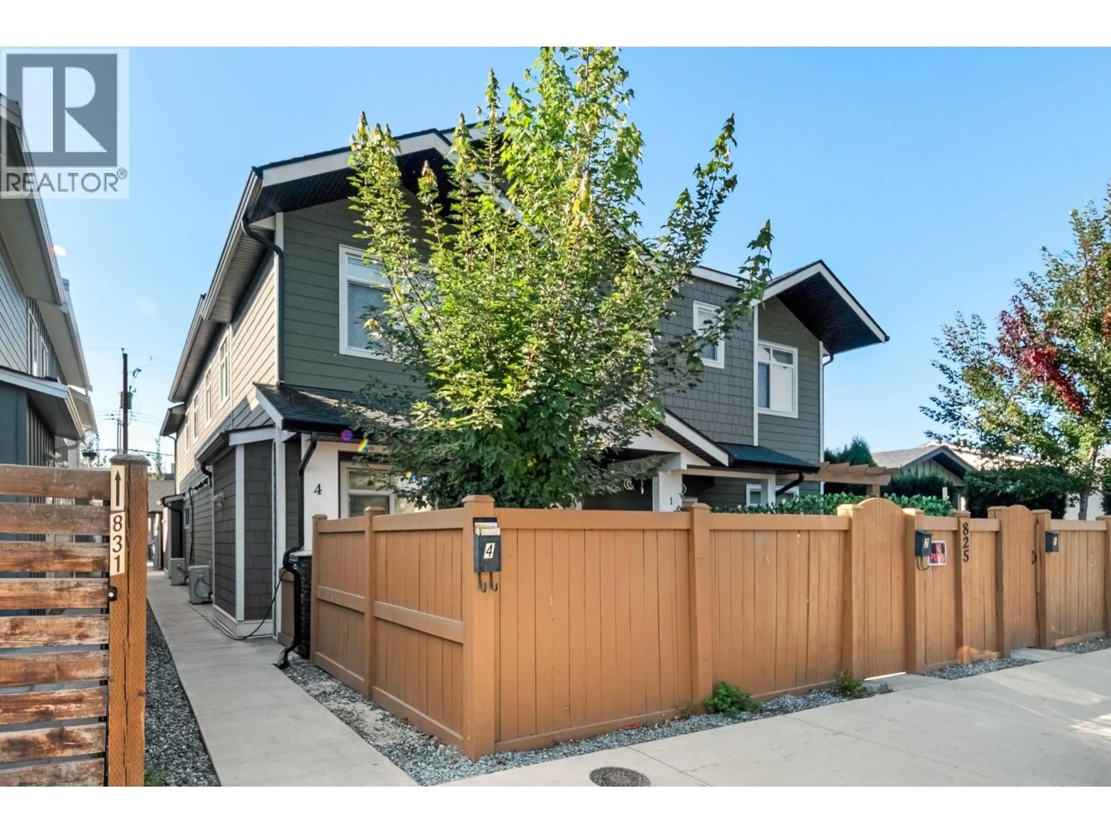
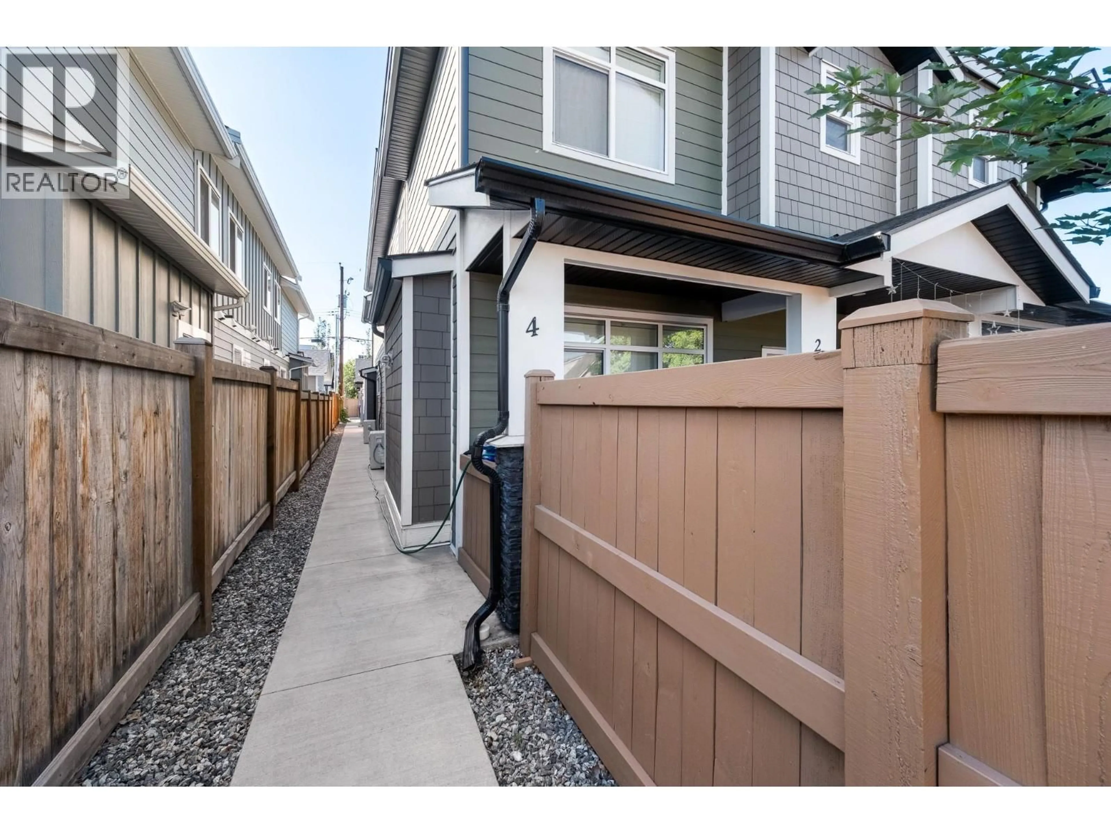
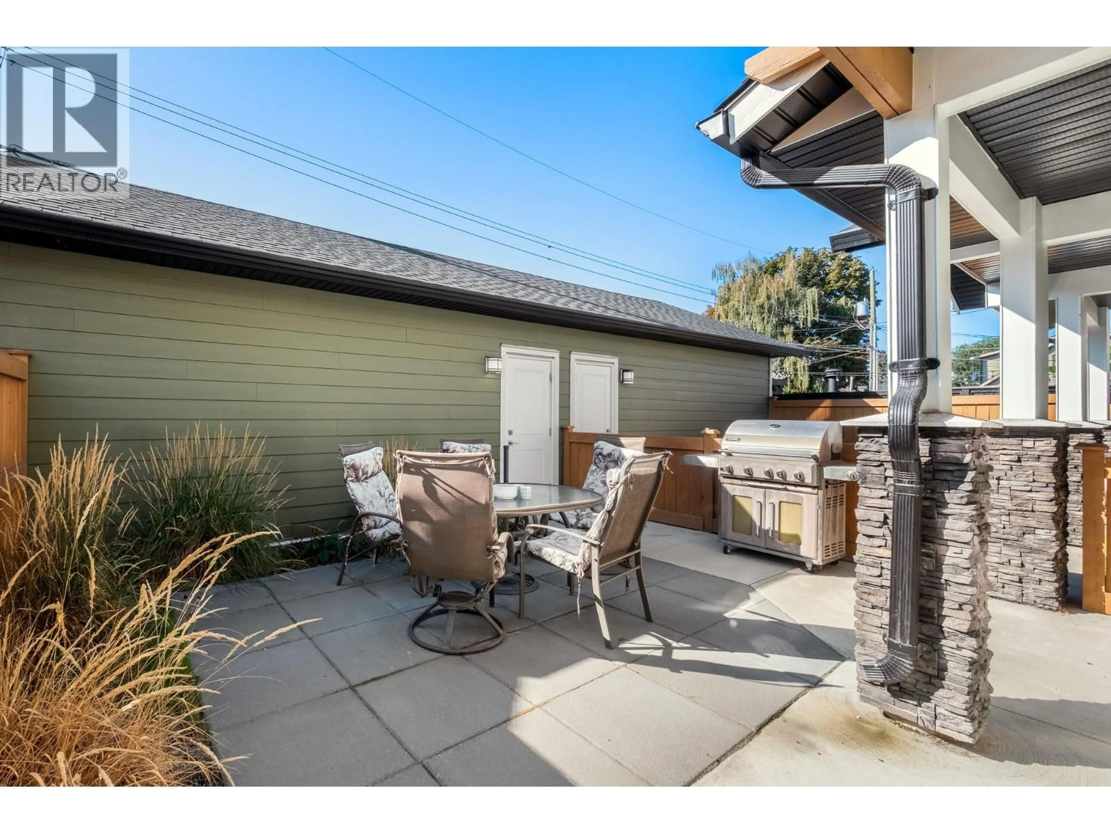
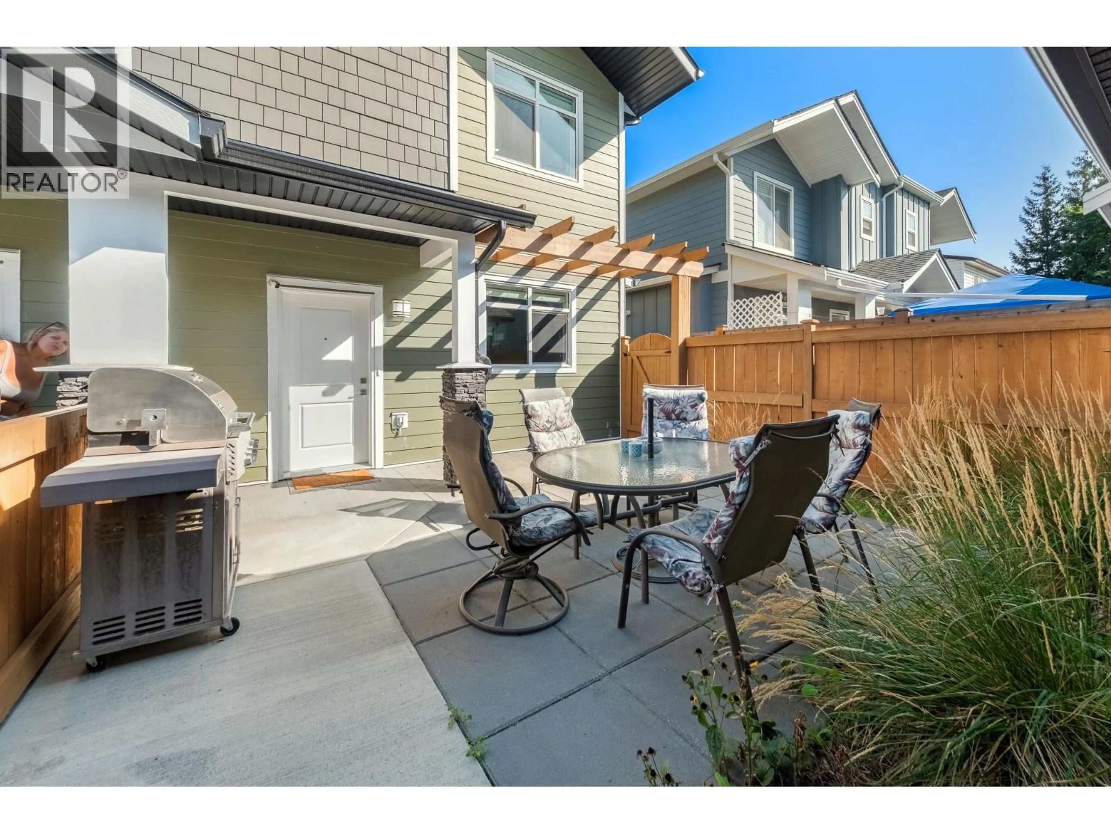
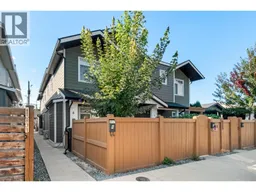
Beautifully maintained and built in 2022, this 3 bedroom, 3 bathroom home offers modern living in a highly convenient Kelowna location. The thoughtfully designed layout provides comfortable living spaces with a bright, inviting feel, making it an ideal choice for homeowners, investors, or those looking for a newer property with minimal upkeep. The home features a Navien tankless gas water heater, Hi-Velocity heating and cooling system, and Lifebreath heat recovery ventilator for year-round comfort and ventilation. The shared garage provides convenient covered parking. The main floor features 9-foot ceilings and a built-in fireplace. The open concept design creates a seamless flow between the kitchen, dining, and living areas, making it a comfortable space for everyday living and entertaining. Upstairs, the spacious primary bedroom is complemented by two additional bedrooms and bathrooms, providing flexibility for family, guests, or a home office. Step outside to a fully enclosed, landscaped backyard that offers privacy and a great space for pets, outdoor entertaining, or simply enjoying the outdoors. The location is a standout feature, with Kelowna General Hospital and Okanagan College nearby and major transit routes easily accessible. Shopping, restaurants, recreation, schools, and many amenities are all within convenient reach. A fantastic opportunity to enjoy the comfort of newer construction, private outdoor space, and a location that makes getting around Kelowna easy (id:39198)
Property Details
Interior
Features
Main level Floor
Kitchen
11'4'' x 11'6''Dining room
7'2'' x 11'6''2pc Bathroom
Living room
7'6'' x 11'6''Exterior
Parking
Garage spaces -
Garage type -
Total parking spaces 1
Condo Details
Inclusions
Property History
 27
27
