352 - 1088 SUNSET DRIVE, Kelowna, British Columbia V1Y9W1
Contact us about this property
Highlights
Estimated valueThis is the price Wahi expects this property to sell for.
The calculation is powered by our Instant Home Value Estimate, which uses current market and property price trends to estimate your home’s value with a 90% accuracy rate.Not available
Price/Sqft$624/sqft
Monthly cost
Open Calculator
Description
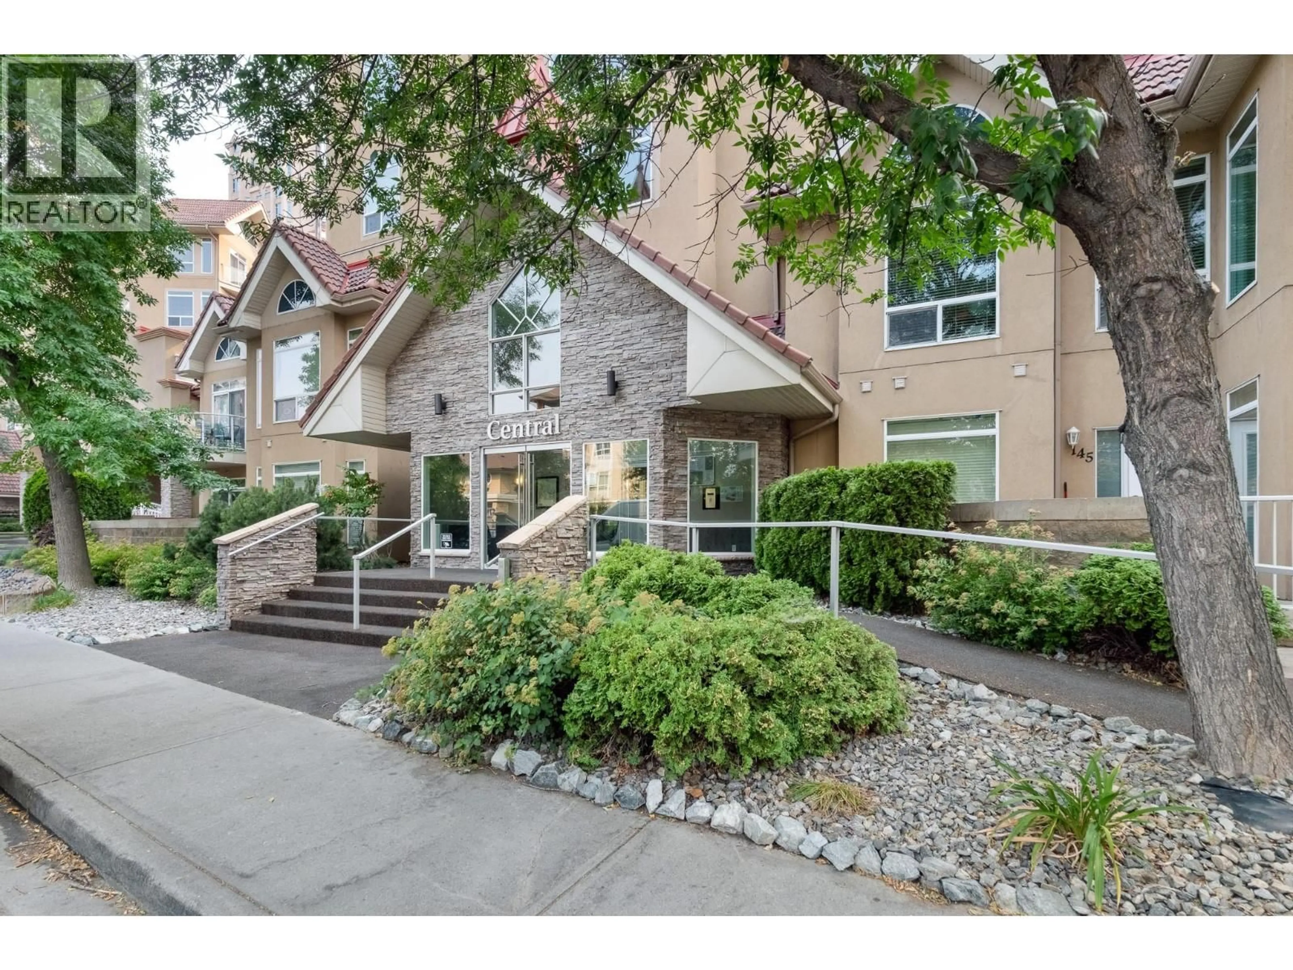
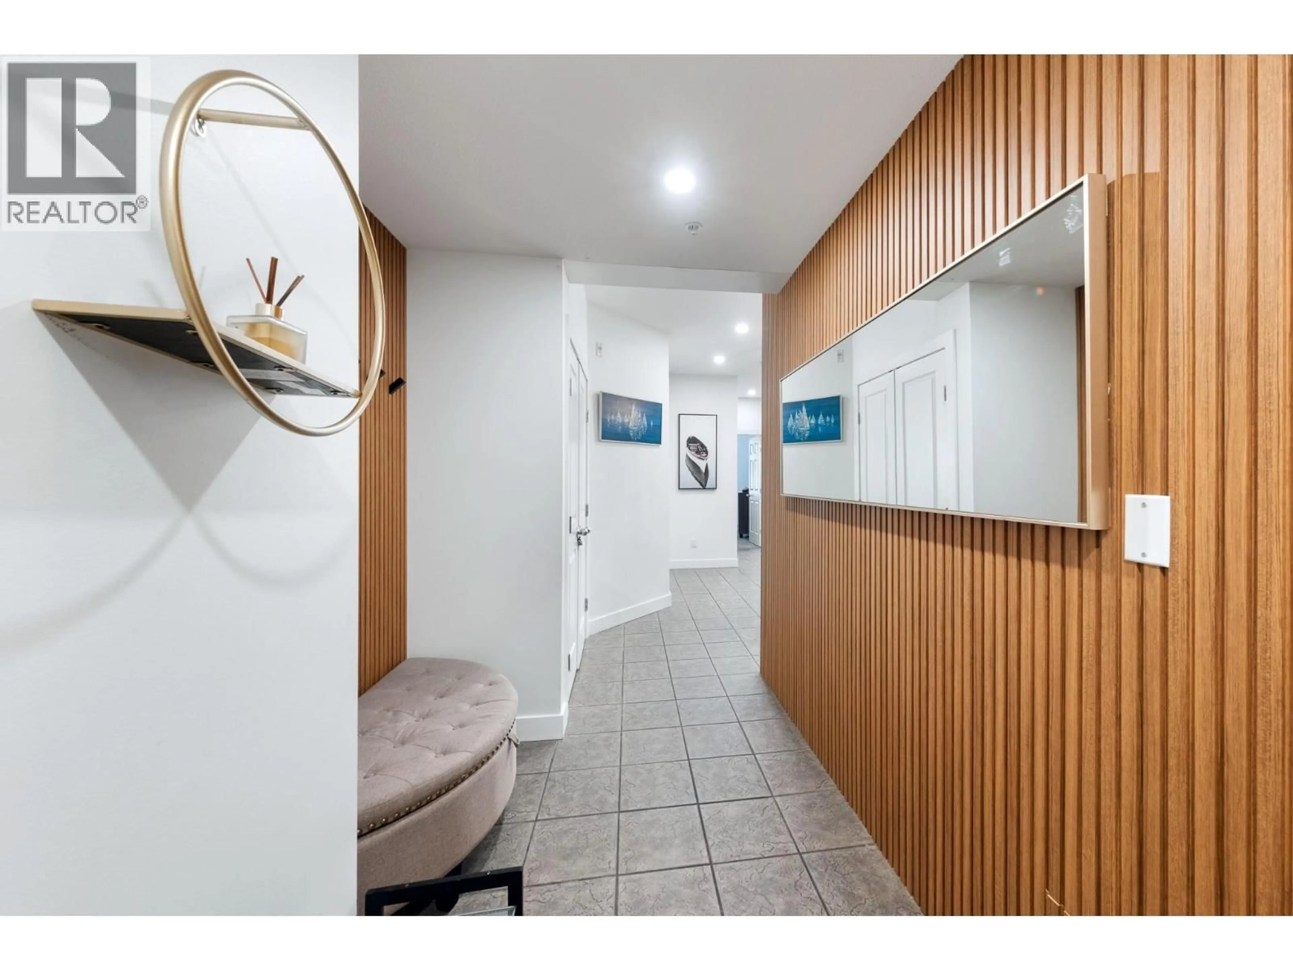
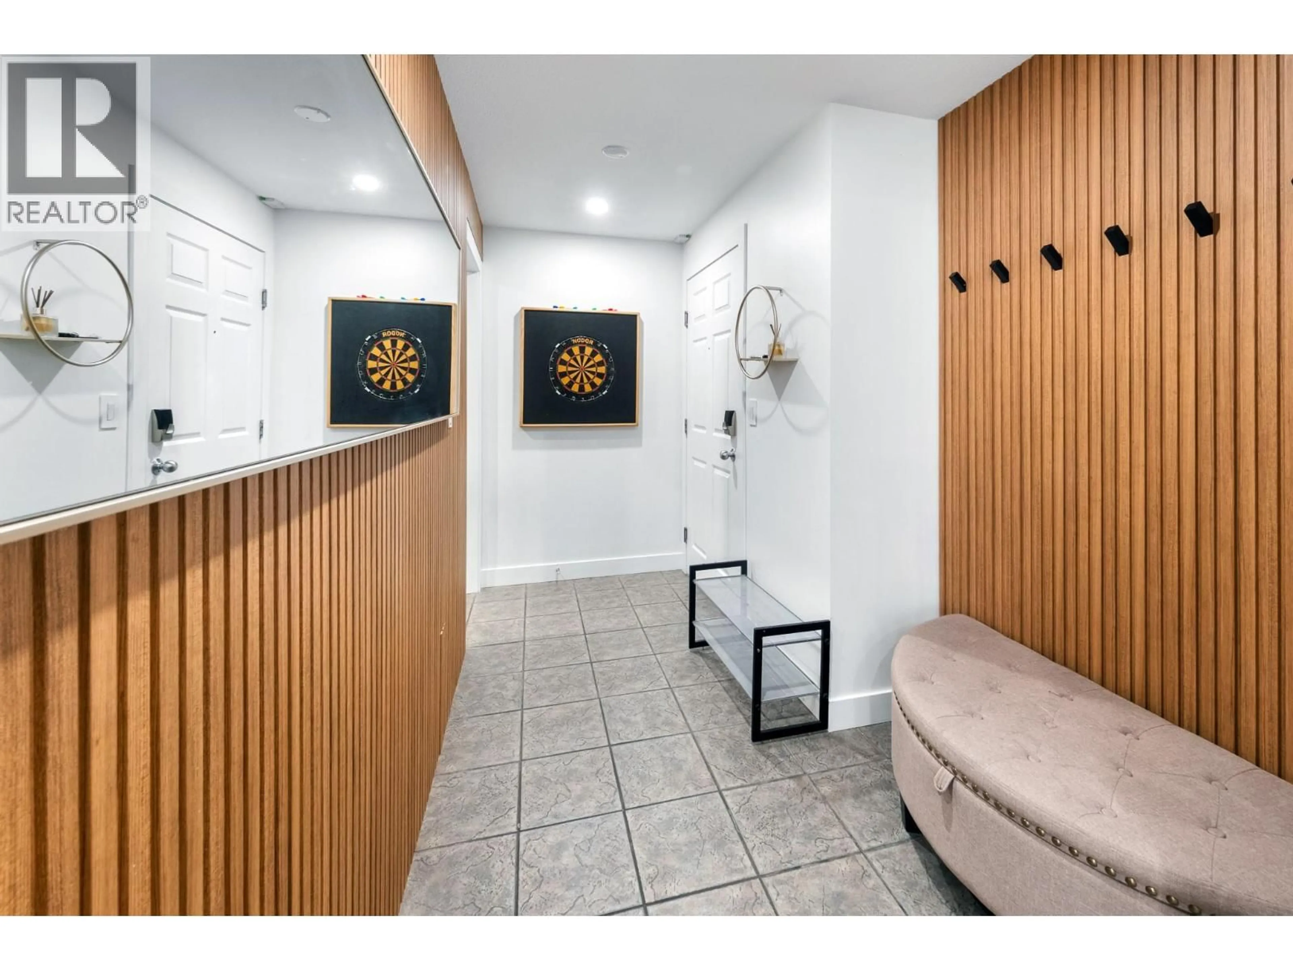
Fabulous Location!! and Outstanding Renovation!! on this Unit in the highly sought after Discovery Bay Resort Complex. This 2 Bedroom 2 Bathroom home has had extensive renovations done. The Large Foyer offers plenty of space to enter the home. The Updated Modern Kitchen features Quartz Counters, Stainless Steel Appliances and Opens to the Livingroom area with plenty of space for entertaining. The Split Bedroom Plan is ideal for maximum privacy. The spacious Primary Bedroom features a Gorgeous Elegantly Renovated 4 piece Ensuite and Ample Closet Space. The Second Bathroom also enjoys a New Renovation. A good sized Laundry Room completes the inside space. Stepping outside to your Patio is a pleasant surprise. This Unit is in a Fabulous Location on the Pool Deck allowing you easy access to the Pool, Hot Tub, Exercise Room and more.... Enjoy your morning coffee or your evening cocktail in your little Oasis. Discovery Bay is a Resort Style Waterfront Complex featuring an Outdoor & Indoor Pool, Hot Tubs, Fitness Centre, Sauna and Clubhouse. No need for a car simply Stroll over to the Waterfront Boardwalk or Downtown to all that it has to offer or just sit on the Beach, all of this is Minutes away by Foot. For Investors this Complex is amongst the few that allow Short Term Rentals. Easily booked from May 1-Aug 31 at high rates and you can secure a long term by renting to students from Sept to April. Whether a Vacation Home, Investment or Principal Home this is a VERY SPECIAL PLACE! (id:39198)
Property Details
Interior
Features
Main level Floor
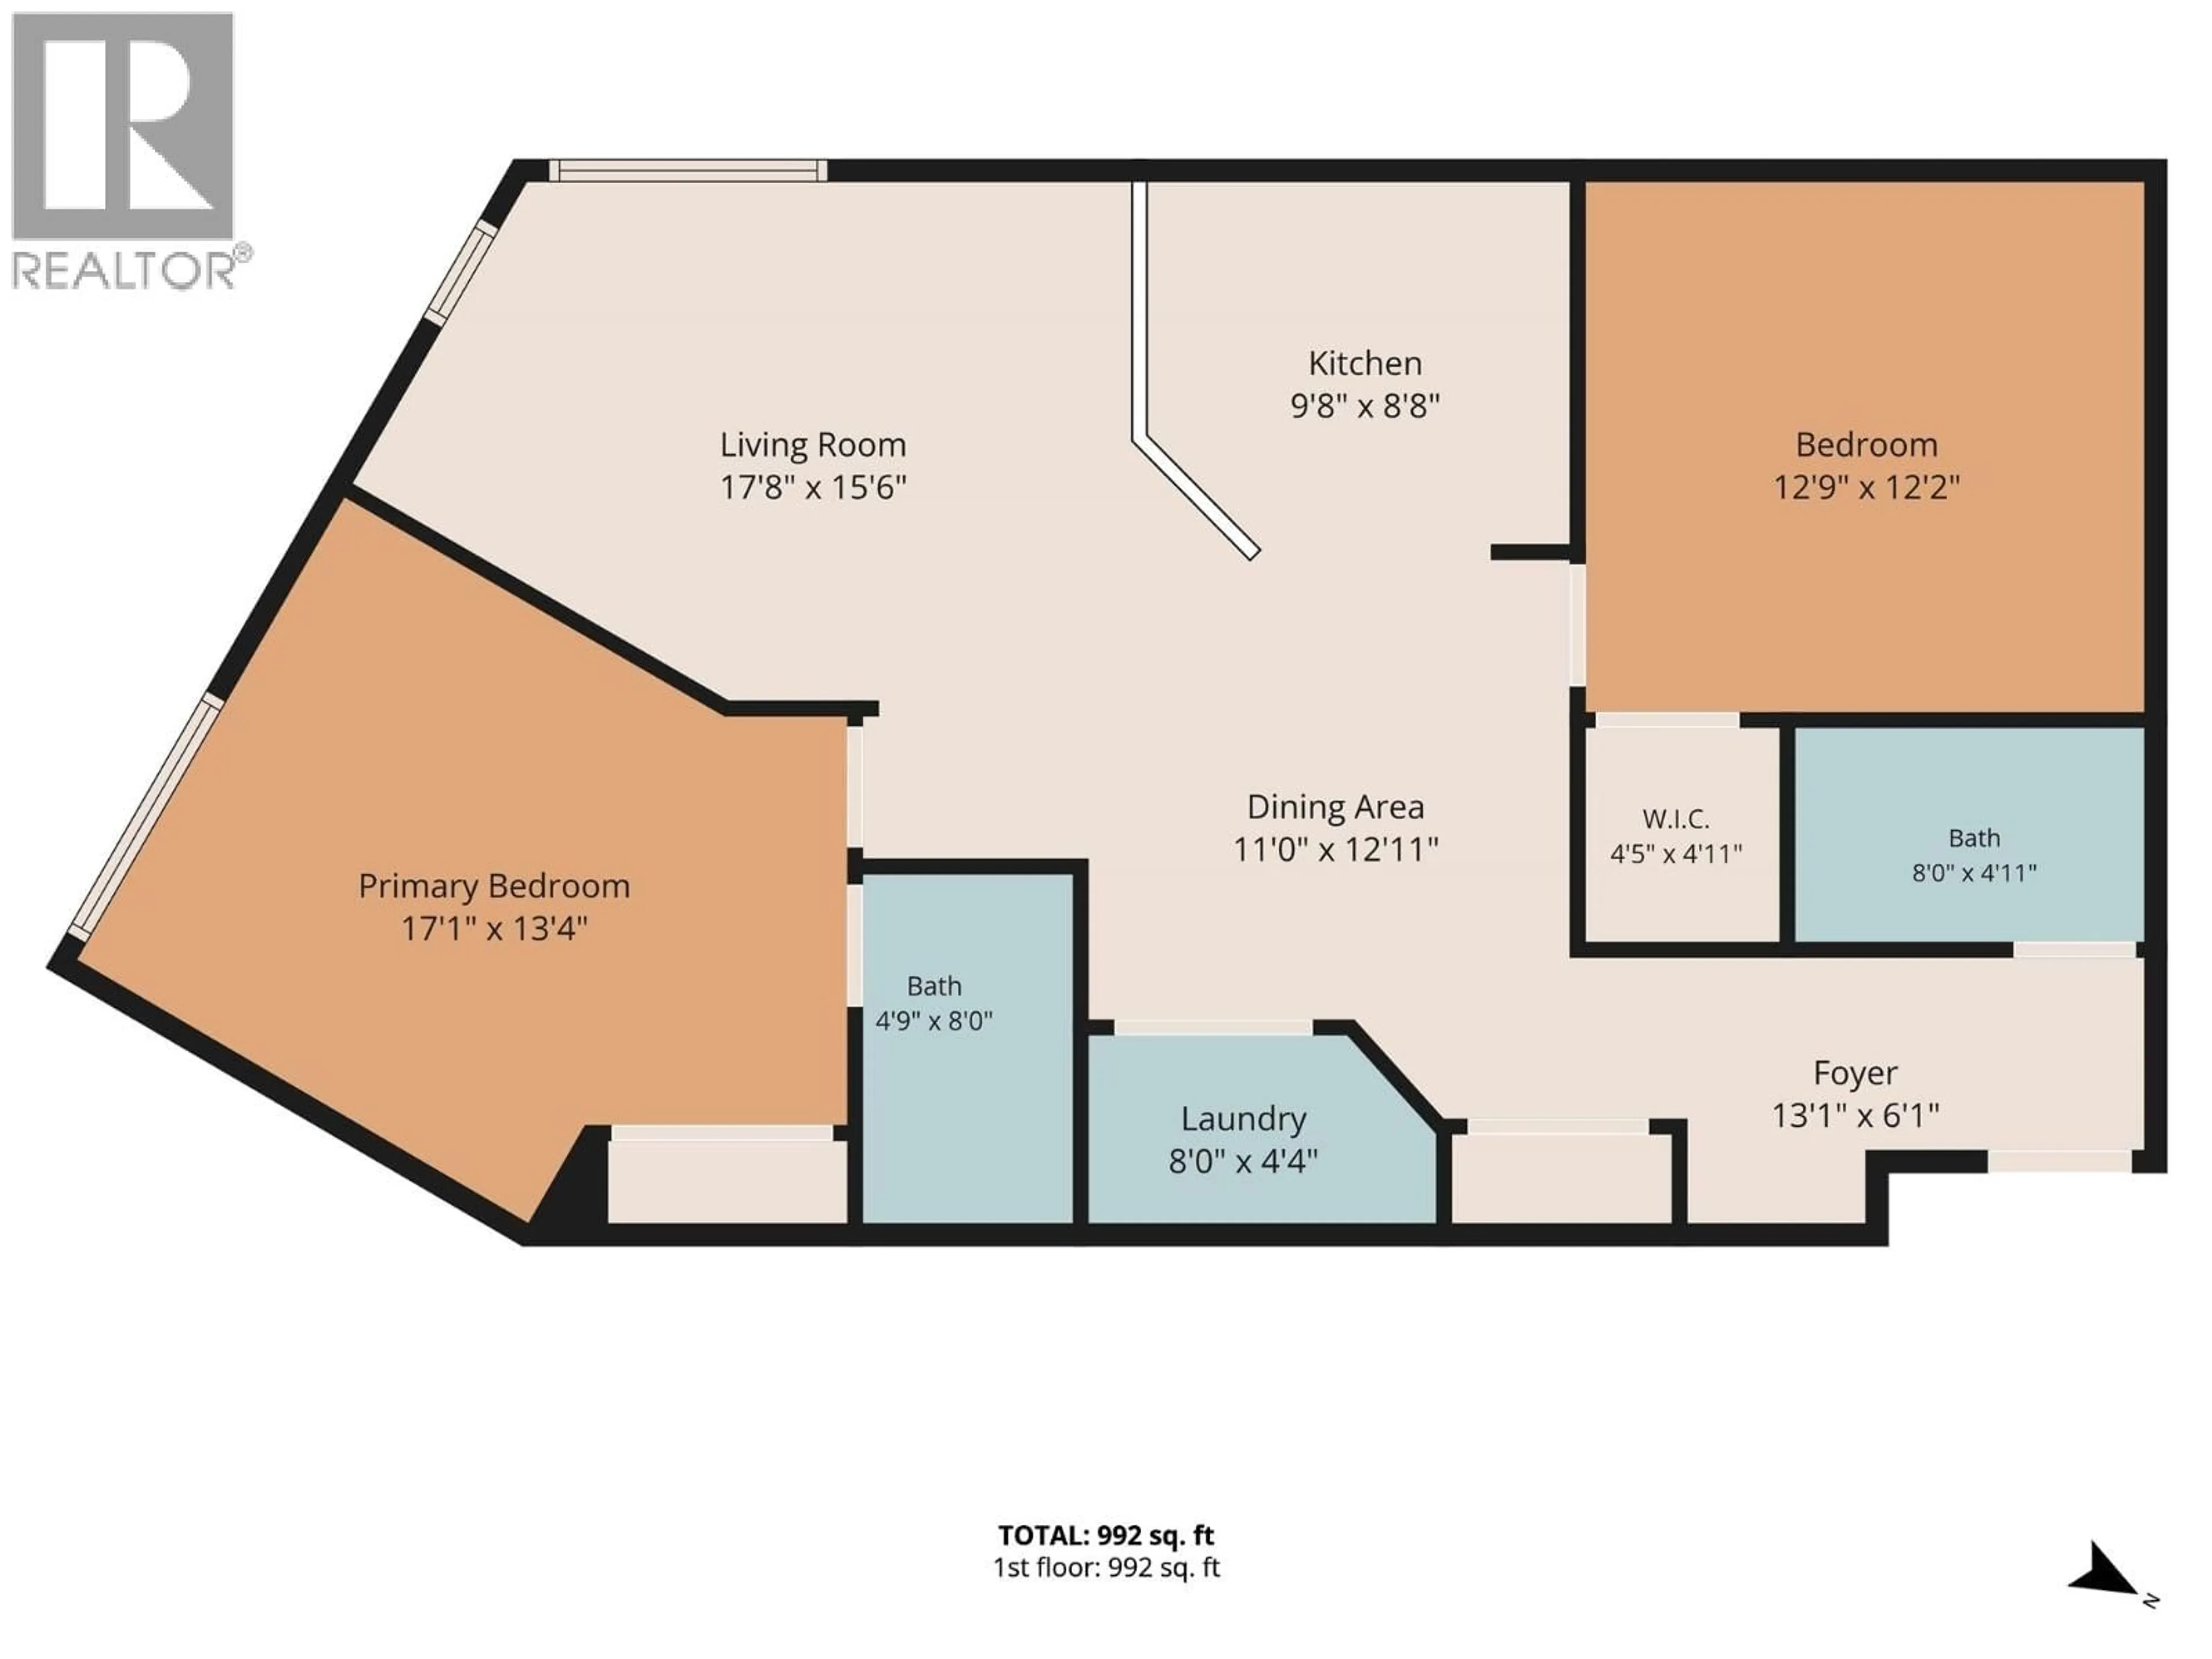
Foyer
6'1'' x 13'1''Laundry room
4'11'' x 8'0''3pc Bathroom
4'11'' x 8'0''Bedroom
12'2'' x 12'9''Exterior
Features
Parking
Garage spaces -
Garage type -
Total parking spaces 1
Condo Details
Amenities
Recreation Centre, Sauna, Whirlpool, Clubhouse
Inclusions
Property History
 45
45
