
319 - 1775 CHAPMAN PLACE, Kelowna, British Columbia V1Y0G3
Contact us about this property
Highlights
Estimated valueThis is the price Wahi expects this property to sell for.
The calculation is powered by our Instant Home Value Estimate, which uses current market and property price trends to estimate your home’s value with a 90% accuracy rate.Not available
Price/Sqft$608/sqft
Monthly cost
Open Calculator
Description
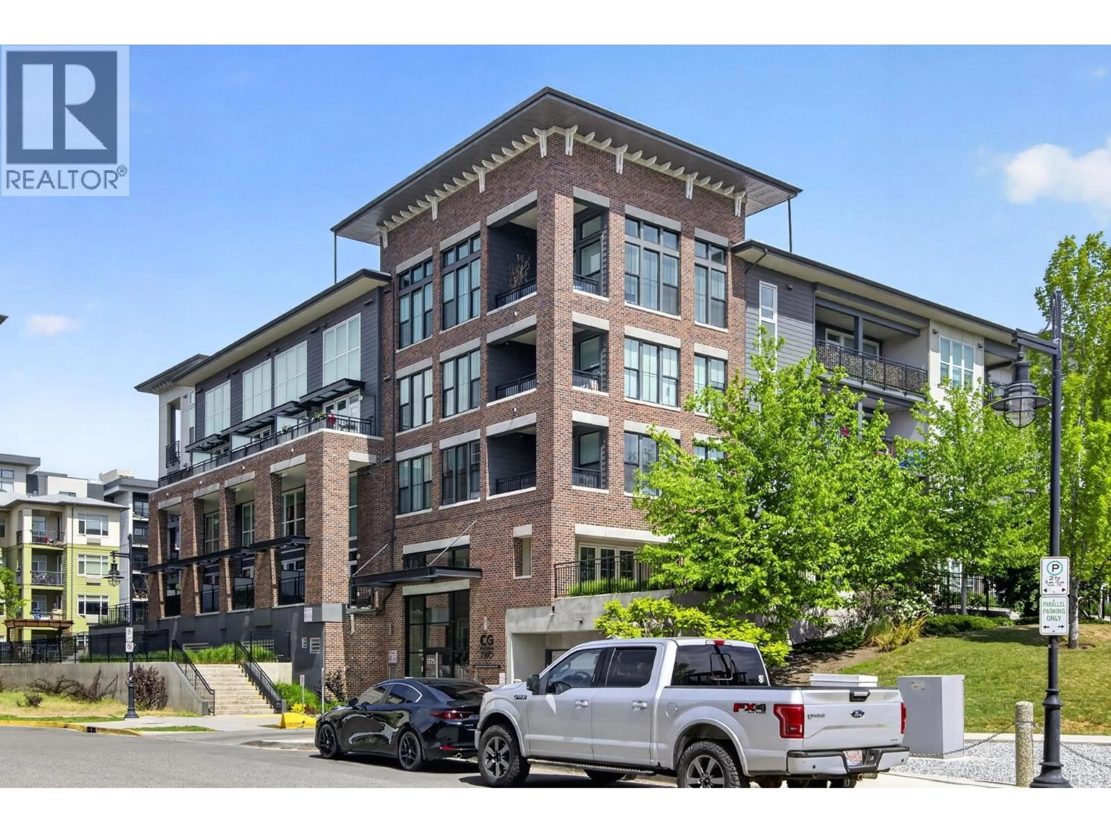
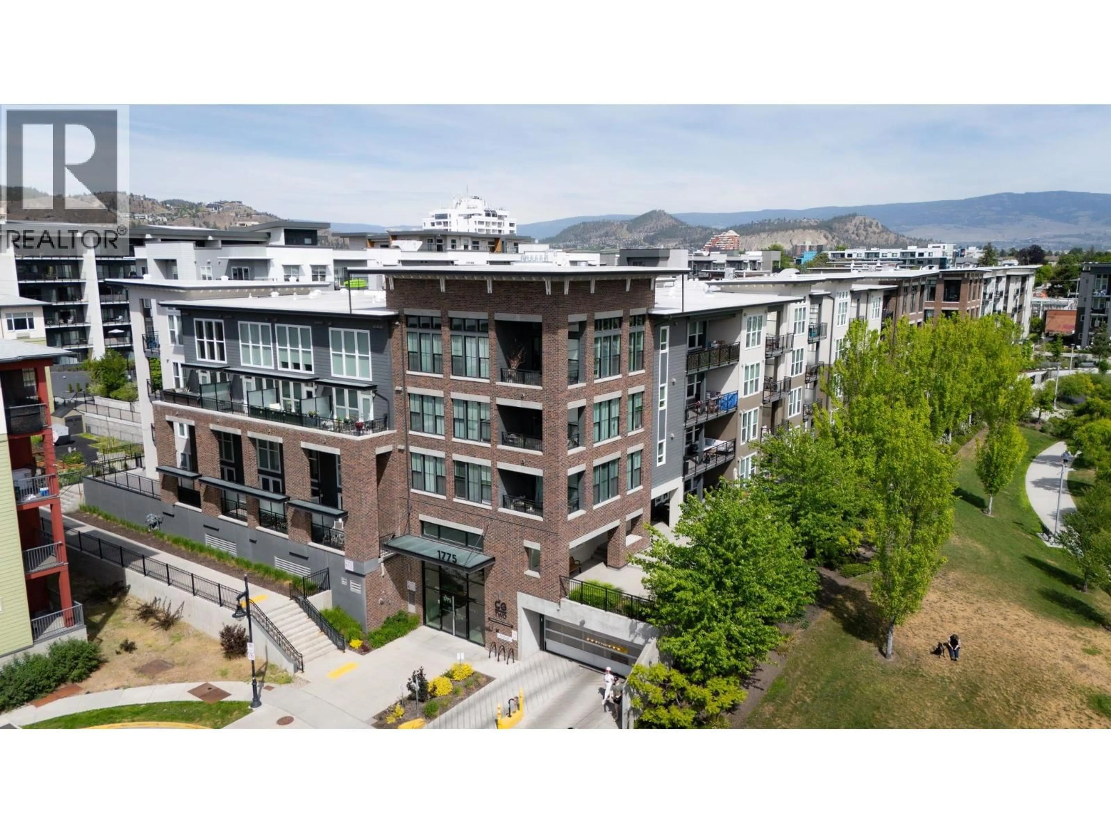
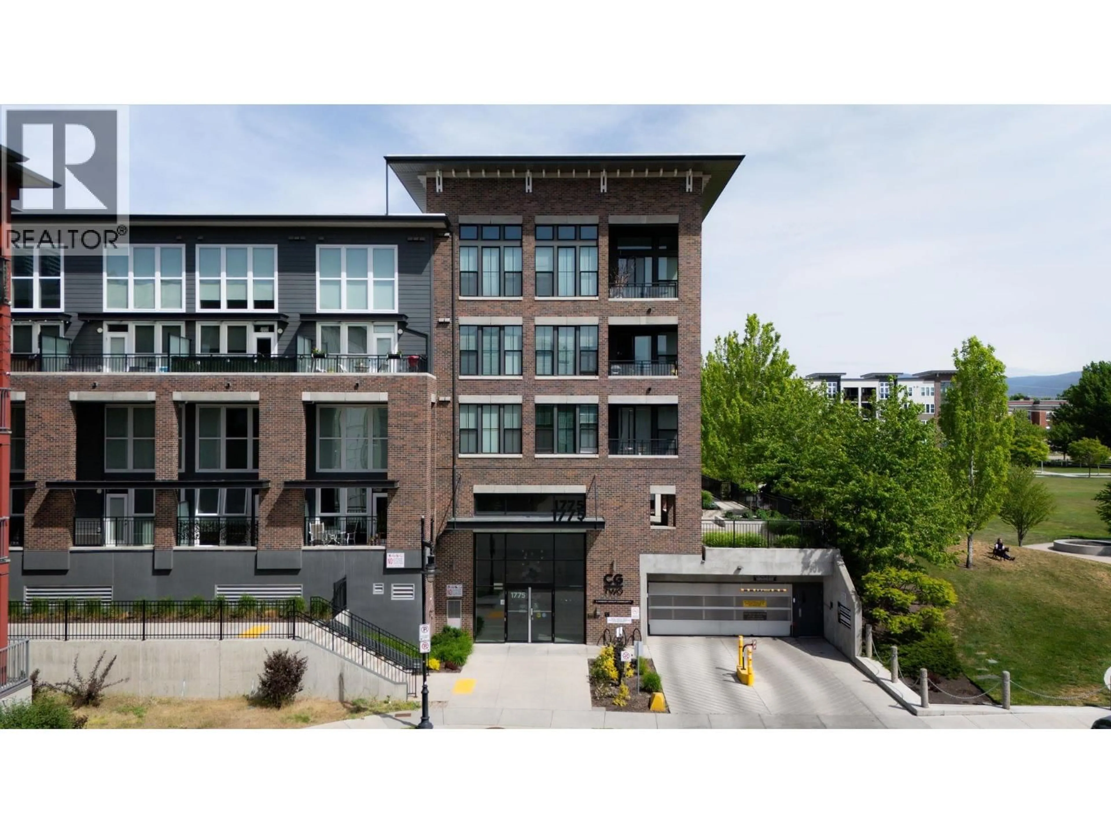
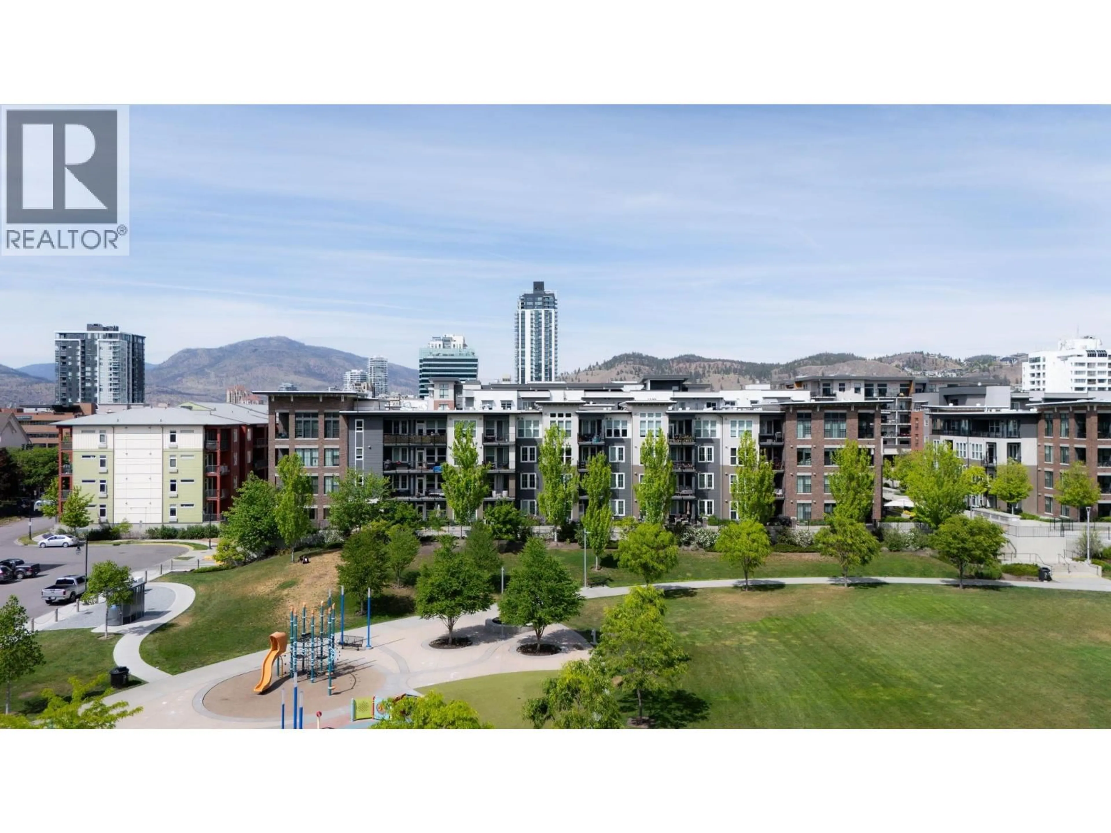
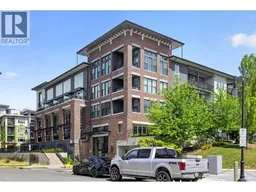
Exceptionally well cared for by the original owners, this 2-bedroom condo offers a rare blend of comfort, style, and location in a pet-friendly LEED-certified building by Mission Group. This home has been very well maintained and thoughtfully improved since ownership, including fresh interior painting after move-in and updated lighting fixtures that add a modern touch throughout. Inside, you’ll appreciate the bright and functional layout, soaring 9-foot ceilings, durable vinyl flooring, a custom ordered chandelier, and a tidy, a designed showroom feel from the moment you enter. The kitchen features stainless steel appliances, quartz countertops, and a modern tile backsplash, making it well suited for both everyday living and entertaining. The bathroom connects conveniently to the primary bedroom and includes a deep soaker tub for added comfort. Step outside to your private patio and enjoy peaceful get away from the city noise. Additional conveniences include a storage locker located on the same floor, secure bike storage, and low strata fees of under $300 per month. The location is hard to beat — steps from Rowcliffe Park with community gardens, dog park, running track, and playground, while also being within easy walking distance to the hospital and on a direct transit route to UBCO. Walking distance to Downtown Kelowna’s restaurants, shops, and waterfront. Suitable for anyone who values walkability and an active lifestyle, this move-in-ready condo checks all the boxes. (id:39198)
Property Details
Interior
Features
Main level Floor
3pc Bathroom
5'5'' x 9'1''Other
3'2'' x 4'6''Primary Bedroom
10'7'' x 10'0''Bedroom
9'5'' x 8'11''Exterior
Parking
Garage spaces -
Garage type -
Total parking spaces 1
Condo Details
Amenities
Storage - Locker
Inclusions
Property History
 40
40
