20 days on Market

306 - 1550 DICKSON AVENUE, Kelowna, British Columbia V1Y9Y8

Condo
1
1
~647 sqft
$•••,•••
$349,900
Get pre-qualifiedPowered by nesto
Condo
1
1
~647 sqft

Contact us about this property

Call

Highlights

Property Estimate

Days on market20 days

Estimated valueNot available

Price/Sqft$540/sqft

Monthly cost

Open Calculator

Description

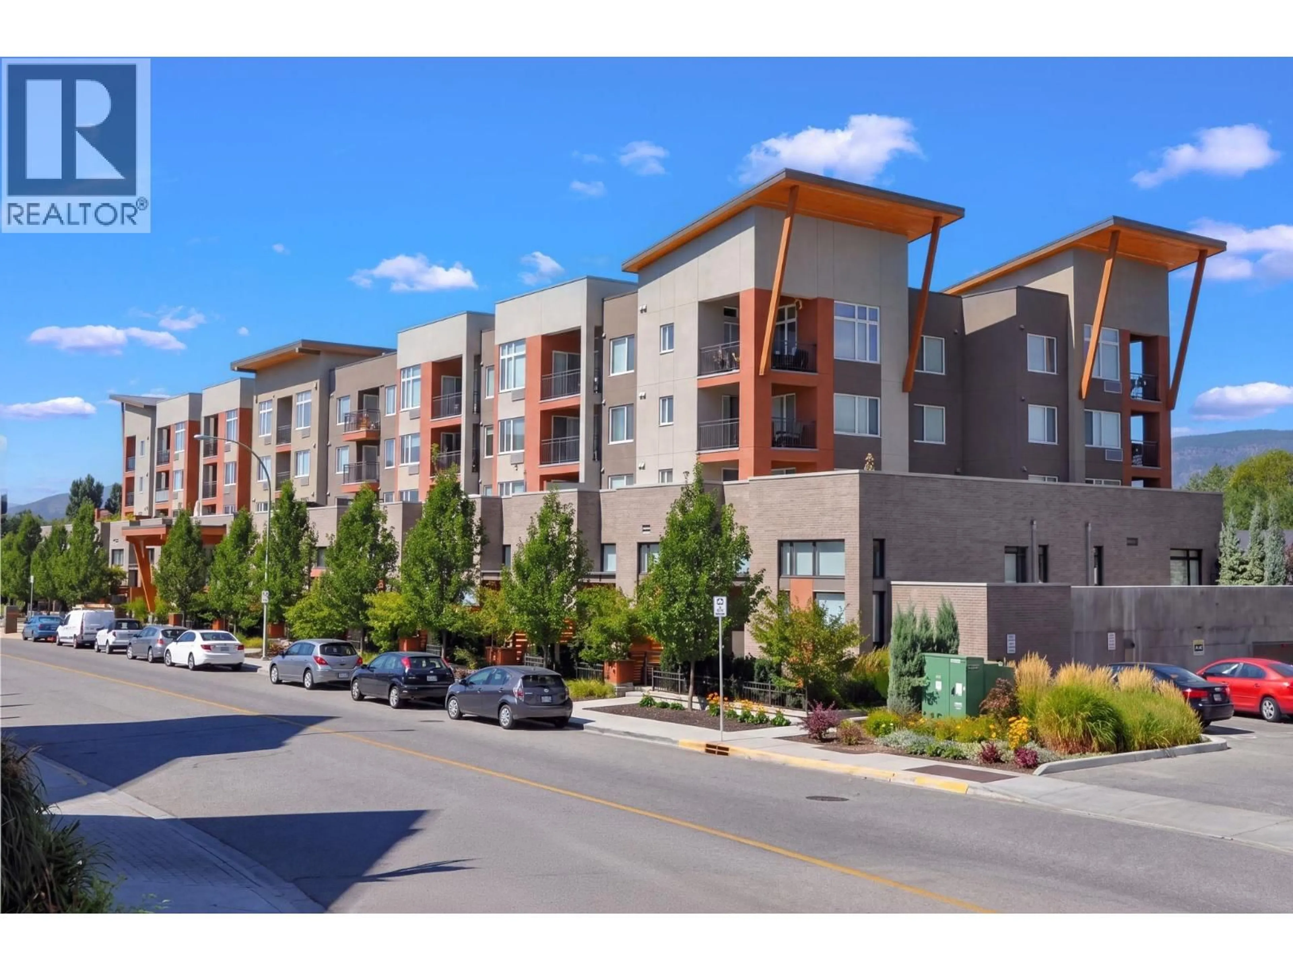
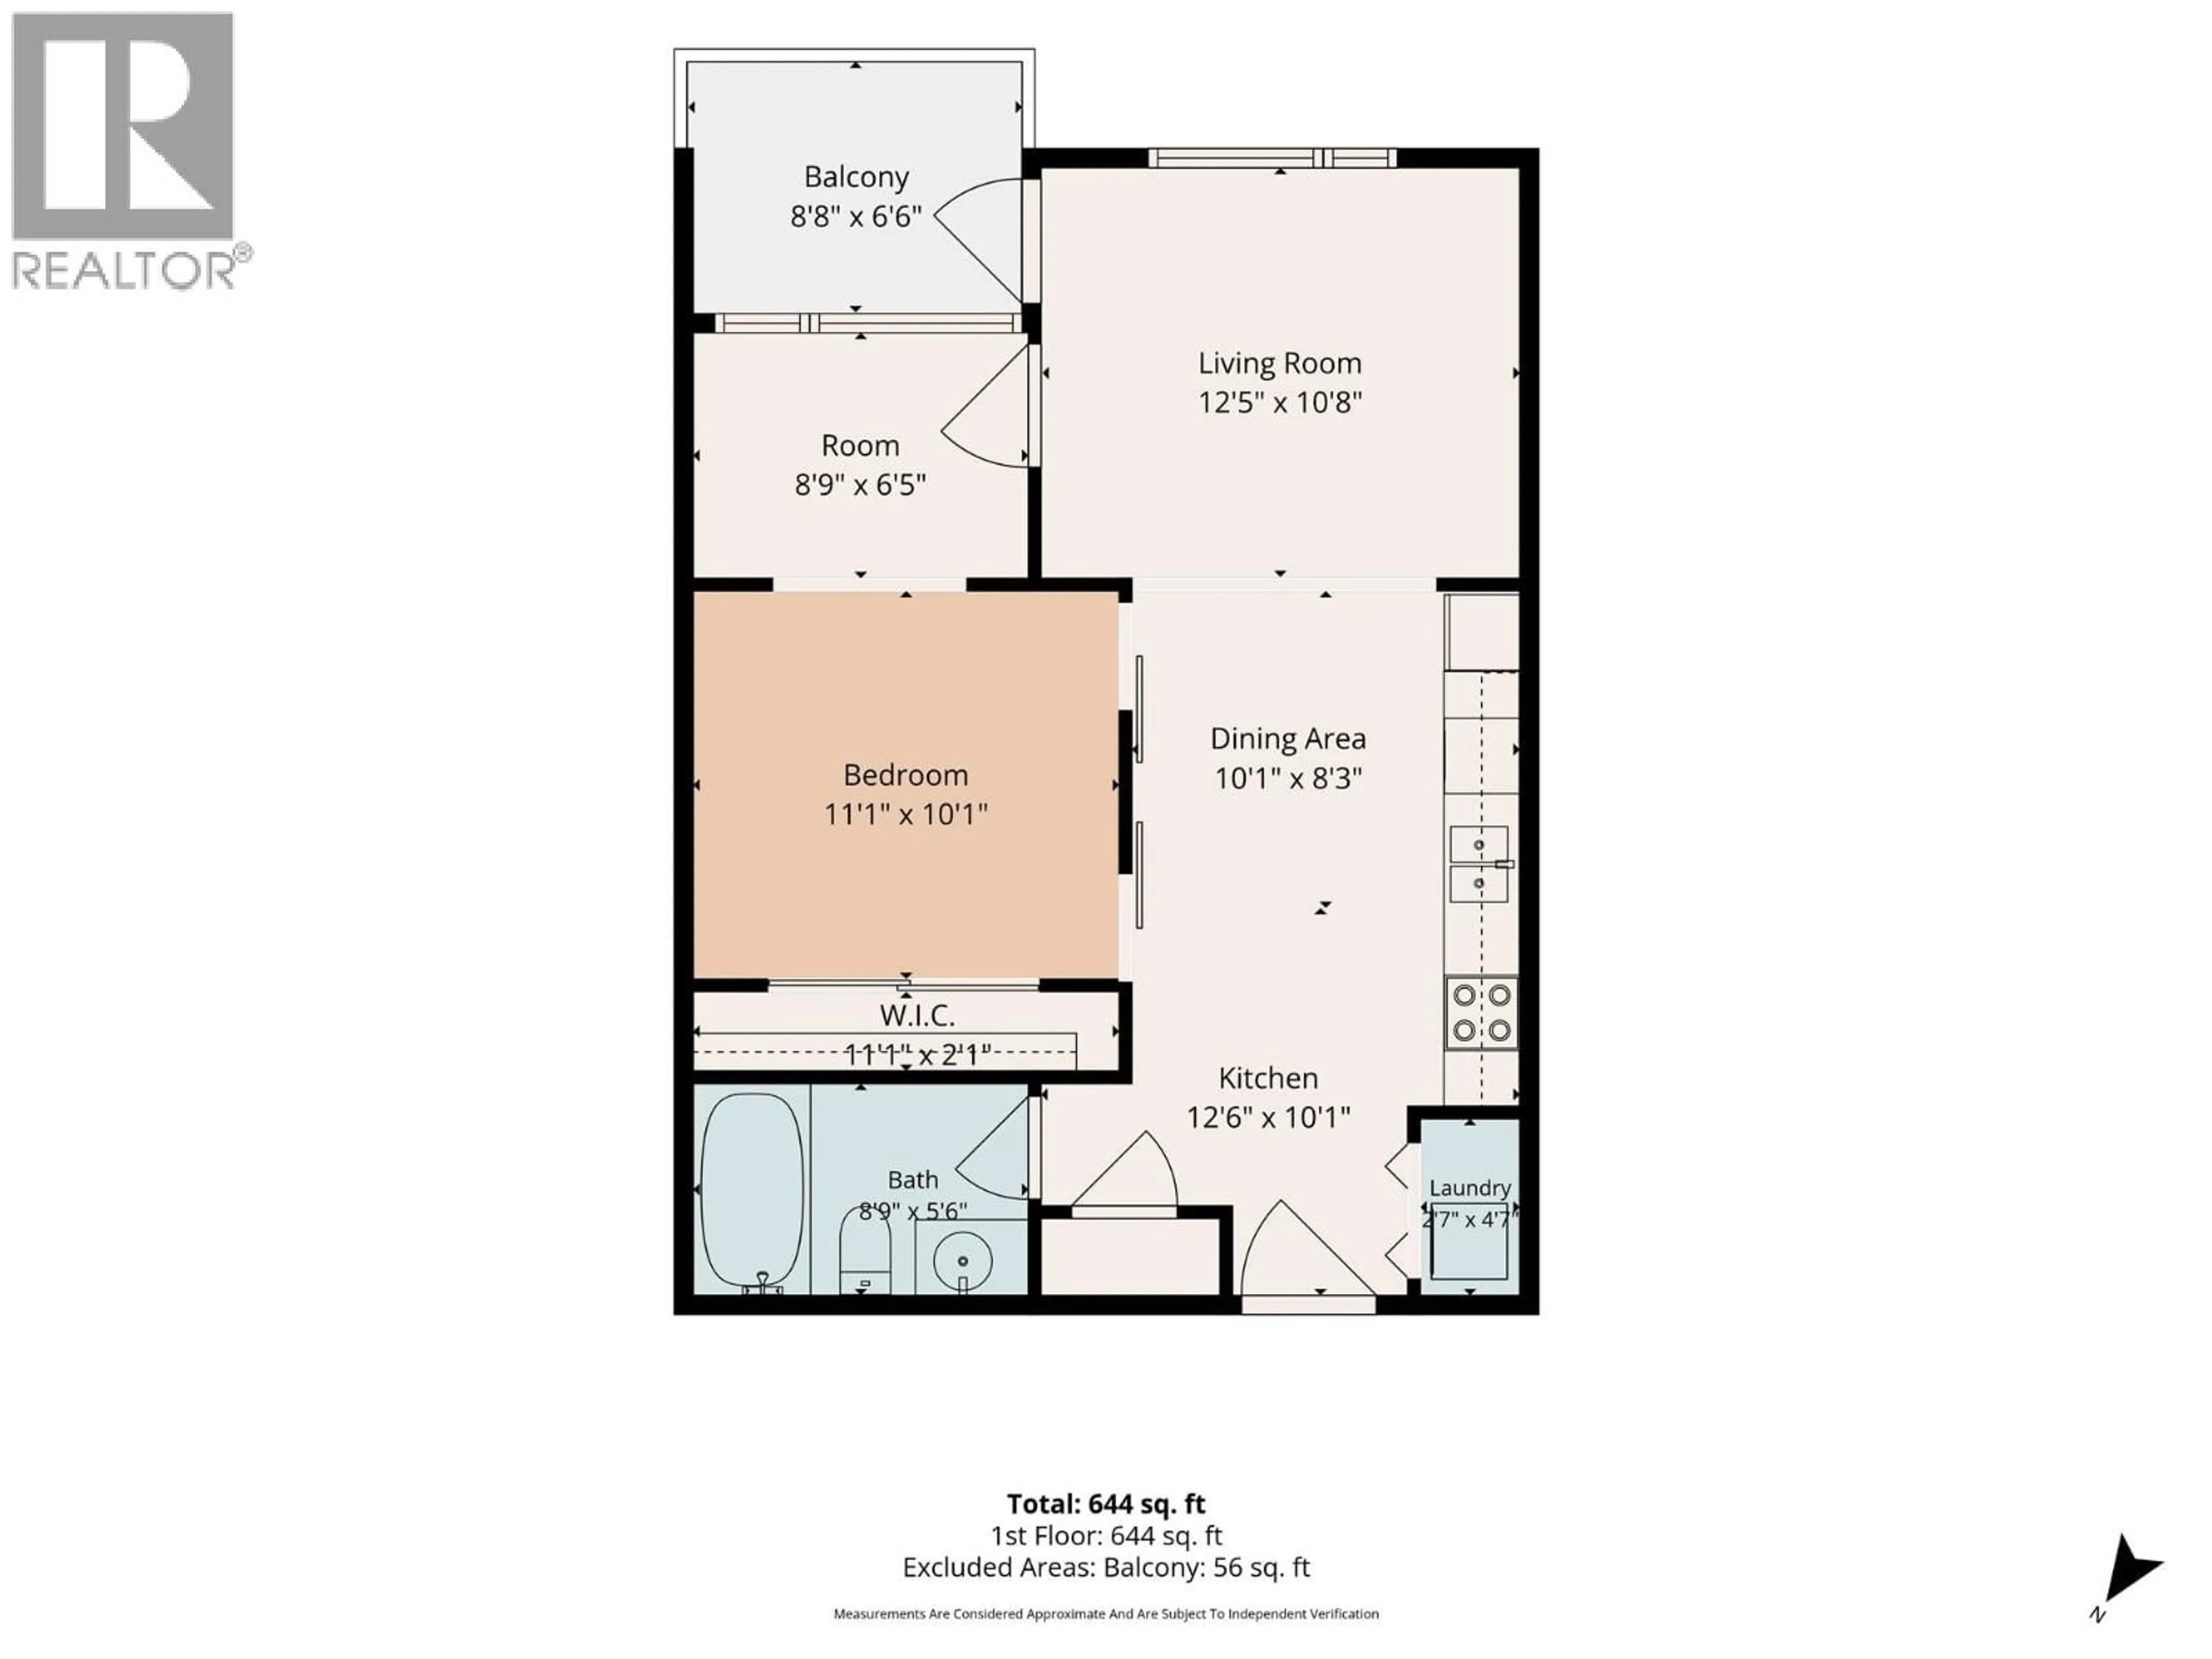
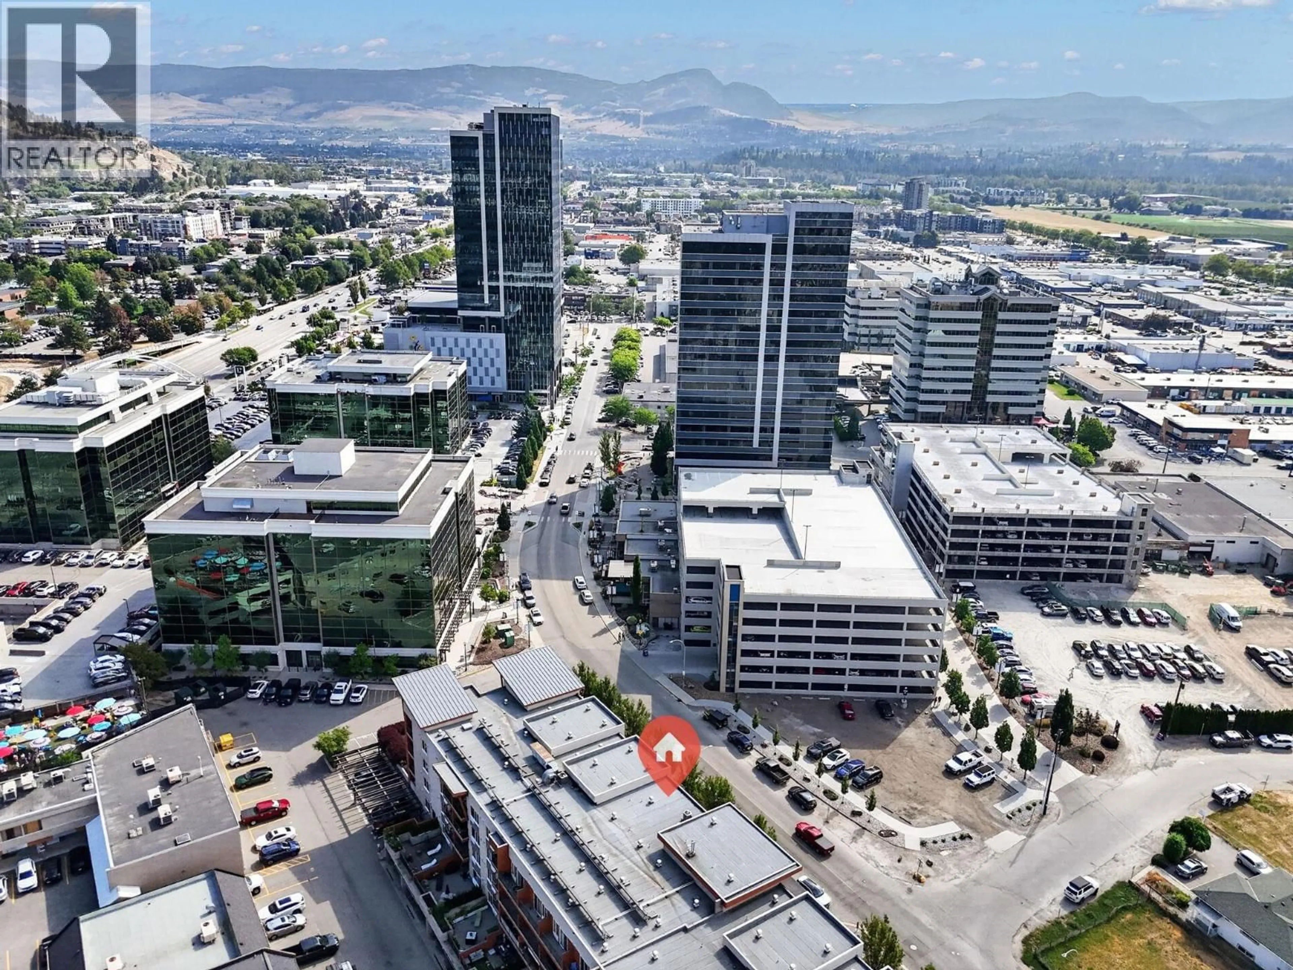
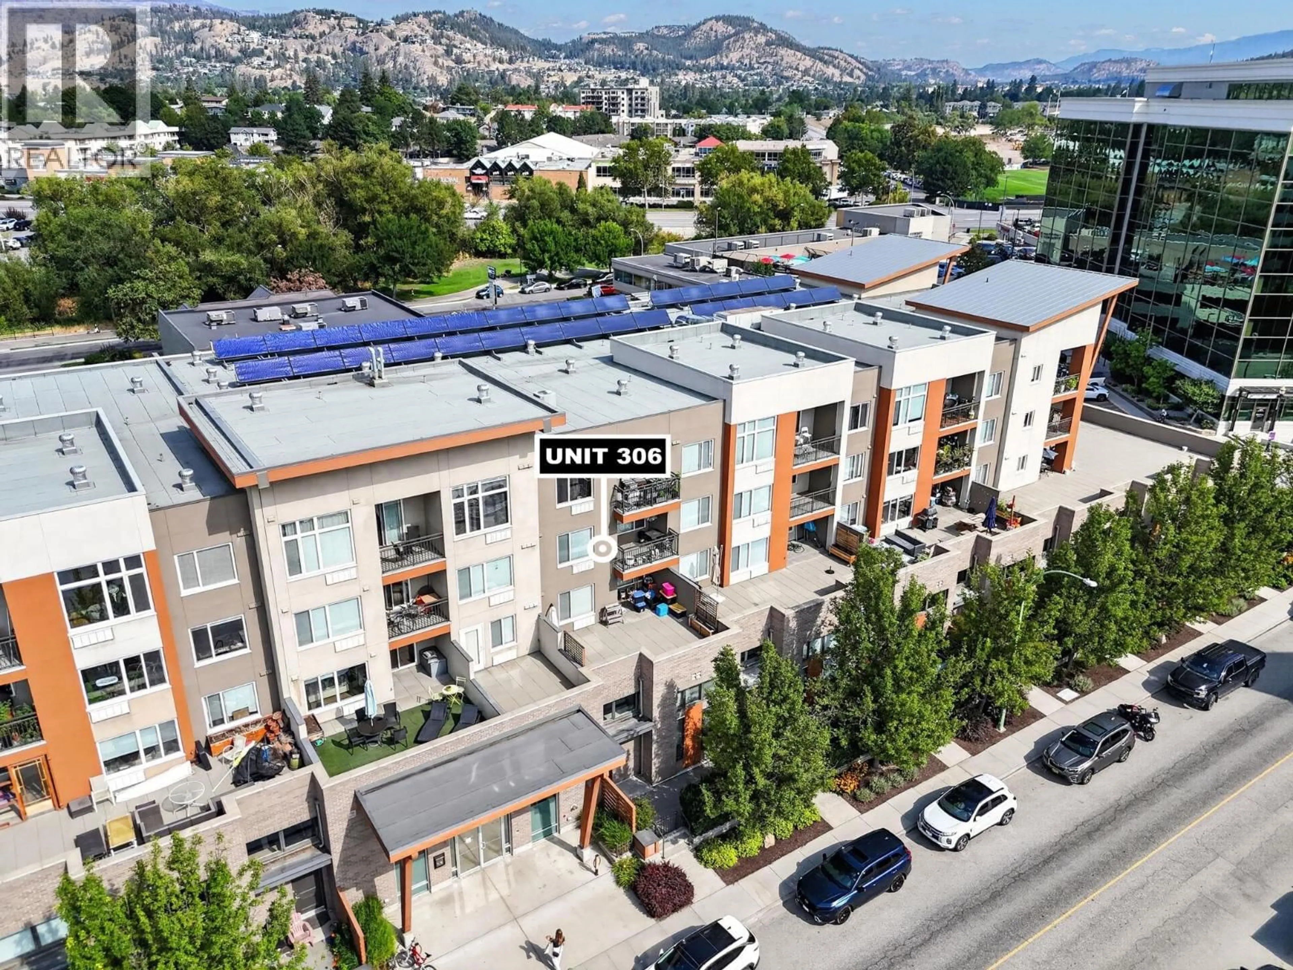
Welcome to Mode! This light and bright one-bedroom plus den/nursery unit is quiet and south-facing, with a spacious balcony. Four-piece bathroom with large soaker tub and in-suite washer and dryer This comfortable unit has been updated with new paint, new carpet and new heat pump. It is located in the convenient Landmark District within walking distance to Parkinson Recreation, numerous restaurants and cafes, shops and the Farmer's Market. 1 covered parking space and lots of visitor parking, bike storage, plus it is also close to transit. Large common area sundeck too! Pets are welcome, with restrictions. Low strata fees make this an affordable new home for all ages! Some photos have been virtually staged. (id:39198)


Property Details

StyleApartment
ViewMountain view, View (panoramic)
Age of property2009
SqFt~647 SqFt
Lot Size-
Parking Spaces1
MLS ®Number10397757
Community NameCentral City
Data SourceCREA
Listing byRoyal LePage Kelowna

Features

Heating: Heat Pump, Baseboard heaters, Electric
Cooling: Wall unit, Heat Pump

Main level Floor

Den

8'9'' x 86'5''

Other

6'6'' x 8'8''

Dining room

8'3'' x 10'1''

Laundry room

4'7'' x 2'7''


Parking

Garage spaces -

Garage type -

Total parking spaces 1


1Story
Inclusions
Hydro
Water
Parking
Cable
Heat

Property History

Aug 14, 2026
ListedActive
$349,900
20 days on market
history photo preview40
Listing by crea®
Property listed by Royal LePage Kelowna, Brokerage
Agent Banner Image
Interested in this property?Get in touch to get the inside scoop.

Population and Demographics

Overview

Total population 25871
Average household income $101,308

Age (%)

0 to 19
12%
20 to 34
28%
35 to 49
19%
50 to 64
18%
65 and plus
24%

Household composition (%)

Single person
47%
Single family
43%
Multi person
9%
Multi family
0%

Mother tongue (%)

English
88%
Others
4%
German
2%
French
2%
Tagalog (Pilipino, Filipino)
1%
Spanish
1%

House tenancy (%)

Renters
55%
Owners
45%

What’s nearby?Essentials within 5 km

Local Logic

Transportation Scores

Estimated Budget

Powered by:
The trademarks REALTOR®, REALTORS®, and the REALTOR® logo are controlled by The Canadian Real Estate Association (CREA) and identify real estate professionals who are members of CREA. The trademarks MLS®, Multiple Listing Service® and the associated logos are owned by CREA and identify the quality of services provided by real estate professionals who are members of CREA. Used under license.