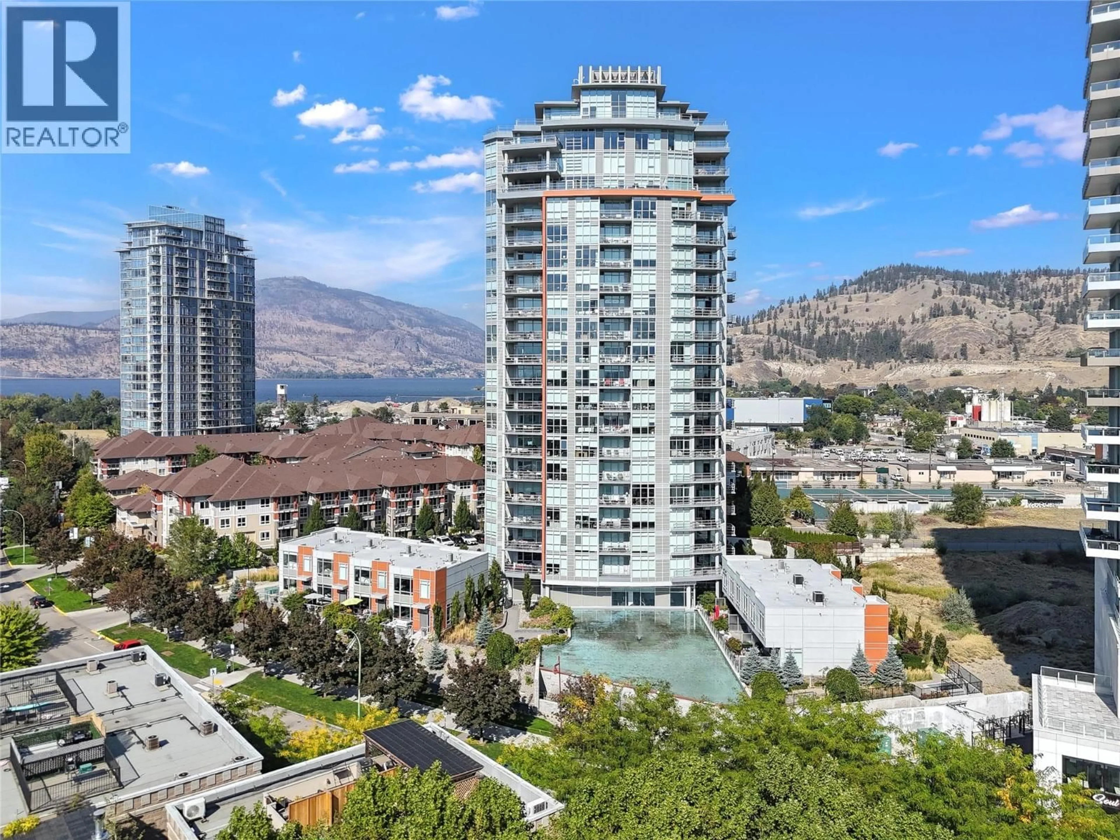
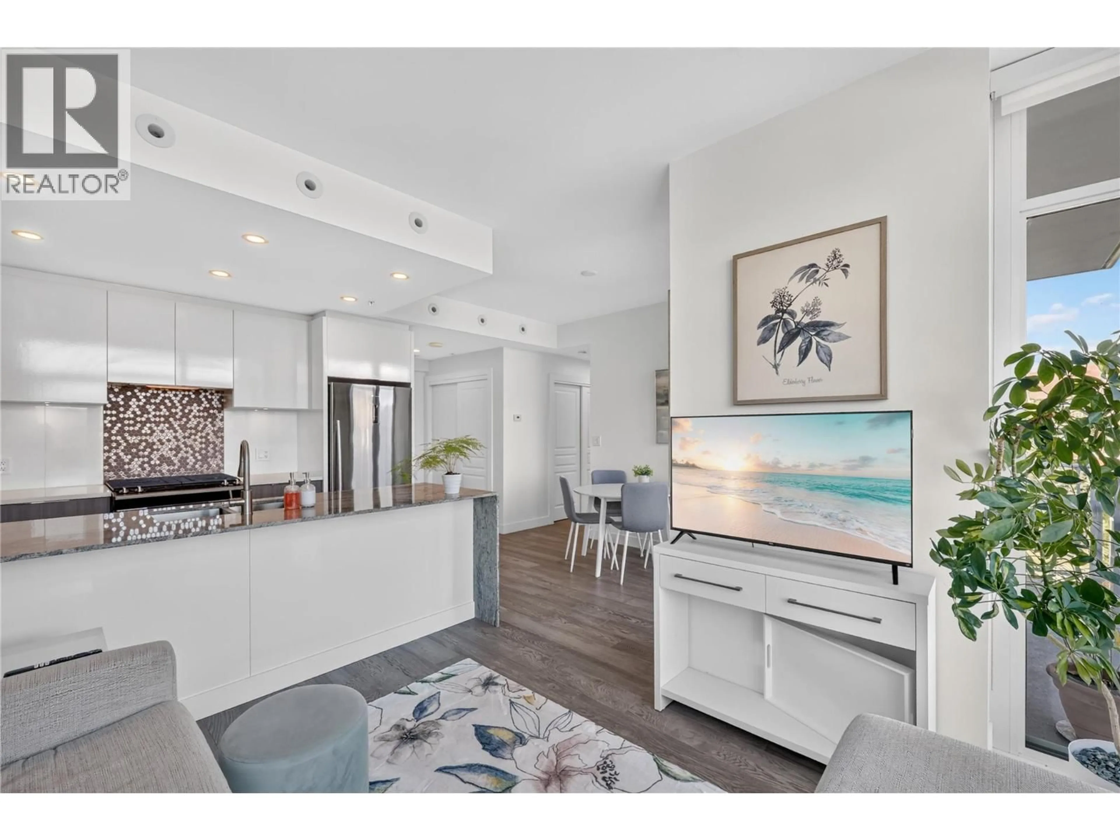
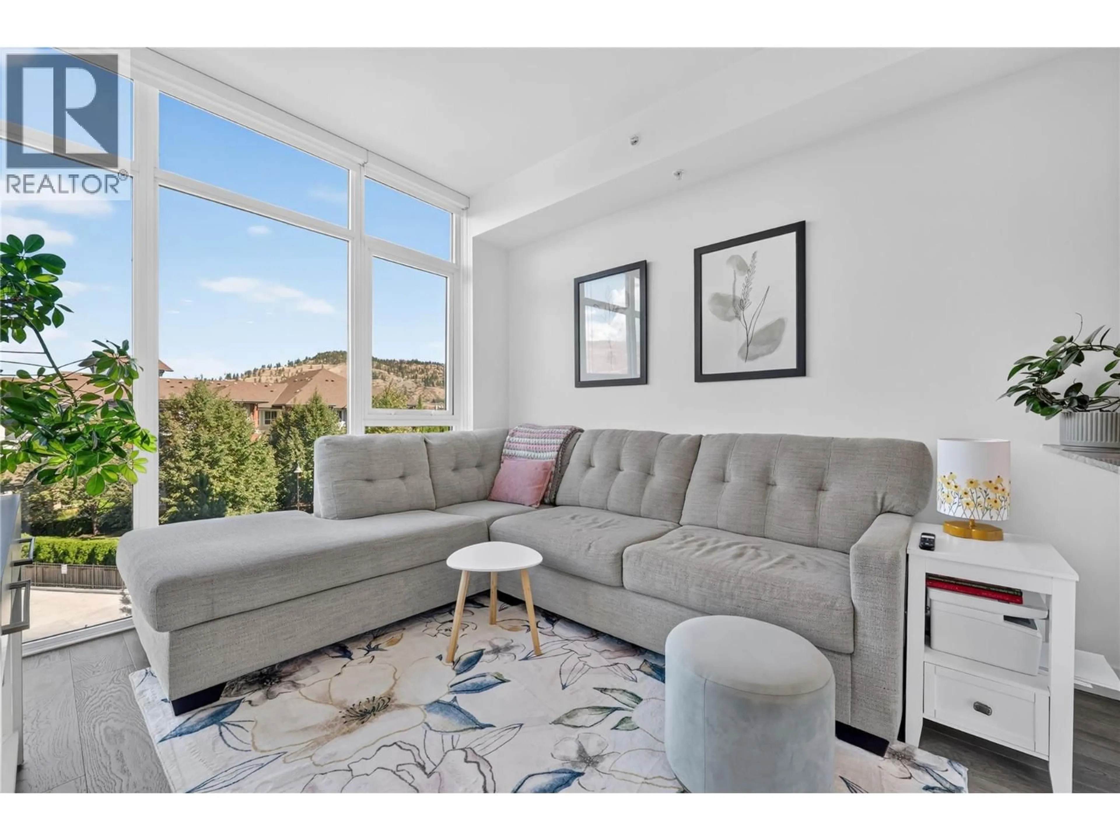
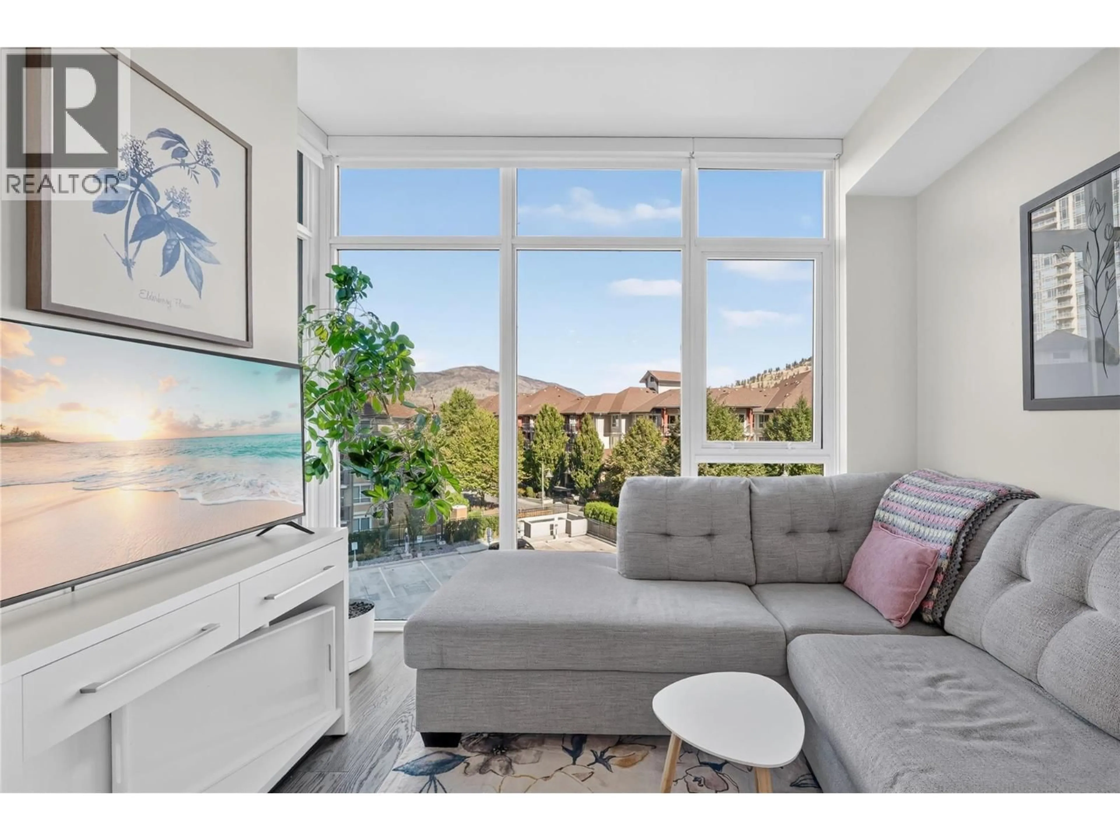
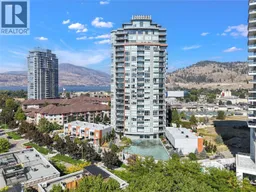
A pic from outside/outdoor area/front of a property/back of a property/a pic from drone, city buildings view from balcony for 303 - 1151 SUNSET DRIVE, Kelowna British Columbia V1Y0G2
8 days on Market

303 - 1151 SUNSET DRIVE, Kelowna, British Columbia V1Y0G2

Detached
1
1
~671 sqft
$450,000
Get pre-qualifiedPowered by nesto
Detached
1
1
~671 sqft

Contact us about this property

Call

Highlights

Property Estimate

Days on market8 days

Estimated valueNot available

Price/Sqft$670/sqft

Monthly cost

Open Calculator

Description

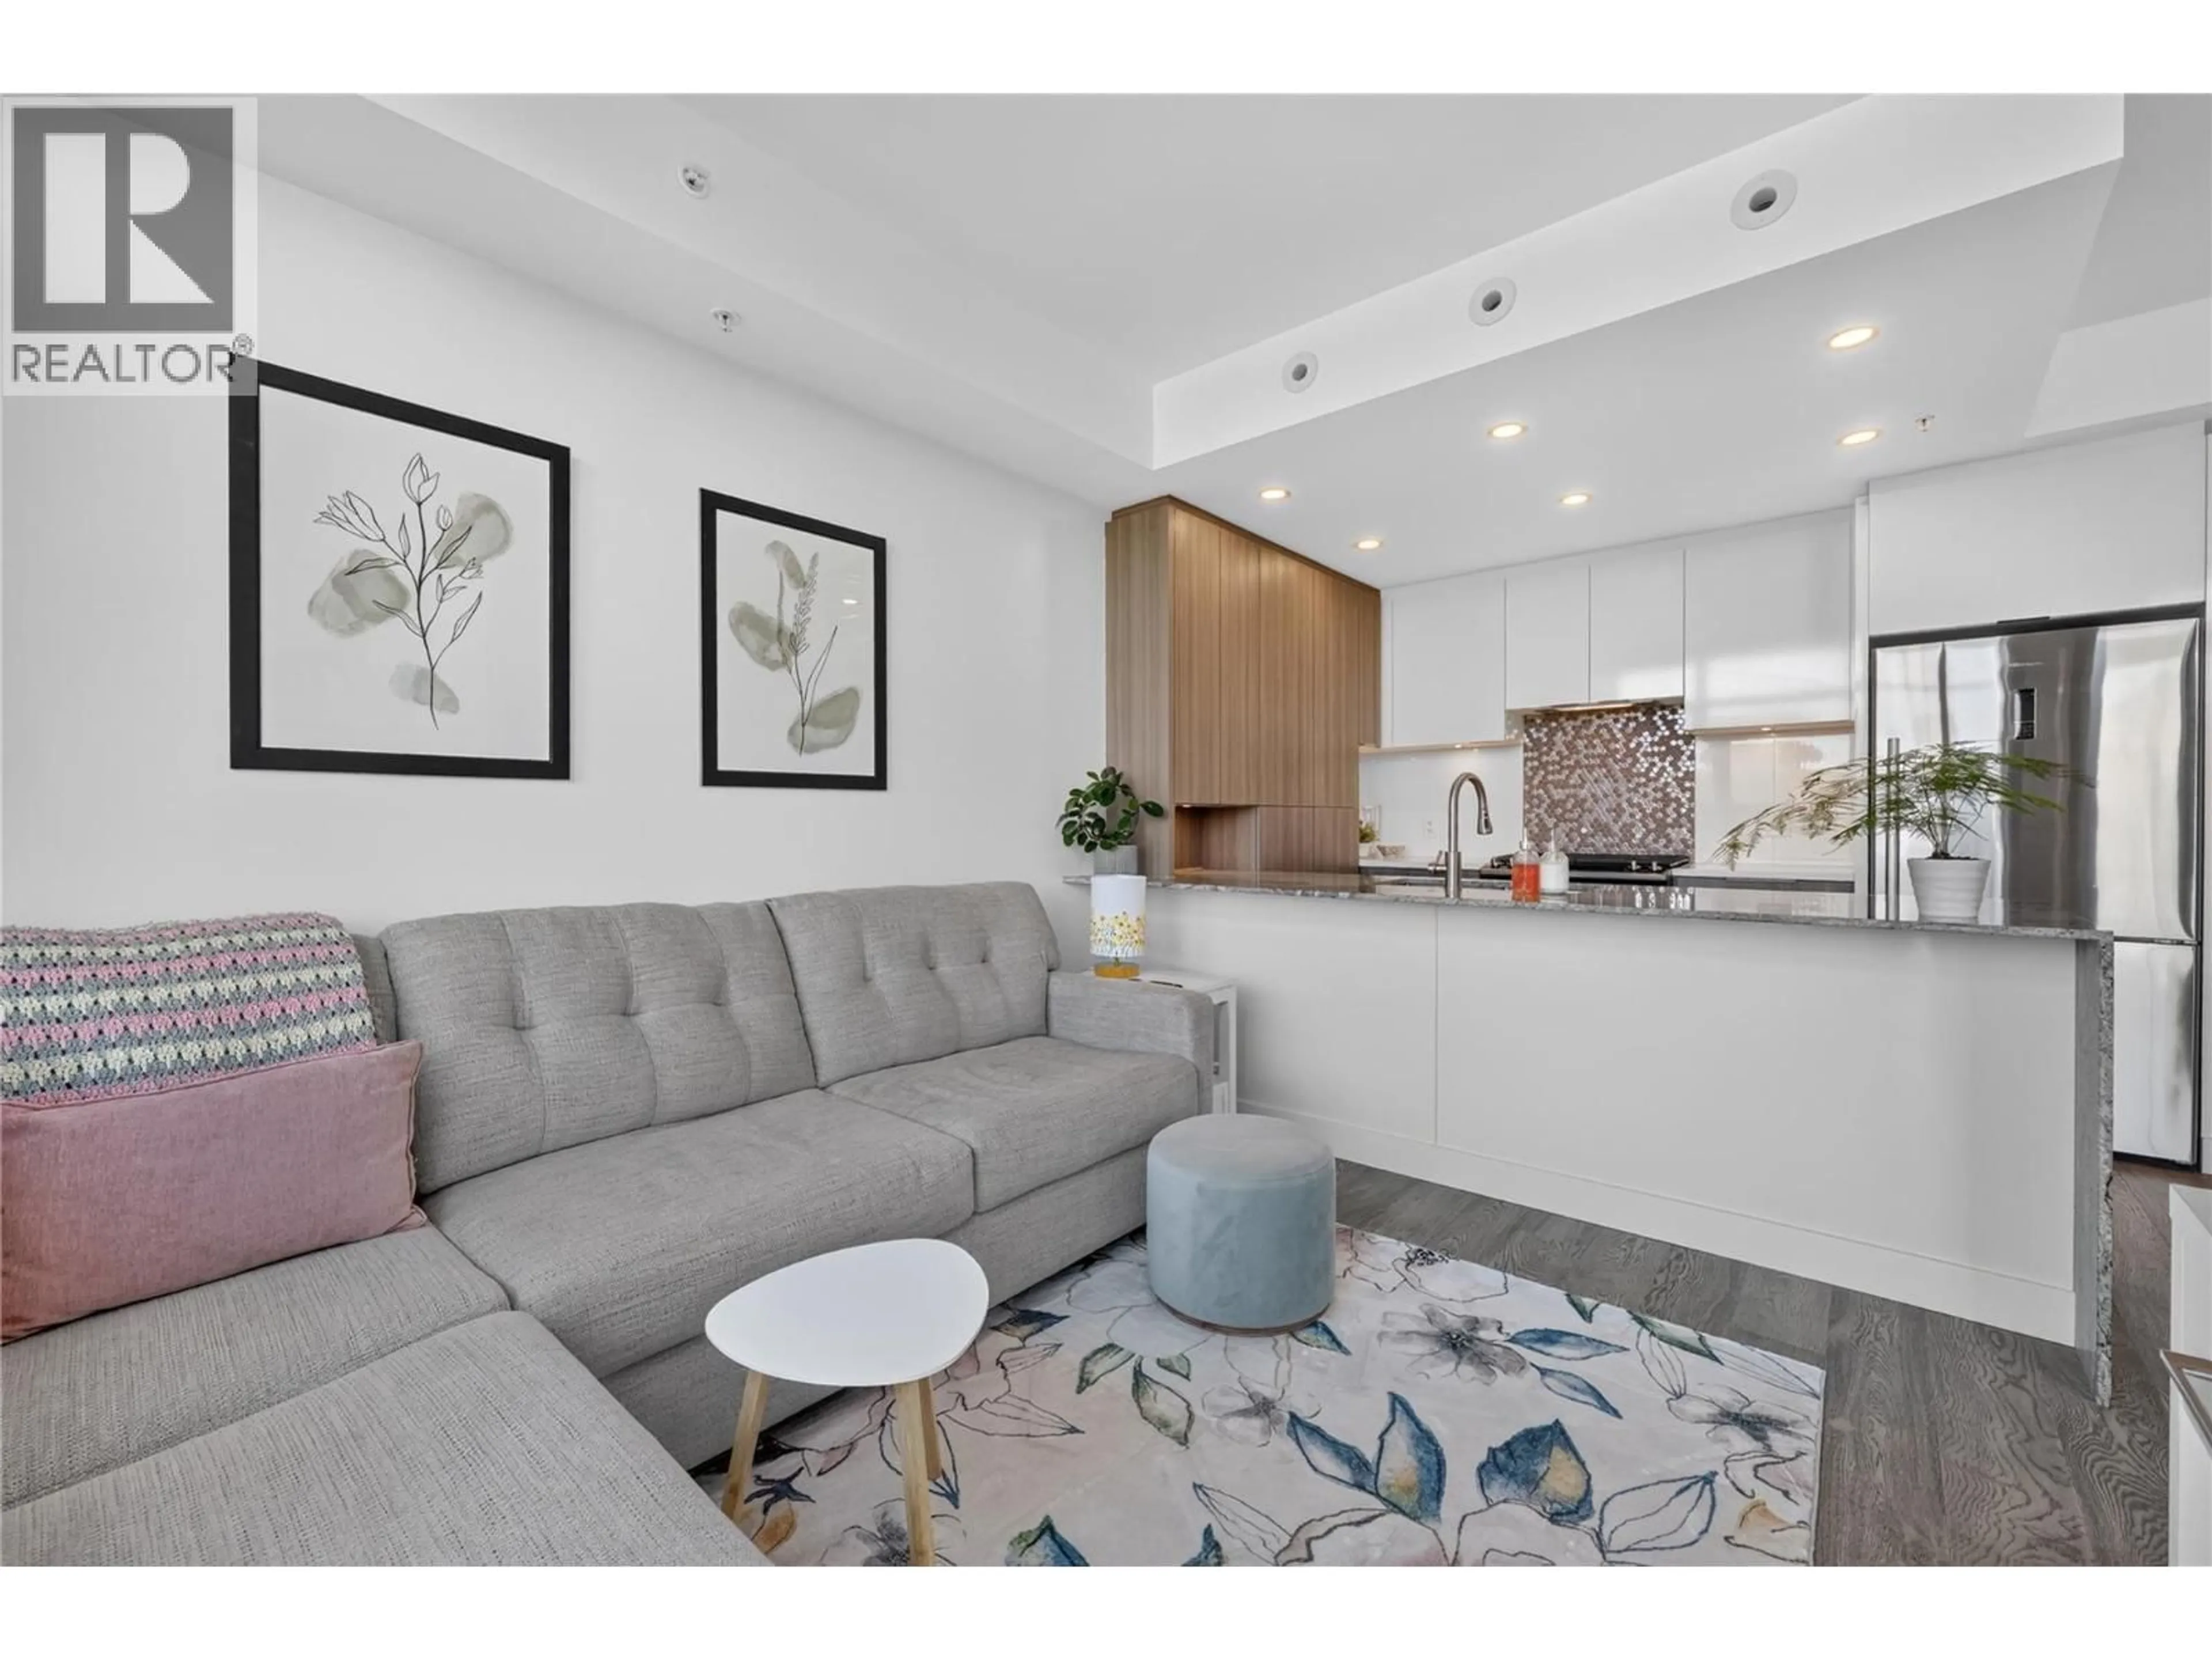
The best of downtown Kelowna living in this bright one bedroom plus den, one bathroom condo on Sunset Drive. A very well designed floor plan features an open living and dining area, and a spacious kitchen with ample cabinetry, generous counter space, and a sit at island. The versatile den is ideal for a home office, walk in closet, storage, or guest space. Set in a smaller, quiet building, residents enjoy amenities including a fitness centre, boardroom, and common room with a full kitchen and lounge that opens to the outdoor BBQ area and pool. One storage locker is included, with bike storage (subject to availability). Ideally situated across from Okanagan Lake and its beaches, only steps from Kelowna's best restaurants, cafés, and waterfront pathways. (id:39198)


Property Details

StyleApartment
ViewMountain view
Age of property2018
SqFt~671 SqFt
Lot Size-
Parking Spaces1
MLS ®Number10362734
Community NameCentral City
Data SourceCREA
Listing bySotheby's International Realty Canada

Features

Heating: Forced air, Other
Cooling: Central air conditioning

Main level Floor

Den

4'10'' x 10'3''

Primary Bedroom

11'7'' x 10'0''

Dining room

11'7'' x 8'0''

Living room

10'0'' x 9'6''


Features

Pool: Pool, Inground pool, Outdoor pool

Parking

Garage spaces -

Garage type -

Total parking spaces 1


Property History
Nov 2, 2026
ListedActive
$450,000
8 days on market
history photo preview48
Listing by crea®
Property listed by Sotheby's International Realty Canada, Brokerage
Agent Banner Image
Interested in this property?Get in touch to get the inside scoop.

Population and Demographics

Overview

Total population 25871
Average household income $101,308

Age (%)

0 to 19
12%
20 to 34
28%
35 to 49
19%
50 to 64
18%
65 and plus
24%

Household composition (%)

Single person
47%
Single family
43%
Multi person
9%
Multi family
0%

Mother tongue (%)

English
88%
Others
4%
German
2%
French
2%
Tagalog (Pilipino, Filipino)
1%
Spanish
1%

House tenancy (%)

Renters
55%
Owners
45%

What’s nearby?Essentials within 5 km

Local Logic

Transportation Scores

Estimated Budget

Powered by:
The trademarks REALTOR®, REALTORS®, and the REALTOR® logo are controlled by The Canadian Real Estate Association (CREA) and identify real estate professionals who are members of CREA. The trademarks MLS®, Multiple Listing Service® and the associated logos are owned by CREA and identify the quality of services provided by real estate professionals who are members of CREA. Used under license.
