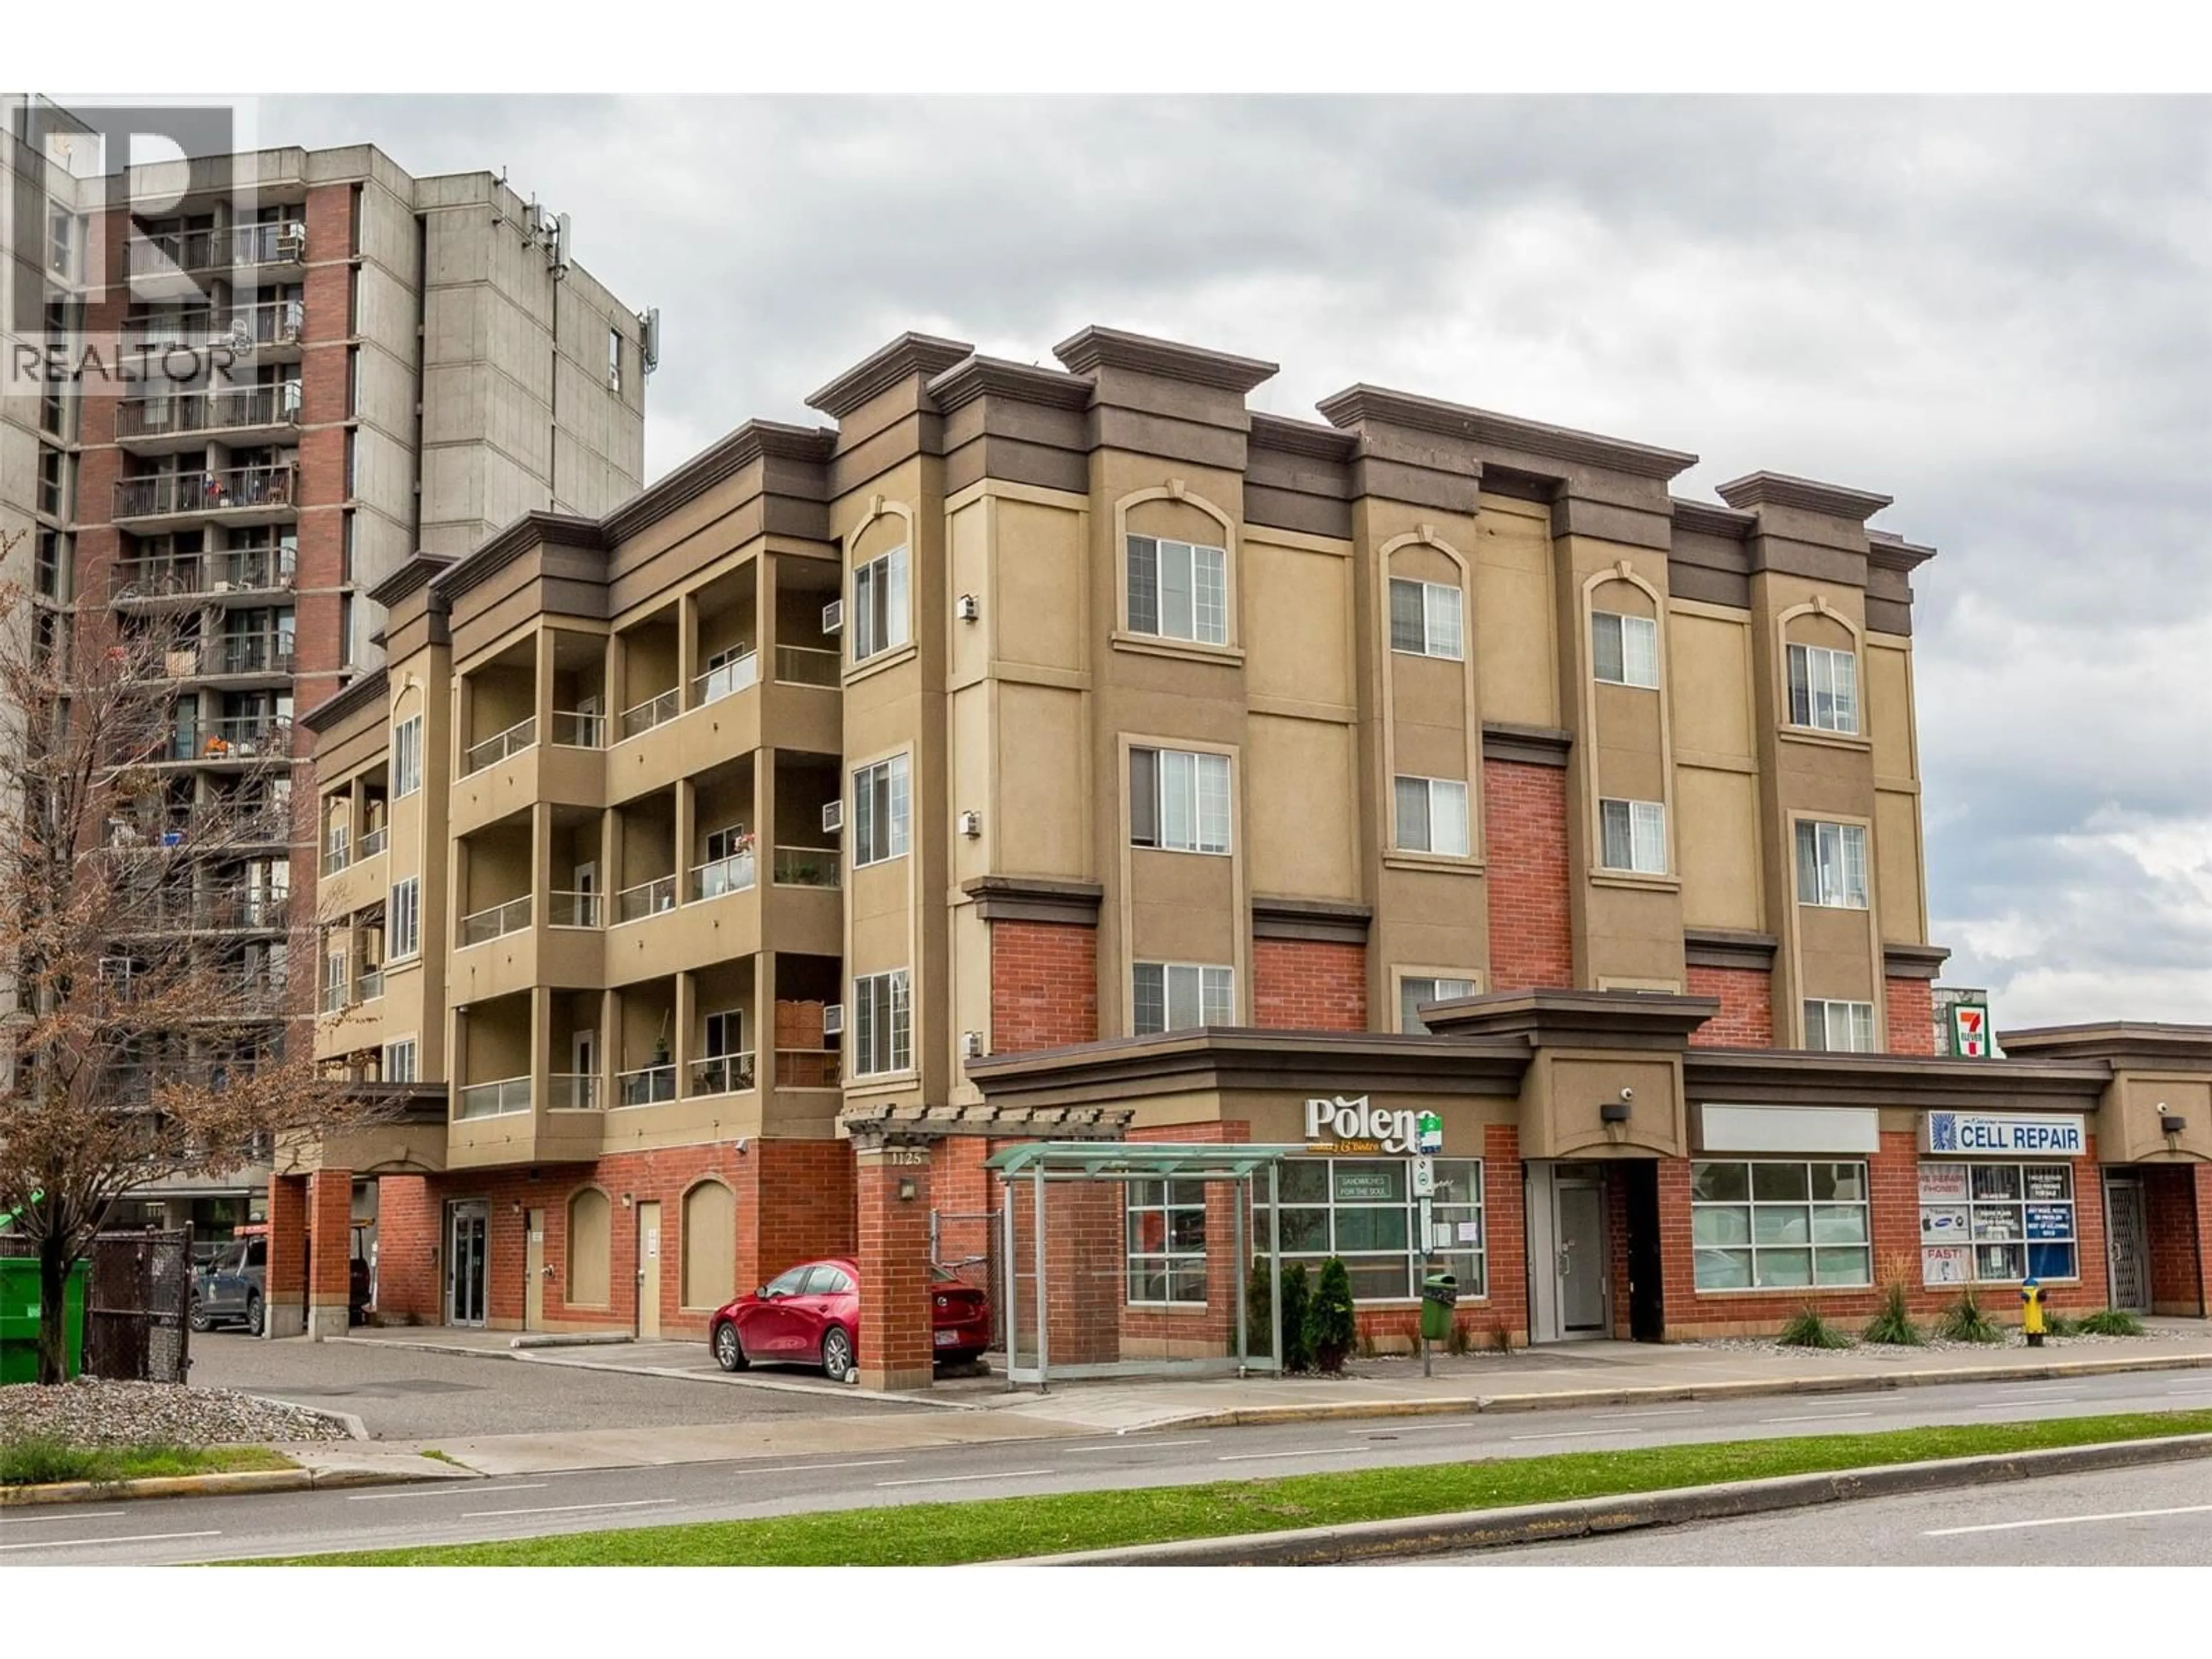
302 - 1125 BERNARD AVENUE, Kelowna, British Columbia V1Y6R3
Contact us about this property
Highlights
Estimated valueThis is the price Wahi expects this property to sell for.
The calculation is powered by our Instant Home Value Estimate, which uses current market and property price trends to estimate your home’s value with a 90% accuracy rate.Not available
Price/Sqft$421/sqft
Monthly cost
Open Calculator
Description
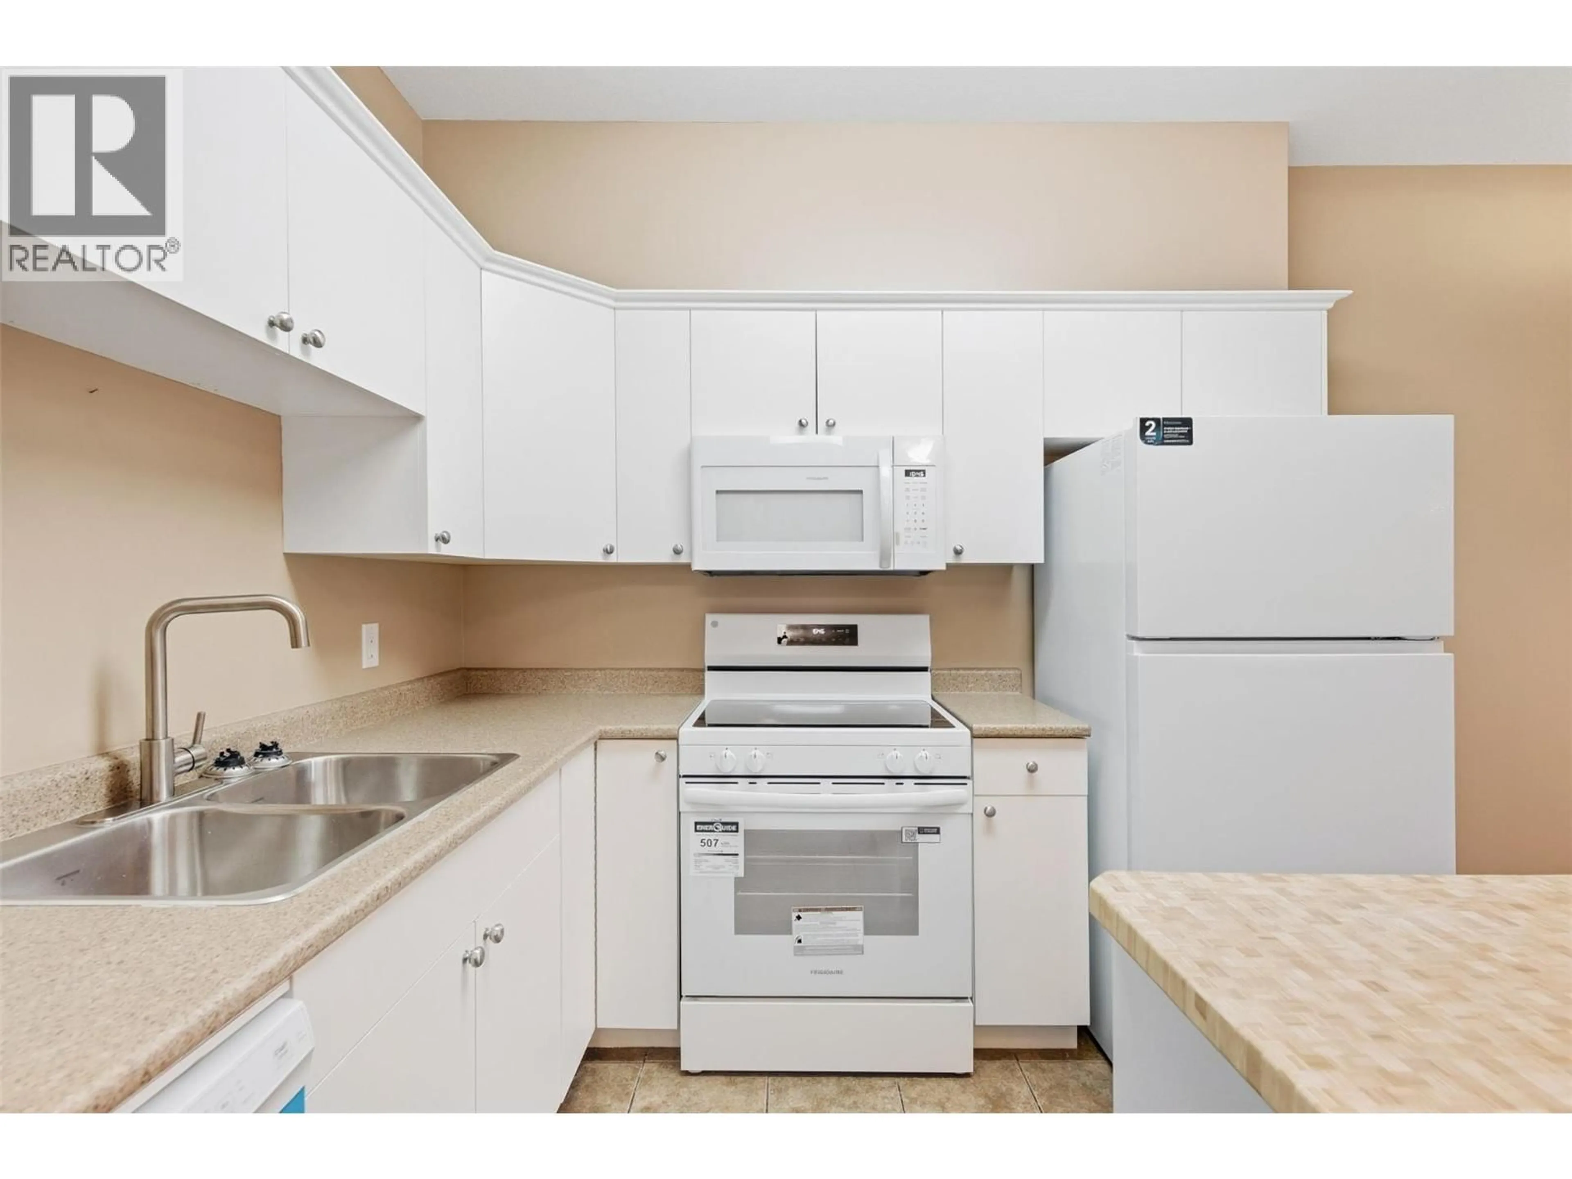
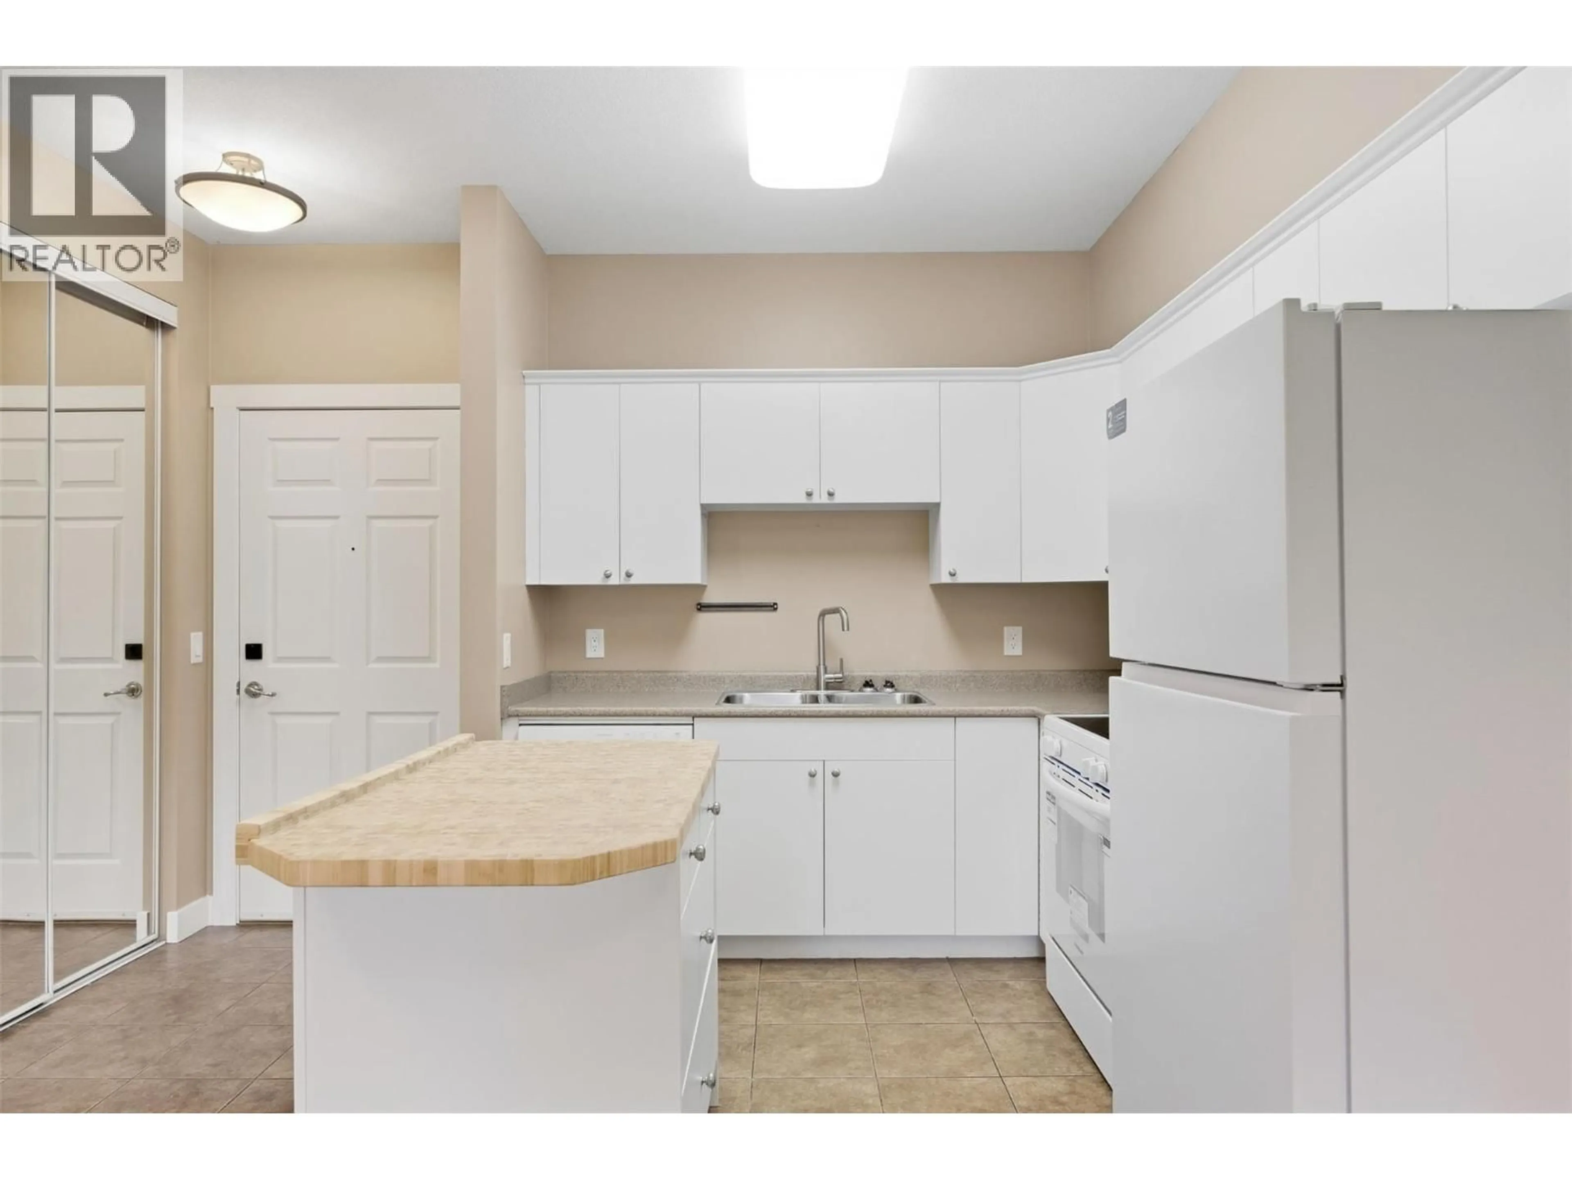
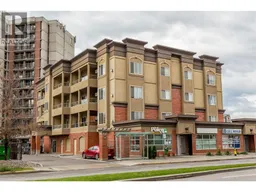
GRAB YOUR CRUISER BIKE downtown Kelowna is just a short ride away! This freshly updated 1 bed, 2 bath condo gives you easy access to the best of Kelowna with restaurants, coffee shops, shopping and the waterfront all within walking or biking distance. Inside, it’s had a serious glow-up with fresh paint, new vinyl plank flooring and new baseboards & trim! The bright functional kitchen features new white cabinetry & pulls, a butcher-block island and brand new appliances! Fall in love with the open concept living space featuring a large picture window, a cozy gas fireplace with tile surround & mantle complete with a cute covered east-facing balcony (BBQ allowed)—an ideal perch for coffee in the morning or a little fresh air at the end of the day. A Phantom screen lets the breeze in, while remote-controlled window coverings add a fun touch of everyday luxury. The bedroom is BIG - it will absolutely fit a KING size bed! Enjoy an oversized mirrored closet, overhead ceiling fan, 4-piece ensuite and its own remote-controlled window covering. A second full bathroom means guests get their own space and the separate laundry room with built-in cabinetry adds some seriously useful storage. Secure parking + a storage locker round things out! Whether you're looking for your first home, a low-maintenance Okanagan home base or a smart addition to your real estate portfolio, this one checks a lot of boxes! Fresh, functional and ready for an easy Okanagan lifestyle—just add a cruiser bike! (id:39198)
Property Details
Interior
Features
Main level Floor
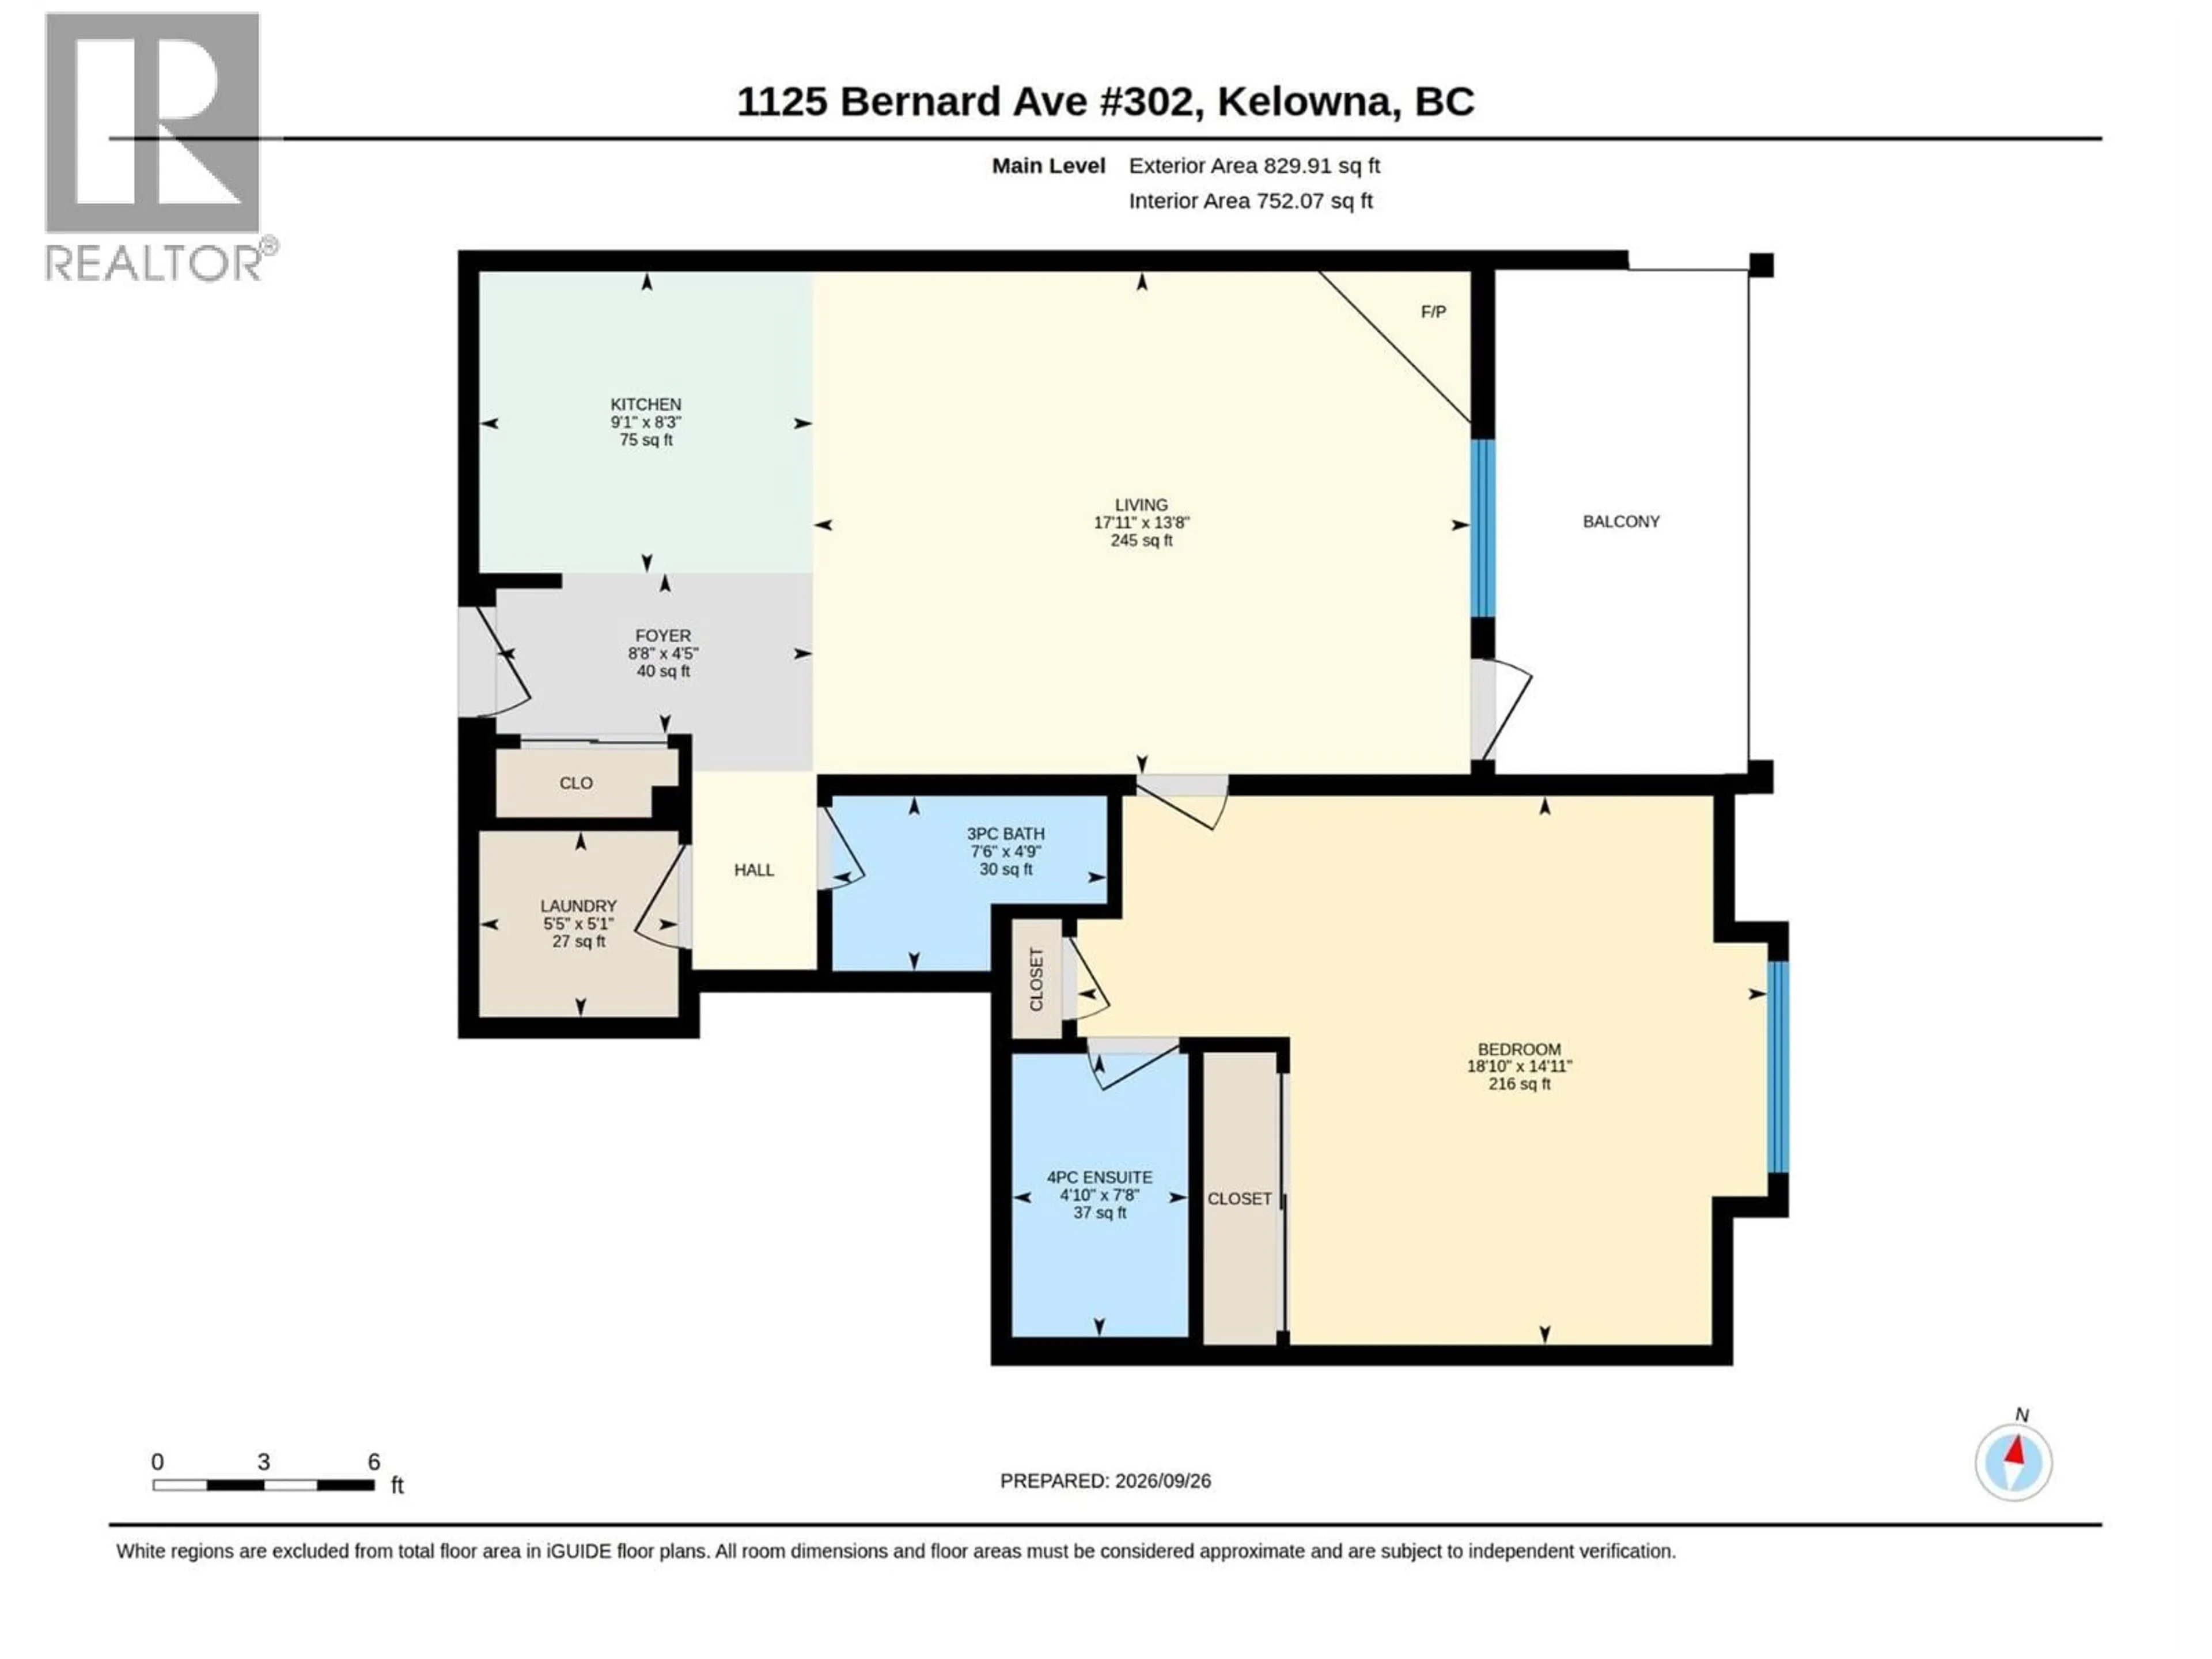
Foyer
8'8'' x 4'5''Laundry room
5'5'' x 5'1''Living room
17'11'' x 13'8''Kitchen
9'1'' x 8'3''Exterior
Parking
Garage spaces -
Garage type -
Total parking spaces 1
Condo Details
Amenities
Storage - Locker
Inclusions
Property History
 19
19
