3 - 1675 THAYER COURT, Kelowna, British Columbia V1Y8M2
Contact us about this property
Highlights
Estimated valueThis is the price Wahi expects this property to sell for.
The calculation is powered by our Instant Home Value Estimate, which uses current market and property price trends to estimate your home’s value with a 90% accuracy rate.Not available
Price/Sqft$289/sqft
Monthly cost
Open Calculator
Description
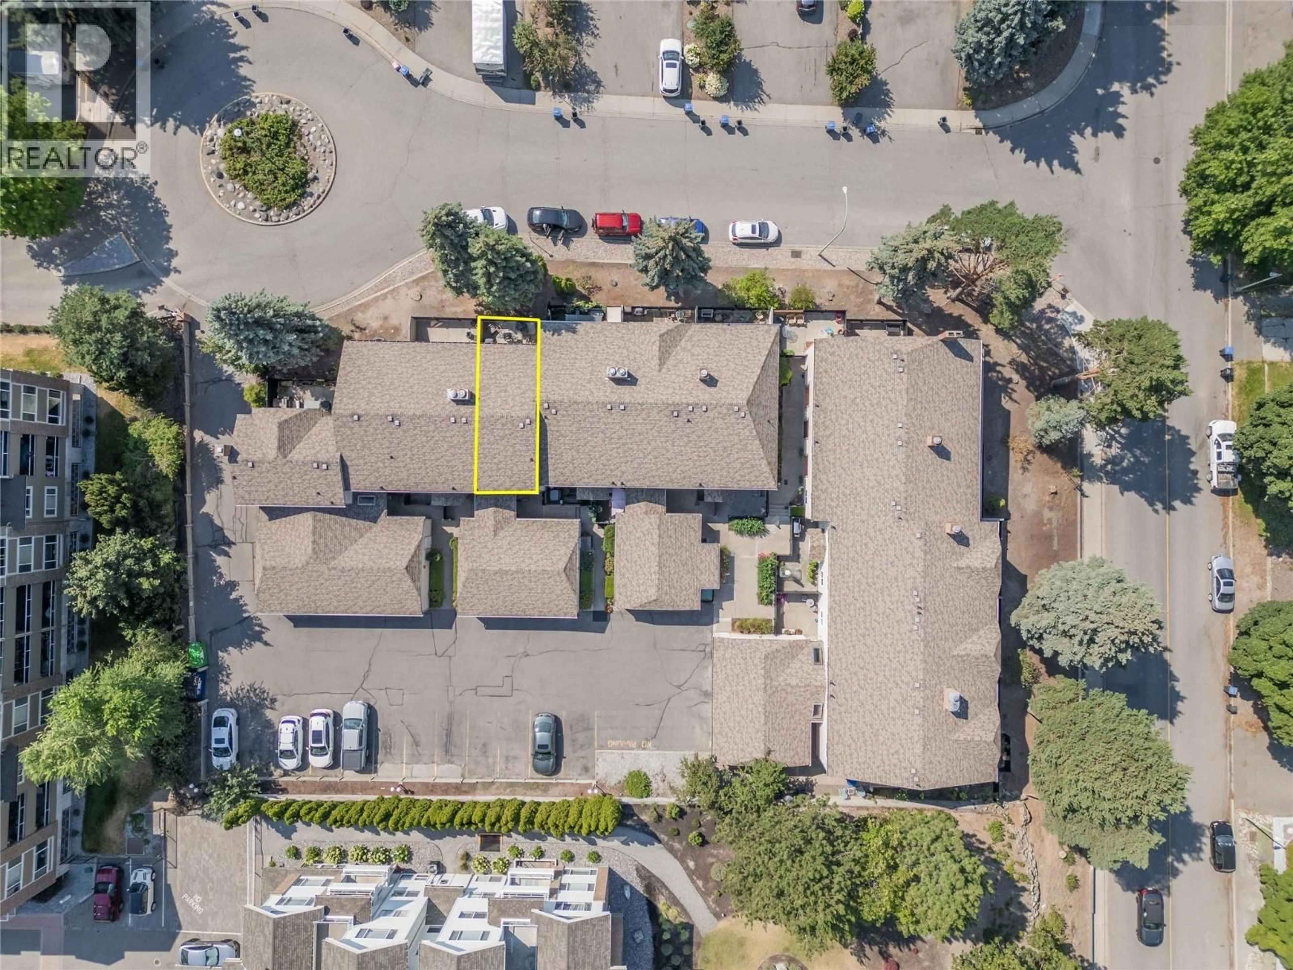
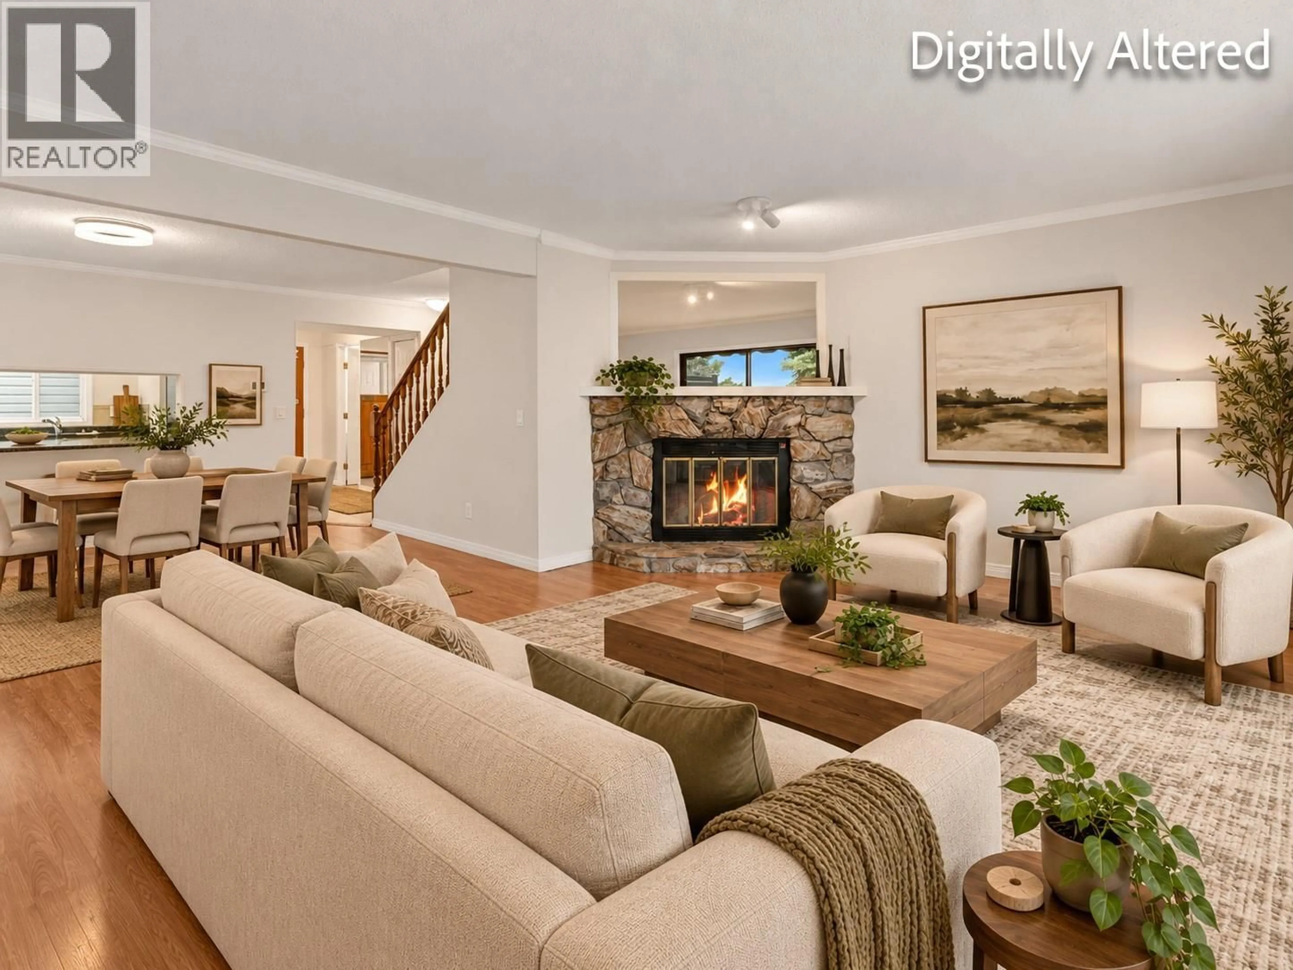
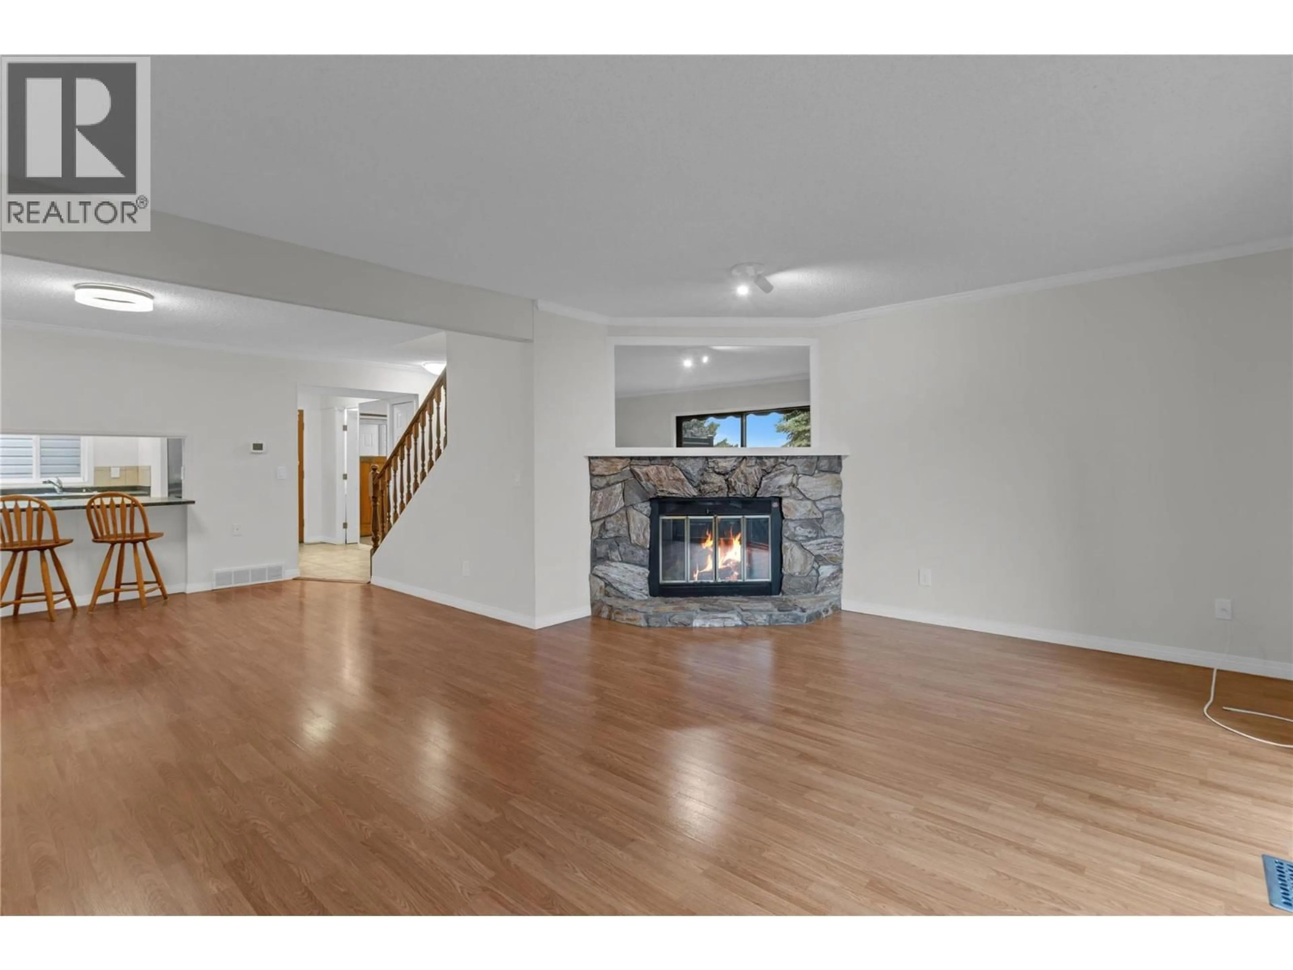
What if you didn't have to choose between location, space, storage or parking? In this Glenmore home, you don't have to. PARKING & STORAGE - Garage + second designated stall: parking for two, no circling for street parking - Secure storage closet off the garage: extra gear stays outside the house - Large storage room: fits a freezer, cold storage and household extras, organized and out of the way MAIN FLOOR - Separate kitchen: cooking mess stays out of the living space - Dedicated dining room: no table squeezed into another room - Open dining and living area: room to entertain - Private patio: fits a barbecue and outdoor dining table UPSTAIRS - Two large, bright bedrooms - Primary: walk-in closet and direct access to the 4-piece bathroom - Primary has room for a desk, reading chair or yoga space FINISHED BASEMENT - Flexible space: home office, gym or media room - Potential 3rd Bedroom - Plumbing ready for a powder room, or add a 3-piece bath - In-suite laundry 3-FLOOR LIVING - Main floor: living space - Top floor: space to relax and unwind - Basement: make your own PEACE OF MIND - Hot water tank under 3 years old: one less replacement to budget for LOCATION, NORTH OF HWY 97 - 10-minute walk to the new Parkinson Rec Centre - 15-minute walk to Bankhead Elementary, the Farmers' Market and Ray's No Frills - Quick ride to the Rail Trail and Downtown Kelowna Book a showing and discover all the compromises you won't have to make. (id:39198)
Property Details
Interior
Features
Lower level Floor
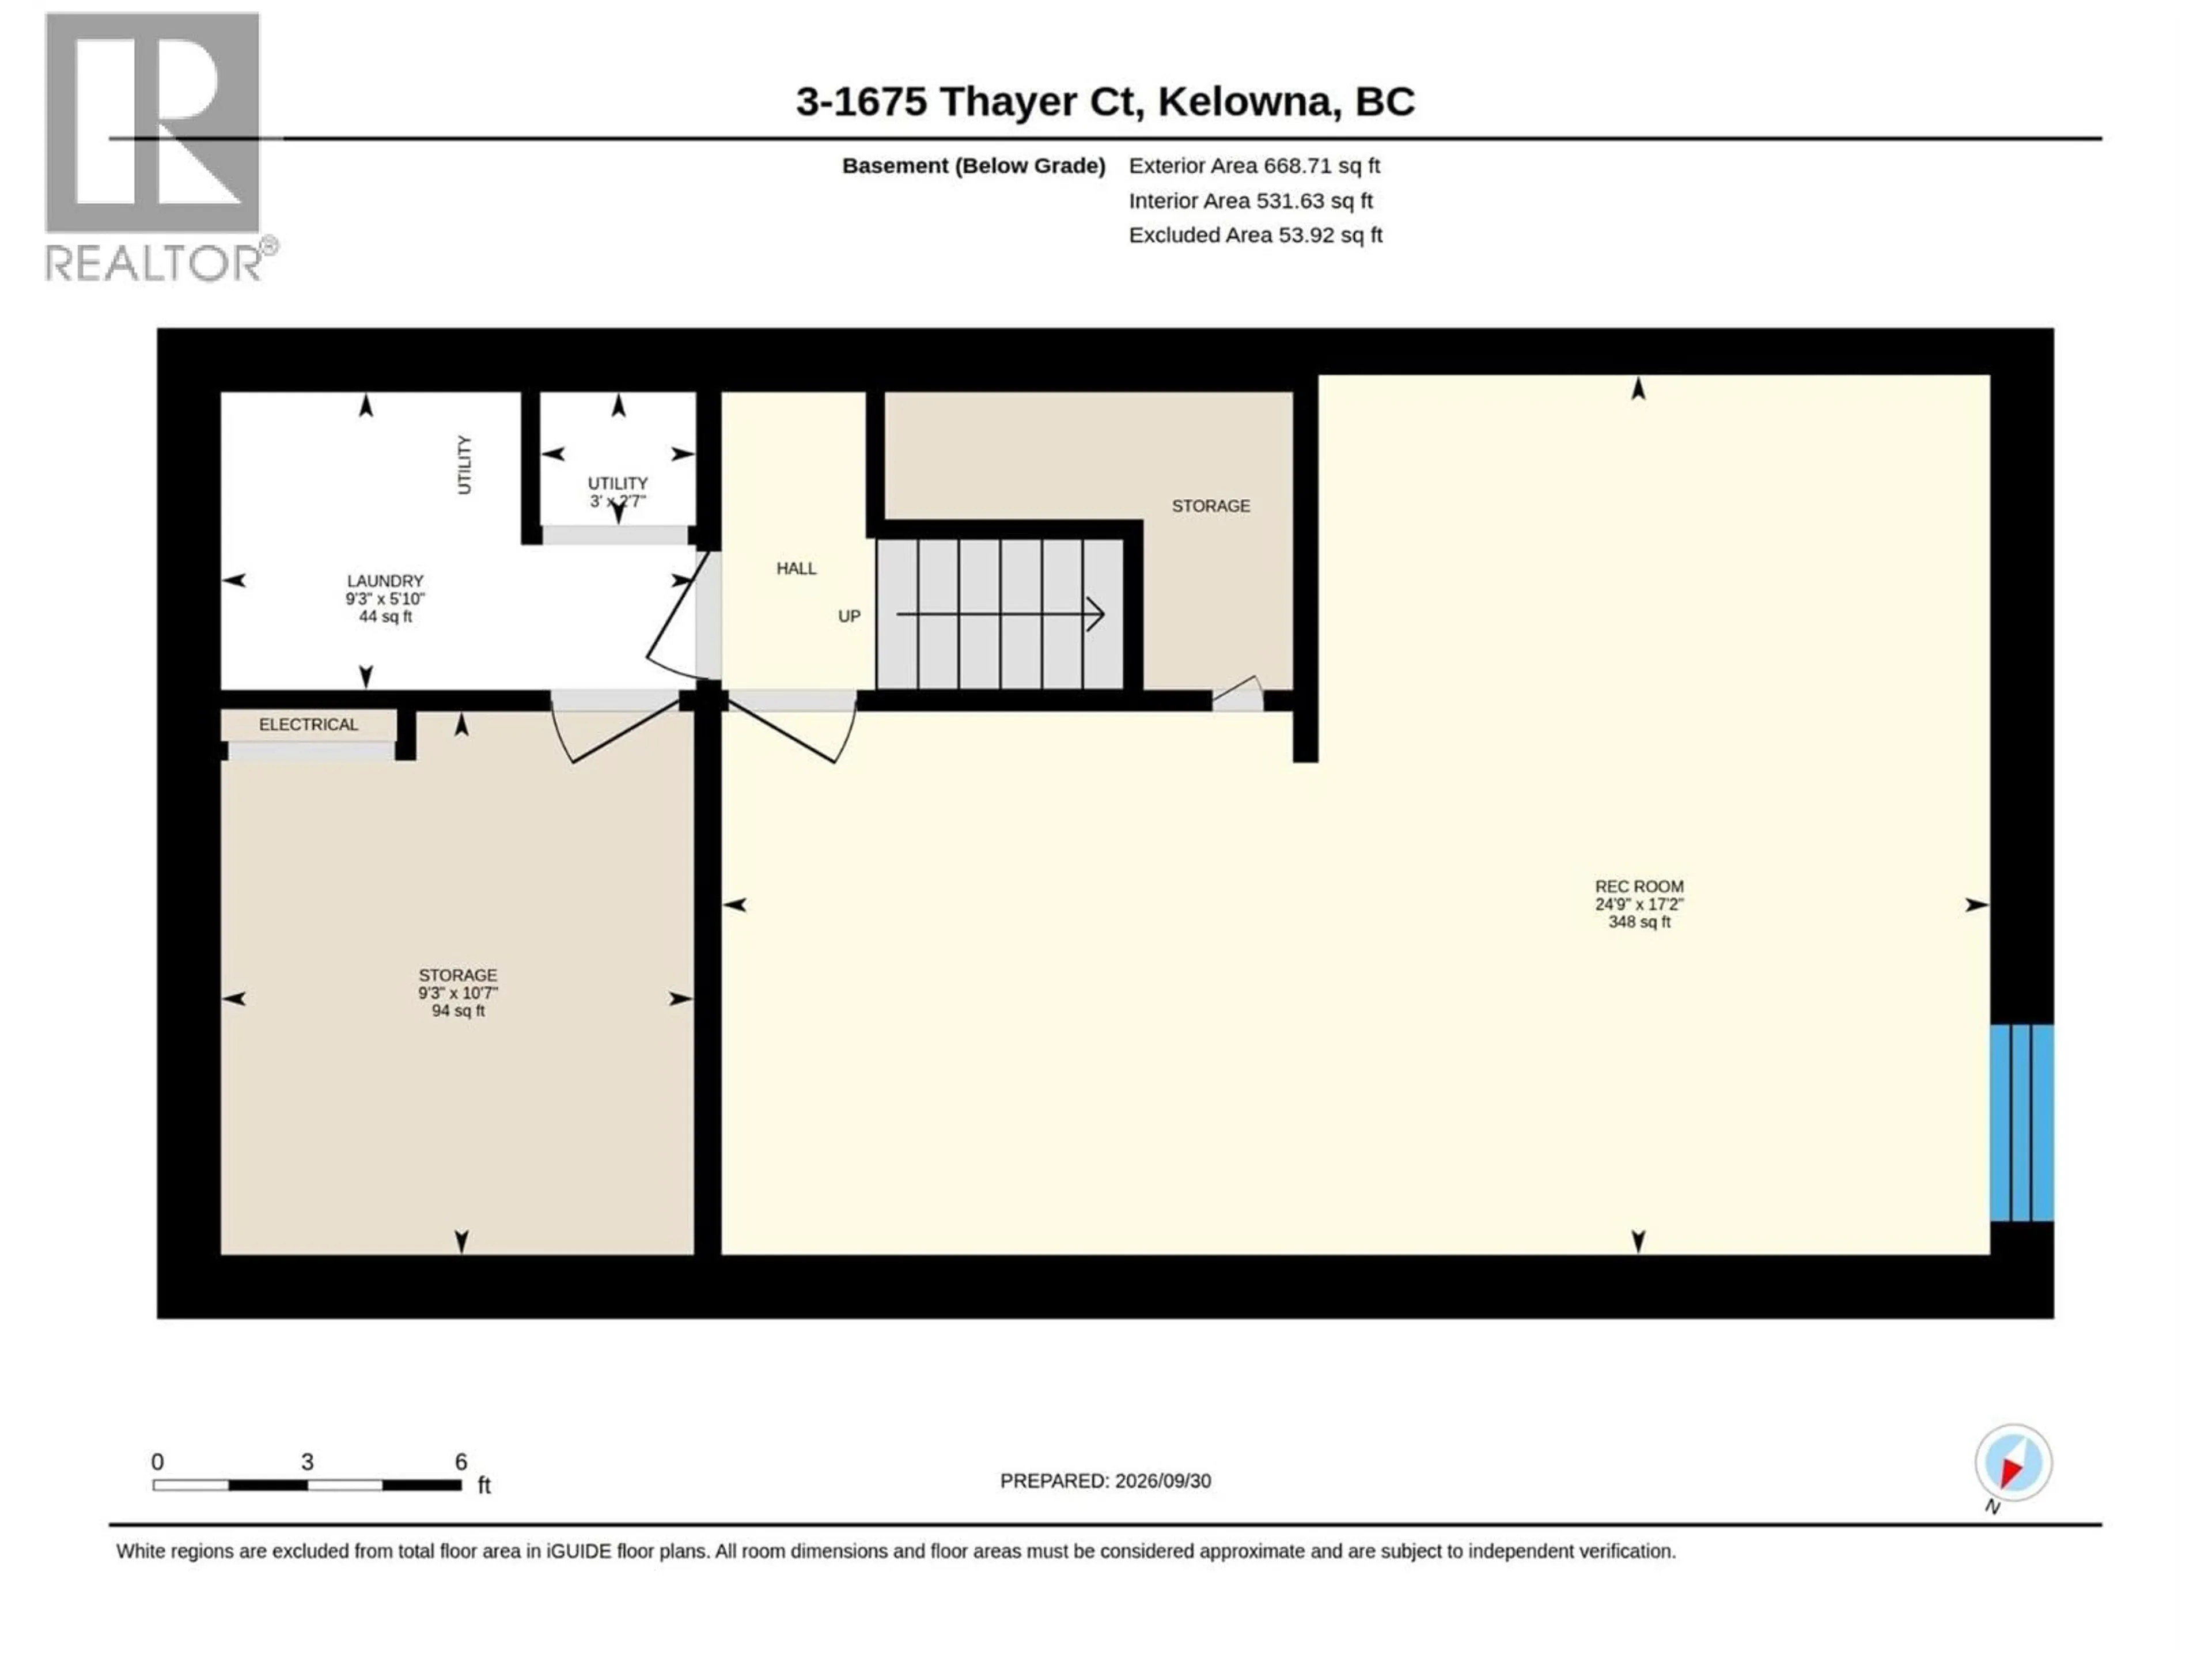
Laundry room
5'10'' x 9'3''Storage
10'7'' x 9'3''Other
17'2'' x 24'0''Exterior
Parking
Garage spaces -
Garage type -
Total parking spaces 2
Condo Details
Inclusions
Property History
 45
45
