2248 STILLINGFLEET ROAD, Kelowna, British Columbia V1Y7Y9
Contact us about this property
Highlights
Estimated valueThis is the price Wahi expects this property to sell for.
The calculation is powered by our Instant Home Value Estimate, which uses current market and property price trends to estimate your home’s value with a 90% accuracy rate.Not available
Price/Sqft$498/sqft
Monthly cost
Open Calculator
Description
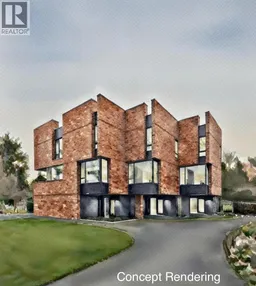
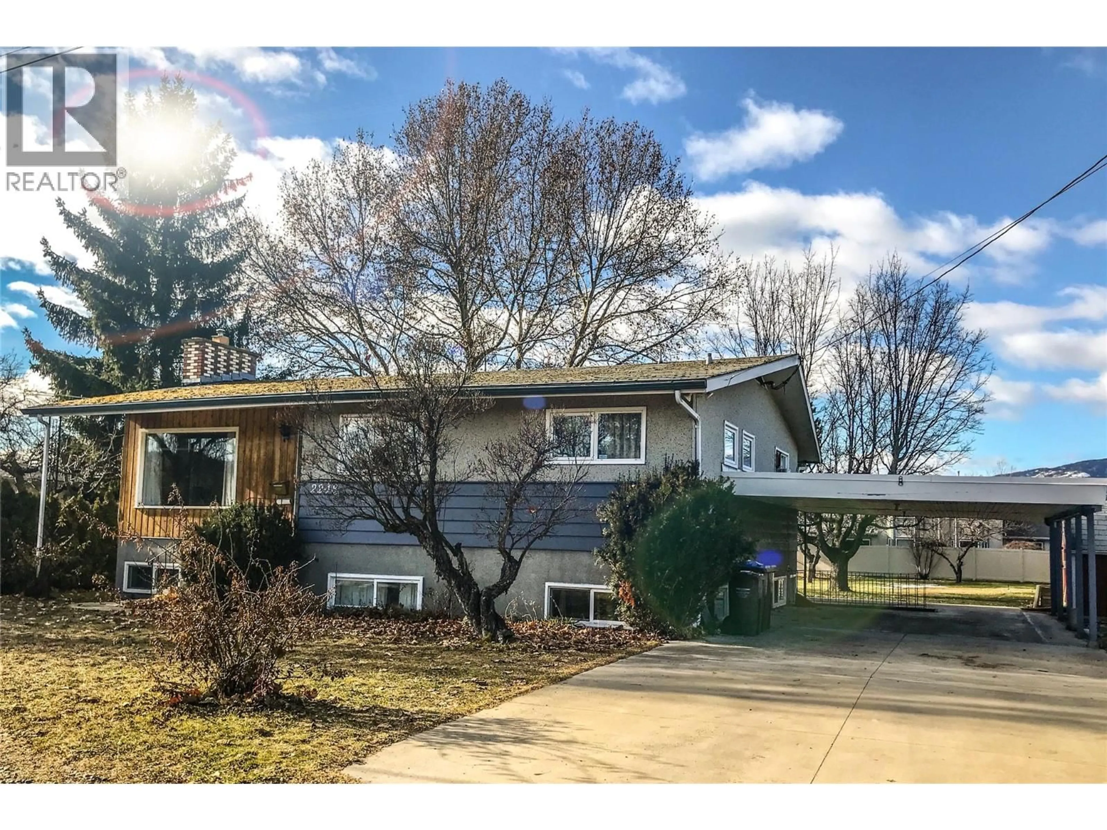
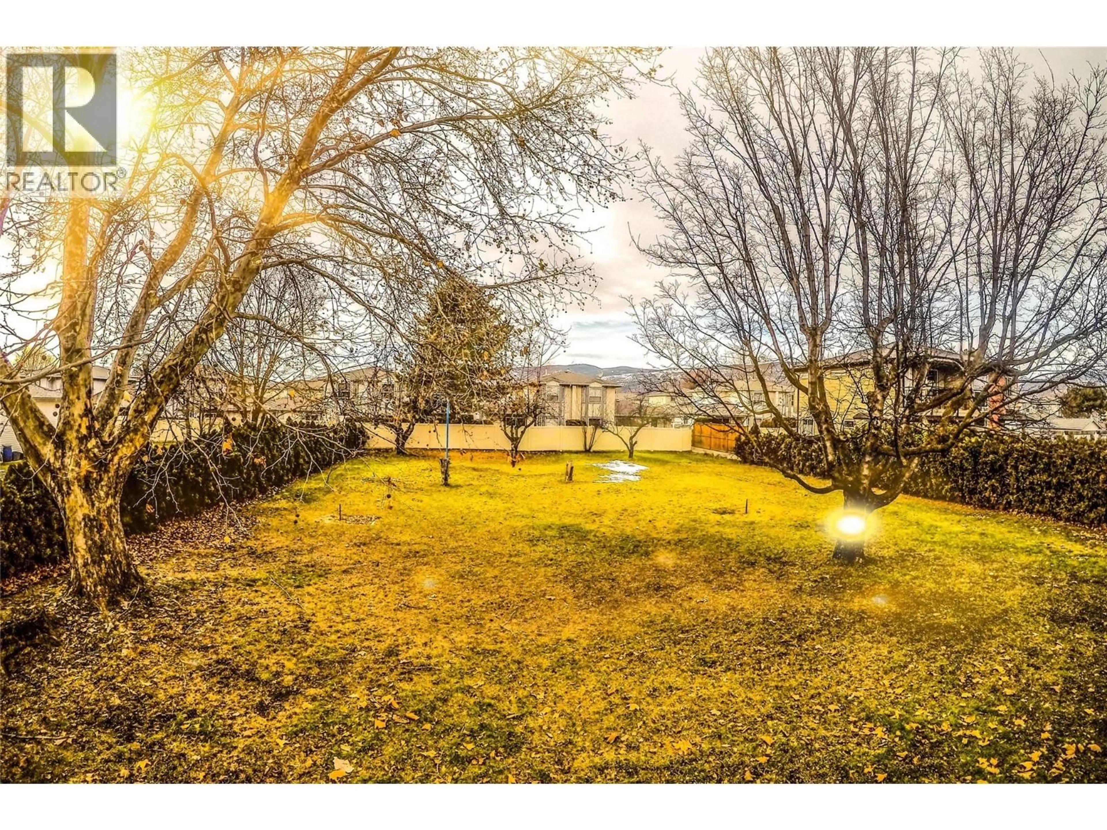
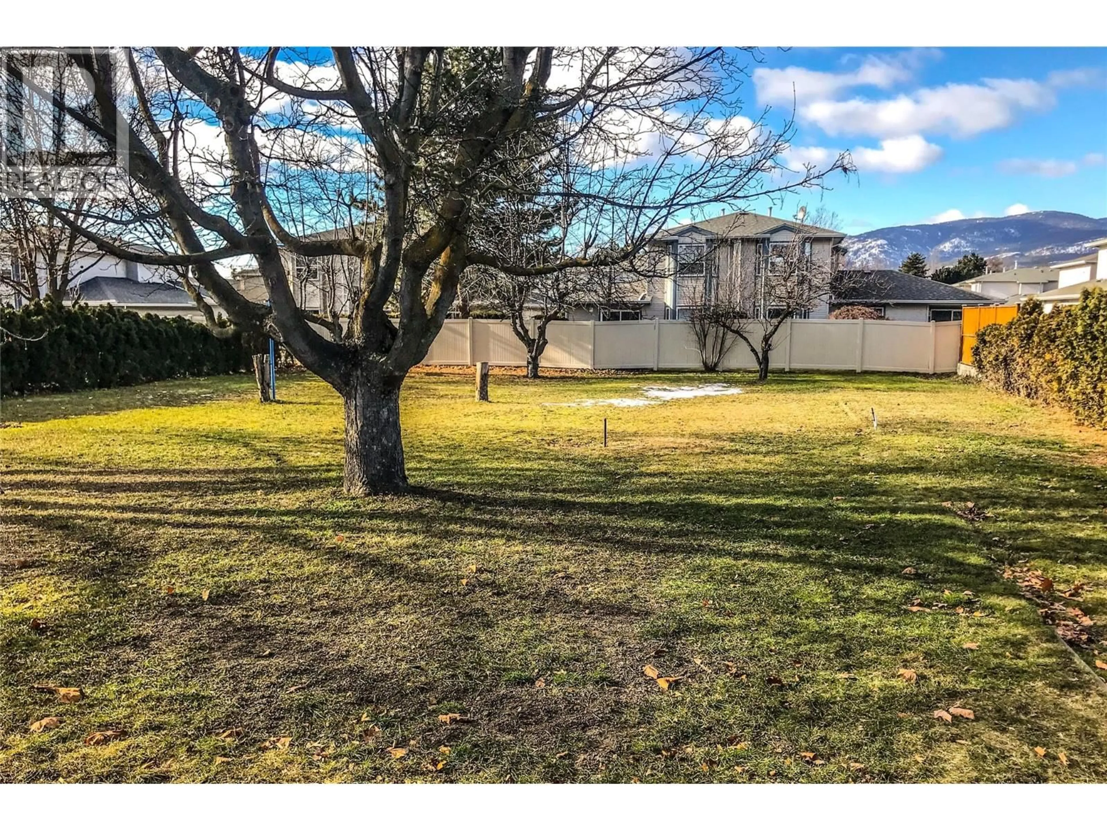
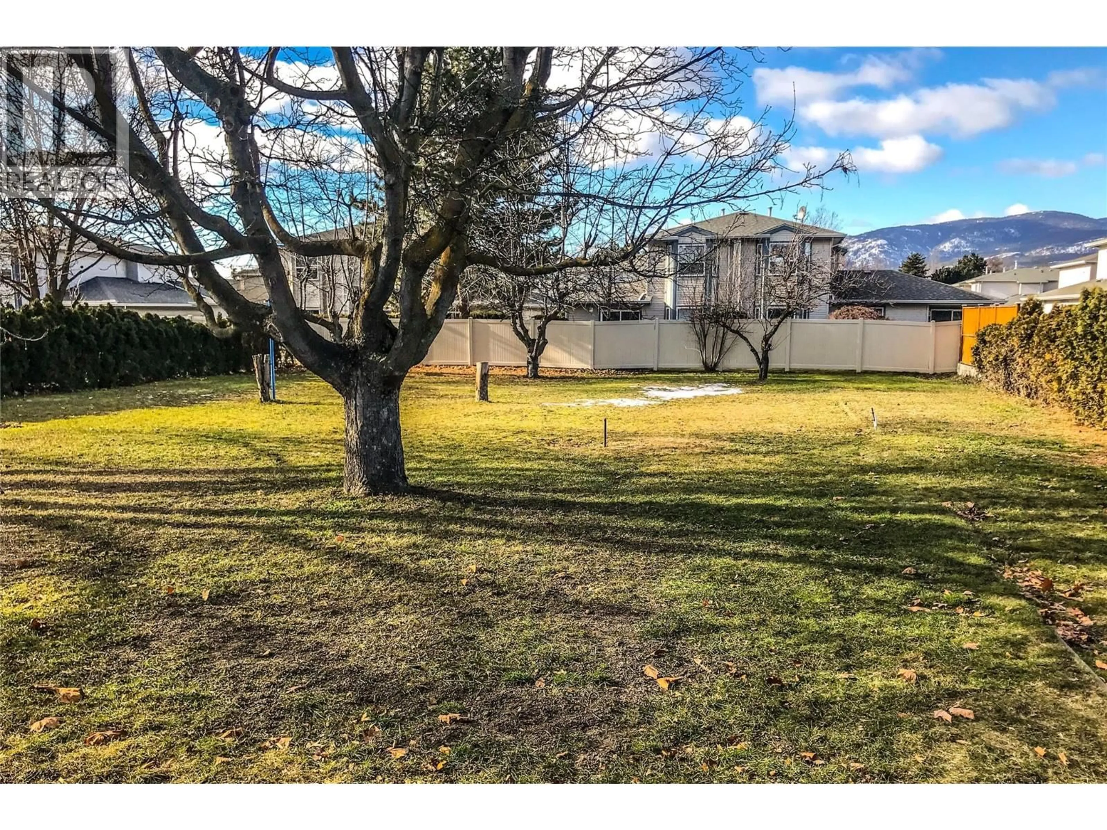
The City of Kelowna is reducing DCC fees by 25% - Phased three-building construction reducing capital exposure. Townhouse Infill Priced at <$150k per door, this represents a disciplined 14% discount to the 2016 neighbourhood precedent. Land pencils cleanly at this price for a sharp operator. Serious developer opportunity in a proven South Kelowna neighbourhood. This is the cleanest, lowest-risk missing-middle infill play available right now. Flat, fully serviced 15,006 sf parcel (82 ft by 183 ft / 0.34 acres). Established family pocket with immediate walkability to Stillingfleet Park, Guisachan Village shops, transit, schools, and daily amenities. Straightforward teardown of the existing 1960s bungalow. MF2 Townhouse Zoning. Full site plan approved for nine 3-storey, ground-oriented townhomes in three clusters of three. Private outdoor spaces, rooftop decks, 18+ on-site parking stalls, and landscaping that exceeds City urban forest standards. Zero variances needed. No rezoning. No hearings. Pour footings within months of closing. 9-unit ground-oriented townhomes. Aligns perfectly with Kelowna’s OCP 2040 and Townhouse Guidelines — gentle density, family housing, infill in a serviced neighbourhood. Fastest path to revenue versus any comparable parcel on the market. Ideal for builders or developers seeking a low-complexity, high-certainty project: under construction this year, units delivered 2027. Bring your pro forma. Serious inquiries only. Contact listing agent for full information package, drawings, and reports. Priced to transact in today’s disciplined market. (id:39198)
Property Details
Interior
Features
Main level Floor
Dining room
11'0'' x 13'7''Living room
15'11'' x 13'7''Kitchen
10'8'' x 12'8''Primary Bedroom
12'8'' x 11'8''Exterior
Parking
Garage spaces -
Garage type -
Total parking spaces 2
Property History
 10
10