2105 - 1626 WATER STREET, Kelowna, British Columbia V1Y0N7
Contact us about this property
Highlights
Estimated valueThis is the price Wahi expects this property to sell for.
The calculation is powered by our Instant Home Value Estimate, which uses current market and property price trends to estimate your home’s value with a 90% accuracy rate.Not available
Price/Sqft$992/sqft
Monthly cost
Open Calculator
Description
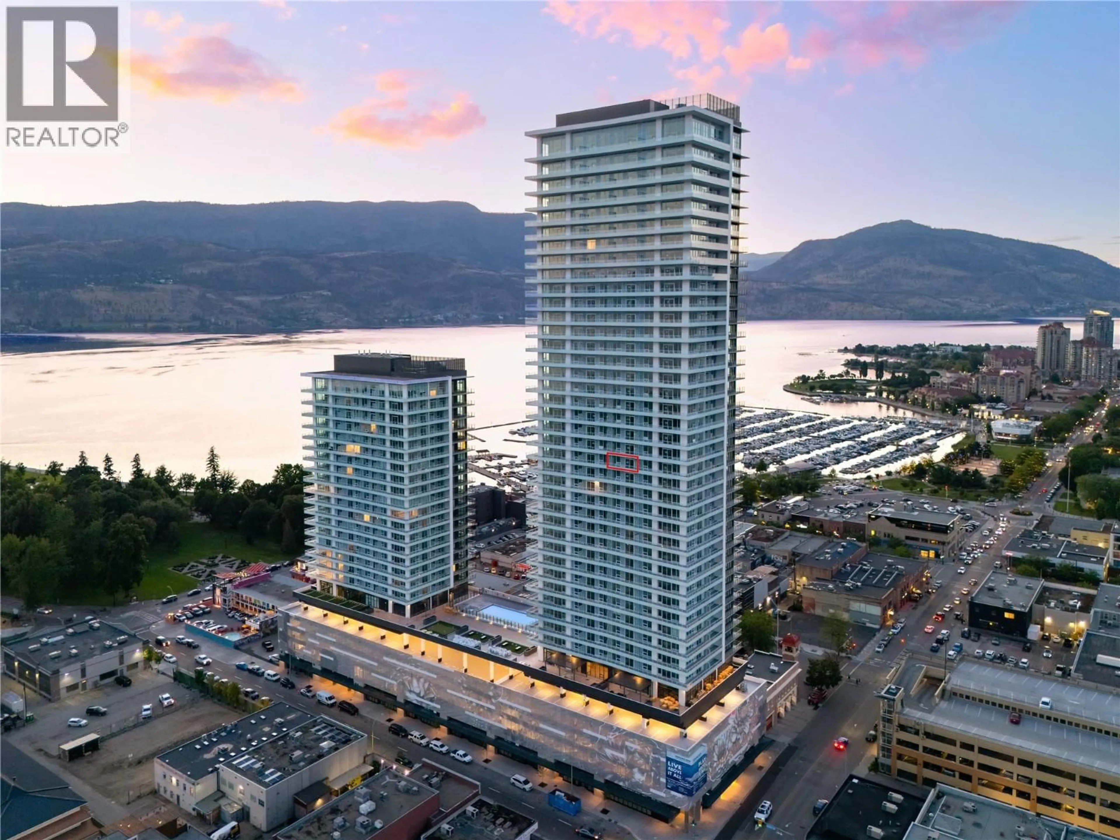
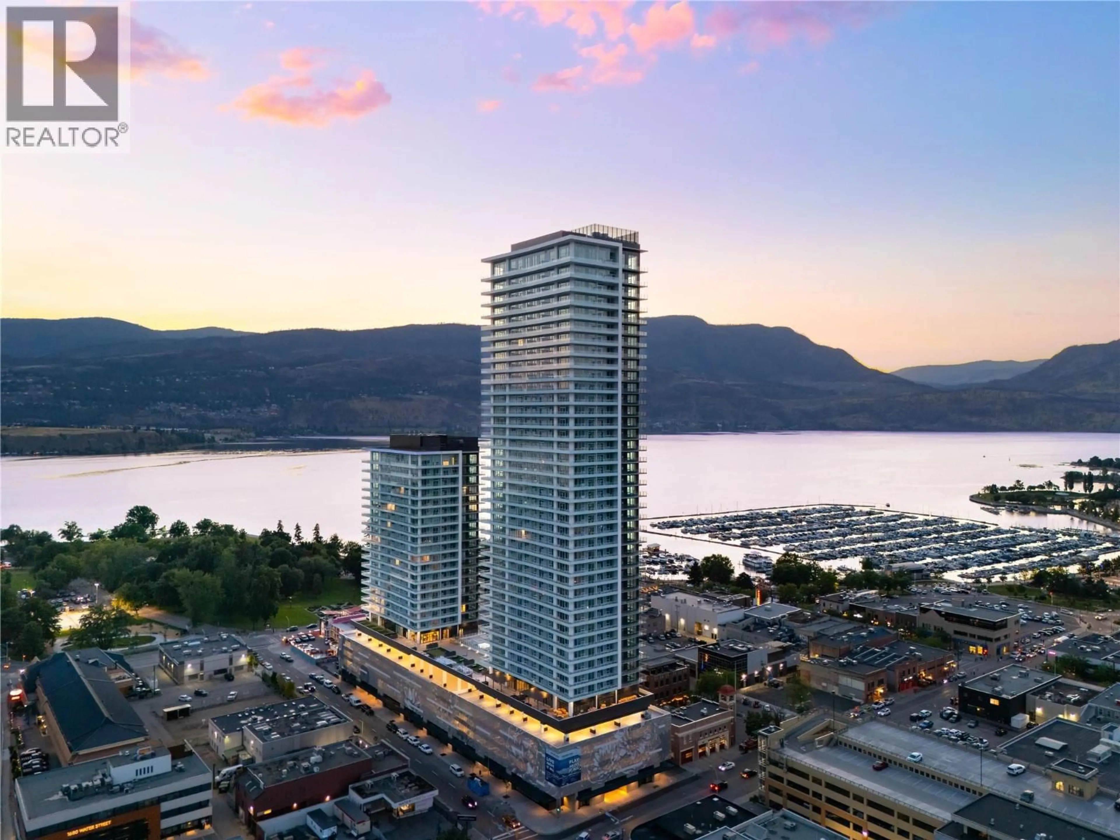
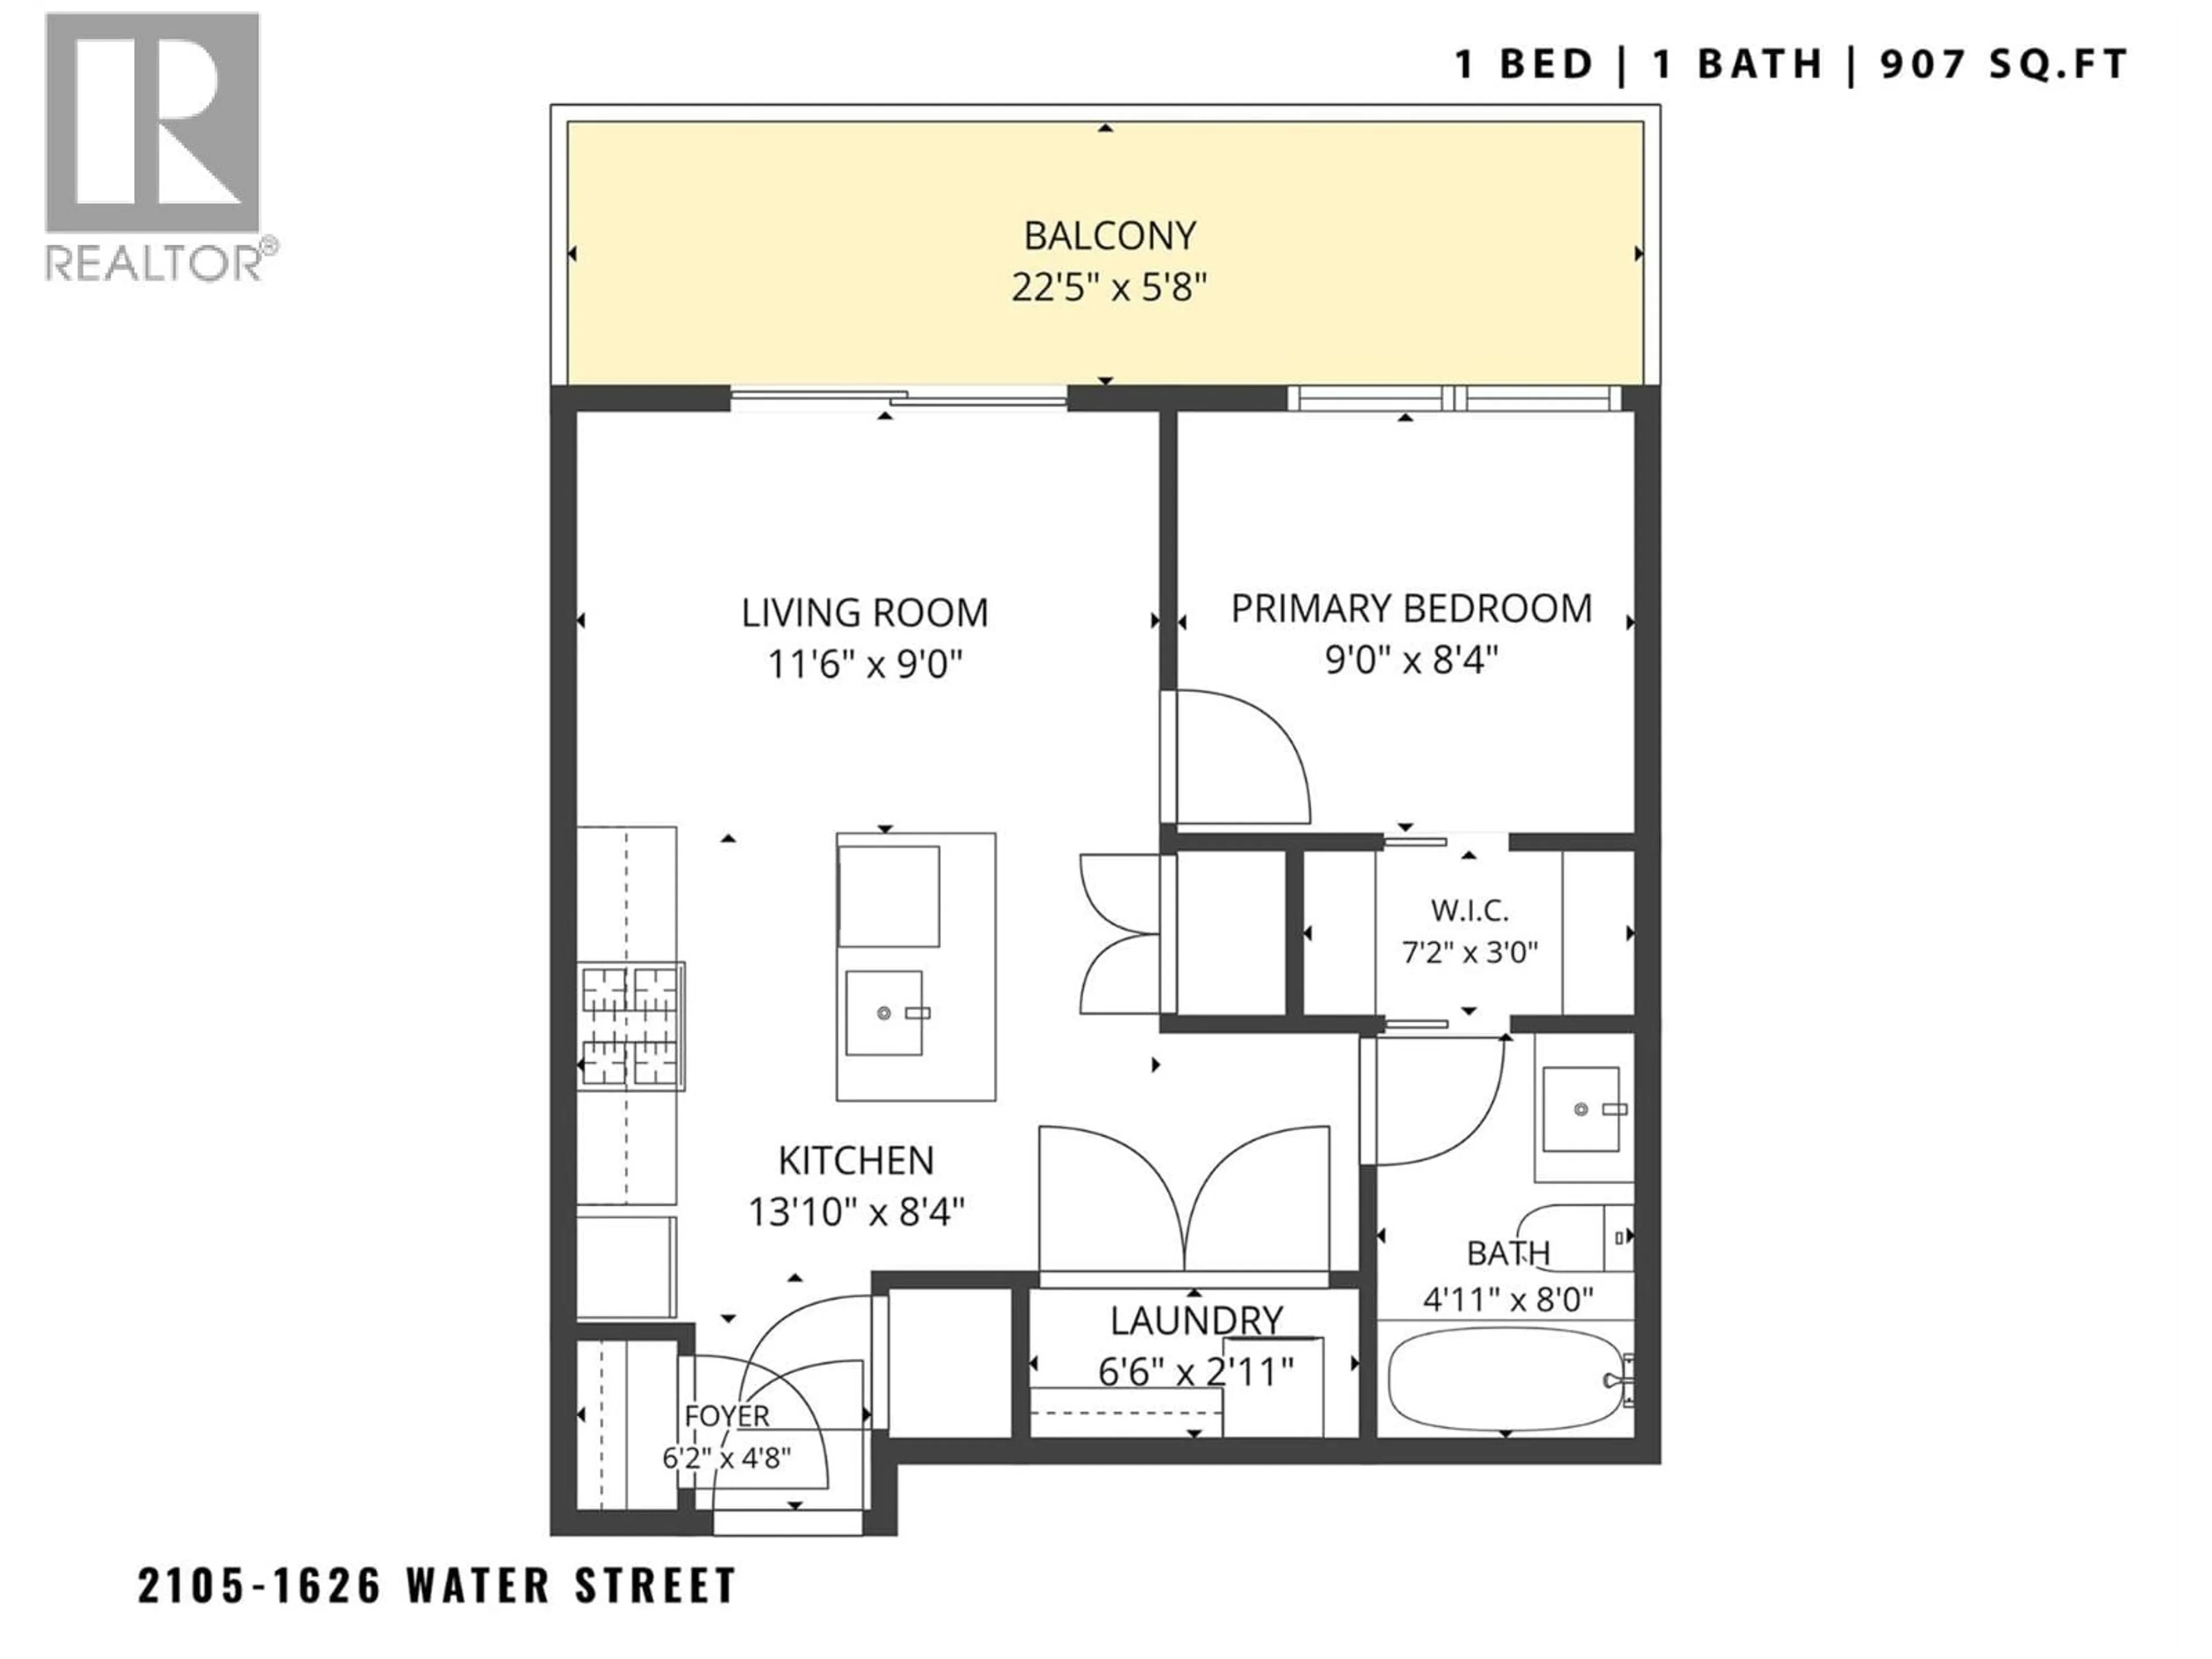
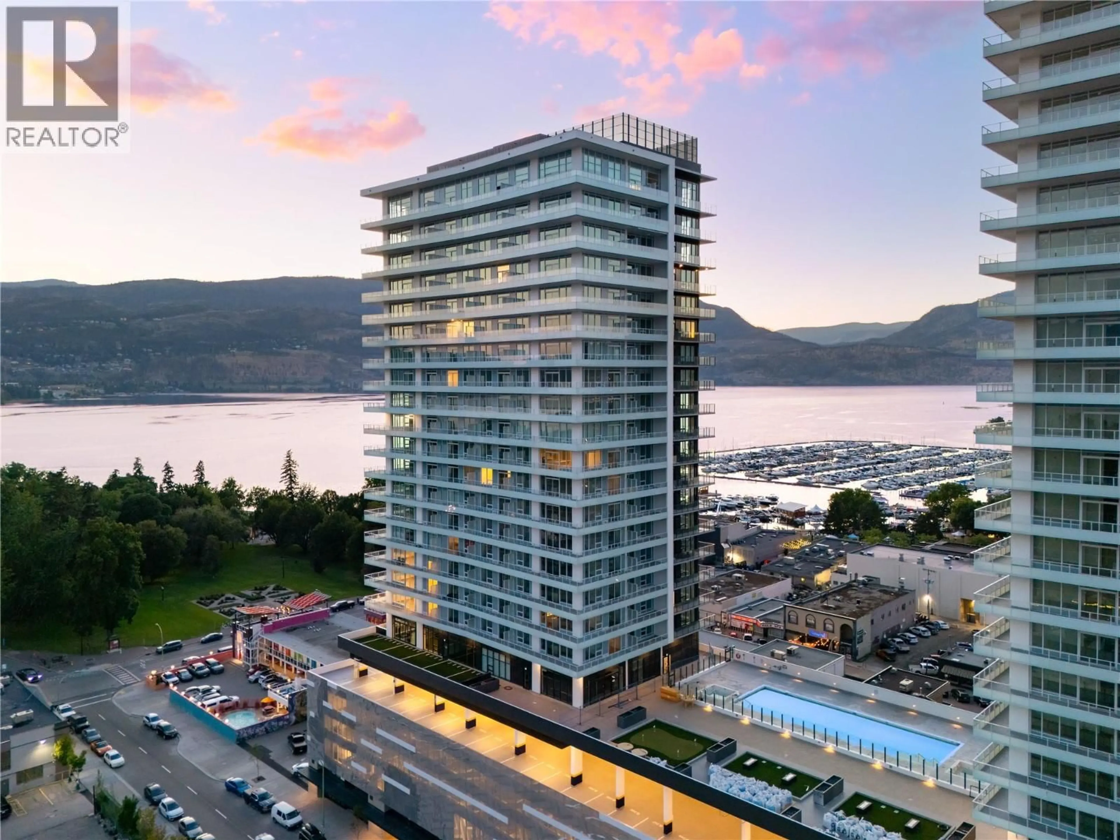
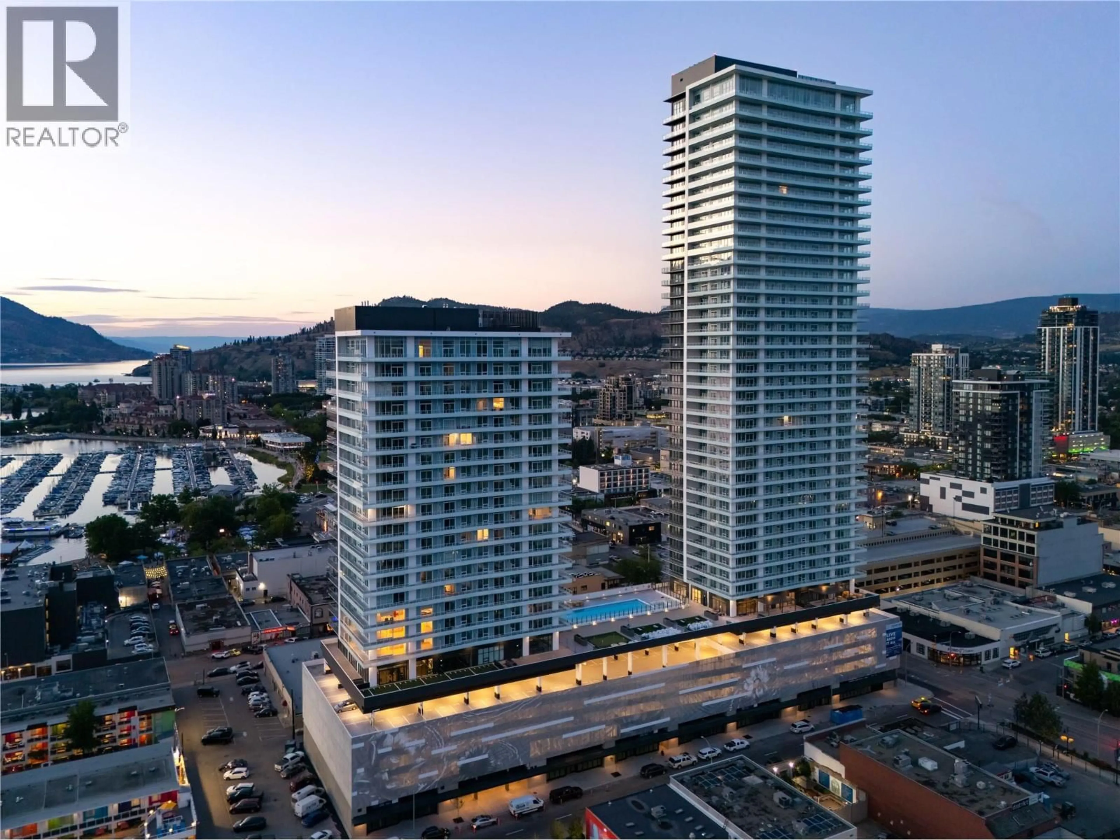
Welcome to #2105 1626 Water Street! Water Street by the Park (WSBTP) is a new development offering vacation-inspired living in downtown Kelowna. This south-facing, 1-bedroom, 1-bathroom unit includes 509 sq. Ft of living space and a 123 sq. Ft balcony, offering views of Kelowna and Okanagan Lake. The A2-05 floorplan is designed with luxury and elegance in mind with clean lines, bright open living space, and the “Park"" colour scheme provides a modern, refined and distinctly urban feel drawing inspiration from downtown Kelowna. The kitchen features premium wood cabinetry, quartz countertops, and stainless-steel Fulgor Milano appliances, including panel ready fridge and gas range. The interior is finished with luxury vinyl plank flooring and porcelain tile. WSBTP is an amenity rich community, which features a sixth-floor “deck” that offers a retreat from the buzz of downtown Kelowna. The deck includes a heated outdoor pool, two hot tubs, sauna, steam room, fully equipped gym, outdoor BBQs, fire pit enclaves, golf simulator, putting green, yoga/spin studio, and so much more. WSBTP puts you at the centre of it all – just steps from coffee shops, restaurants, breweries, wineries, shopping, public transit, City Park, and the Waterfront Boardwalk. One parking stall included. No storage locker. Rentals are allowed, with restrictions (min. 30 days) and pets are also allowed, with restrictions (up to two dogs, two cats, or one dog and one cat). GST is inclusive of the purchase price. (id:39198)
Property Details
Interior
Features
Main level Floor
Laundry room
2'11'' x 6'6''Full bathroom
8'0'' x 4'11''Other
3'0'' x 7'2''Primary Bedroom
8'4'' x 9'0''Exterior
Features
Parking
Garage spaces -
Garage type -
Total parking spaces 1
Condo Details
Amenities
Recreation Centre, Party Room, Sauna, Whirlpool
Inclusions
Property History
 75
75
