208 - 920 GLENWOOD AVENUE, Kelowna, British Columbia V1Y9P2
Contact us about this property
Highlights
Estimated valueThis is the price Wahi expects this property to sell for.
The calculation is powered by our Instant Home Value Estimate, which uses current market and property price trends to estimate your home’s value with a 90% accuracy rate.Not available
Price/Sqft$376/sqft
Monthly cost
Open Calculator
Description
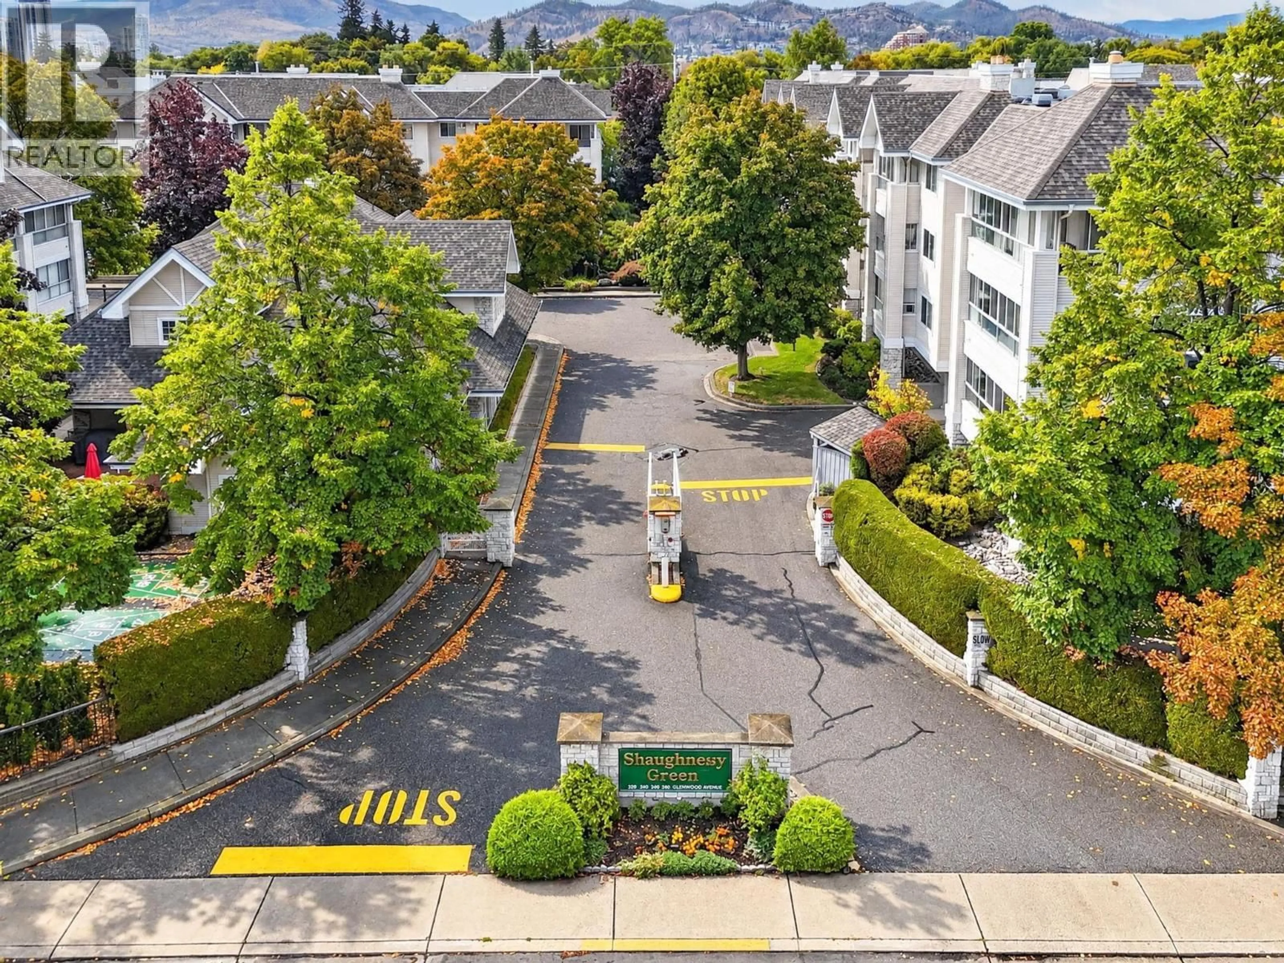
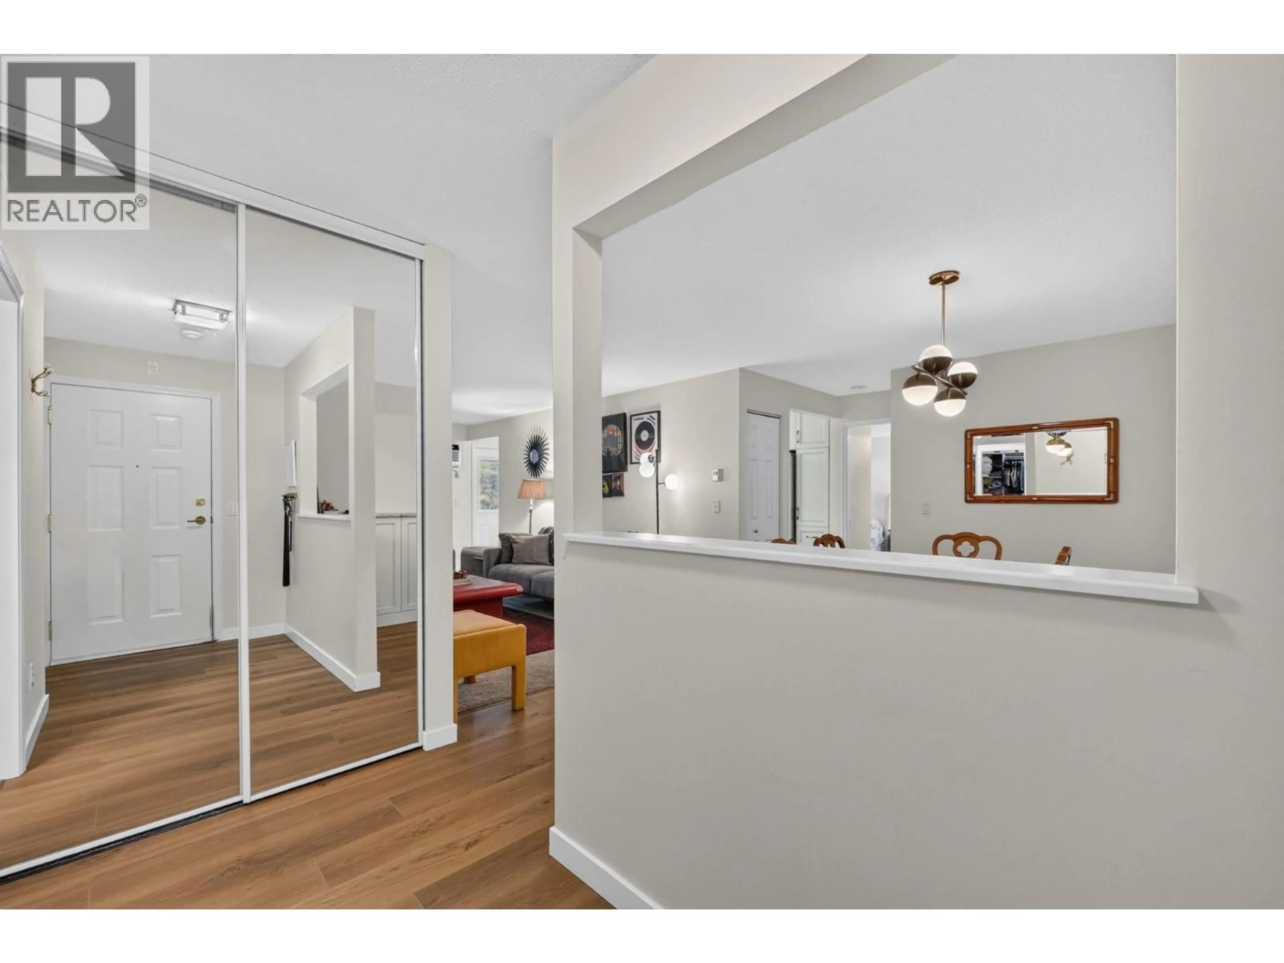
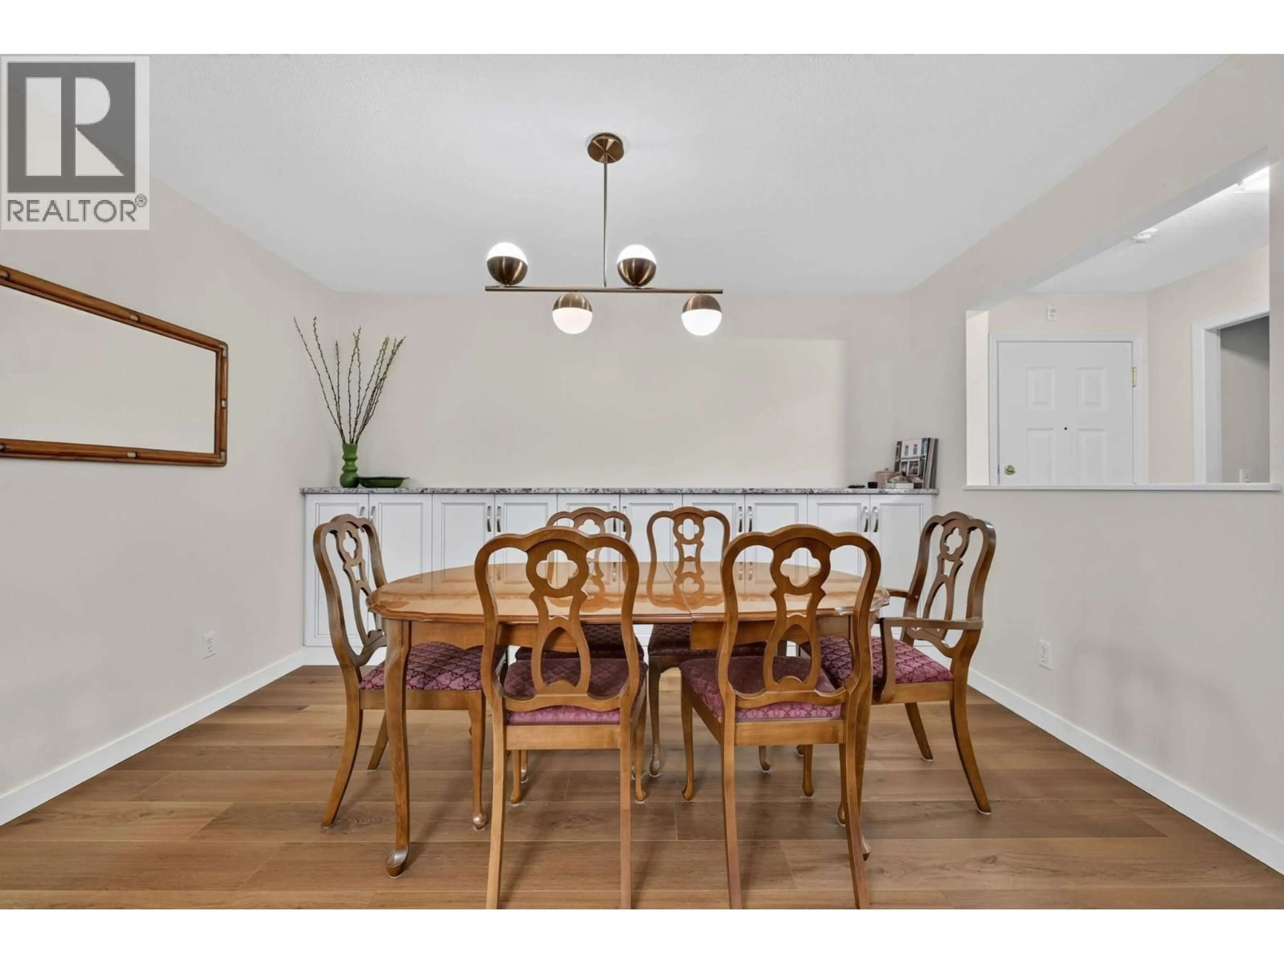
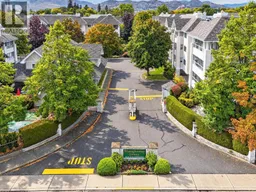
Spacious, inviting and tastefully updated, this two bedroom plus den home offers a generous layout with room to relax and entertain. Split-plan bedrooms with both featuring walk-in closets and ensuite bathrooms, while the bright den with french doors provides flexible space for an office or hobbies. The kitchen includes stainless steel appliances and a comfortable and cozy breakfast nook. Open plan living is complemented by ample space for a formal dining area with built-in cabinetry with a granite top. Large laundry room with built-in shelving and built-in vacuum too! Updates include flooring, bathroom quartz vanities and tile, lighting, blinds, air conditioning and paint. Step onto the covered south-facing sunroom to enjoy peaceful views of mature trees and green space, a lovely setting for morning coffee or a quiet afternoon. Ideally situated within walking distance of the beach, schools, hospital and shops, this central location puts everyday conveniences close at hand. Residents enjoy an impressive range of amenities, including a clubhouse and games room with billiards, exercise room, workshop, secure underground parking, community garden beds, RV parking, guest suite and common BBQ courtyard. An activity room on the same floor as this unit offers a library and a quiet space for crafts or puzzles, adding to the welcoming community atmosphere. This complex has it all! (id:39198)
Property Details
Interior
Features
Main level Floor
Dining room
12'7'' x 11'4''Living room
14'6'' x 17'9''Sunroom
6'1'' x 21'1''Dining nook
4'8'' x 8'5''Exterior
Parking
Garage spaces -
Garage type -
Total parking spaces 1
Condo Details
Amenities
Storage - Locker, Recreation Centre, Party Room, Clubhouse
Inclusions
Property History
 48
48
