208 - 1089 SUNSET DRIVE, Kelowna, British Columbia V1Y9Z3
Contact us about this property
Highlights
Estimated valueThis is the price Wahi expects this property to sell for.
The calculation is powered by our Instant Home Value Estimate, which uses current market and property price trends to estimate your home’s value with a 90% accuracy rate.Not available
Price/Sqft$547/sqft
Monthly cost
Open Calculator
Description
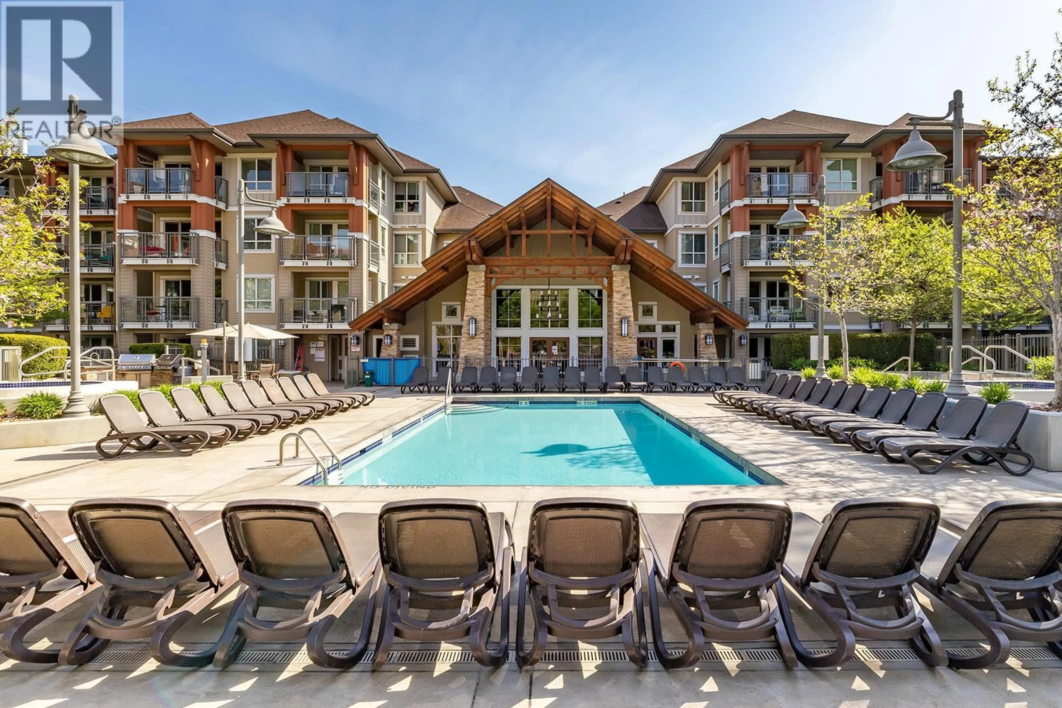
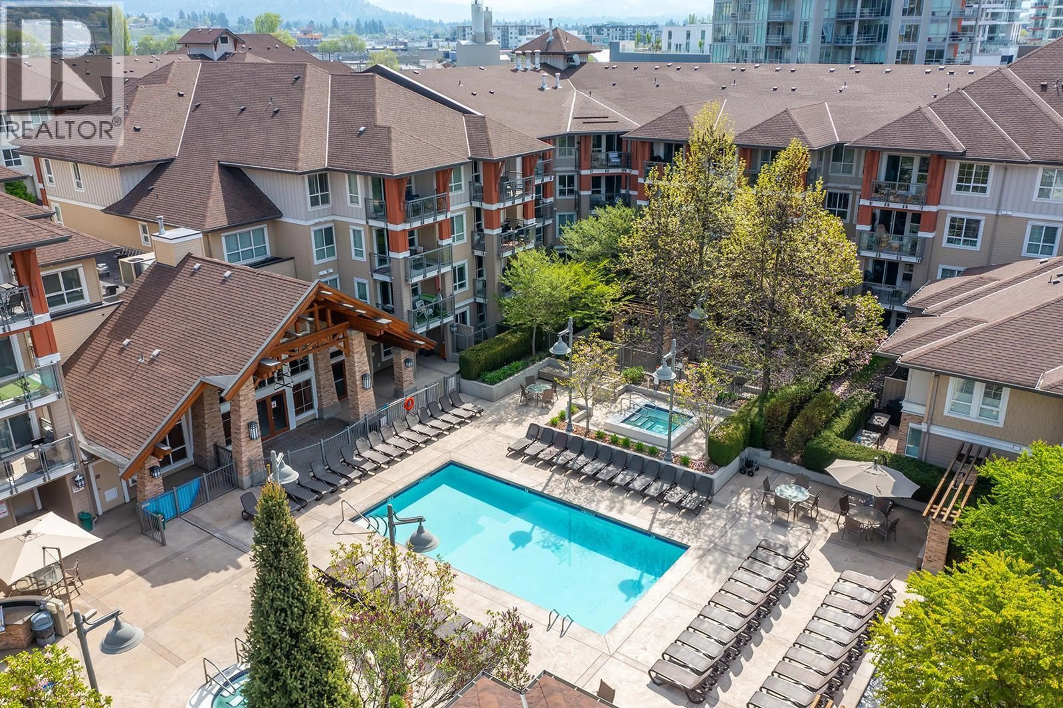
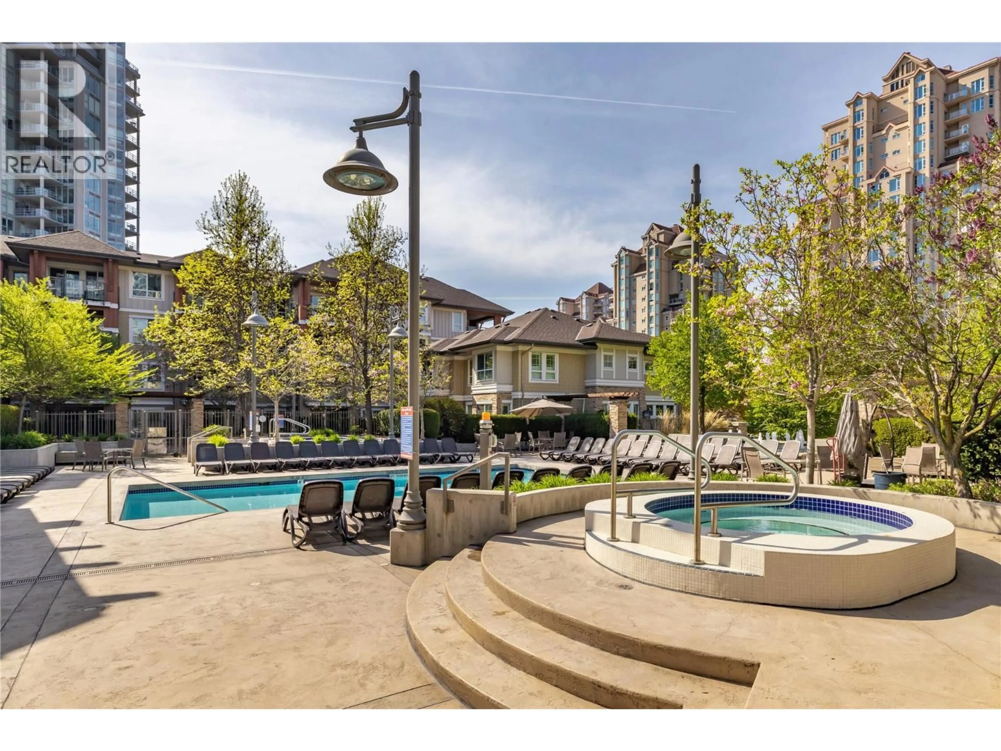
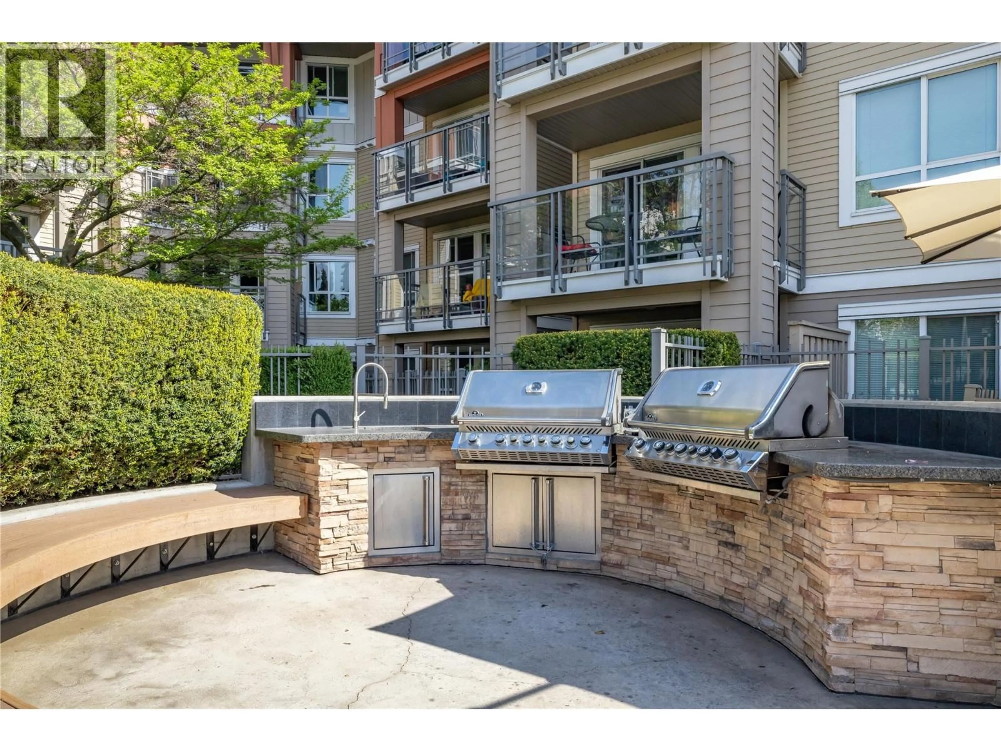
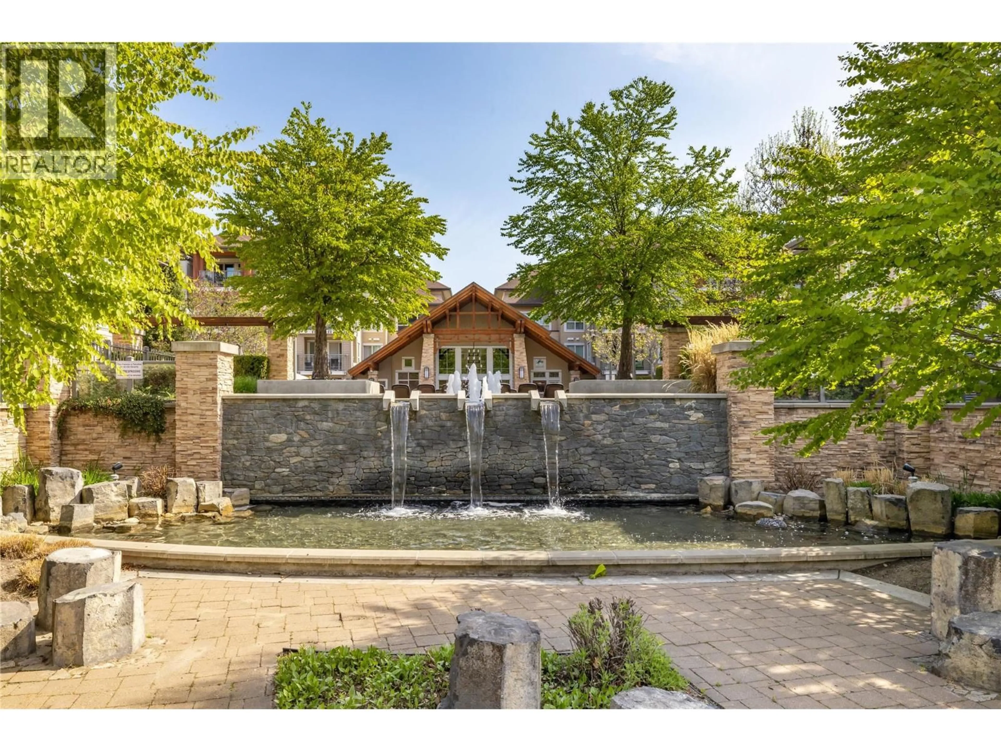
Experience the best of Kelowna living in this beautifully appointed 1 bedroom, 1 bathroom plus den, ideally situated steps from Okanagan Lake and the popular Knox Mountain trails. The open-concept layout features a stylish kitchen with granite countertops and an eating bar that flows seamlessly into the living and dining areas, filled with natural light throughout. Step outside to your large private balcony and take in serene, views of the Birds Estuary - a rare natural backdrop that brings peaceful wildlife views and sounds right to your door. The flexible den is perfect as a home office or for storage. Pet lovers will love the no size restriction pet policy. Residents enjoy first-class amenities including an outdoor pool, hot tub, fully equipped fitness room, pool tables, and a community room. Just steps away, enjoy Kelowna's finest dining, shopping, wineries, breweries, Prospera Place, and the casino. This is Okanagan living at its finest, don't miss it. (id:39198)
Property Details
Interior
Features
Main level Floor
Den
5'7'' x 7'3''Kitchen
8'2'' x 11'3''Primary Bedroom
10'4'' x 18'0''Dining room
11'6'' x 11'3''Exterior
Features
Parking
Garage spaces -
Garage type -
Total parking spaces 1
Condo Details
Amenities
Recreation Centre, Party Room, Whirlpool, Clubhouse
Inclusions
Property History
 24
24
