207 - 945 LAWRENCE AVENUE, Kelowna, British Columbia V1Y2B3
Contact us about this property
Highlights
Estimated valueThis is the price Wahi expects this property to sell for.
The calculation is powered by our Instant Home Value Estimate, which uses current market and property price trends to estimate your home’s value with a 90% accuracy rate.Not available
Price/Sqft$272/sqft
Monthly cost
Open Calculator
Description
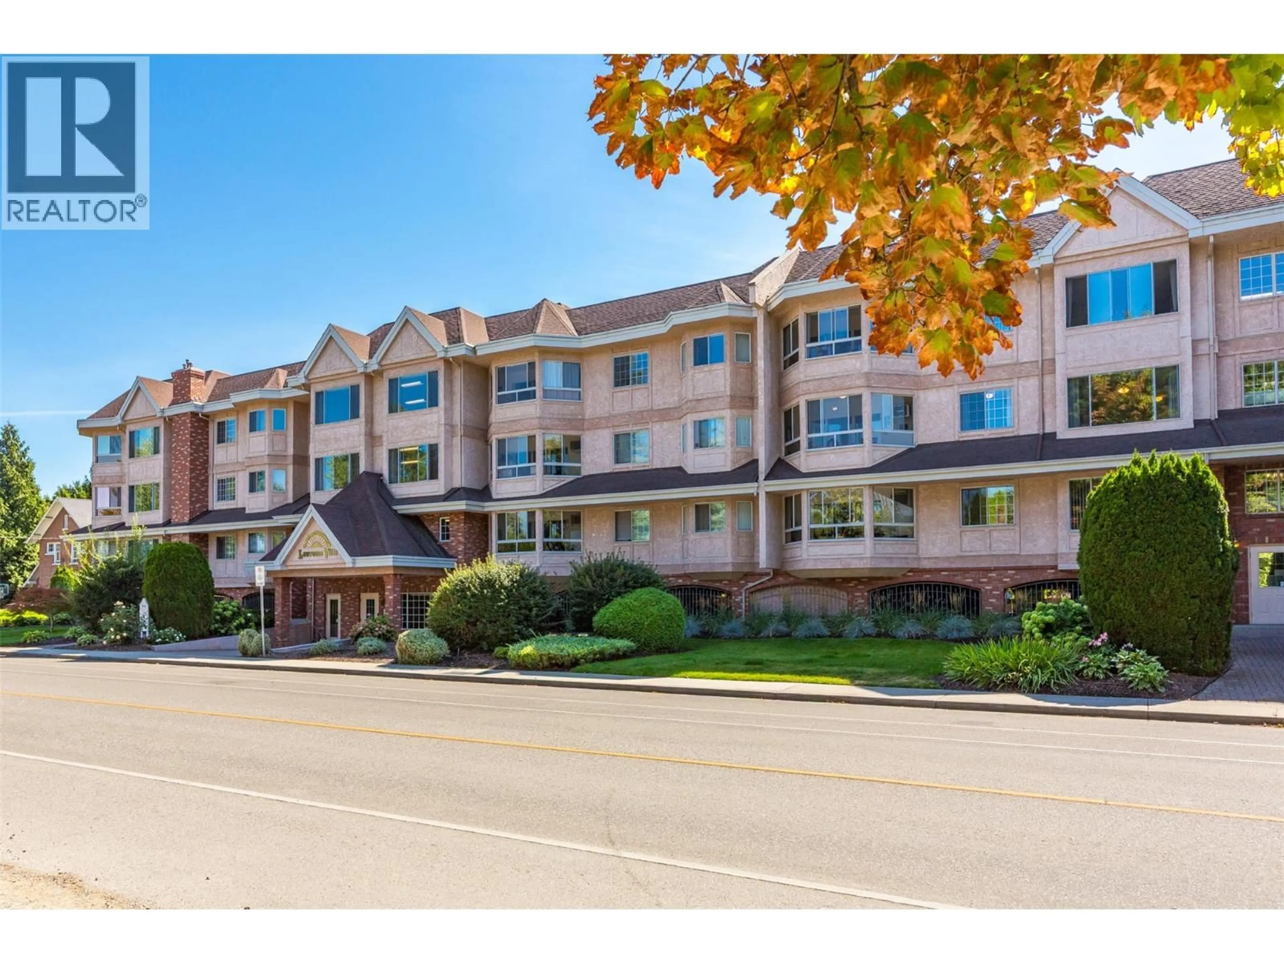
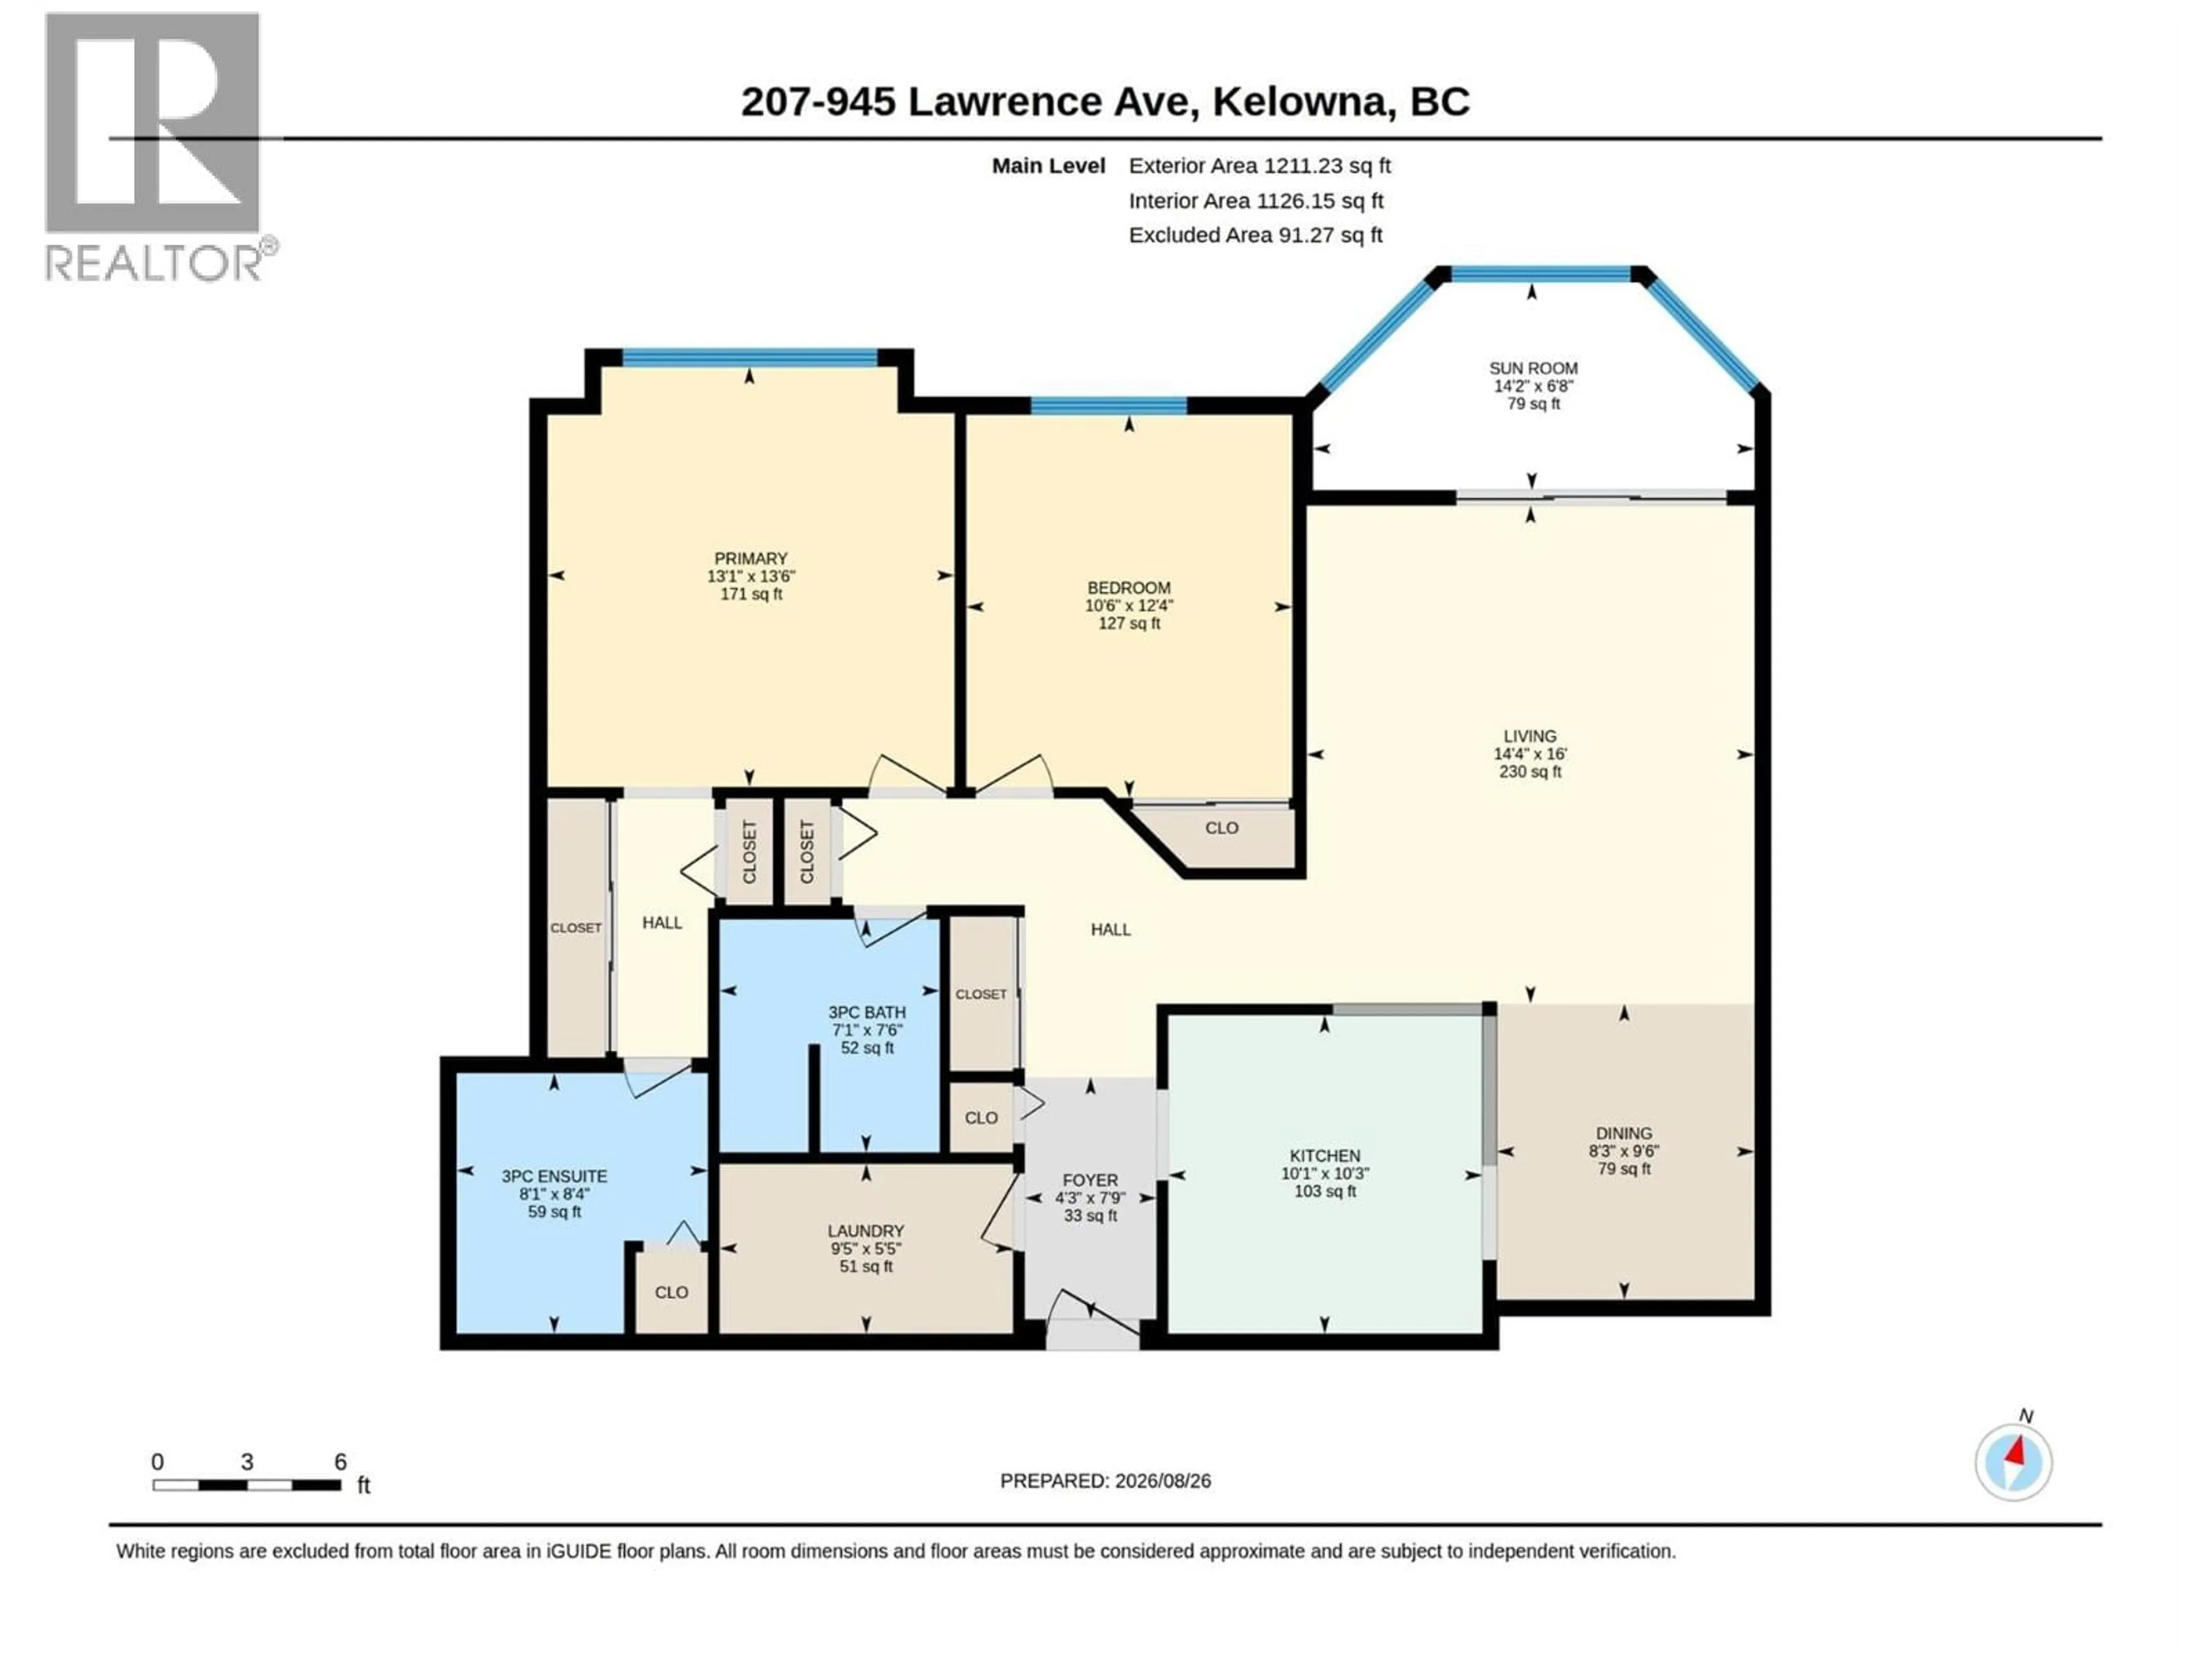
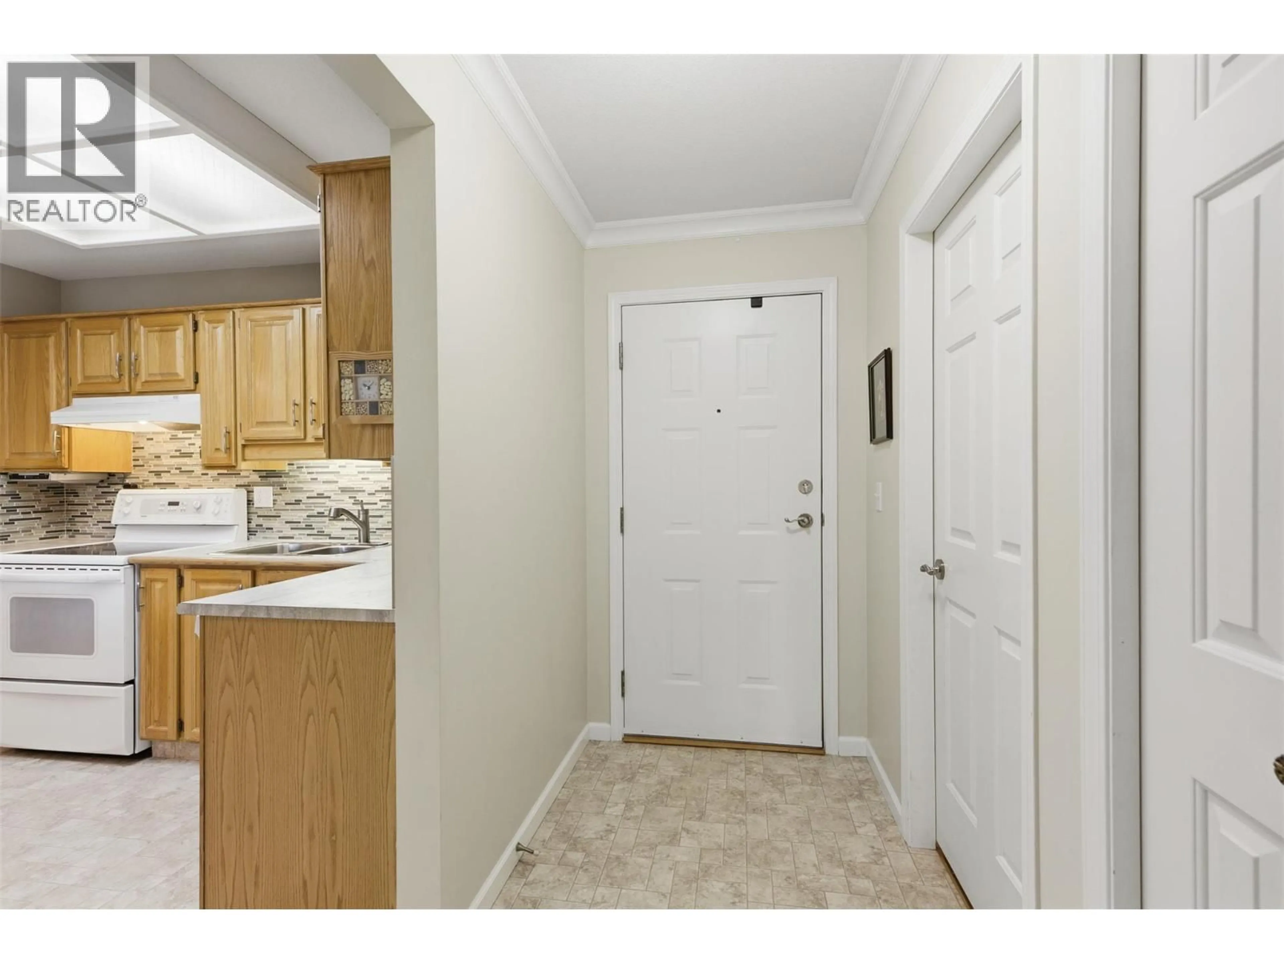
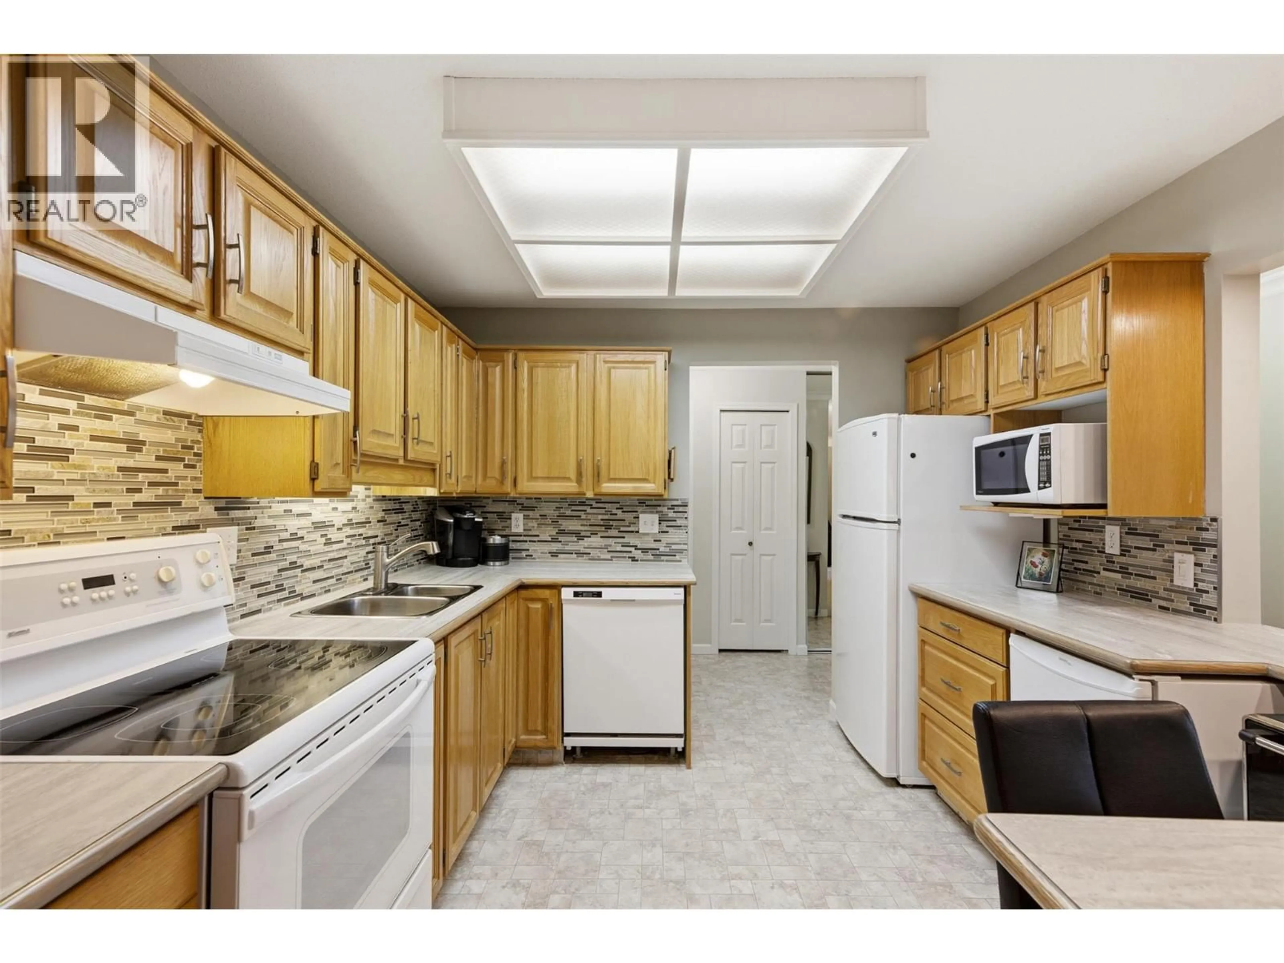
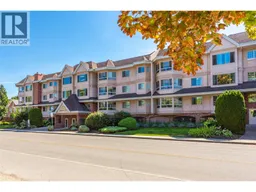
OPEN HOUSE, Sat Sept 26th 2pm-4pm! Welcome to Lawrence Villas, a welcoming 55+ community in the heart of Kelowna, offering comfortable living in an exceptionally convenient location. This spacious 2bed, 2bath home offers a generous layout w/ a comfortable living room, dedicated dining area, functional kitchen & sunroom. The primary bedroom features an oversized closet w/built-in storage & a private 3-piece ensuite, while the second bedroom & additional 3-pc bathroom provide a comfortable space for guests or hobbies. A dedicated laundry room w/built-in cabinetry, folding counter & additional storage adds everyday convenience, while ample closet space throughout the home makes it easy to stay organized. The sunroom creates a versatile extension of the living space, offering a bright spot to enjoy your morning coffee, settle in with a book, or simply take in the neighbourhood surroundings. With a central location close to shopping, restaurants, parks, services & public transit, many everyday errands can be enjoyed without getting behind the wheel. Capri Centre, downtown Kelowna & a wide range of amenities are all within easy reach, making this an ideal location for those looking for convenience & independence. Combined with Lawrence Villa's welcoming community atmosphere and excellent shared amenities (including a party room, fitness room, games room, library & more) this home offers a comfortable, connected & convenient lifestyle in one of Kelowna’s most central neighbourhoods (id:39198)
Property Details
Interior
Features
Main level Floor
Sunroom
14'2'' x 6'8''Bedroom
10'6'' x 12'4''Foyer
4'3'' x 7'9''Laundry room
9'5'' x 5'5''Exterior
Parking
Garage spaces -
Garage type -
Total parking spaces 1
Condo Details
Amenities
Recreation Centre, Party Room
Inclusions
Property History
 37
37
