207 - 625 ROWCLIFFE AVENUE, Kelowna, British Columbia V1Y5Y8
Contact us about this property
Highlights
Estimated valueThis is the price Wahi expects this property to sell for.
The calculation is powered by our Instant Home Value Estimate, which uses current market and property price trends to estimate your home’s value with a 90% accuracy rate.Not available
Price/Sqft$414/sqft
Monthly cost
Open Calculator
Description
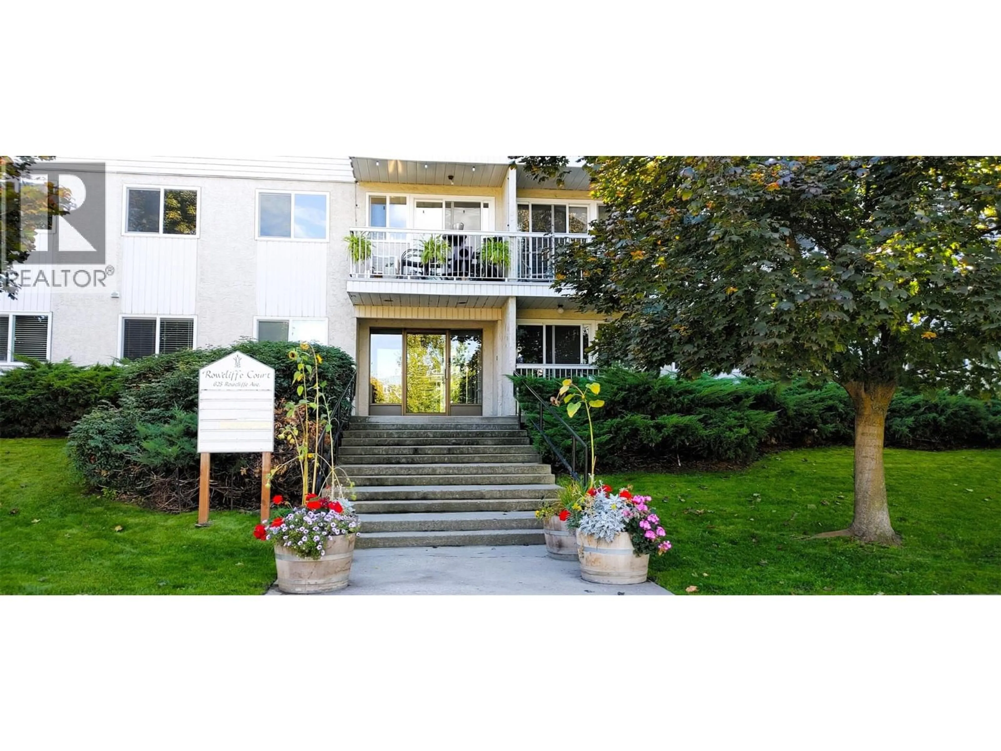
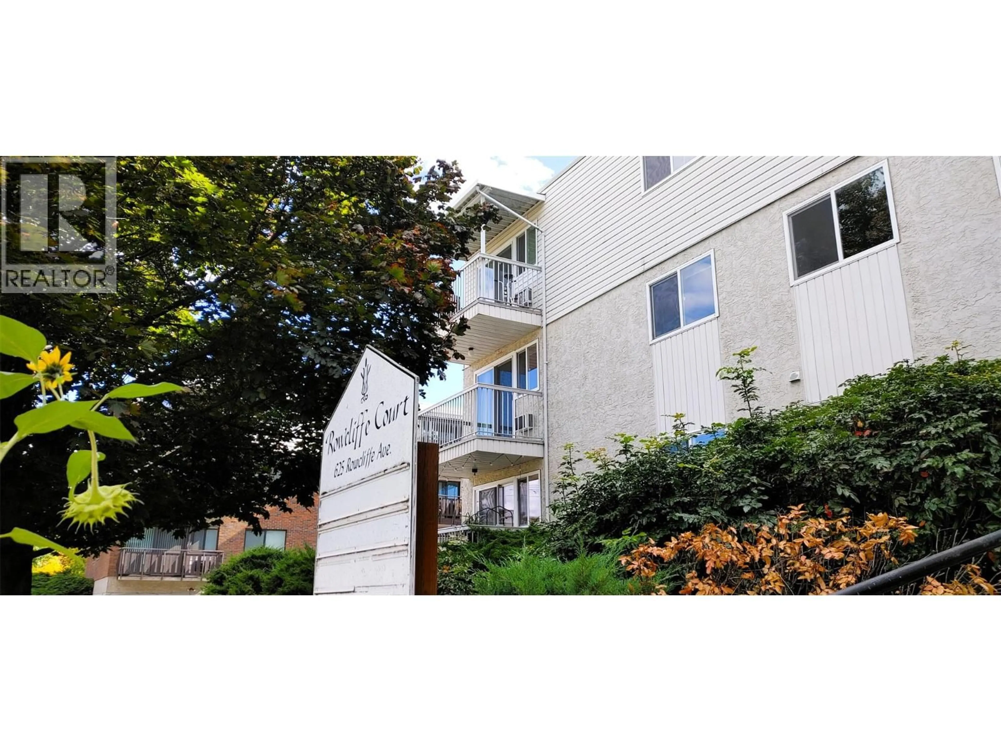
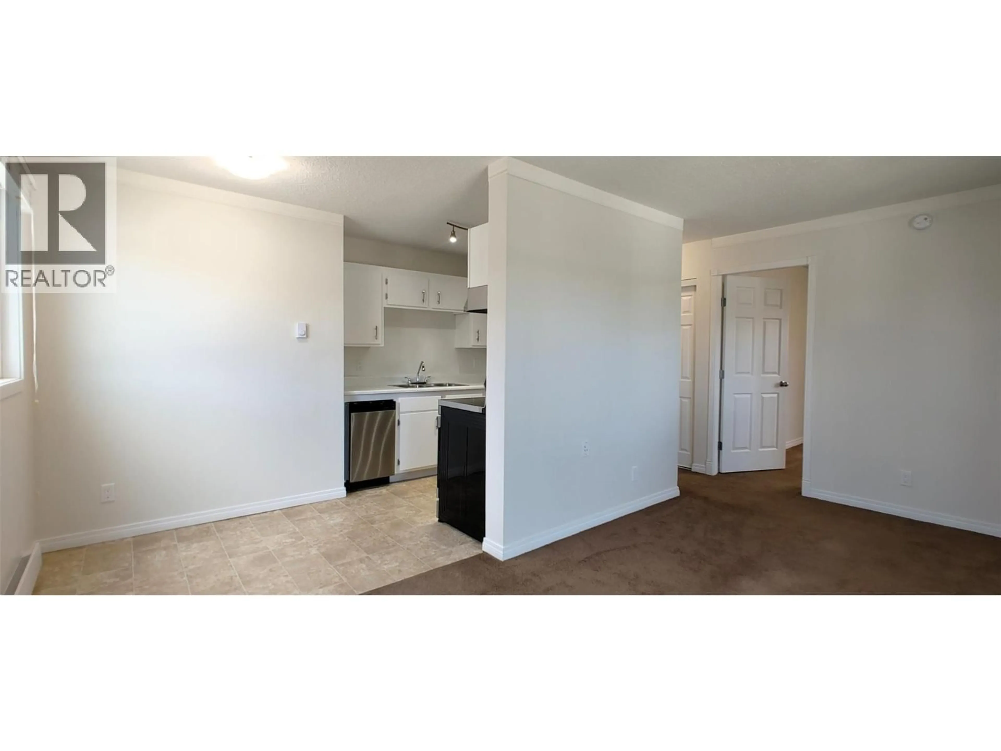
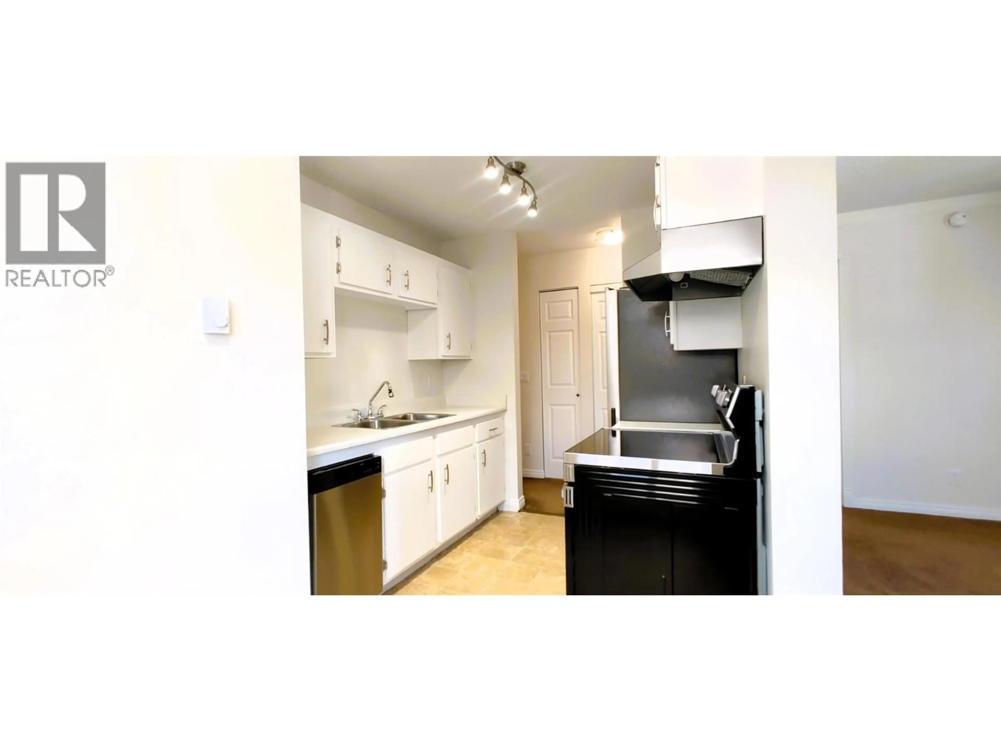
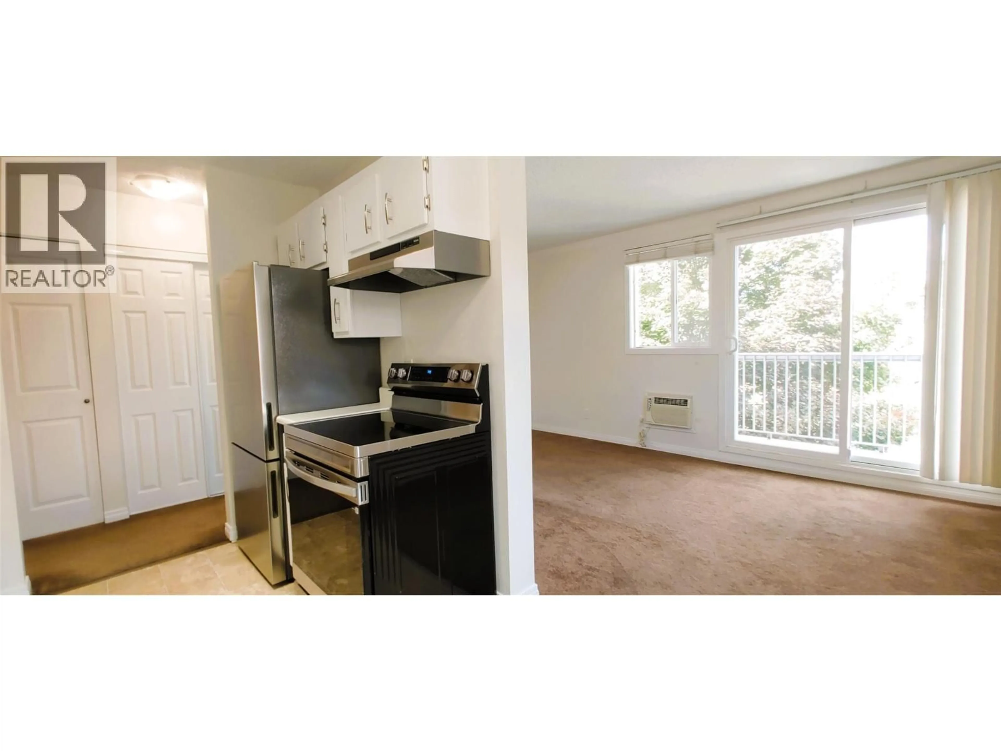
Welcome to this inviting and beautifully refreshed 2-bedroom, 1-bathroom corner unit condo offering approximately 720 sqft of comfortable living space. Positioned in a vibrant and highly walkable central location, this turnkey property is freshly painted throughout and features brand-new stainless steel kitchen appliances, including a modern fridge, range, vent hood, and built-in dishwasher. This well-managed, welcoming building is ideal for pet lovers, safely allowing 2 cats or 1 dog. Step outside and find yourself directly across the street from the vibrant 5-acre Rowcliffe Park, featuring an off-leash dog park, community gardens, a children's playground, & walking paths. Commuting and exploring the city is effortless—you are just a 6-minute walk to the nearest bus stop and a short stroll away from the newly opened Bertram Multi-Use Overpass. This pedestrian overpass bridge provides a safe, seamless connection directly over Highway 97 into downtown Kelowna, Bernard Avenue, and the waterfront. Enjoy the urban-active lifestyle with downtown Kelowna, Bernard Avenue, South Pandosy, and the Landmark District all just minutes away. The building has undergone vital exterior enhancements, including updated windows & a newer roof, providing long-term peace of mind. Whether you are a first-time homebuyer, looking to downsize into a central hub, or searching for a smart investment property with strong rental appeal, this bright, modern, and affordable Okanagan home is a must-see. (id:39198)
Property Details
Interior
Features
Main level Floor
Primary Bedroom
11' x 11'7''Living room
10'2'' x 16'8''Dining room
5'4'' x 6'5''Full bathroom
4'9'' x 5'Exterior
Parking
Garage spaces -
Garage type -
Total parking spaces 1
Condo Details
Amenities
Storage - Locker, Laundry - Coin Op
Inclusions
Property History
 26
26
